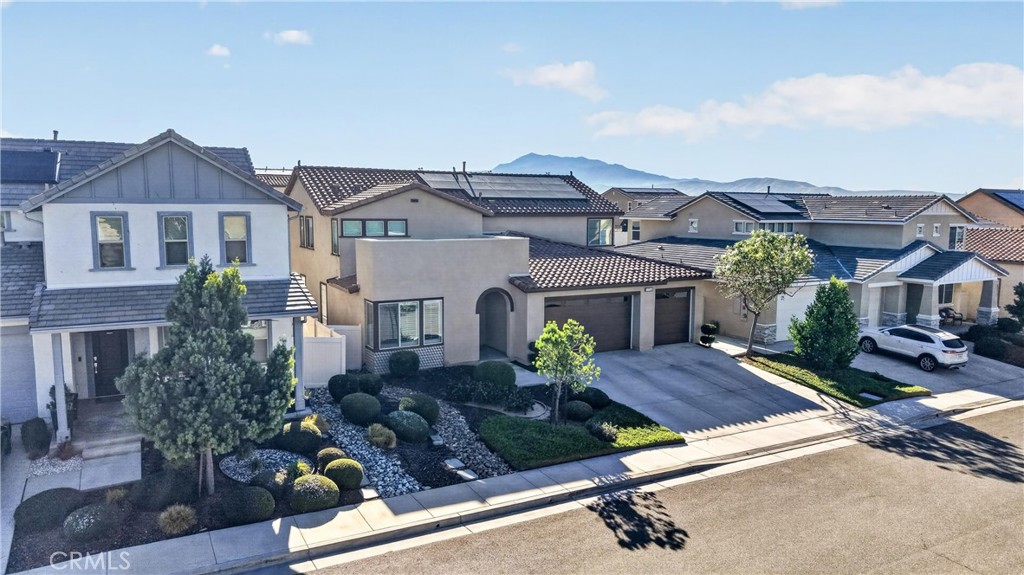
Property photo 1
Property photo 2
Property photo 3
Property photo 4
Property photo 5
4 Beds
3 Baths
2,797 sqft

$699,900

1754 Boysen, Beaumont CA, 92223

Price per sqft$250.23
Built in2020
Property size2,797 sqft
Property typeResidential

Overview

Active

Listed Sep 17, 2026

Updated 31h ago

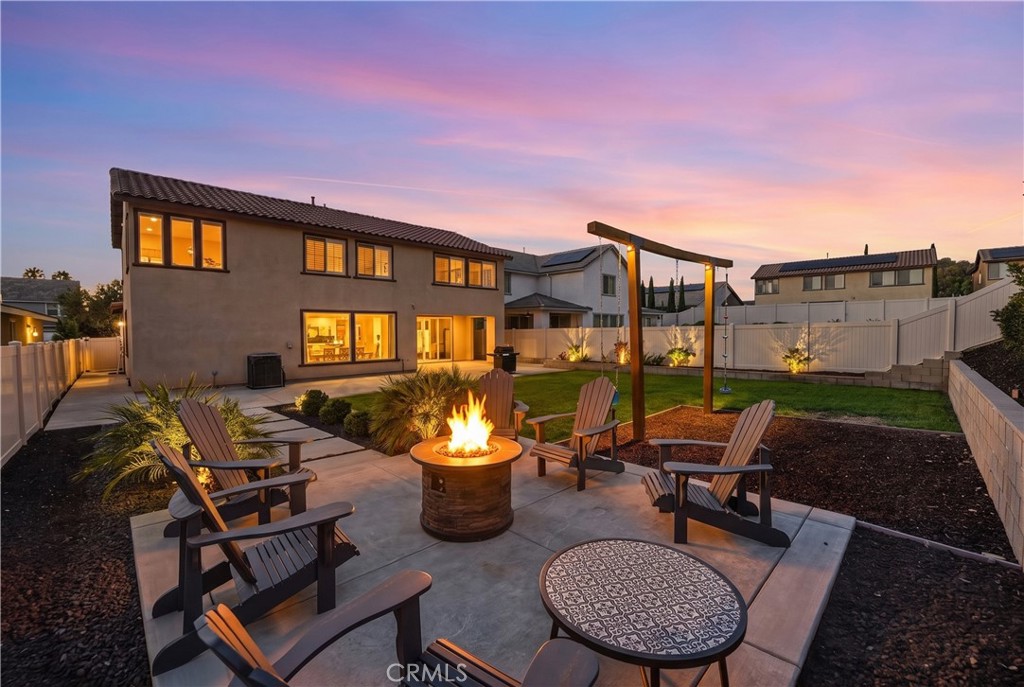
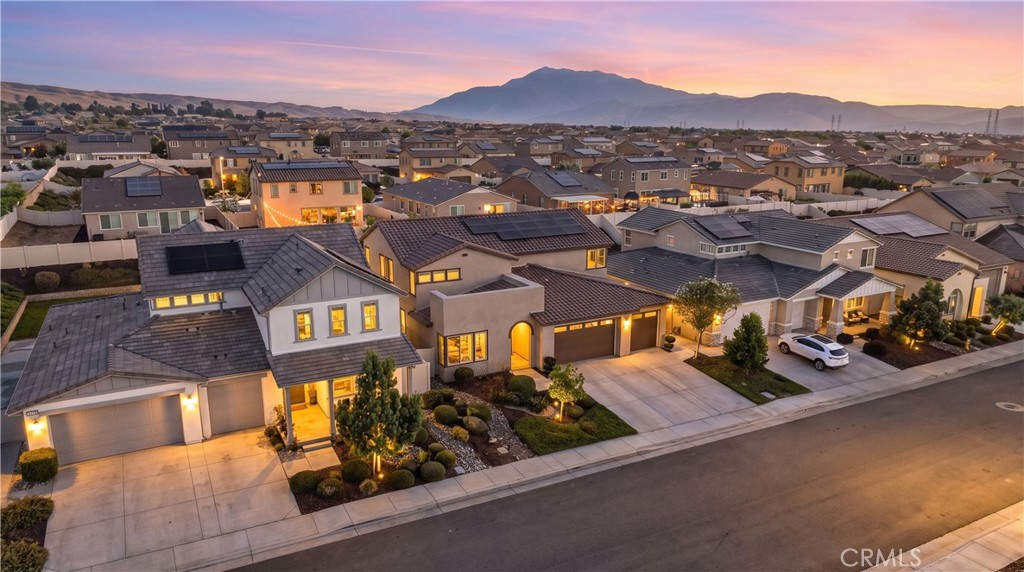
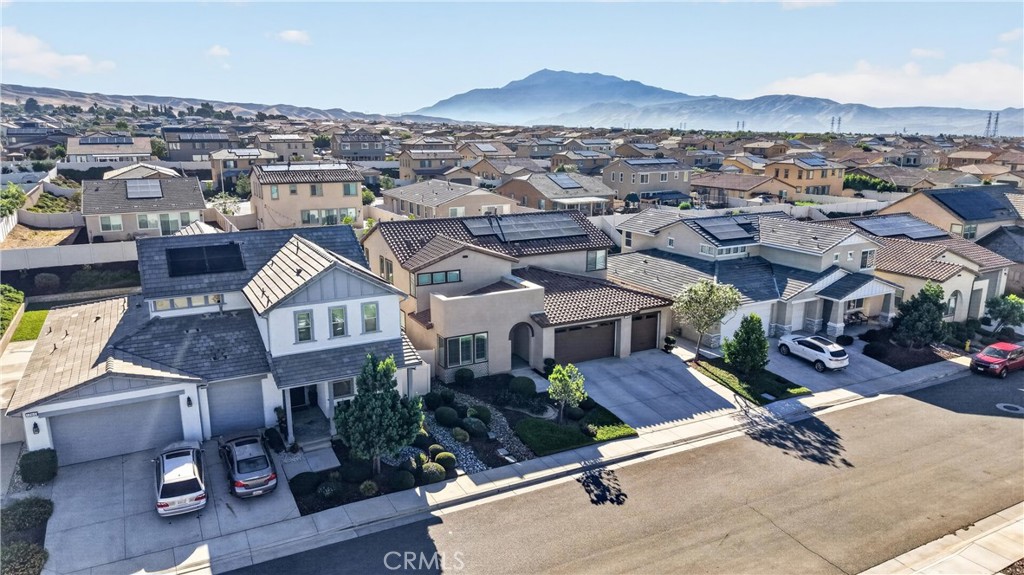
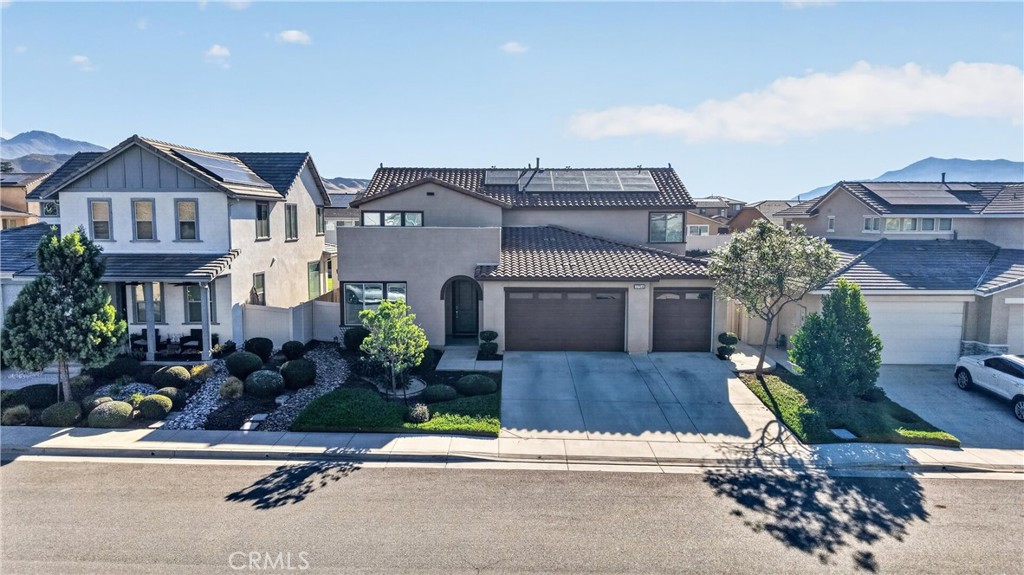
Welcome to a home where thoughtful design, generous living spaces and an exceptional outdoor setting come together beautifully. An open, light-filled floor plan creates an effortless connection between the main living areas, enhanced by recessed lighting, plantation shutters and luxury vinyl flooring throughout the downstairs, upstairs laundry room and bathrooms. At the heart of the home, the kitchen is designed for both everyday living and entertaining, featuring quartz countertops, an oversized center island and abundant workspace. A large sliding glass door extends the living experience outdoors and fills the space with natural light. A versatile downstairs bedroom offers flexibility for guests, a private home office or additional living space. Upstairs, the expansive primary suite provides a comfortable retreat with a spacious bath and generous walk-in closet, while a conveniently located upstairs laundry room adds everyday functionality. Additional features include a whole-house fan and whole-house water filtration system. Step outside and the property reveals one of its most memorable features. The fully landscaped backyard has been thoughtfully designed as an extension of the home, with a large lawn, mature landscaping, covered patio and dedicated fire-pit gathering area with a gas line already in place. Outdoor electrical outlets add further convenience for entertaining and enjoying the space throughout the year. An oversized three-car garage provides additional room beyond traditional vehicle parking, offering valuable space for storage, hobbies and recreational gear. Located within the desirable Sundance North community, the home is surrounded by attractive neighborhood streets and access to resort-inspired amenities including pools and spa, outdoor gathering and barbecue areas, playgrounds, basketball and additional recreation spaces, all complemented by the surrounding mountain setting. Polished yet comfortable, spacious yet inviting, this is a home designed for the way people actually want to live-room to gather, room to retreat and an outdoor setting worth coming home to.

$4,656/mo

Est. mortgage payment based on a $699,900 home price.

All estimates are provided by Luxury Presence for informational purposes only. Actual amounts may vary.

Additional information

MLS® ID
IV26203353
Available since
September 17, 2026

Interior Features

Bedrooms
4
Bathrooms
3
Basement
No

Exterior Features

Lot Size
0.2 Acres

Other Property Details

Association Fee Frequency
Monthly
Garage
Yes


Courtesy of Peter Quesada

Based on information from DASH - Coldwell Banker (CB) as of 10/14/2026. This information is for your personal, non-commercial use and may not be used for any purpose other than to identify prospective properties you may be interested in purchasing. The display of MLS data is usually deemed reliable but is NOT guaranteed accurate by the MLS. Buyers are responsible for verifying the accuracy of all information should investigate the data themselves or retain appropriate professionals. Information from sources other than the Listing Agent may have been included in the MLS data. Unless otherwise specified in writing, Broker/Agent has not and will not verify any information obtained from other sources. The Broker/Agent providing the information contained herein may or may not have been the Listing and/or Selling Agent. 

©2026 DASH - Coldwell Banker (CB). All rights reserved. 

Data last updated 2:30 PM UTC, 10/14/2026

Powered by Luxury Presence