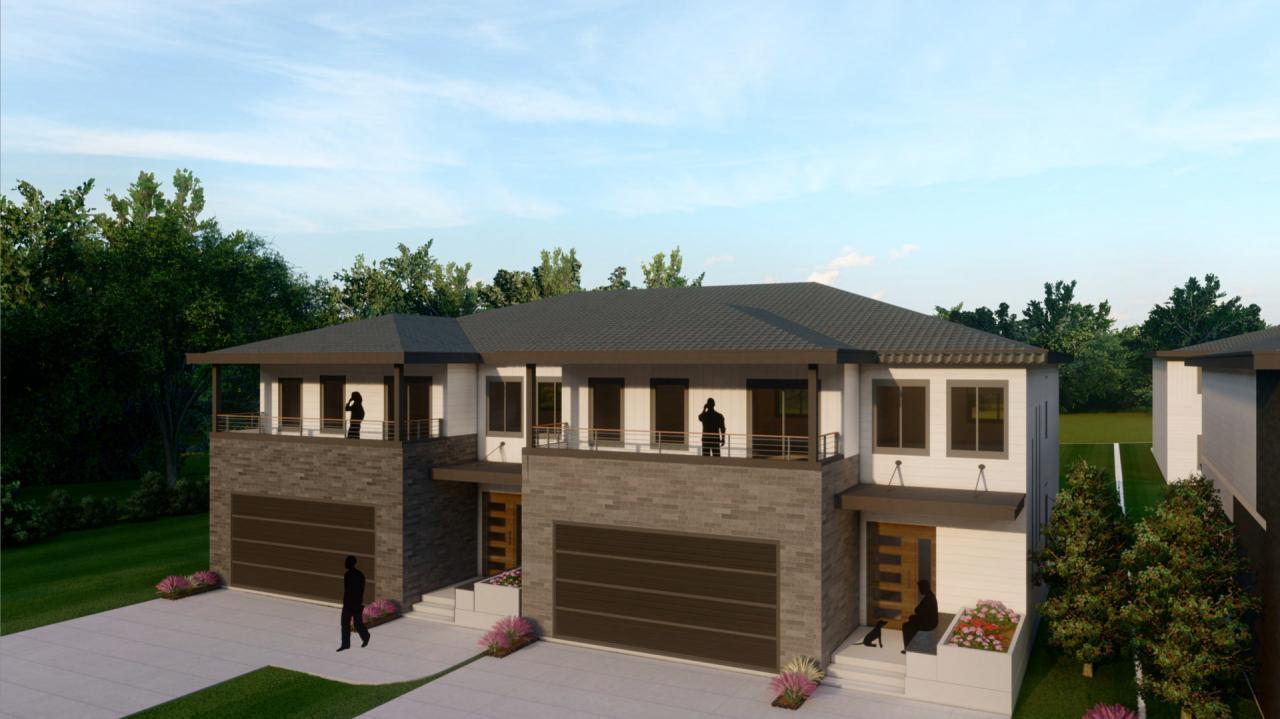
Property photo 1
Property photo 2
Property photo 3
Property photo 4
Property photo 5
3 Beds
3 Baths
2,700 sqft

$375,000

422 Larkspur Lane, Normal IL, 61761

Price per sqft$138.89
Built in2024
Property size2,700 sqft
Property typeCondominium

Overview

Active

Listed Nov 9, 2024

Updated Aug 27

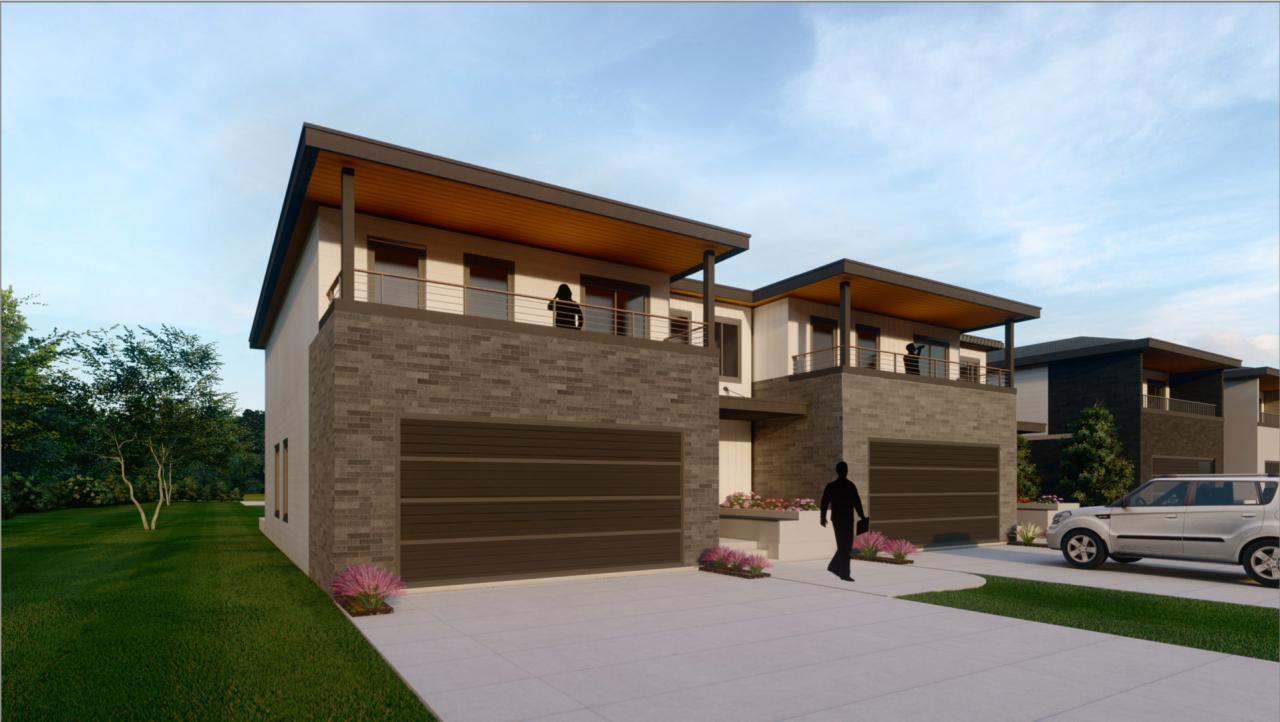
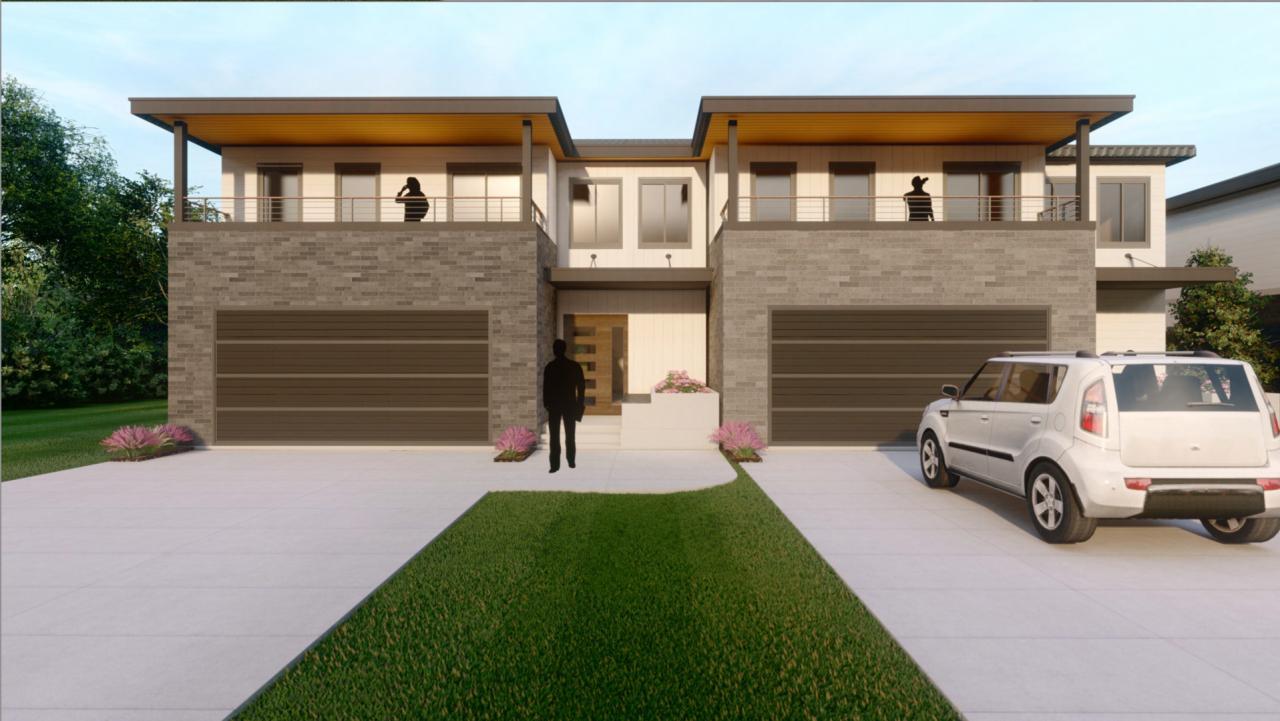
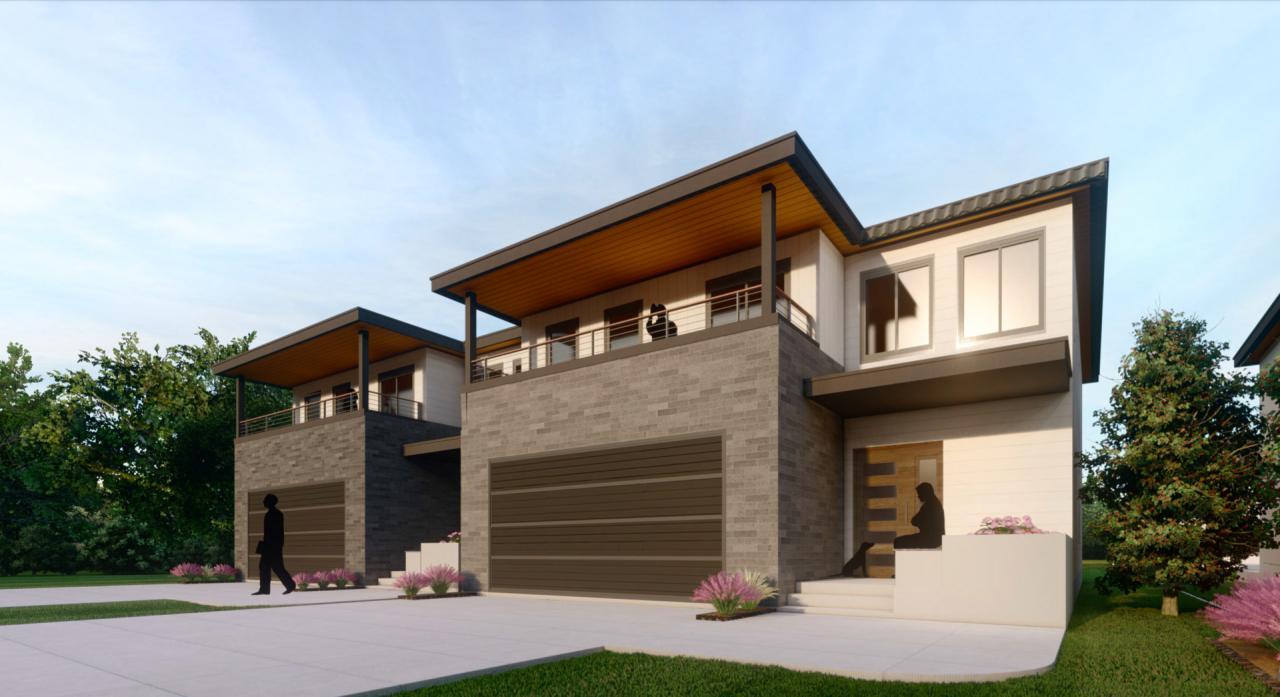
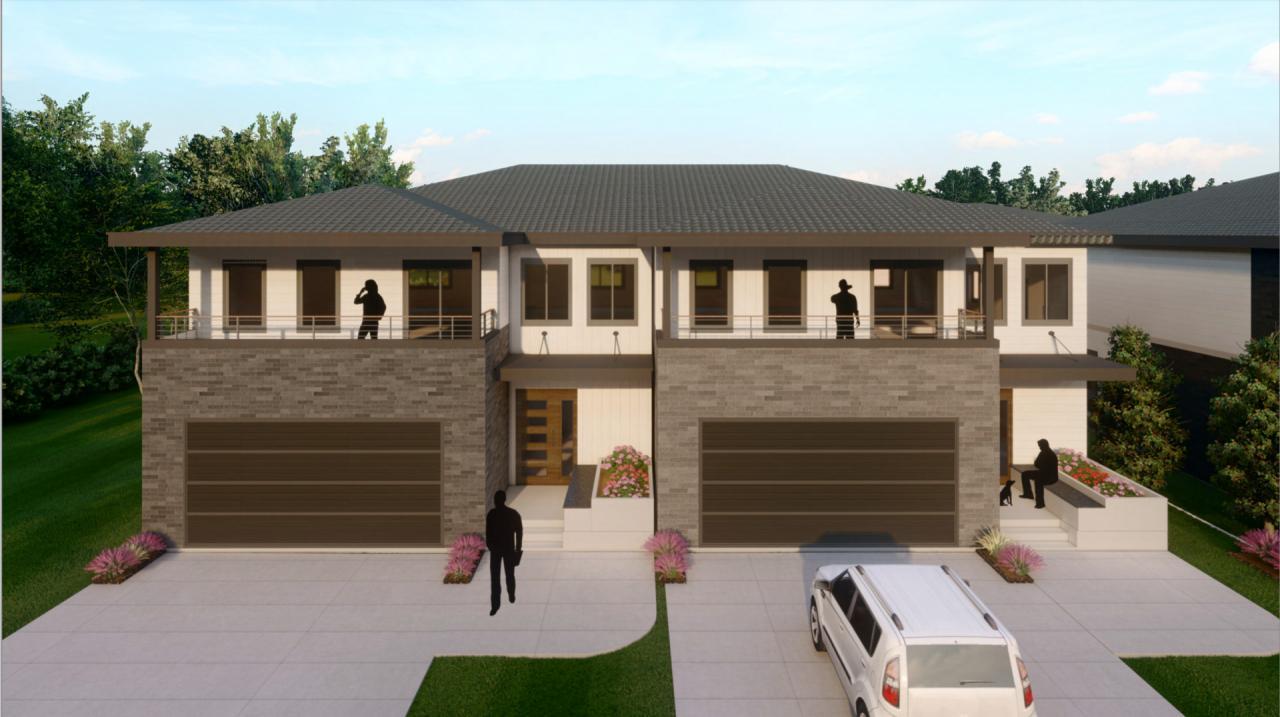
Build the home of your dreams on lot 190 at The Estates at Trails on Sunset Lake! Experience the luxury of working with our team to help you customize your unique plan and style! Our client-first focus approach will help guide you with design principles of form, function, detail, and quality resulting in your custom, dream home! Our fully customizable Pennai Plan features a front facing balcony, 9' ceiling on the first floor, open floor plan, family room that can boast double height option or accent wall, mudroom, dining area, patio in the back and laundry on the second floor! The master suite has access to balcony, large walk-in closet, double-sinks with granite countertops (upgrades are available). Kitchen boasts large, walk-in pantry, buffet area, granite countertops (upgrades are available), custom cabinetry w/ soft close and life-time, limited warranty along with cooking range with microwave oven or exhaust and Refrigerator. This home has 2 additional bedrooms upstairs 2.5 bath, 2 car garage w/ smart myQ technology garage door system and camera, and an optional rough-add a heated garage. The basement can be finished and is fully customizable! This unfinished basement plan includes 1 egress window, service area, sump pump, passive radon system, HVAC, Tank 50 Gallon Water Heater, rough ins for a full bath. Home has option to add on irrigation system! Your home is a reflection on you and we want to help you get what you want instead of settling for standard options. Our team is ready and excited to have the opportunity to work with you! Photos are for conceptualization purposes of future build with our Pennai plan layout. All information provided is deemed reliable, but is not guaranteed and should be independently verified.

$2,495/mo

Est. mortgage payment based on a $375,000 home price.

All estimates are provided by Luxury Presence for informational purposes only. Actual amounts may vary.

Additional information

MLS® ID
12205284
Available since
November 9, 2024

Interior Features

Bedrooms
3
Bathrooms
3
Cooling
Yes
Heating
Yes
Basement
Yes

Exterior Features

Lot Size
4,500 Acres

Other Property Details

Garage
Yes
New Construction
Yes


Courtesy of Kirsten Evans

Based on information from DASH - Coldwell Banker (CB) as of 8/27/2026. This information is for your personal, non-commercial use and may not be used for any purpose other than to identify prospective properties you may be interested in purchasing. The display of MLS data is usually deemed reliable but is NOT guaranteed accurate by the MLS. Buyers are responsible for verifying the accuracy of all information should investigate the data themselves or retain appropriate professionals. Information from sources other than the Listing Agent may have been included in the MLS data. Unless otherwise specified in writing, Broker/Agent has not and will not verify any information obtained from other sources. The Broker/Agent providing the information contained herein may or may not have been the Listing and/or Selling Agent. 

©2026 DASH - Coldwell Banker (CB). All rights reserved. 

Data last updated 10:06 PM UTC, 8/27/2026

Powered by Luxury Presence