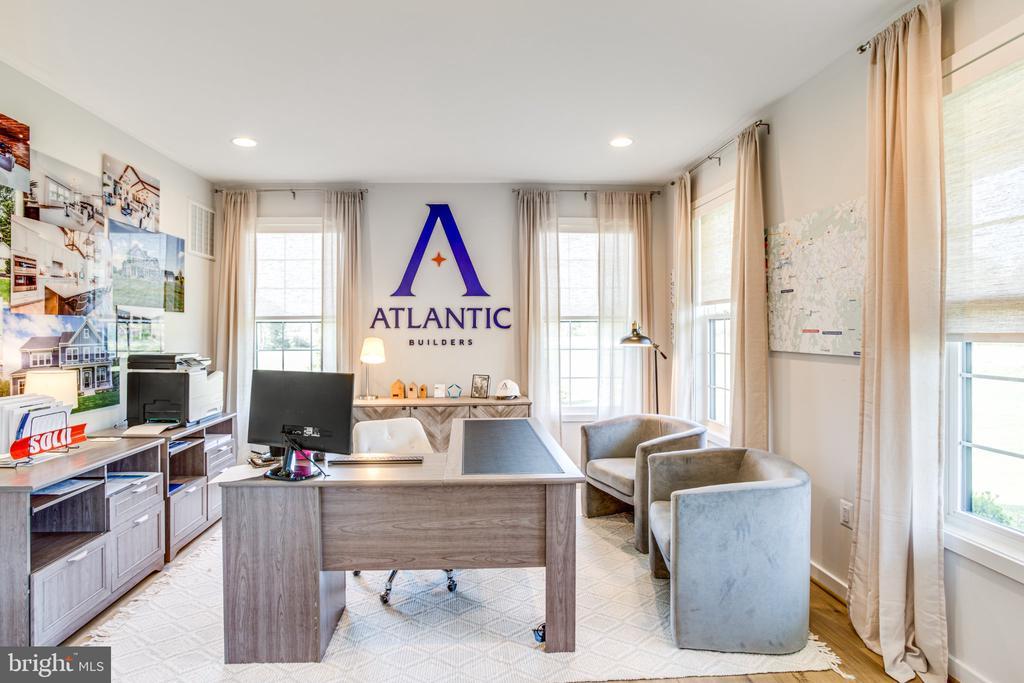
Property photo 1
Property photo 2
Property photo 3
Property photo 4
Property photo 5
4 Beds
4 Baths
3,731 sqft

$983,155

LOT 3 Lees Mill Road, Warrenton VA, 20186

Price per sqft$263.51
Property size3,731 sqft
Property typeResidential

Overview

Active

Listed Sep 13, 2026

Updated 31h ago

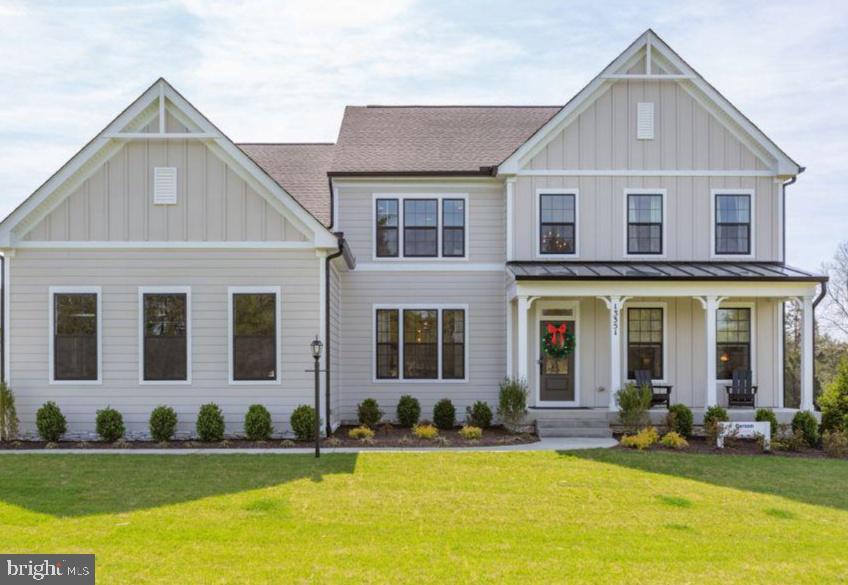
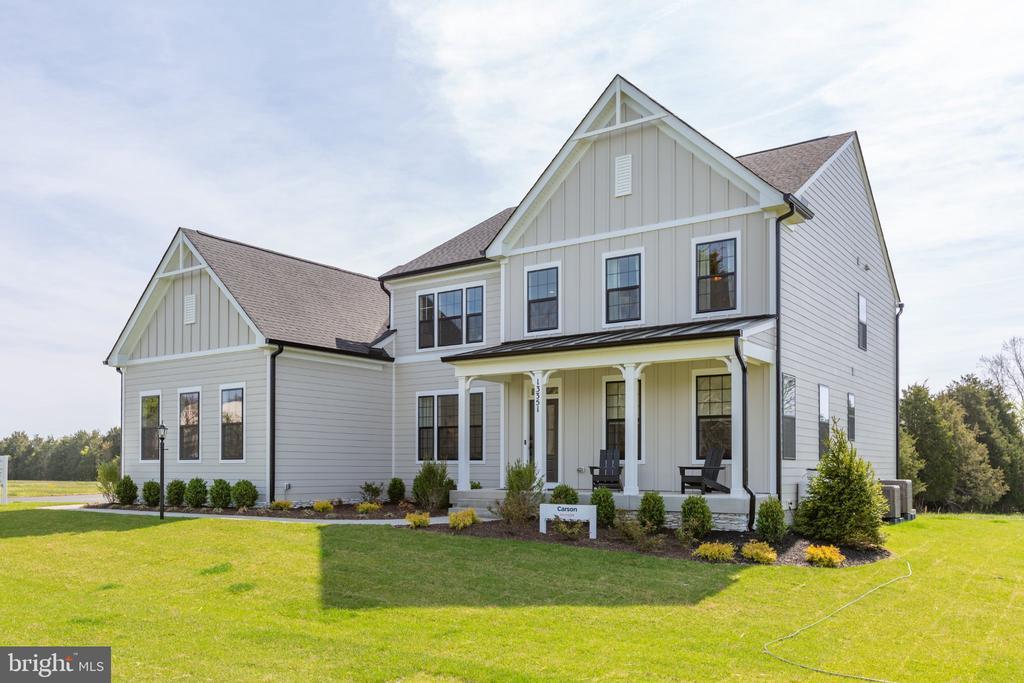
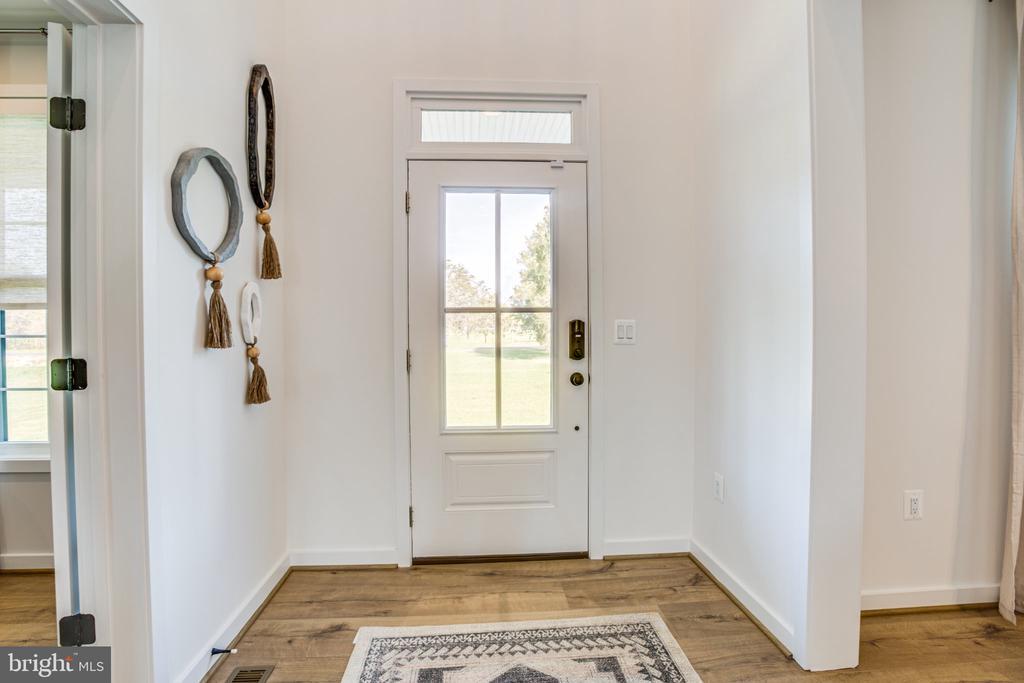
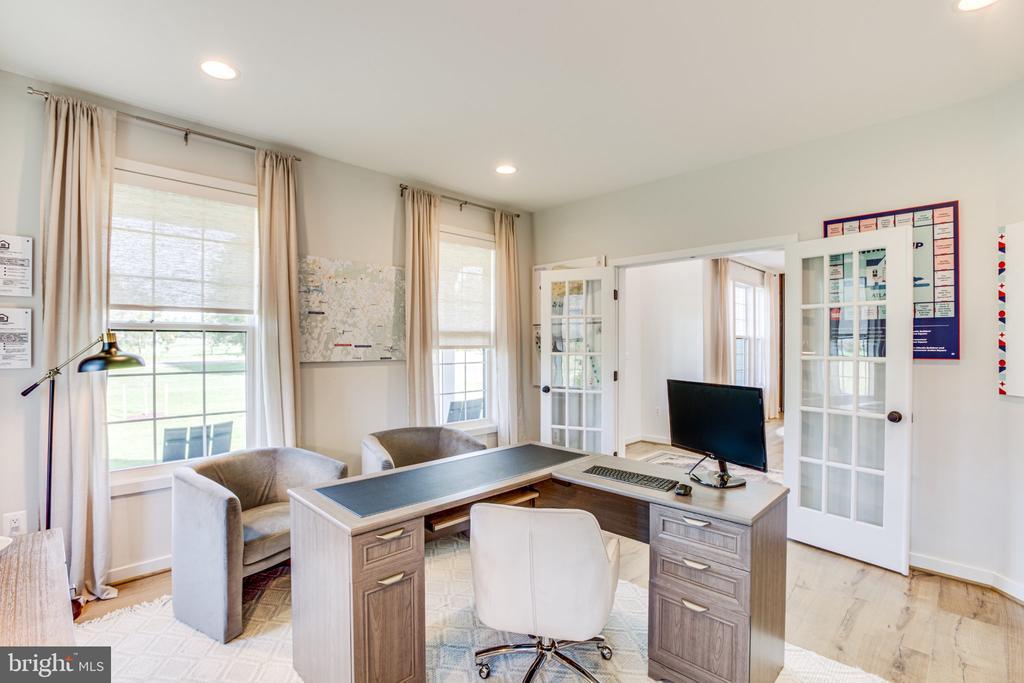
** TO-BE-BUILT NEW CONSTRUCTION! ** Welcome to Opal Ridge, a brand-new extraordinary estate community where luxury, privacy, and breathtaking countryside views converge in the heart of Warrenton. Featuring expansive 5-acre homesites and beautifully crafted homes by Atlantic Builders. Enjoy breathtaking views, unparalleled tranquility, and the freedom to create a private retreat tailored to your lifestyle, all while remaining conveniently close to dining, boutique shopping, wineries, and everyday conveniences. Opal Ridge presents a truly exceptional opportunity to experience elevated estate living in one of Fauquier County's most desirable settings. -The Carson is an exceptional luxury residence offering over 3,700 square feet of thoughtfully designed living space. Expansive open-concept living and entertaining areas seamlessly connect to a gourmet kitchen with an oversized walk-in pantry, while a private study, library, and formal dining room with optional butlers pantry add elegance and versatility. Upstairs, the luxurious owner's retreat serves as a private sanctuary, complete with a spa-inspired bath, spacious walk-in closets, and a sitting room. Three additional bedrooms, a loft, and second-floor laundry provide everyday convenience. Optional enhancements include a morning room, family room extension, guest suite with full bath, and a finished lower-level featuring recreation, media, and flex spaces. Complete with a two-car garage, The Carson offers the perfect blend of sophistication, comfort, and customization. **PLEASE NOTE: THE LIST PRICE REFLECTS THE BASE PRICE ONLY! Final pricing will be determined by the buyers personalized interior selections and upgrades chosen at the design studio. Home designs, features, and prices are subject to change without notice. Renderings and photos shown may feature optional features that are not included in the base house. One of several thoughtfully designed floorplans available within this community. Photos shown are of the Model Home and represent sample floor plan options that can be built. For details on available floor plans, lot compatibility, and community features and upgrades, please schedule an appointment with our Community Sales Manager.

$6,541/mo

Est. mortgage payment based on a $983,155 home price.

All estimates are provided by Luxury Presence for informational purposes only. Actual amounts may vary.

Additional information

MLS® ID
VAFQ2023980
Available since
September 13, 2026

Interior Features

Bedrooms
4
Bathrooms
4
Basement
No


Courtesy of Stephanie Vivanco

Based on information from DASH - Coldwell Banker (CB) as of 10/14/2026. This information is for your personal, non-commercial use and may not be used for any purpose other than to identify prospective properties you may be interested in purchasing. The display of MLS data is usually deemed reliable but is NOT guaranteed accurate by the MLS. Buyers are responsible for verifying the accuracy of all information should investigate the data themselves or retain appropriate professionals. Information from sources other than the Listing Agent may have been included in the MLS data. Unless otherwise specified in writing, Broker/Agent has not and will not verify any information obtained from other sources. The Broker/Agent providing the information contained herein may or may not have been the Listing and/or Selling Agent. 

©2026 DASH - Coldwell Banker (CB). All rights reserved. 

Data last updated 2:40 PM UTC, 10/14/2026

Powered by Luxury Presence