Property photo 1
Property photo 2
Property photo 3
Property photo 4
Property photo 5
4 Beds
2 Baths
1,568 sqft

$299,900

103 Monroe Street, Whitestown NY, 13424

Price per sqft$191.26
Built in1973
Property size1,568 sqft
Property typeResidential

Overview

Active

Listed Mar 13, 2026

Updated Aug 27

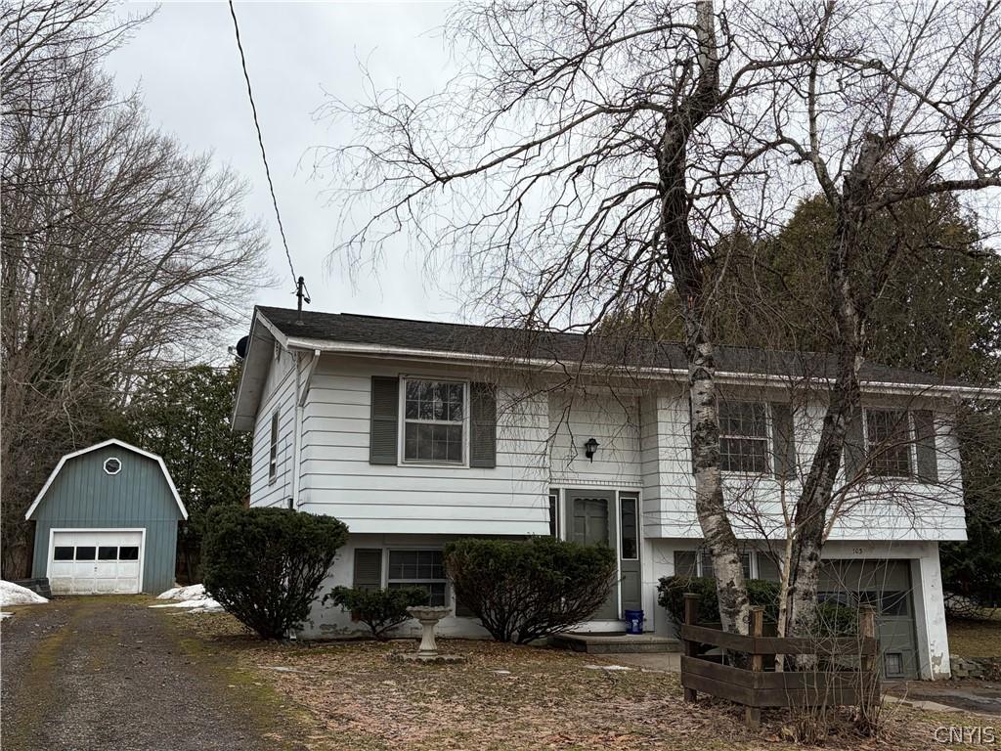
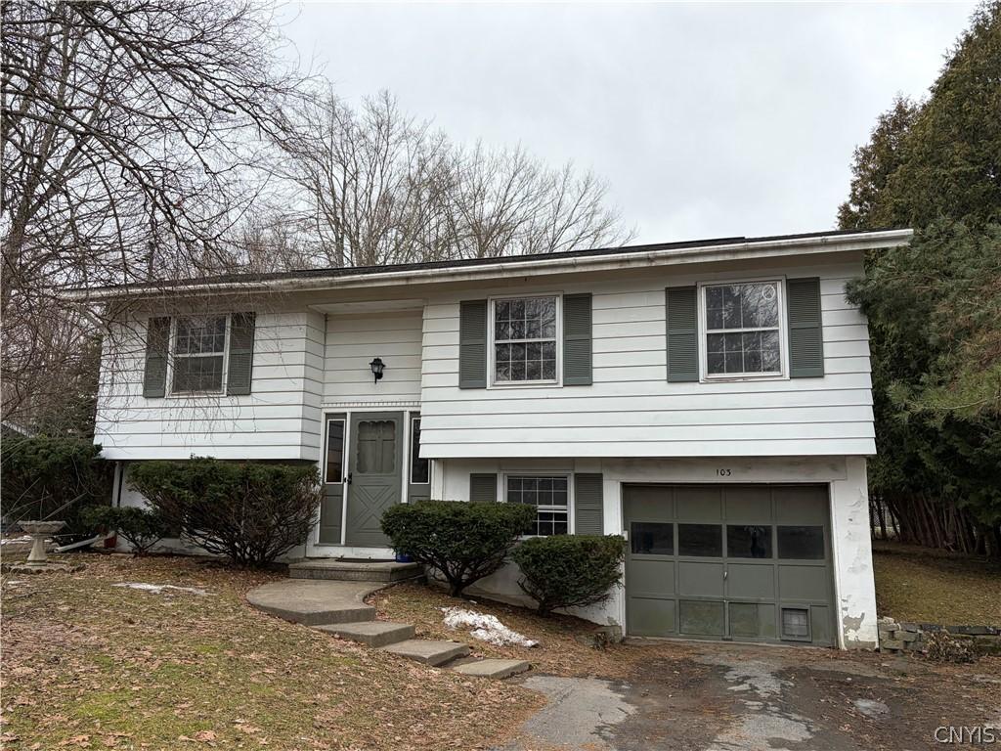
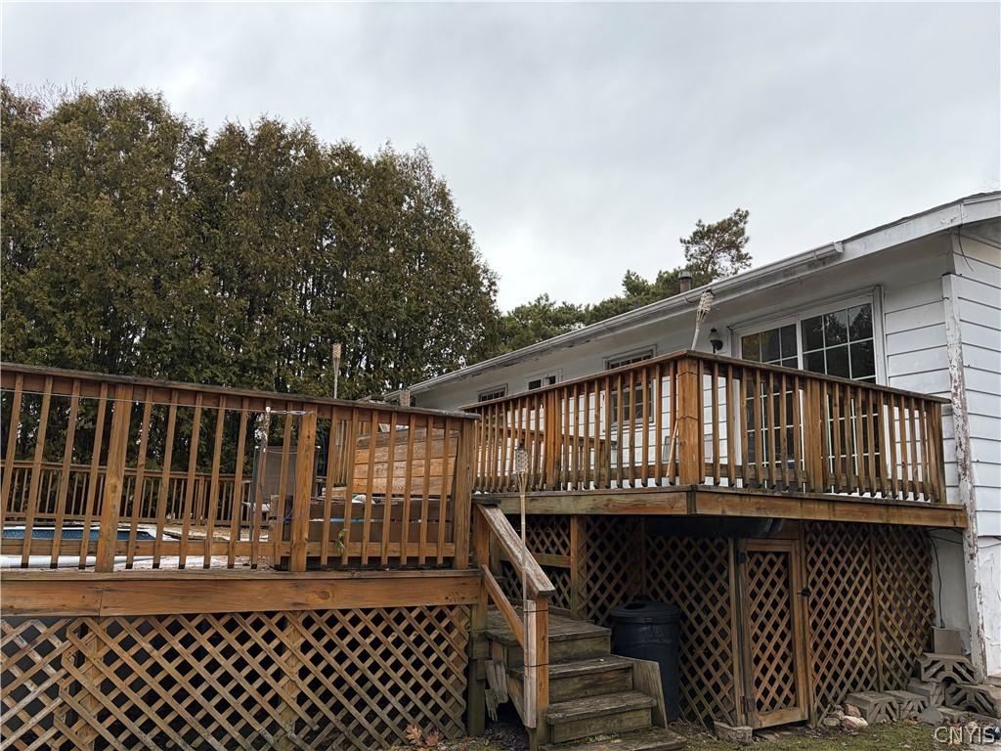
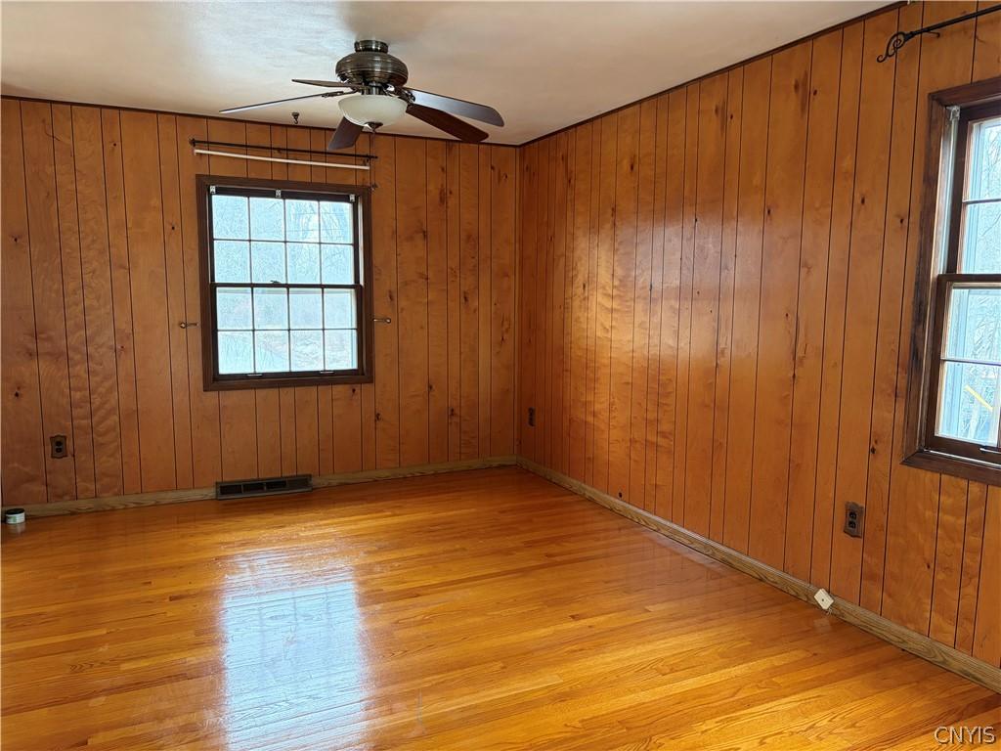
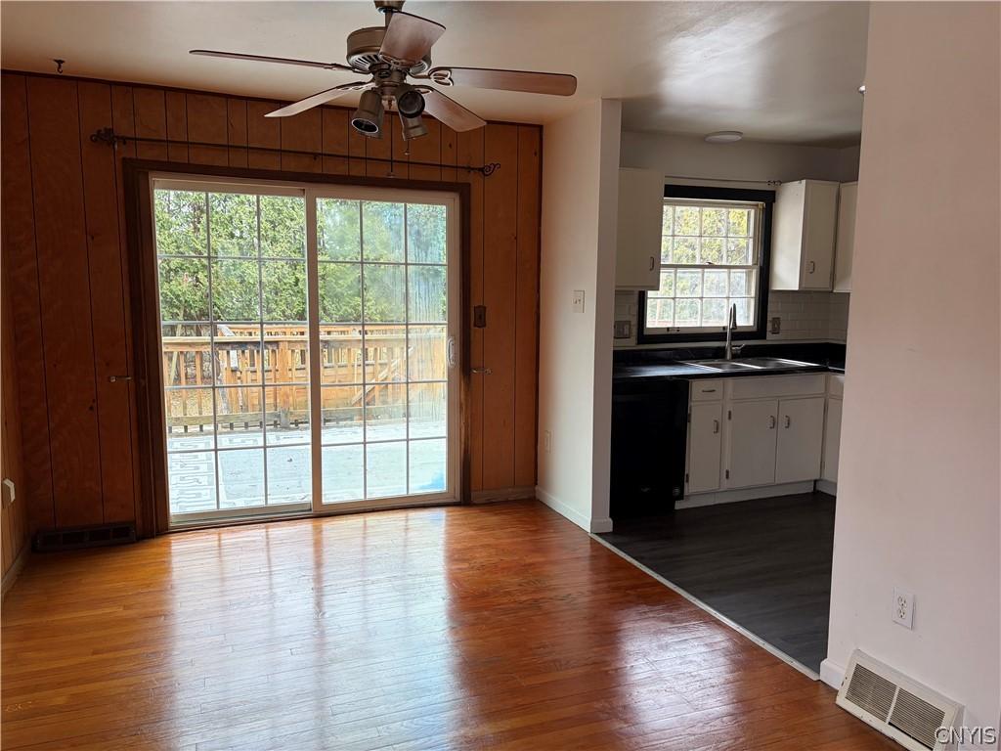
Welcome to this spacious village home offering flexible living space, and a peaceful setting on a quiet neighborhood street ideally located between Utica and Rome. Step inside to find gleaming hardwood floors and an inviting layout designed for comfortable everyday living and entertaining. The kitchen opens seamlessly to a spacious living room and dining area, creating a bright and connected main living space. A sliding door leads to an expansive deckperfect for outdoor dining, relaxing, or hosting gatherings. The deck surrounds an above-ground pool and is bordered by mature hedges that provide a sense of privacy and a serene backyard retreat. The main level features three generously sized bedrooms, each with double closets for ample storage, along with a newer full bath. The lower level offers excellent additional living space with an open family room that can easily adapt to a variety of needs such as a media room, playroom, or home office. This level also includes a second full bath, laundry room, storage room, and the possibility of a fourth bedroom, providing flexibility for guests or extended living. An attached garage adds everyday convenience, while a separate barn offers even more versatility with a one-car garage and upstairs storageideal for hobbies, equipment, or workshop space. A spacious driveway provides plenty of parking for additional vehicles. Enjoy the best of village living in a quiet residential setting while remaining conveniently close to shopping, dining, and commuting routes. This home offers comfort, space, and flexibility both inside and out.

$1,995/mo

Est. mortgage payment based on a $299,900 home price.

All estimates are provided by Luxury Presence for informational purposes only. Actual amounts may vary.

Additional information

MLS® ID
S1666774
Available since
March 13, 2026

Interior Features

Bedrooms
4
Bathrooms
2
Basement
No

Other Property Details

Taxes
$7,202
Tax Frequency
Annually


Courtesy of Chris Ossont

Based on information from DASH - Coldwell Banker (CB) as of 8/27/2026. This information is for your personal, non-commercial use and may not be used for any purpose other than to identify prospective properties you may be interested in purchasing. The display of MLS data is usually deemed reliable but is NOT guaranteed accurate by the MLS. Buyers are responsible for verifying the accuracy of all information should investigate the data themselves or retain appropriate professionals. Information from sources other than the Listing Agent may have been included in the MLS data. Unless otherwise specified in writing, Broker/Agent has not and will not verify any information obtained from other sources. The Broker/Agent providing the information contained herein may or may not have been the Listing and/or Selling Agent. 

©2026 DASH - Coldwell Banker (CB). All rights reserved. 

Data last updated 10:52 PM UTC, 8/27/2026

Powered by Luxury Presence