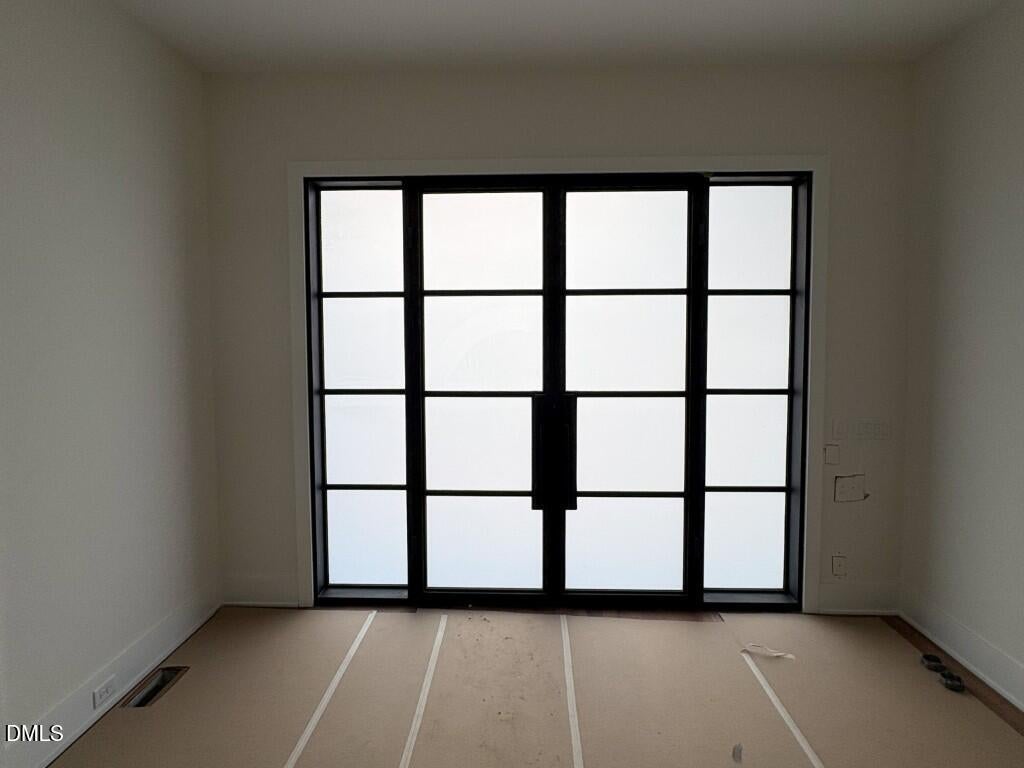
Property photo 1
Property photo 2
Property photo 3
Property photo 4
Property photo 5
4 Beds
5 Baths
5,267 sqft

$3,249,000

961 Wimbleton Drive, Raleigh NC, 27609

Price per sqft$616.86
Built in2026
Property size5,267 sqft
Property typeResidential

Overview

Active

Listed May 30, 2026

Updated 20h ago

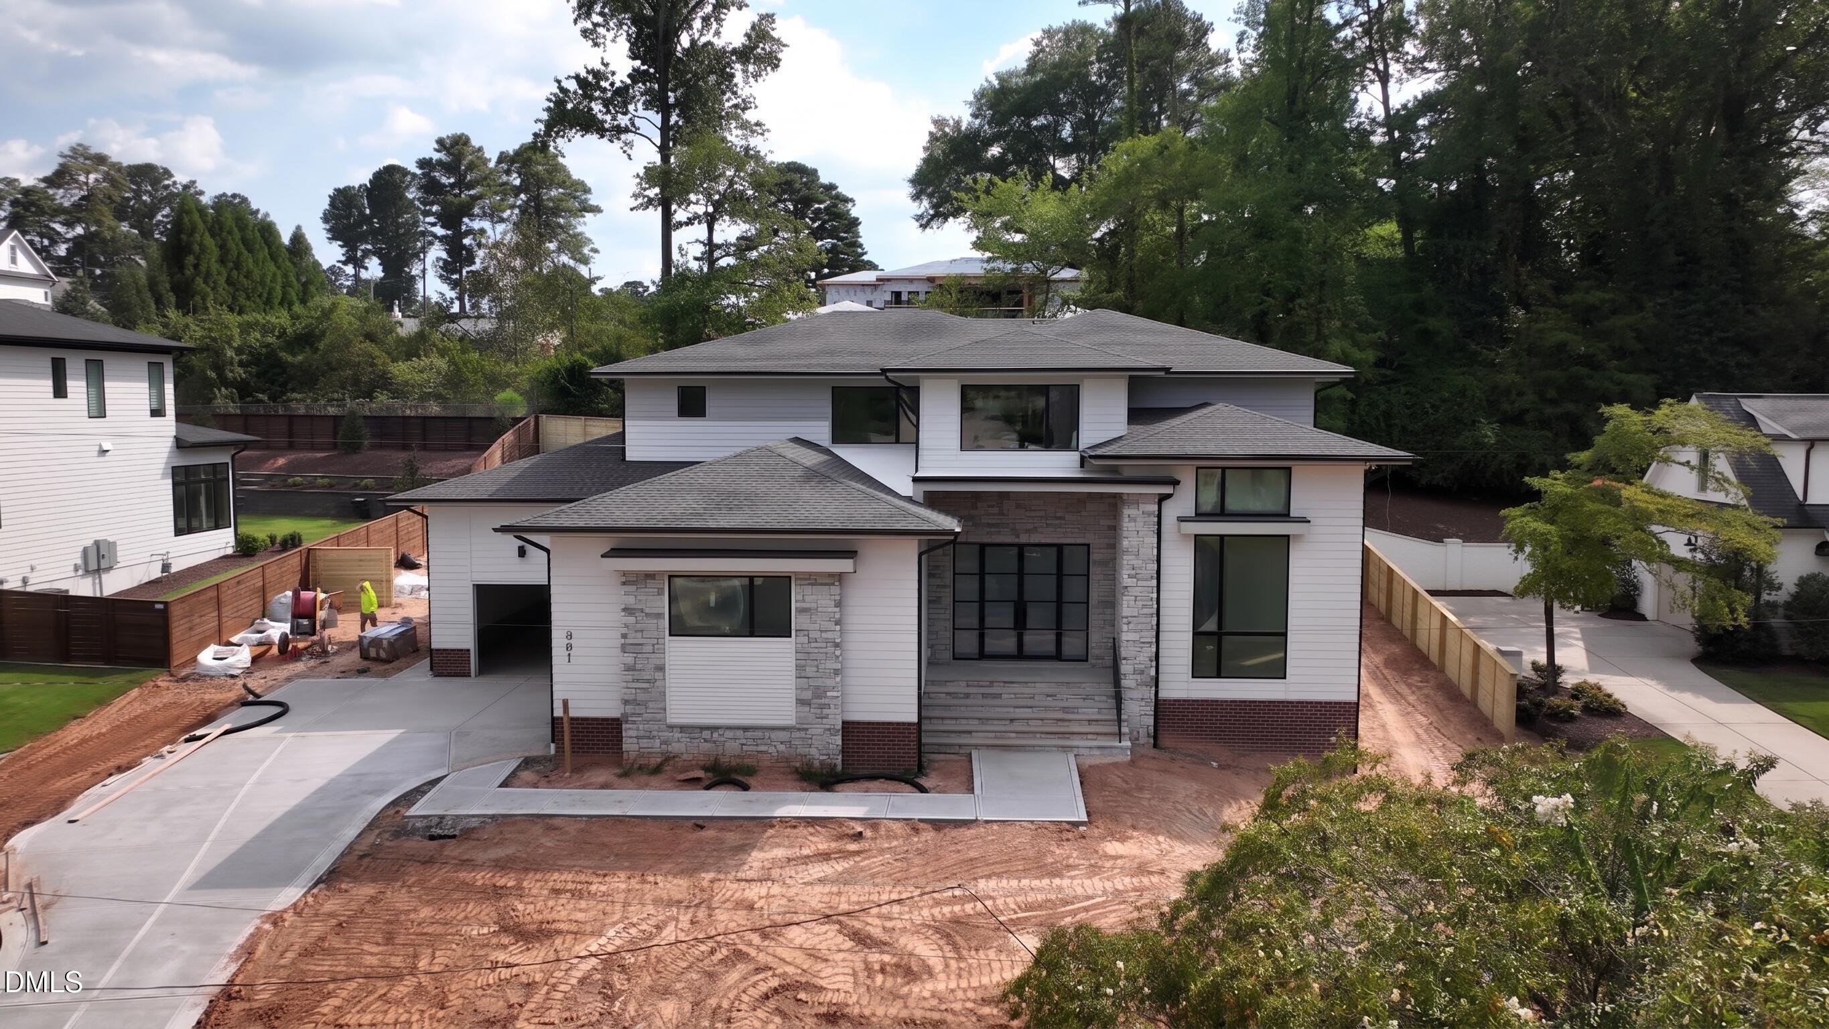
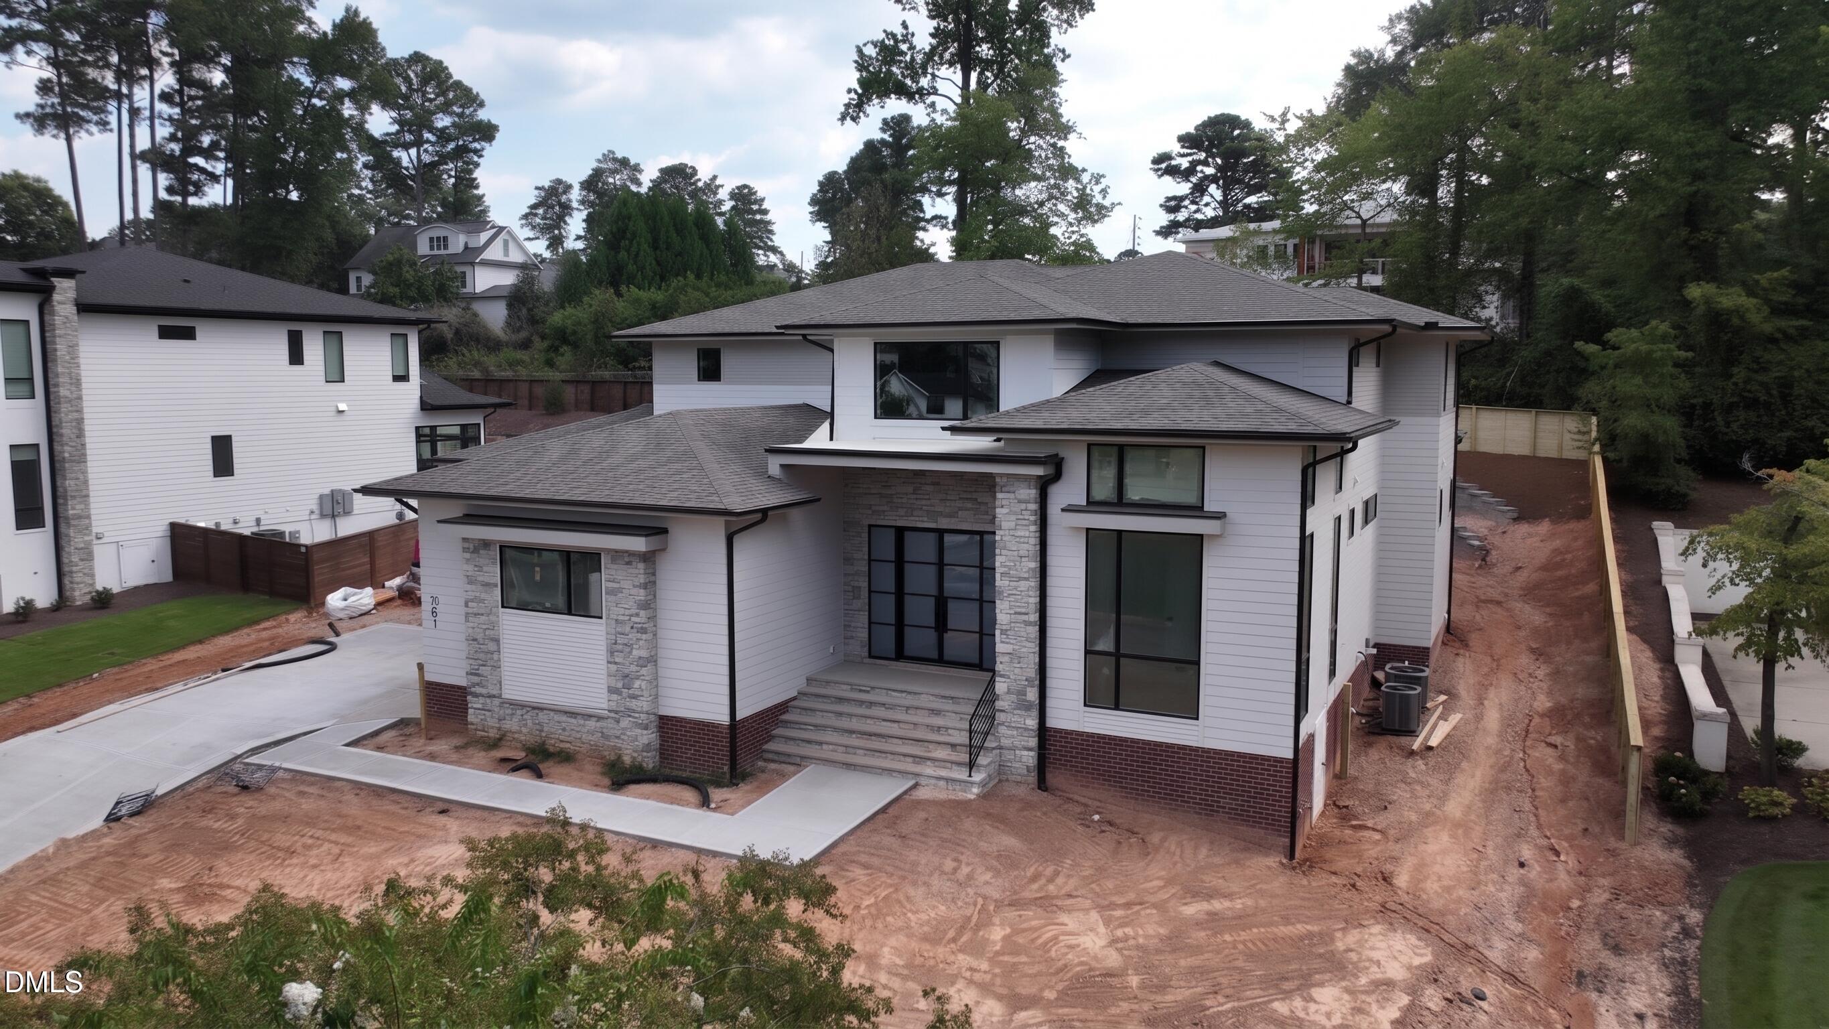
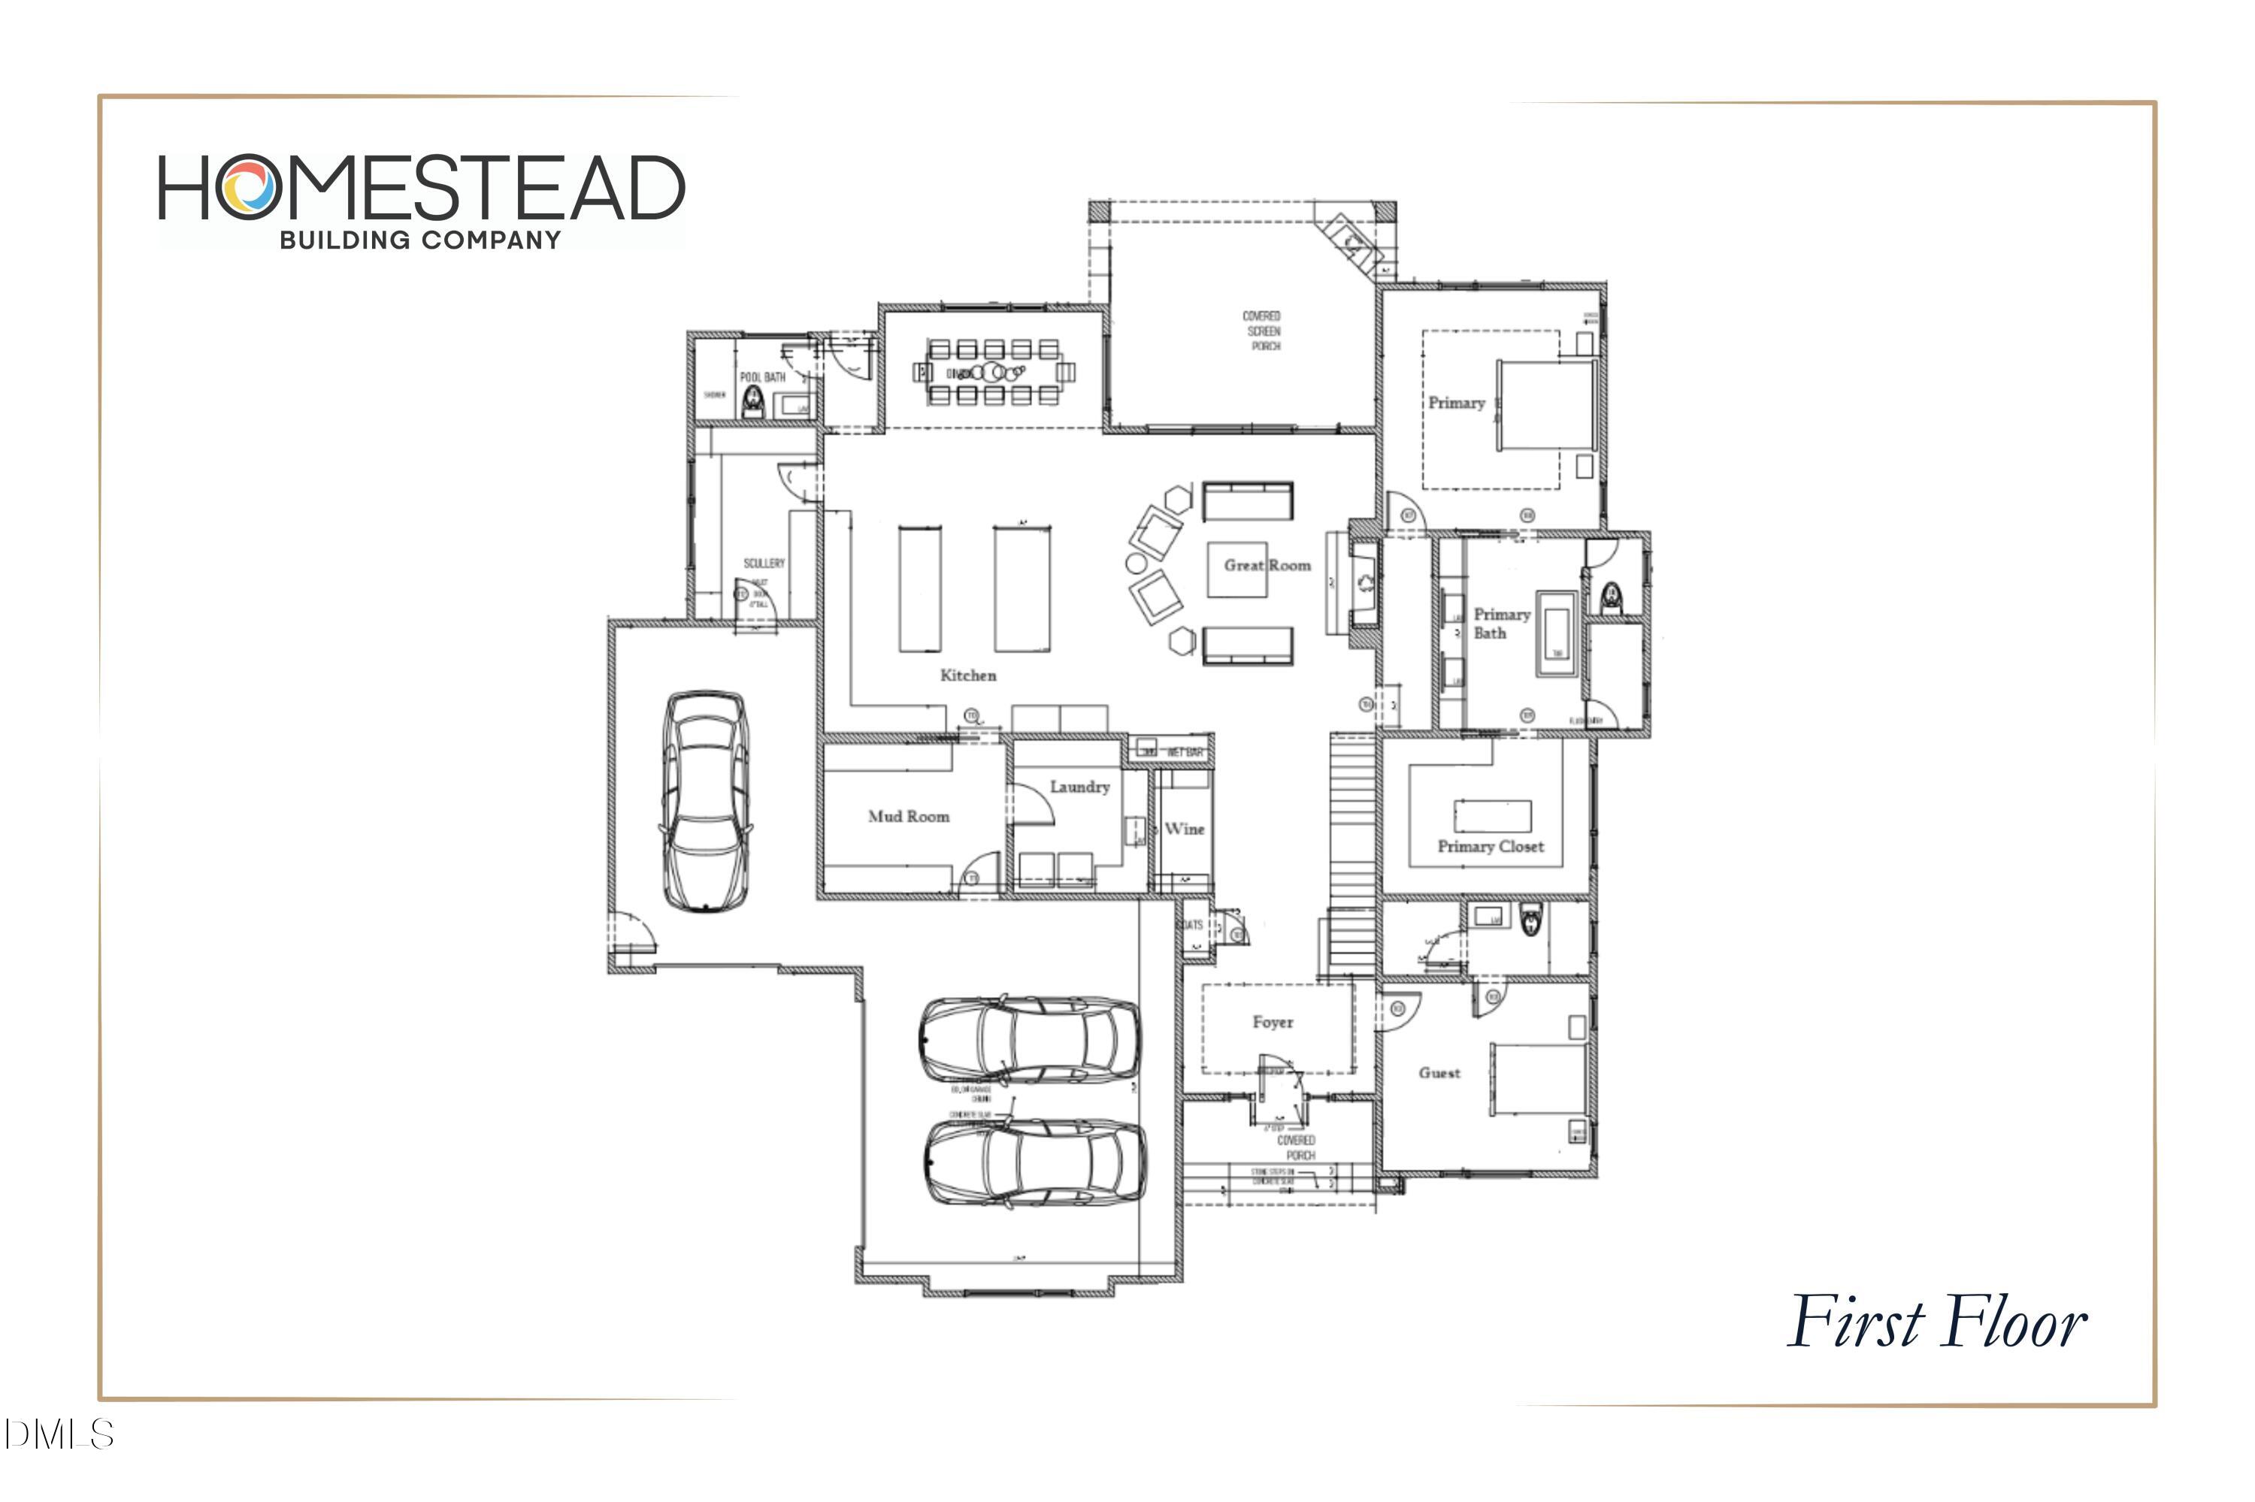
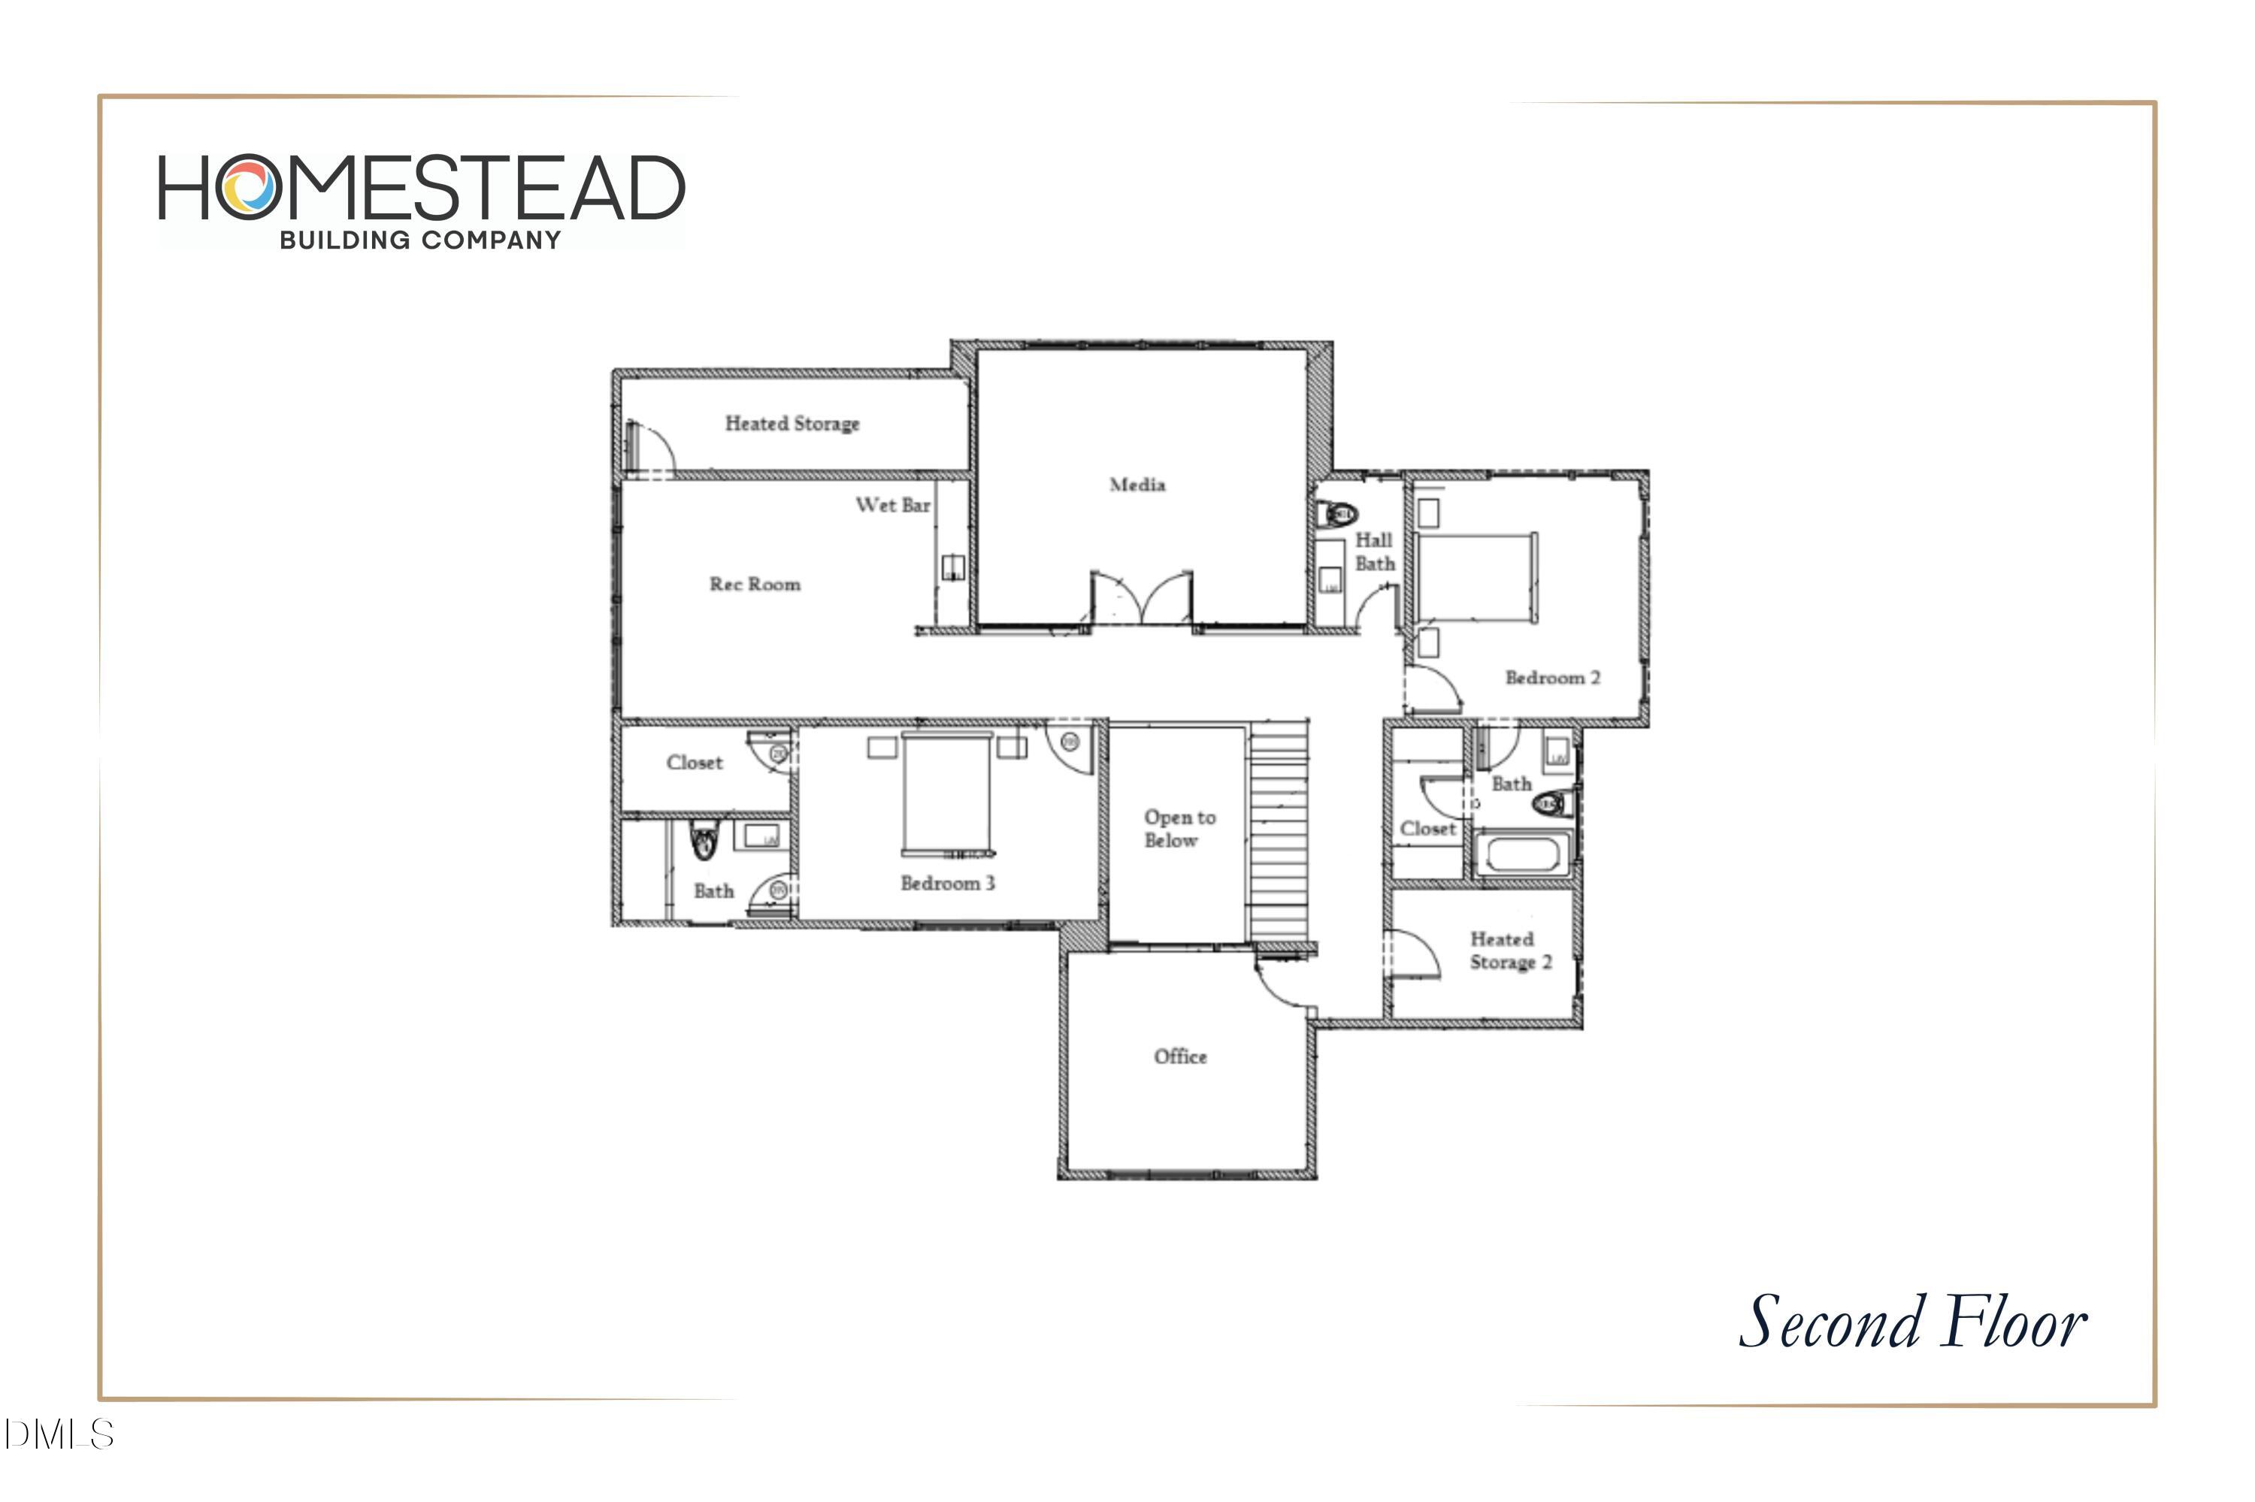
Nestled in the heart of coveted North Hills, this bespoke build by Homestead Building Company redefines modern luxury living. Delivering this September, the residence effortlessly fuses timeless elegance with elevated design -- with a luxurious heated salt water pool for an outdoor oasis. The main level is anchored by rich wide-plank hardwood floors and curated architectural trim. A dramatic grand foyer sets an opulent tone, featuring a custom wine gallery complete with stone accents and display racks. The gourmet kitchen boasts dual waterfall-edge quartz islands, exclusive "Luce Oro" quartz countertops and full-height riser, custom two-tone cabinetry to the ceiling, and an expansive secondary scullery and prep kitchen. The main-floor primary sanctuary with private foyer and custom accent millwork. The spa-inspired en-suite features a zero-entry tiled shower behind frosted glass, a freestanding soaking tub, custom dual vanities, and a meticulously fitted walk-in dressing room. Flowing seamlessly from the fireside family room—framed by a dovetail stone hearth—large glass sliding doors open to a vaulted screened porch with its own floor-to-ceiling stone fireplace. Outside, a resort-style saltwater pool awaits private relaxation. Complete with a main-level guest suite, an upstairs executive study, a dedicated media room with a full wet bar, and additional guest accommodations, this property offers an unparalleled sanctuary in an unbeatable location.

$21,616/mo

Est. mortgage payment based on a $3,249,000 home price.

All estimates are provided by Luxury Presence for informational purposes only. Actual amounts may vary.

Additional information

MLS® ID
10170774
Available since
May 30, 2026

Interior Features

Bedrooms
4
Bathrooms
5
Fireplace
Yes
Heating
Yes
Basement
No

Exterior Features

Lot Size
0.46 Acres

Other Property Details

Garage
Yes


Courtesy of James Allen

Based on information from DASH - Coldwell Banker (CB) as of 10/14/2026. This information is for your personal, non-commercial use and may not be used for any purpose other than to identify prospective properties you may be interested in purchasing. The display of MLS data is usually deemed reliable but is NOT guaranteed accurate by the MLS. Buyers are responsible for verifying the accuracy of all information should investigate the data themselves or retain appropriate professionals. Information from sources other than the Listing Agent may have been included in the MLS data. Unless otherwise specified in writing, Broker/Agent has not and will not verify any information obtained from other sources. The Broker/Agent providing the information contained herein may or may not have been the Listing and/or Selling Agent. 

©2026 DASH - Coldwell Banker (CB). All rights reserved. 

Data last updated 2:46 PM UTC, 10/14/2026

Powered by Luxury Presence