Property photo 1
Property photo 2
Property photo 3
Property photo 4
Property photo 5
2 Beds
2 Baths
2,022 sqft

$390,000

1601 Delane Drive, Mahomet IL, 61853

Price per sqft$192.88
Built in2016
Property size2,022 sqft
Property typeCondominium

Overview

Active

Listed Aug 24, 2026

Updated 1h ago

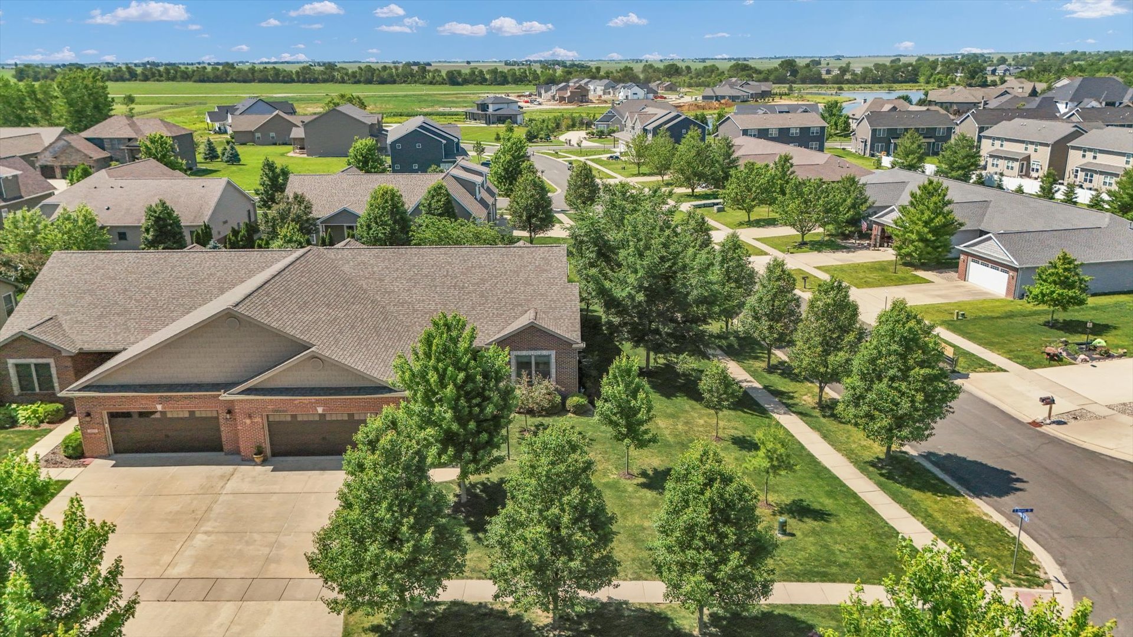
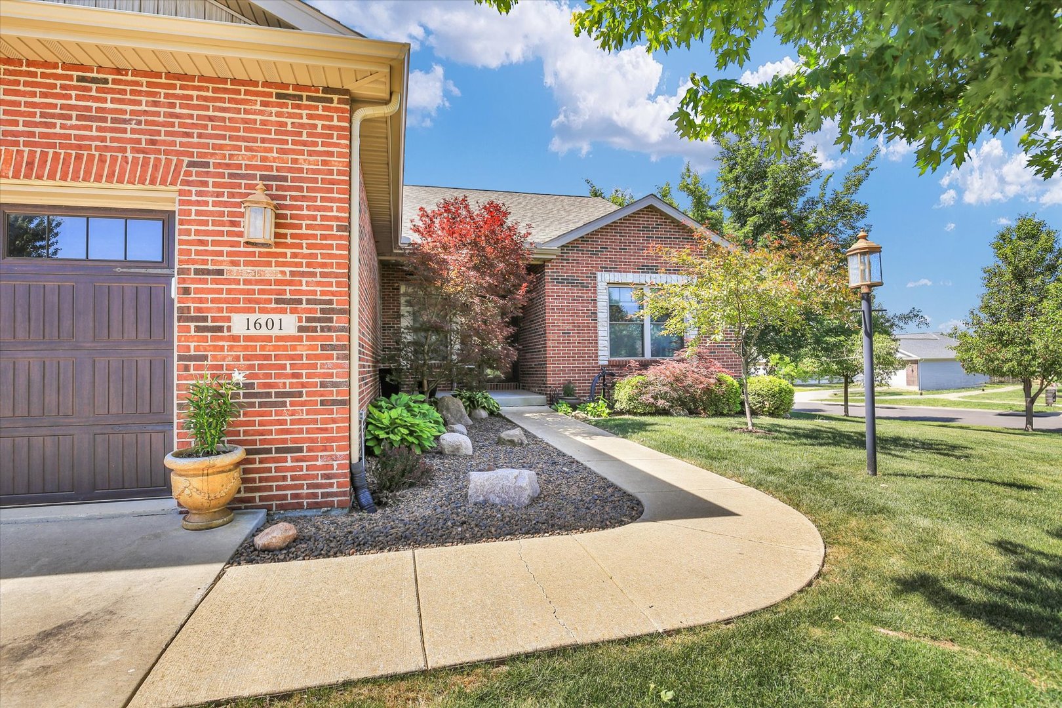
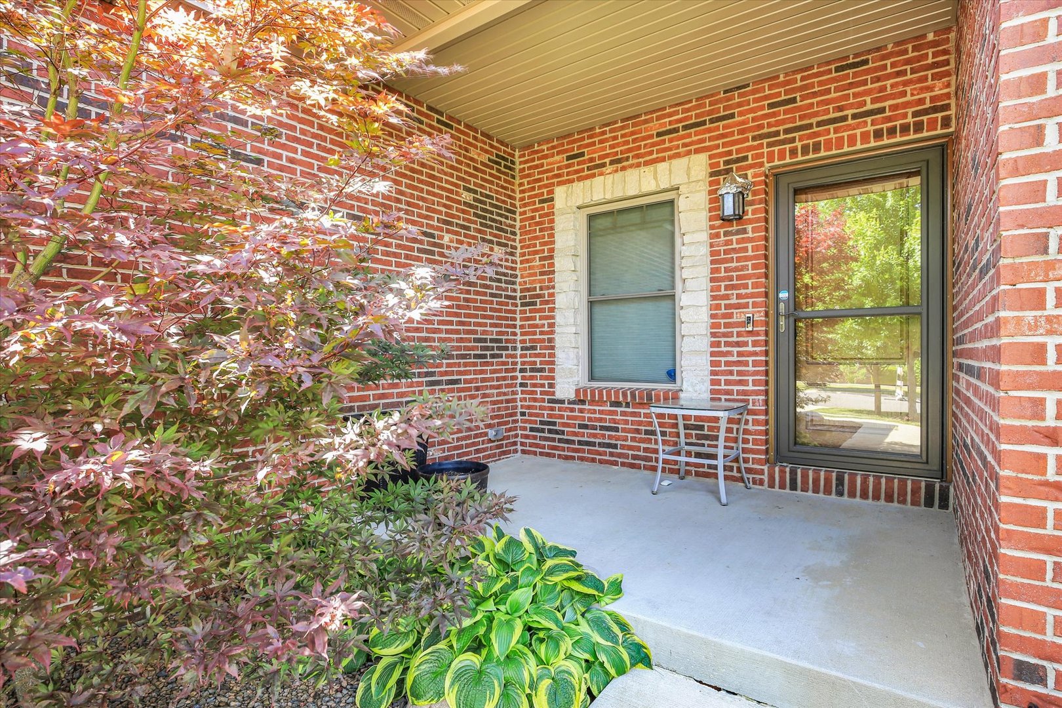
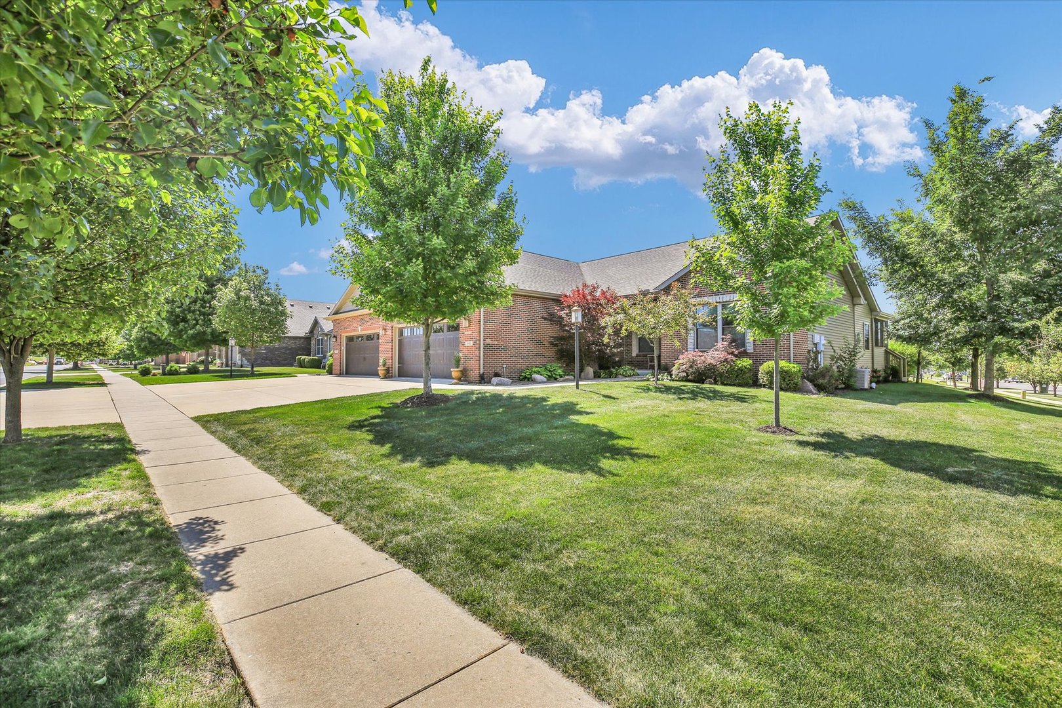
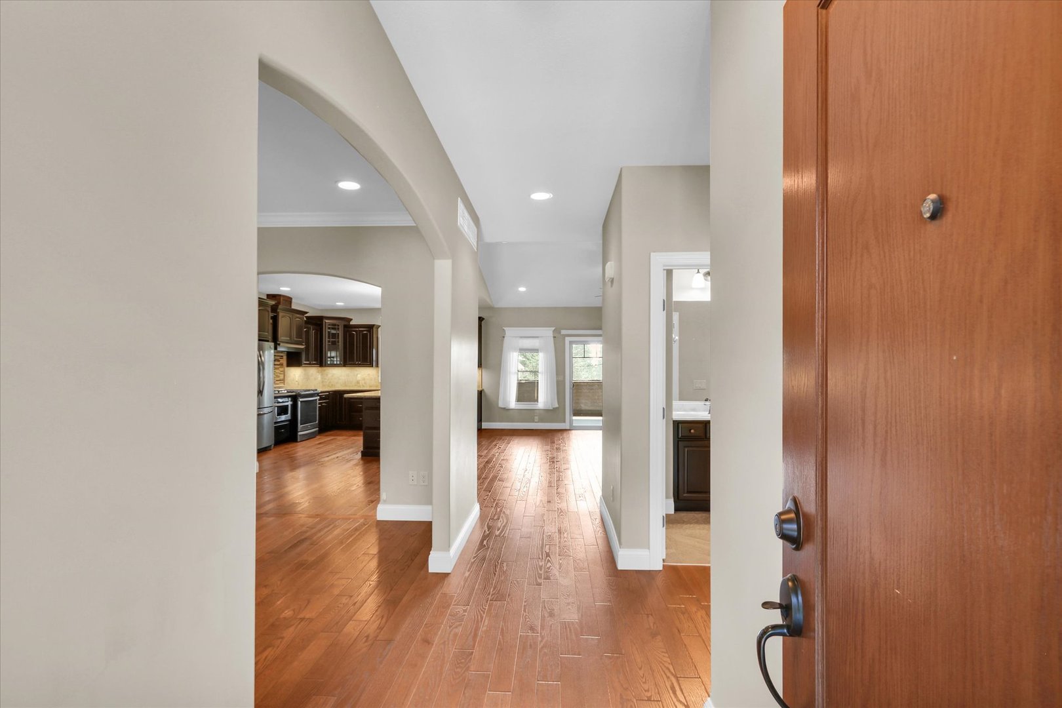
Experience effortless, single-level living in this custom-built duplex brick ranch situated on a spacious, tree-lined corner lot in Mahomet. Thoughtfully designed with accessibility and craftsmanship throughout, the open layout welcomes you with soaring cathedral ceilings, a cozy fireplace, hardwood floors, and extensive recessed can lighting.The gourmet kitchen is a true centerpiece, featuring custom cabinetry handcrafted by Amish cabinetmakers (Helmuth Custom Kitchens of Arthur, IL), rich granite countertops, stainless steel appliances, under-cabinet lighting, a central gathering island, and an accessible under-counter drawer microwave. Graceful arched entries lead seamlessly to the dedicated dining space. The private primary suite boasts a walk-in closet with a built-in safe and an en-suite bath featuring a soaking tub, and a separate walk-in shower. Across the home, a generous second bedroom and full bath with a zero-entry shower ensure ideal split-layout privacy. Premium mechanicals elevate everyday comfort, including a whole-home HVAC humidifier and a fresh air exchanger system. The massive unfinished basement is build-out ready with high ceilings, two egress windows (ideal for future bedrooms), and rough-in plumbing for a third bathroom. Outdoor living shines on the expansive screened-in porch equipped with a ceiling fan and dual screen doors overlooking the private yard. Practical features abound with an oversized attached garage complete with dual entry (both zero-step ramp and traditional stairs), a premium screen door for extra whole-house airflow, and a secondary range/oven. Laundry is equipped with raised front-load appliances on pedestals. Extra-wide doors and hallways complete this exceptional, turnkey Mahomet home.

$2,595/mo

Est. mortgage payment based on a $390,000 home price.

All estimates are provided by Luxury Presence for informational purposes only. Actual amounts may vary.

Additional information

MLS® ID
12740356
Available since
August 24, 2026

Interior Features

Bedrooms
2
Bathrooms
2
Basement
Yes

Exterior Features

Lot Size
0.27 Acres

Other Property Details

Garage
Yes


Courtesy of REGGIE TAYLOR

Based on information from DASH - Coldwell Banker (CB) as of 10/14/2026. This information is for your personal, non-commercial use and may not be used for any purpose other than to identify prospective properties you may be interested in purchasing. The display of MLS data is usually deemed reliable but is NOT guaranteed accurate by the MLS. Buyers are responsible for verifying the accuracy of all information should investigate the data themselves or retain appropriate professionals. Information from sources other than the Listing Agent may have been included in the MLS data. Unless otherwise specified in writing, Broker/Agent has not and will not verify any information obtained from other sources. The Broker/Agent providing the information contained herein may or may not have been the Listing and/or Selling Agent. 

©2026 DASH - Coldwell Banker (CB). All rights reserved. 

Data last updated 2:39 PM UTC, 10/14/2026

Powered by Luxury Presence