Property photo 1
Property photo 2
Property photo 3
Property photo 4
Property photo 5
4 Beds
4 Baths
2,734 sqft

$485,000

7944 Shady Maple Drive, Canal Winchester OH, 43110

Price per sqft$177.40
Built in2008
Property size2,734 sqft
Property typeResidential

Overview

Active

Listed Sep 24, 2026

Updated 11h ago

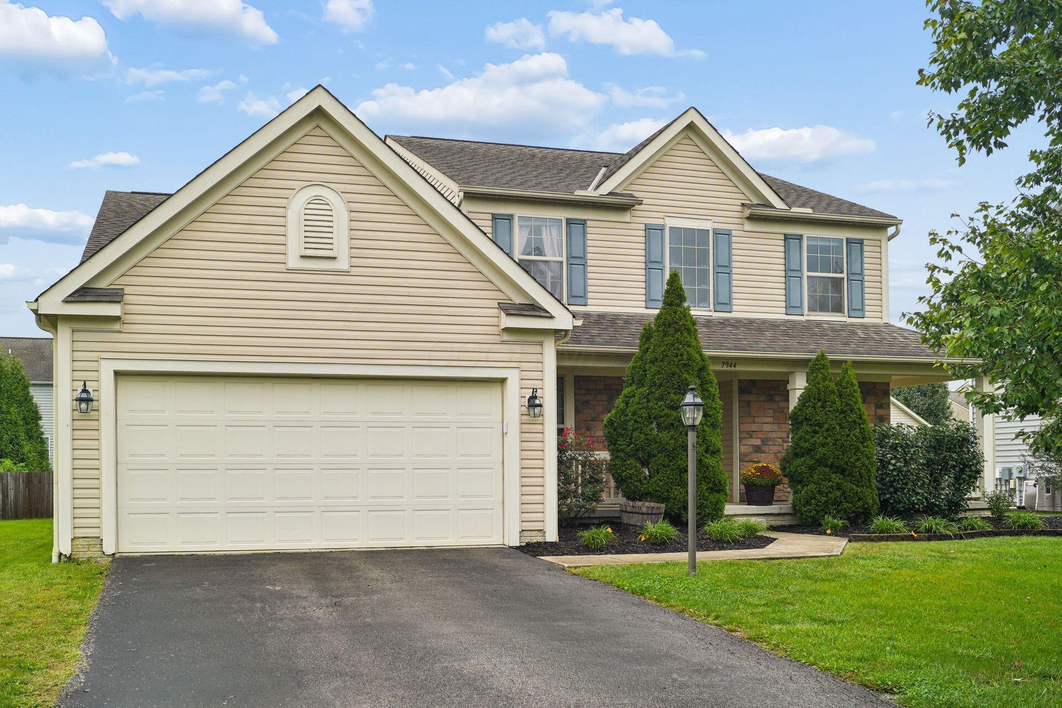
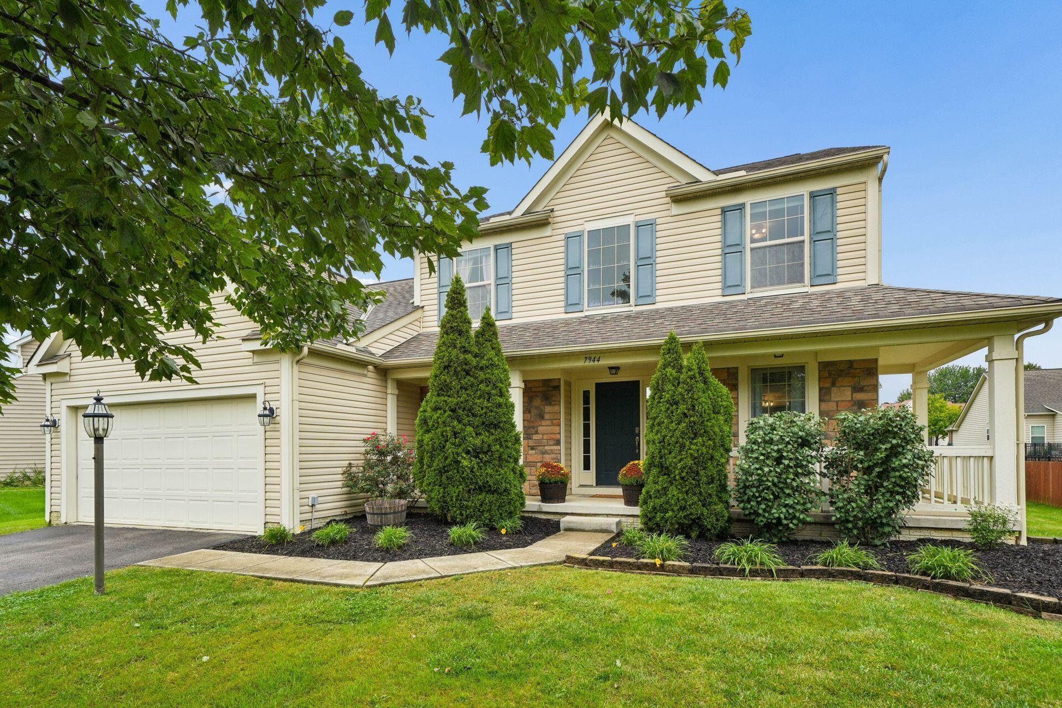
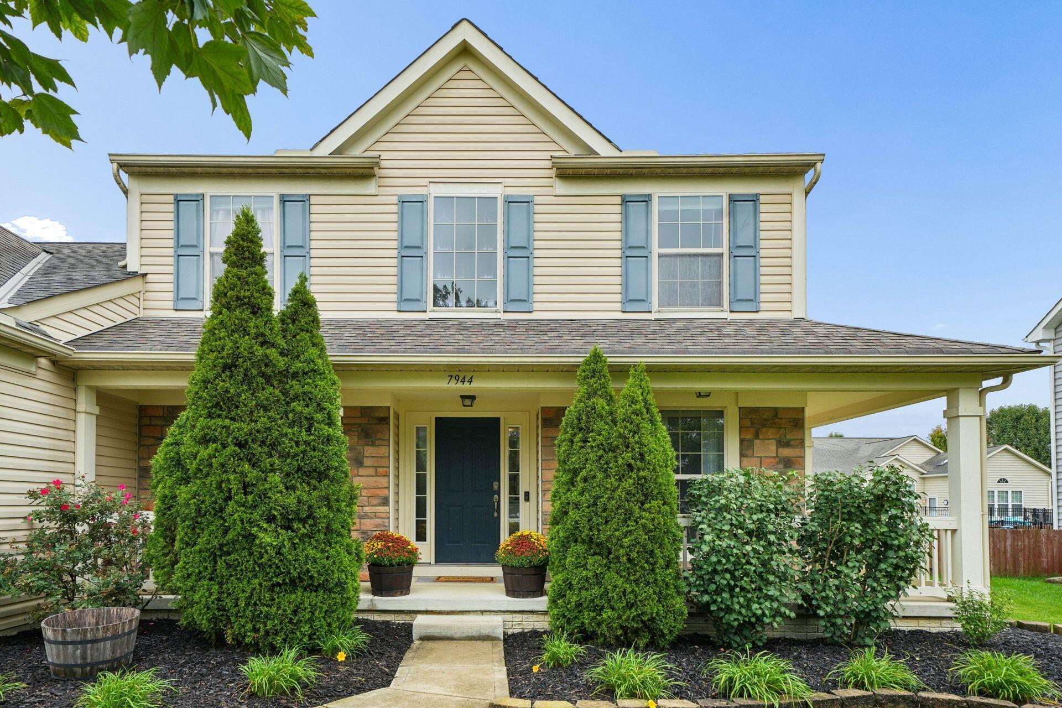
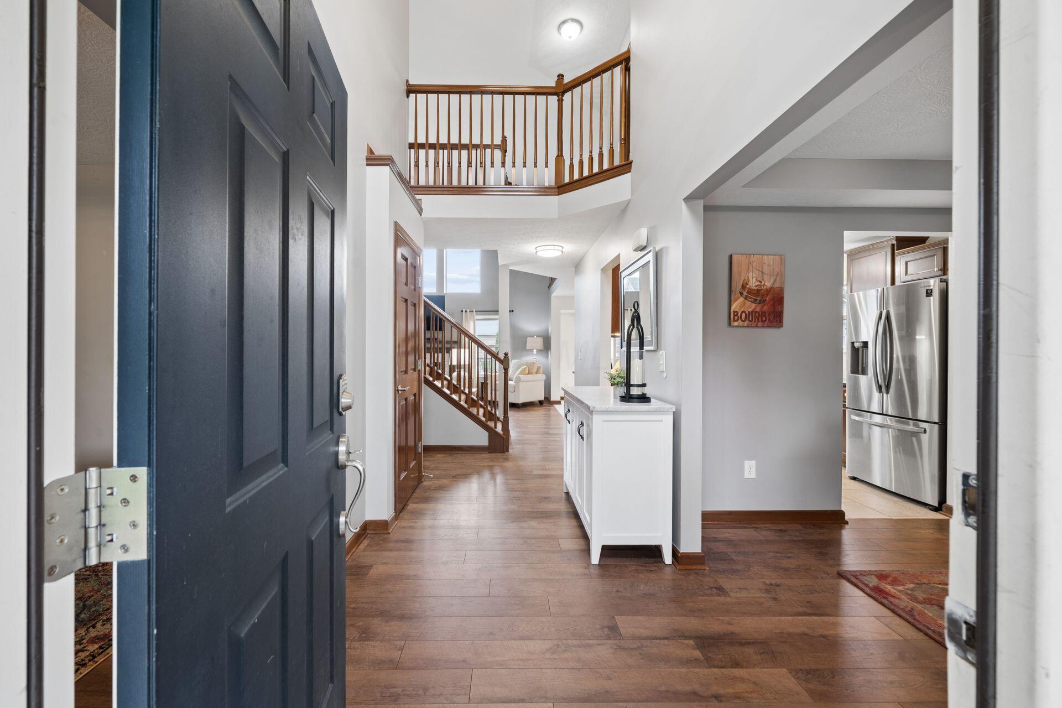
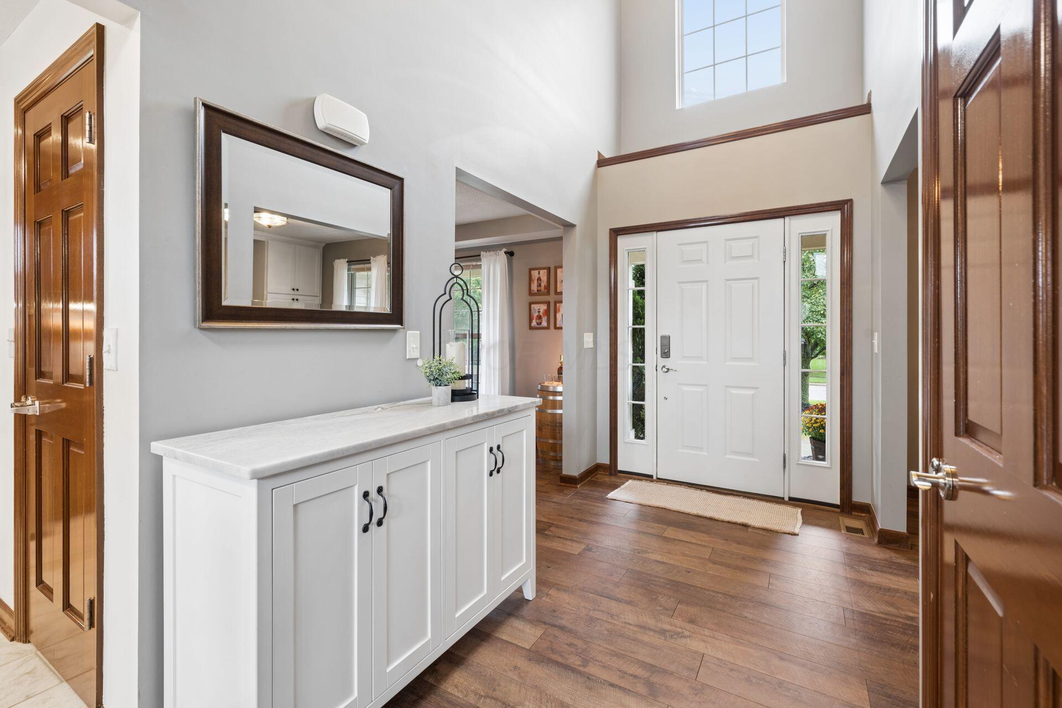
Introducing this fabulous 2,700 sq ft (including finished lower level) home with 4 bedrooms, 2 full baths & 2 half baths located in the great Woodstream community! Stepping up on the welcoming front porch, prepare to enter this truly great home where you will find LVT flooring throughout the foyer, dining room and study with custom built in shelving. The open kitchen boasts Cherry cabinets, granite counters, newly installed glass backsplash, stainless appliances and breakfast bar open to the eating area. The eating area leads to sliding doors for the lovely rear deck and yard. The grand 2-story great room offers a gas fireplace and a wall of windows allowing natural light to fill the room. The large 1st floor Primary bedroom provides a private bath with dual vessel sinks, jetted tub, step in shower and walk-in closet. The main floor also offers a bath & generous size laundry room with shelving. Upstairs you will find the 3 additional bedrooms and loft space-could be converted to a 5th bedroom! Two of the bedrooms have LVT flooring and also find a hall bath with tub/shower. You will love the finished lower level, perfect for watching your favorite sports team or simply to have a cozy spot to play. Find the second 1/2 bath off this finished space for convenience. On the large unfinished side is plenty of storage and even room for a home gym. Outside is a gorgeous, fenced yard with a newer composite deck and paver patio-perfect for fun, games or just relaxing. Located within Pickerington Schools and close to the elementary school & shopping. Don't miss your chance to make this home your own. You will be impressed!

$3,227/mo

Est. mortgage payment based on a $485,000 home price.

All estimates are provided by Luxury Presence for informational purposes only. Actual amounts may vary.

Additional information

MLS® ID
226036106
Available since
September 24, 2026

Interior Features

Bedrooms
4
Bathrooms
4
Cooling
Yes
Heating
Yes
Basement
No

Exterior Features

Lot Size
0.24 Acres

Other Property Details

Taxes
$6,108
Tax Frequency
Annually
Garage
Yes


Courtesy of Maggie Chudik

Based on information from DASH - Coldwell Banker (CB) as of 10/12/2026. This information is for your personal, non-commercial use and may not be used for any purpose other than to identify prospective properties you may be interested in purchasing. The display of MLS data is usually deemed reliable but is NOT guaranteed accurate by the MLS. Buyers are responsible for verifying the accuracy of all information should investigate the data themselves or retain appropriate professionals. Information from sources other than the Listing Agent may have been included in the MLS data. Unless otherwise specified in writing, Broker/Agent has not and will not verify any information obtained from other sources. The Broker/Agent providing the information contained herein may or may not have been the Listing and/or Selling Agent. 

©2026 DASH - Coldwell Banker (CB). All rights reserved. 

Data last updated 1:23 PM UTC, 10/12/2026

Powered by Luxury Presence