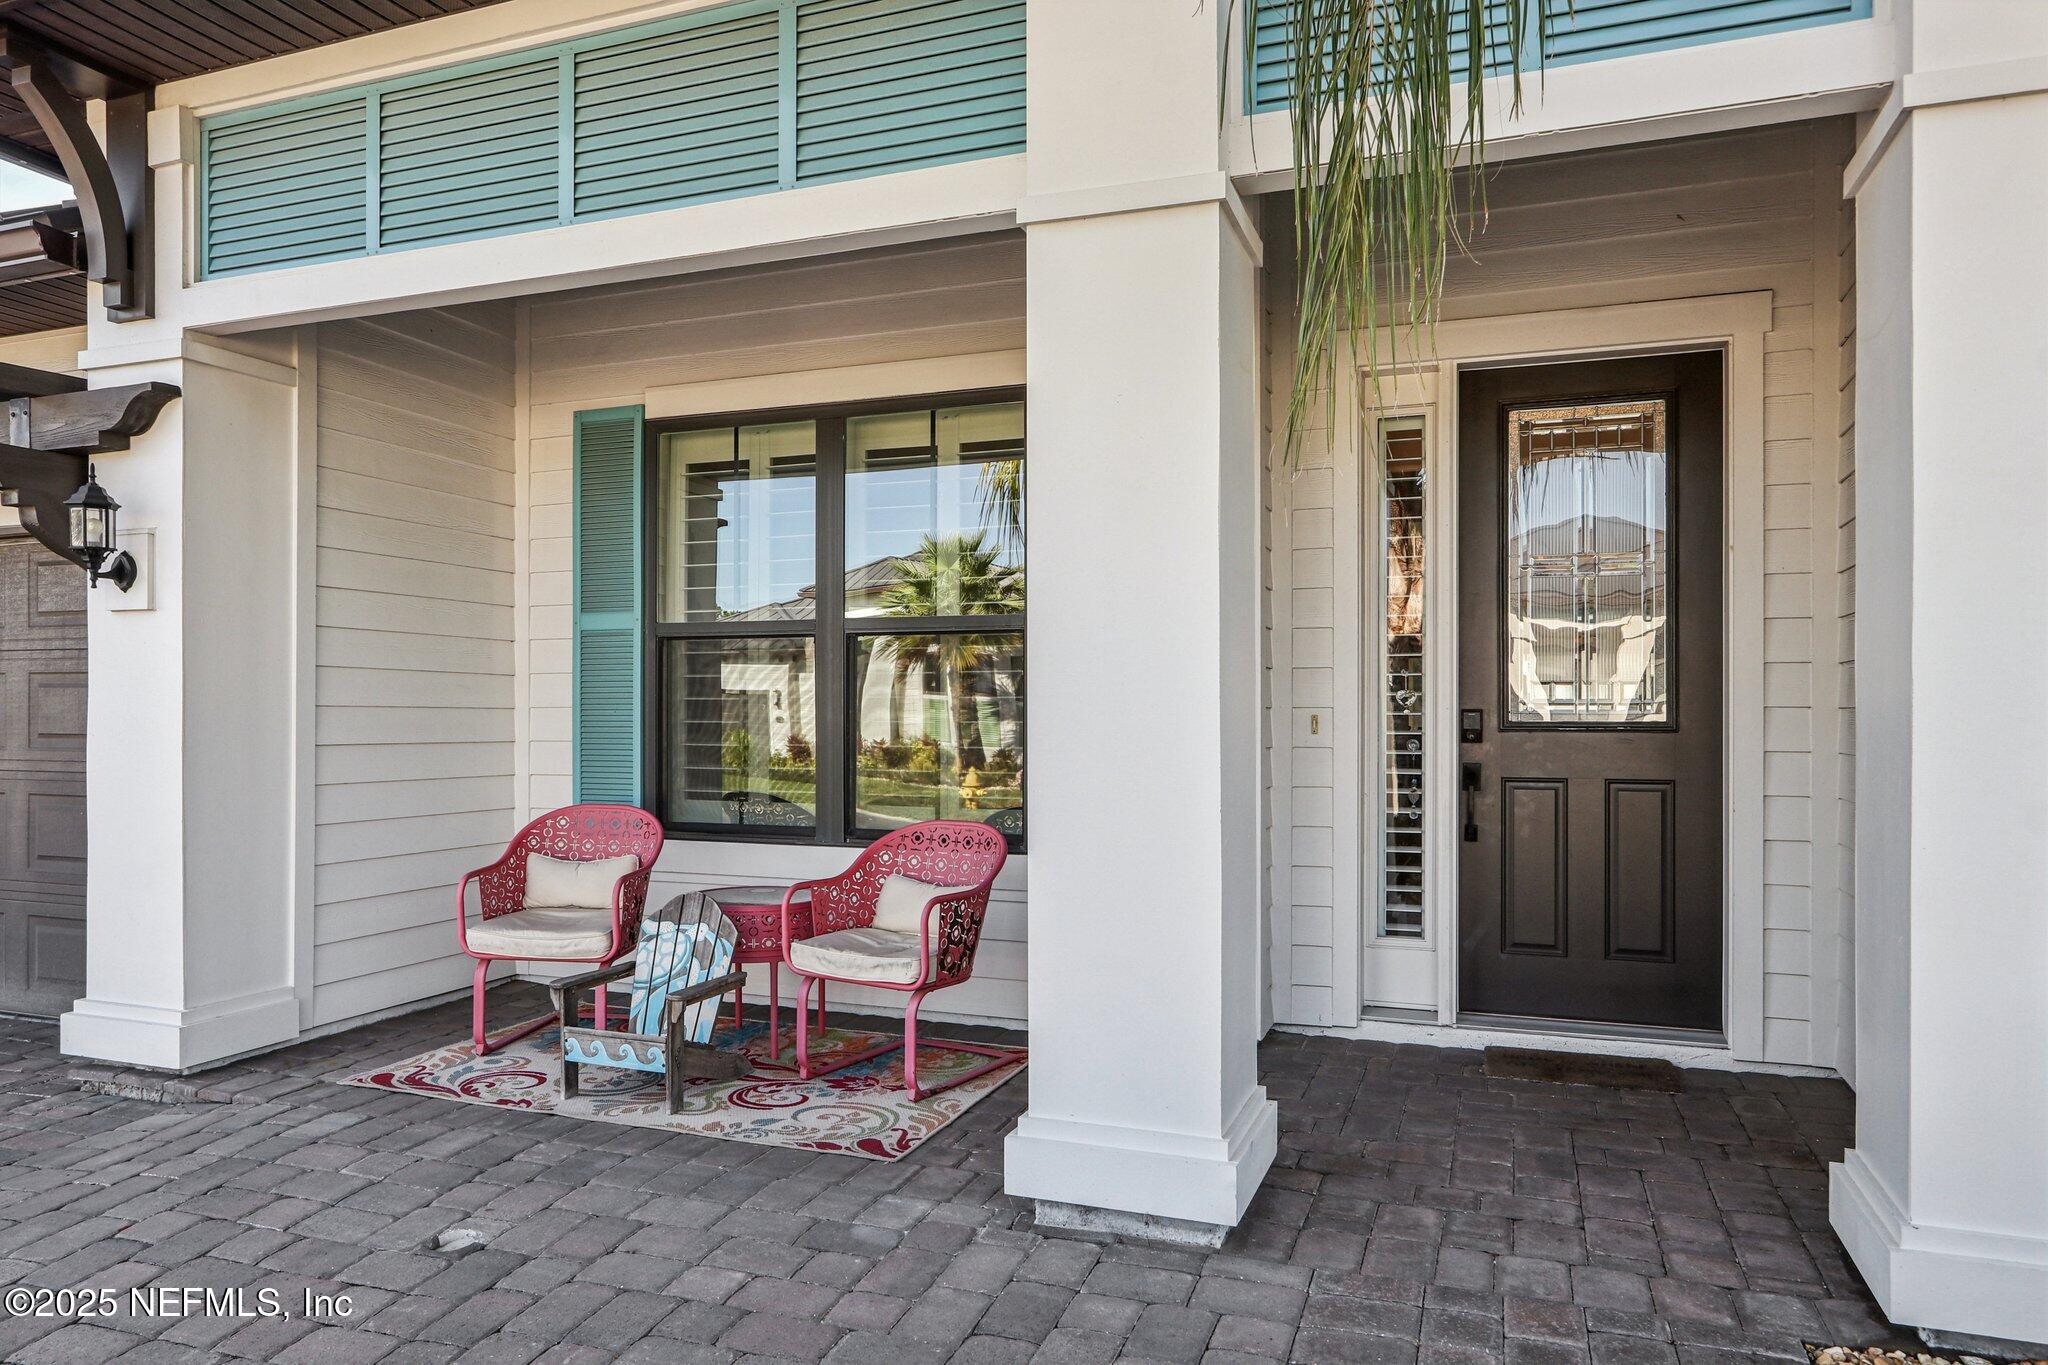
Property photo 1
Property photo 2
Property photo 3
Property photo 4
Property photo 5
4 Beds
4 Baths

$1,100,000

116 Marquesa Circle, St. Johns FL, 32259

Built in2020
Property typeResidential

Overview

Active

Listed Nov 17, 2025

Updated Aug 27

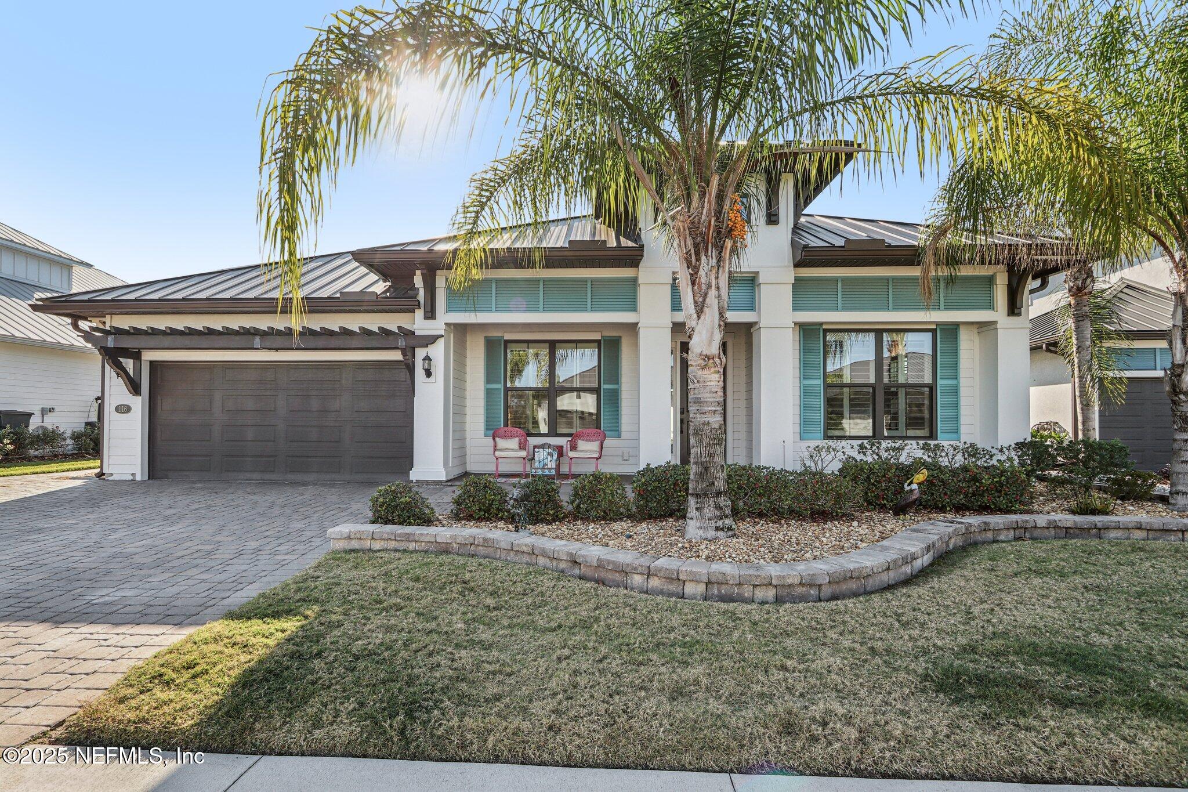
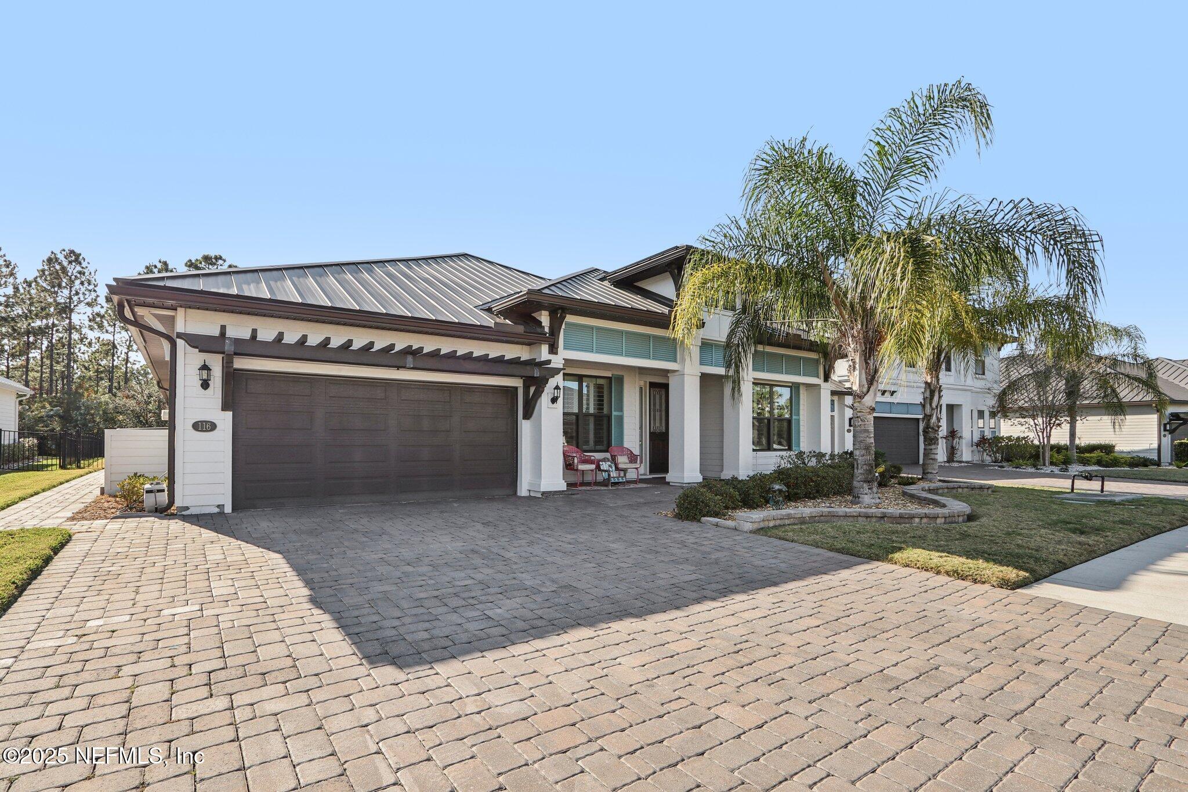
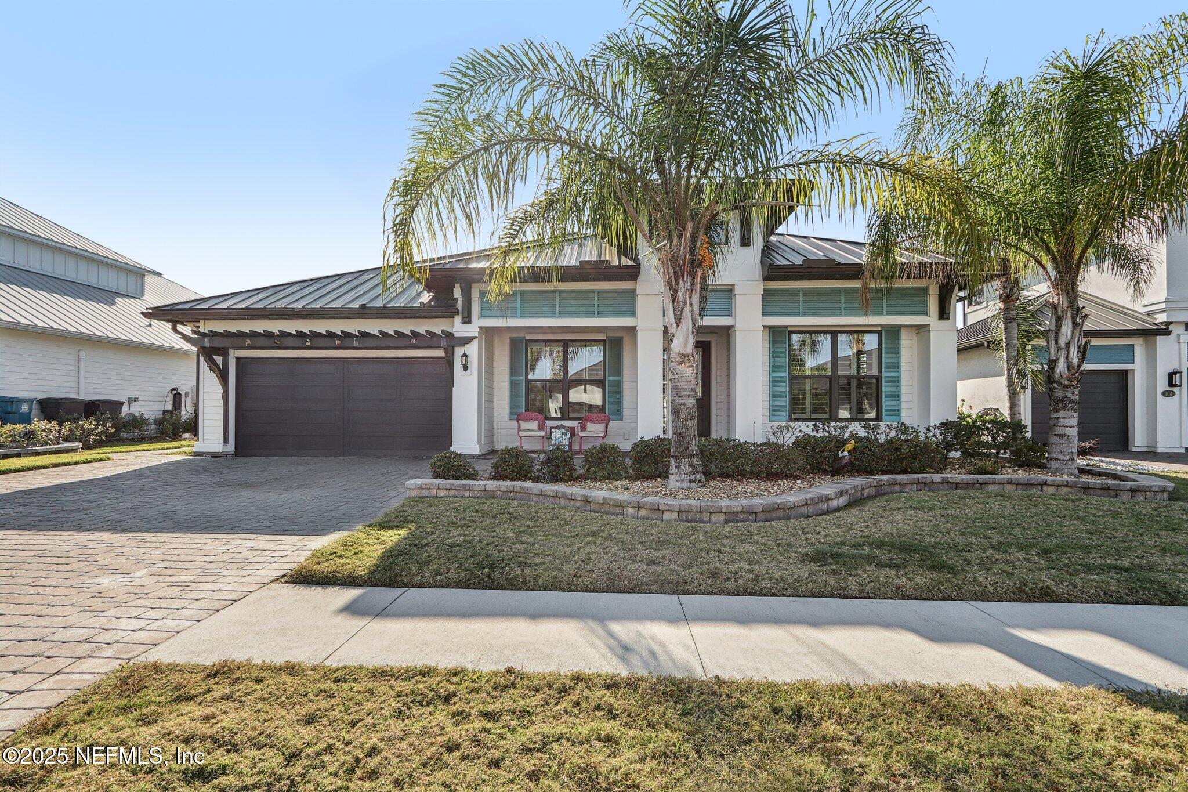
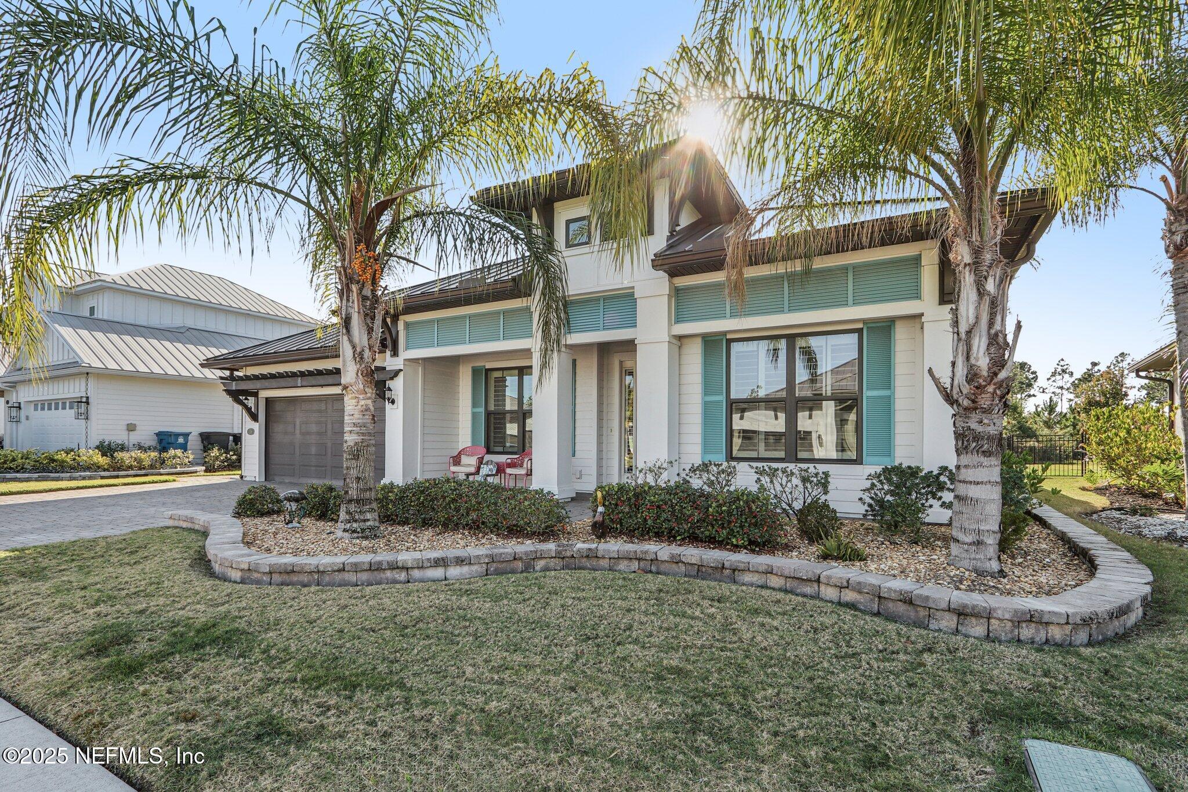
Designed with intention and upgraded beyond the original plan, this Vintage Estate Homes property offers an elevated take on open-concept living. The reimagined layout expands the main living area, creating a spacious, connected environment where the kitchen, dining, and gathering spaces blend seamlessly--perfect for both daily life and hosting guests. Large windows invite in natural light, while custom soffit lighting adds a dramatic glow and standout curb appeal in the evenings. A thoughtfully added pavered side entry provides convenient access to the backyard and lanai, enhancing the home's effortless indoor-outdoor flow.Every detail has been completed, making this home completely turnkey. Features include custom-built closet systems, an upgraded laundry room with additional cabinetry, organized garage storage, double ovens, water softener, security system, and a fully fenced yard. There's nothing left to do but move in and enjoy. Step outside to a private backyard retreat designed for year-round living. The oversized screened lanai is complemented by a pergola with built-in heaters, while the heated pool and spa create a true resort-style experience. Whether relaxing on a quiet evening or entertaining a crowd, this outdoor space functions as a natural extension of the home. Situated within The Cove at Beachwalk, a gated neighborhood of just 95 homes, residents enjoy direct gated access to the lagoon, convenient private access to nearby retail, and a welcoming, community-oriented atmosphere with neighborhood gatherings and events. Beachwalk offers a private club lifestyle centered around its signature crystal lagoon, along with a swim-up bar, on-site dining, tennis and pickleball courts, dog park, and golf-cart-friendly streets--bringing everyday resort living right to your doorstep.

$7,318/mo

Est. mortgage payment based on a $1,100,000 home price.

All estimates are provided by Luxury Presence for informational purposes only. Actual amounts may vary.

Additional information

MLS® ID
2118361
Available since
November 17, 2025

Interior Features

Bedrooms
4
Bathrooms
4
Basement
No

Exterior Features

Lot Size
0.28 Acres

Other Property Details

Garage
Yes


Courtesy of Lisa Ingram

Based on information from DASH - Coldwell Banker (CB) as of 8/27/2026. This information is for your personal, non-commercial use and may not be used for any purpose other than to identify prospective properties you may be interested in purchasing. The display of MLS data is usually deemed reliable but is NOT guaranteed accurate by the MLS. Buyers are responsible for verifying the accuracy of all information should investigate the data themselves or retain appropriate professionals. Information from sources other than the Listing Agent may have been included in the MLS data. Unless otherwise specified in writing, Broker/Agent has not and will not verify any information obtained from other sources. The Broker/Agent providing the information contained herein may or may not have been the Listing and/or Selling Agent. 

©2026 DASH - Coldwell Banker (CB). All rights reserved. 

Data last updated 10:12 PM UTC, 8/27/2026

Powered by Luxury Presence