Property photo 1
Property photo 2
Property photo 3
Property photo 4
Property photo 5
4 Beds
4 Baths
5,451 sqft

$1,075,000

801 Glendevon Drive, McKinney TX, 75071

Price per sqft$197.21
Built in2004
Property size5,451 sqft
Property typeResidential

Overview

Active

Listed Jul 16, 2026

Updated 2h ago

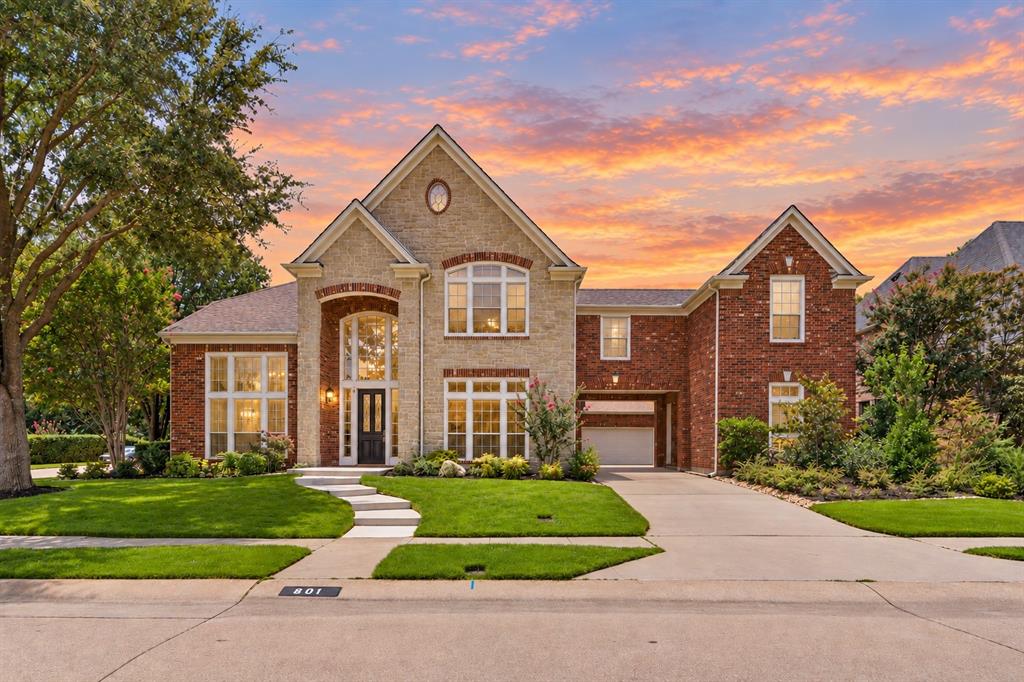
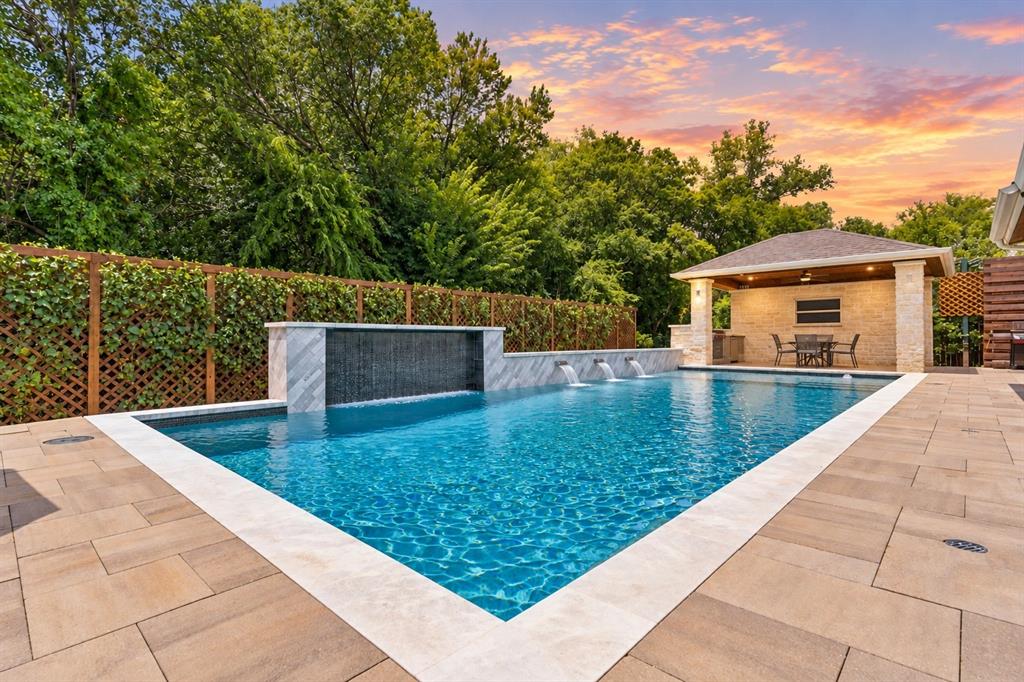
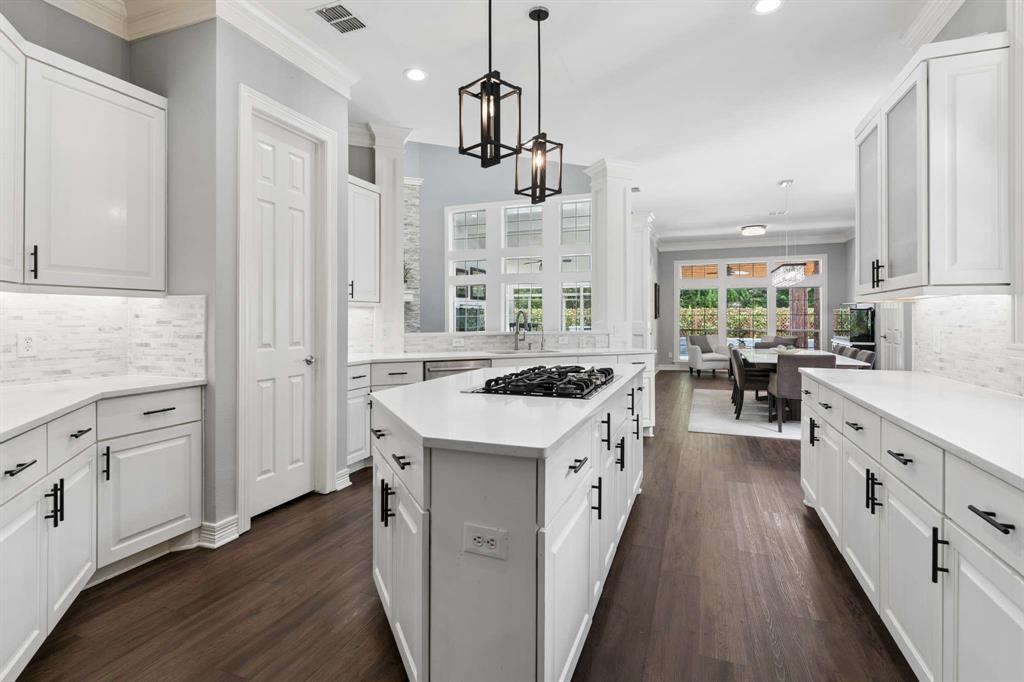
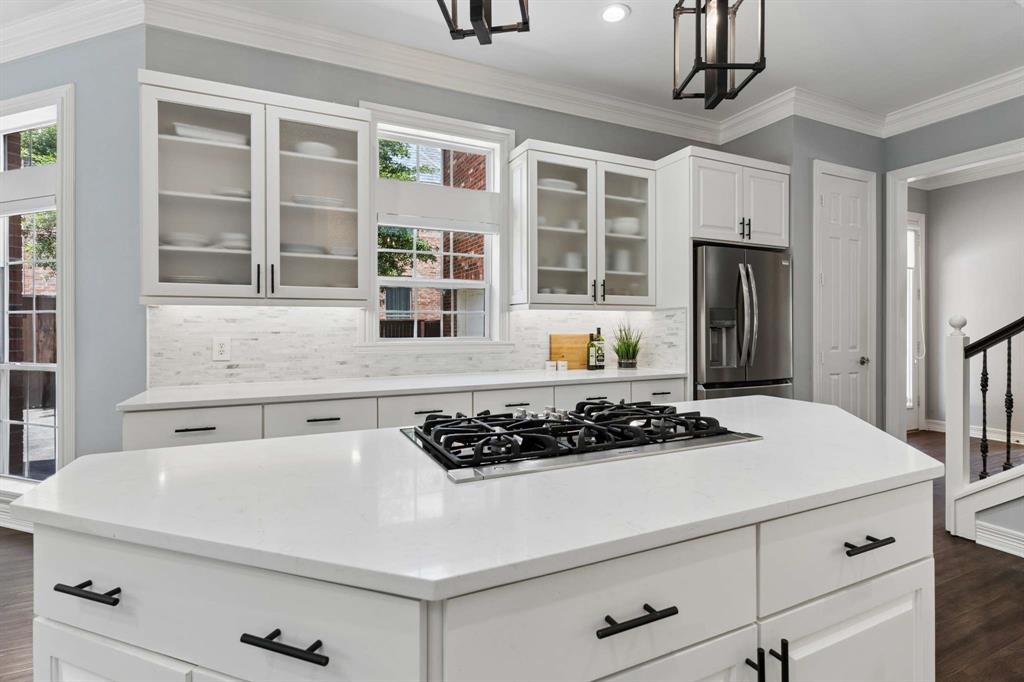
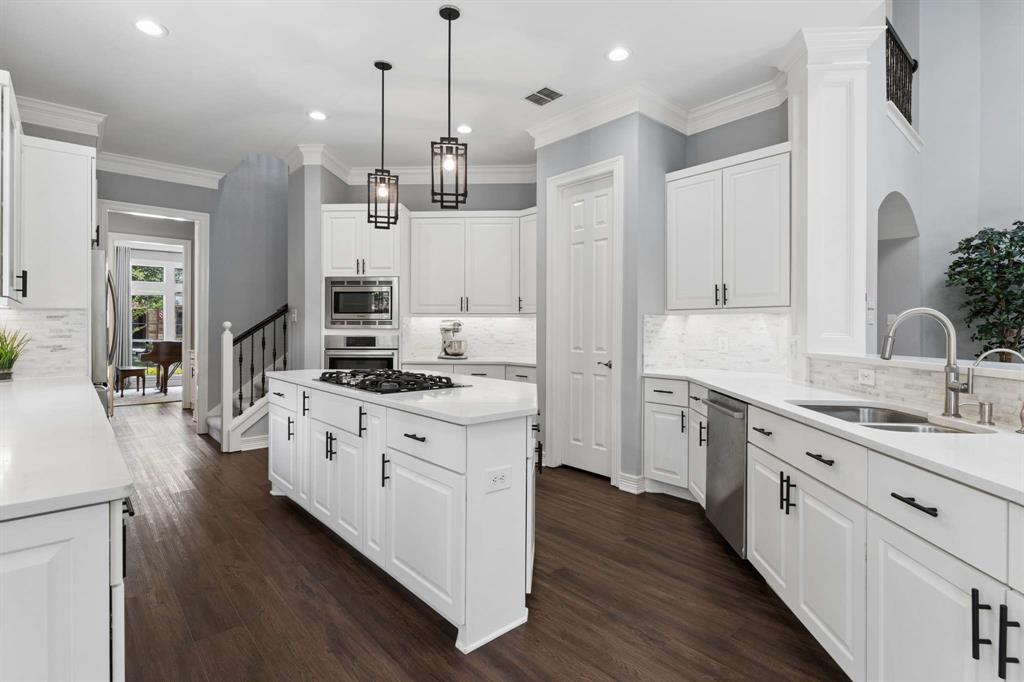
Over $600,000 in renovations have completely reimagined this exceptional Stonebridge Ranch home, from its beautifully remodeled interiors to the spectacular 2023 resort-style pool. Set on a corner lot backing to peaceful green space, this home offers a level of finish, space, and amenities that would be difficult to replicate today. The chef's kitchen features quartz countertops, white cabinetry, Bosch stainless-steel appliances, five-burner gas cooktop, generous prep space, oversized walk-in pantry, and breakfast area with additional seating. Natural light fills the living room through remote-controlled skylights, complemented by a dramatic stacked stone fireplace. French doors open to a private study, while the formal dining room with butler's area provides additional flexibility. The primary suite is a true retreat with a sitting area and private staircase leading to a secluded office with custom built-ins. The renovated bath features quartz countertops and an oversized frameless shower with multiple showerheads, niches and bench seating. Upstairs offers a game room, media room with theater seating, exercise room, 3 bedrooms and 2 updated baths. A sunroom overlooking the backyard provides another game room or flex space. Outside, the 2023 gunite pool creates a private resort with water features, tanning ledge and pool chiller, complemented by an outdoor living area with built-in flat-top cooker. Additional highlights include a porte cochre, 3-car garage, three HVAC systems (2025), fresh interior paint and flooring, whole-home water softener and custom lighting. Enjoy Stonebridge Ranch's Beach Club, Aquatic Center, tennis, pickleball, trails and year-round activities in McKinney ISD.

$7,152/mo

Est. mortgage payment based on a $1,075,000 home price.

All estimates are provided by Luxury Presence for informational purposes only. Actual amounts may vary.

Additional information

MLS® ID
21331447
Available since
July 16, 2026

Interior Features

Bedrooms
4
Bathrooms
4
Basement
No

Exterior Features

Lot Size
0.3 Acres

Other Property Details

Garage
Yes


Courtesy of Shannon Patterson

Based on information from DASH - Coldwell Banker (CB) as of 10/13/2026. This information is for your personal, non-commercial use and may not be used for any purpose other than to identify prospective properties you may be interested in purchasing. The display of MLS data is usually deemed reliable but is NOT guaranteed accurate by the MLS. Buyers are responsible for verifying the accuracy of all information should investigate the data themselves or retain appropriate professionals. Information from sources other than the Listing Agent may have been included in the MLS data. Unless otherwise specified in writing, Broker/Agent has not and will not verify any information obtained from other sources. The Broker/Agent providing the information contained herein may or may not have been the Listing and/or Selling Agent. 

©2026 DASH - Coldwell Banker (CB). All rights reserved. 

Data last updated 2:23 AM UTC, 10/13/2026

Powered by Luxury Presence