Property photo 1
Property photo 2
Property photo 3
Property photo 4
Property photo 5
3 Beds
4 Baths

$1,174,000

17775 W Guthrie Street, Surprise AZ, 85388

Built in2024
Property typeResidential

Overview

Active

Listed May 27, 2026

Updated Aug 27

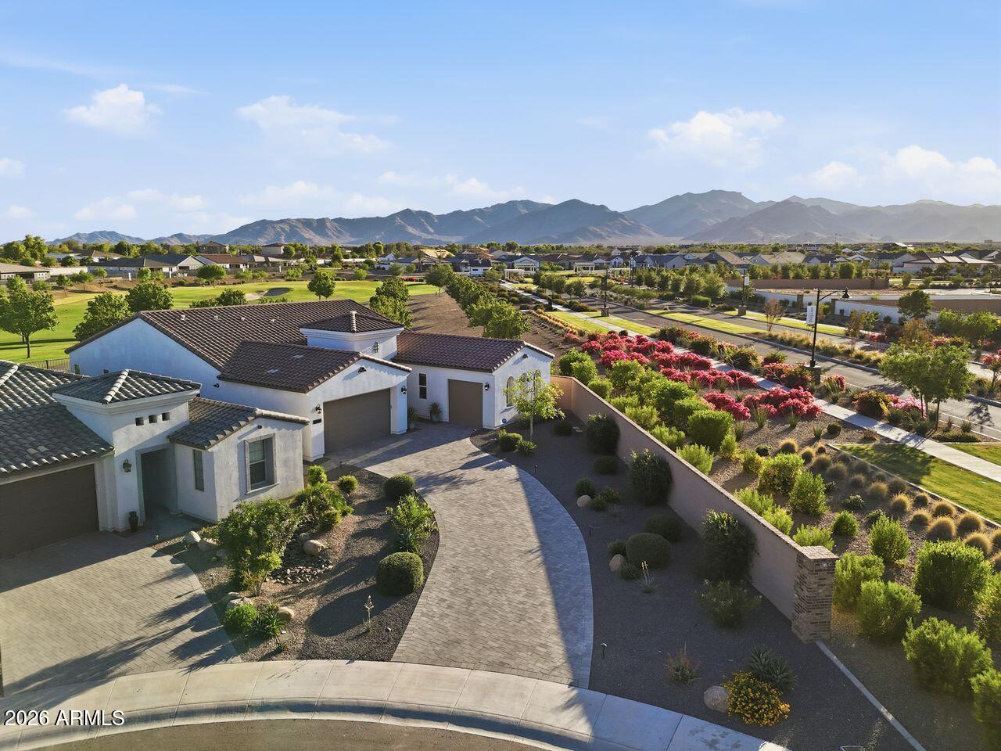
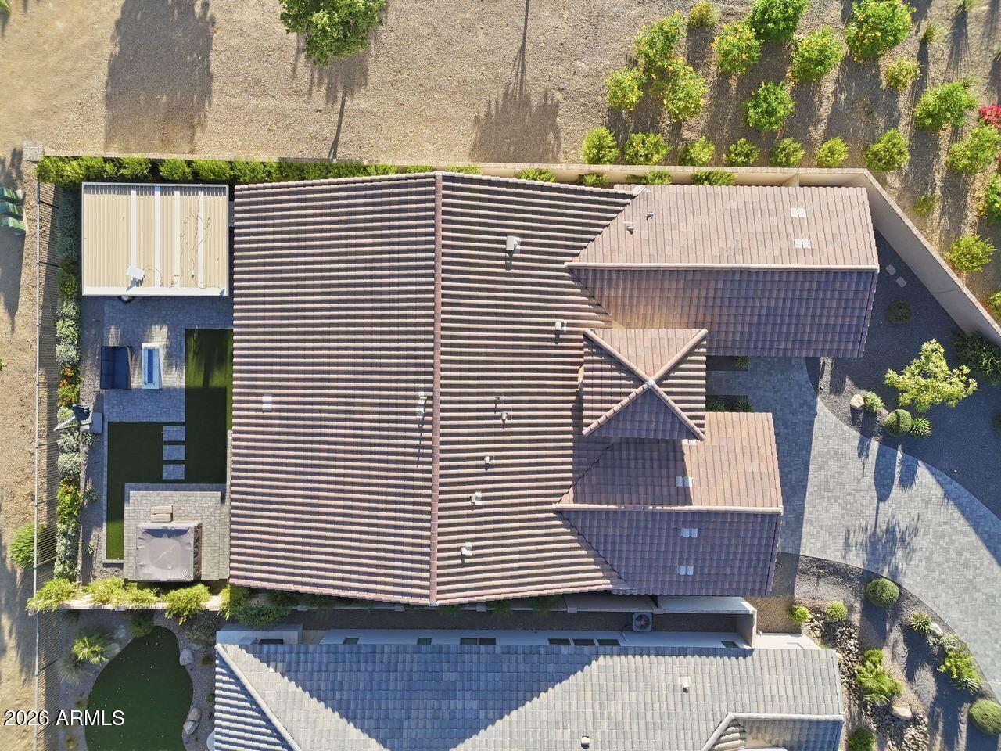
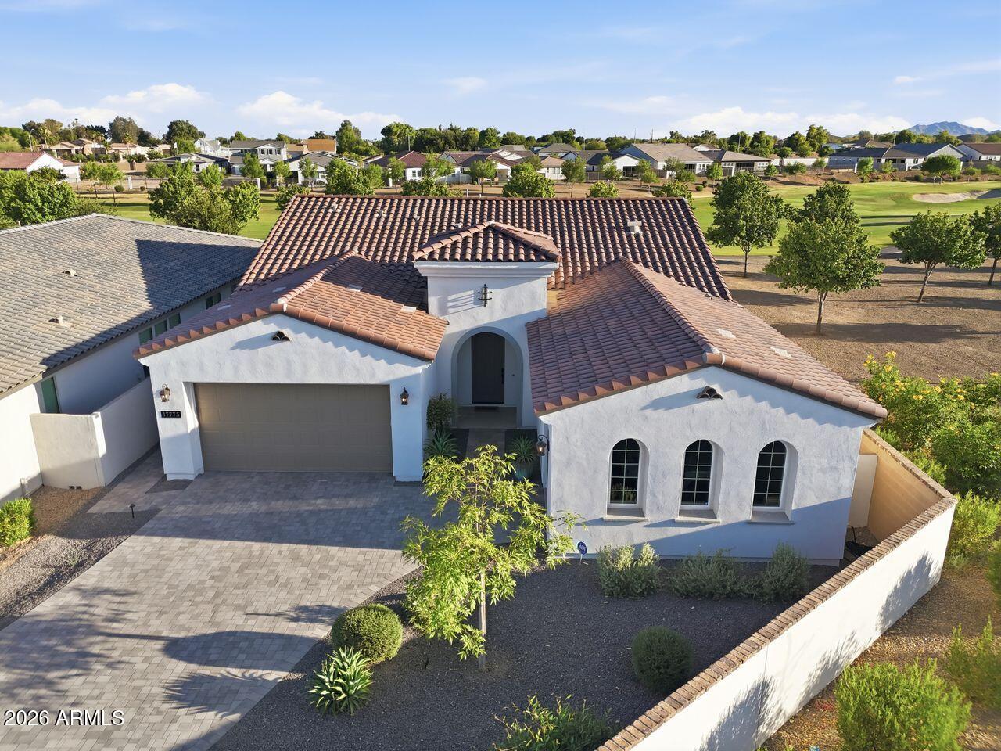
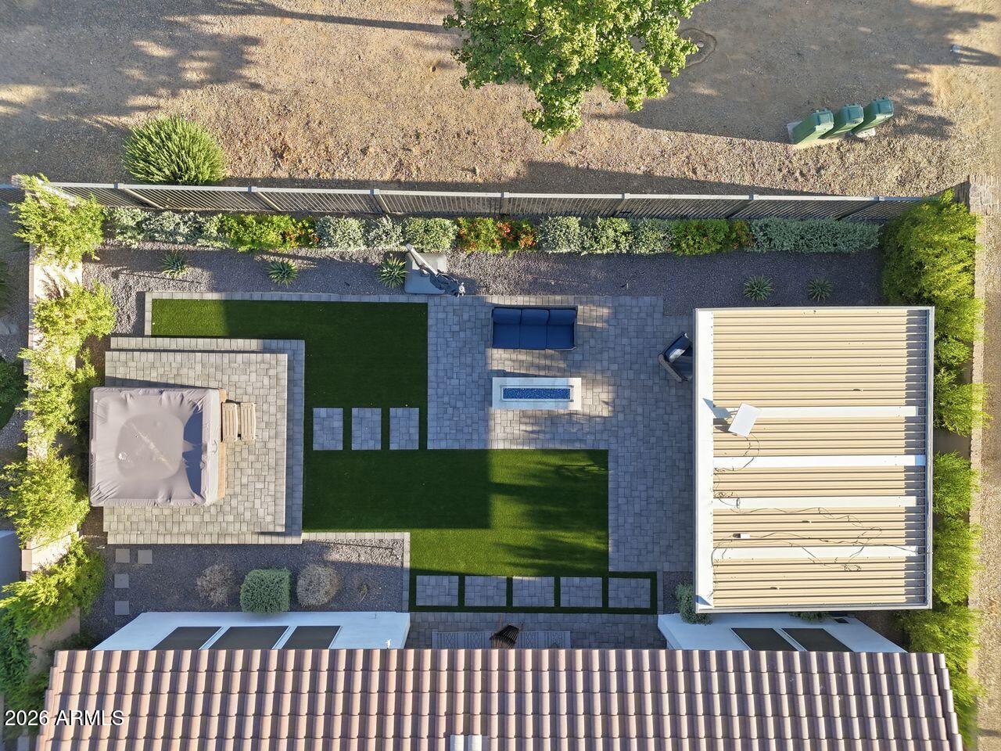
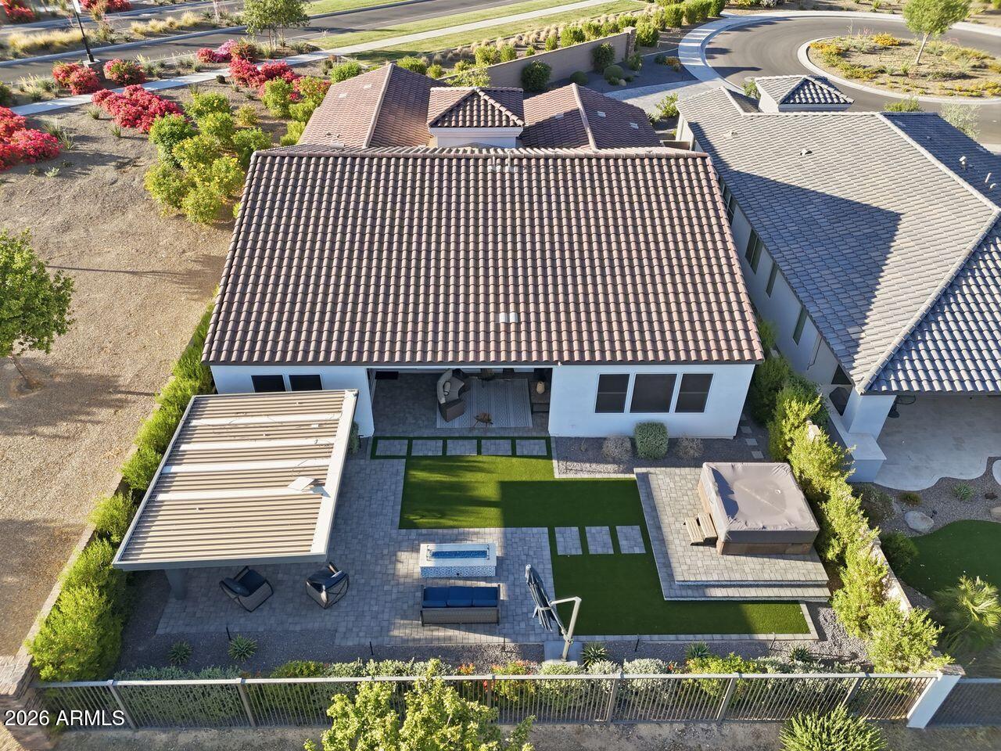
Welcome to luxury living in the award-winning Sterling Grove -- where resort-style elegance meets over $200,000 in custom designer upgrades. Perfectly blending sophistication, comfort, and indoor-outdoor Arizona living, this exceptional residence has been thoughtfully enhanced far beyond builder standards with premium finishes and breathtaking landscaping throughout. From the moment you arrive, the curb appeal and meticulously curated exterior set the tone for what awaits inside. Step into a light-filled open-concept floorplan featuring upgraded flooring, custom lighting, designer fixtures, and high-end finishes at every turn. The chef-inspired kitchen is a true centerpiece, showcasing elevated cabinetry, premium appliances, oversized island seating, and luxury touches designed for both entertaining and everyday living. The primary suite offers a private retreat with spa-inspired details, while the additional living spaces provide flexibility for guests, work-from-home needs, or multigenerational living. Every room reflects intentional craftsmanship and elevated design. Outside is where this home truly shines. The professionally designed backyard oasis features extensive luxury landscaping, upgraded hardscape, premium outdoor living spaces, and a seamless blend of beauty and functionality -- creating the ultimate setting for entertaining, relaxing, and enjoying Arizona sunsets year-round. Located within the highly sought-after gated golf community of Sterling Grove, residents enjoy access to resort-style pools, fitness center, spa, dining, pickleball, walking trails, and a championship golf course designed for an unmatched lifestyle experience.

$7,811/mo

Est. mortgage payment based on a $1,174,000 home price.

All estimates are provided by Luxury Presence for informational purposes only. Actual amounts may vary.

Additional information

MLS® ID
7033479
Available since
May 27, 2026

Interior Features

Bedrooms
3
Bathrooms
4
Fireplace
Yes
Cooling
Yes
Heating
Yes
Basement
No

Exterior Features

Lot Size
0.22 Acres

Other Property Details

Taxes
$2,392
Tax Frequency
Annually
Association Fee Frequency
Quarterly
Garage
Yes


Courtesy of Mark Jones

Based on information from DASH - Coldwell Banker (CB) as of 8/27/2026. This information is for your personal, non-commercial use and may not be used for any purpose other than to identify prospective properties you may be interested in purchasing. The display of MLS data is usually deemed reliable but is NOT guaranteed accurate by the MLS. Buyers are responsible for verifying the accuracy of all information should investigate the data themselves or retain appropriate professionals. Information from sources other than the Listing Agent may have been included in the MLS data. Unless otherwise specified in writing, Broker/Agent has not and will not verify any information obtained from other sources. The Broker/Agent providing the information contained herein may or may not have been the Listing and/or Selling Agent. 

©2026 DASH - Coldwell Banker (CB). All rights reserved. 

Data last updated 10:22 PM UTC, 8/27/2026

Powered by Luxury Presence