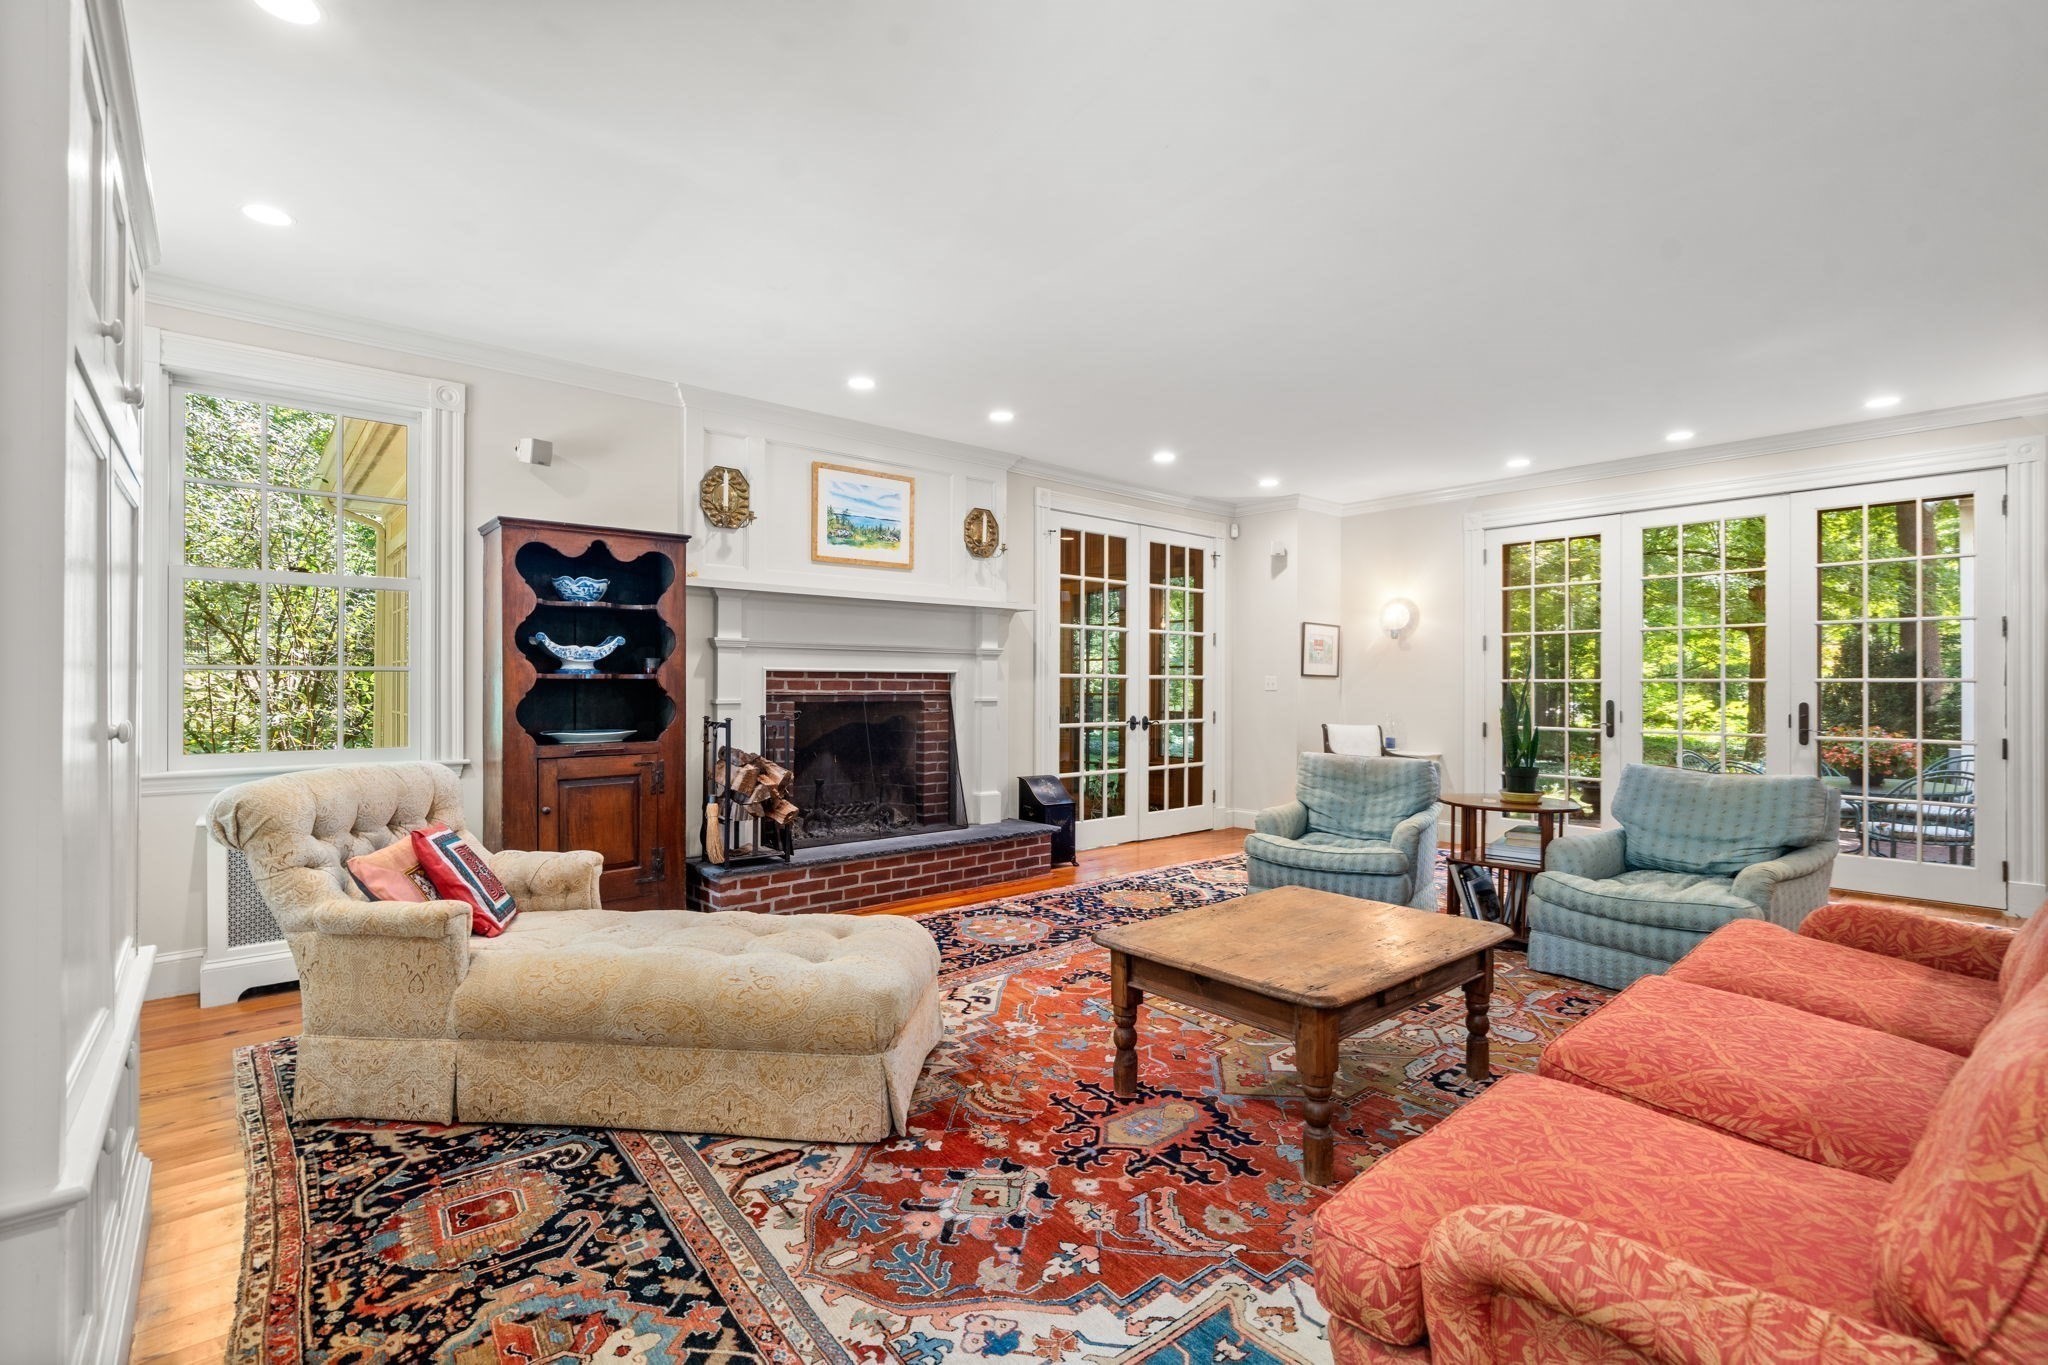
Property photo 1
Property photo 2
Property photo 3
Property photo 4
Property photo 5
4 Beds
3 Baths
5,040 sqft

$2,790,000

270 Concord Rd, Lincoln MA, 01773

Price per sqft$553.57
Built in1824
Property size5,040 sqft
Property typeResidential

Overview

Active

Listed Sep 15, 2026

Updated 2 days ago

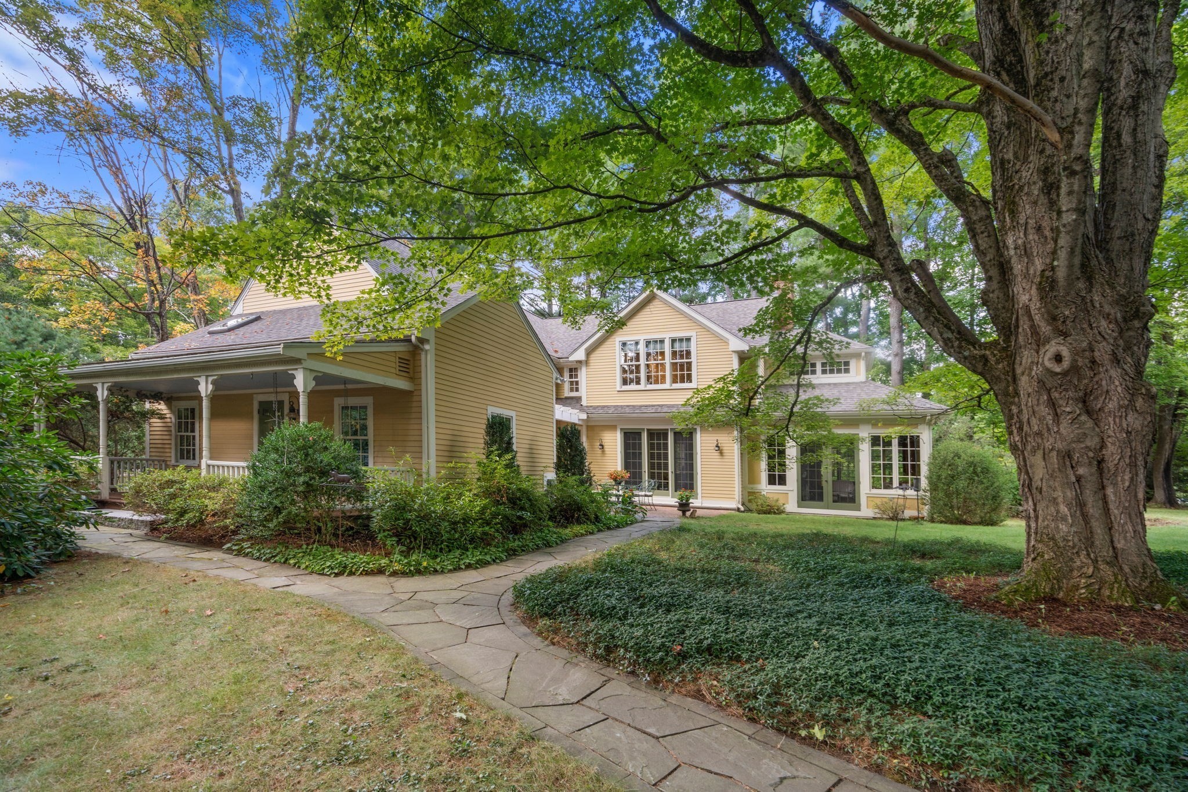
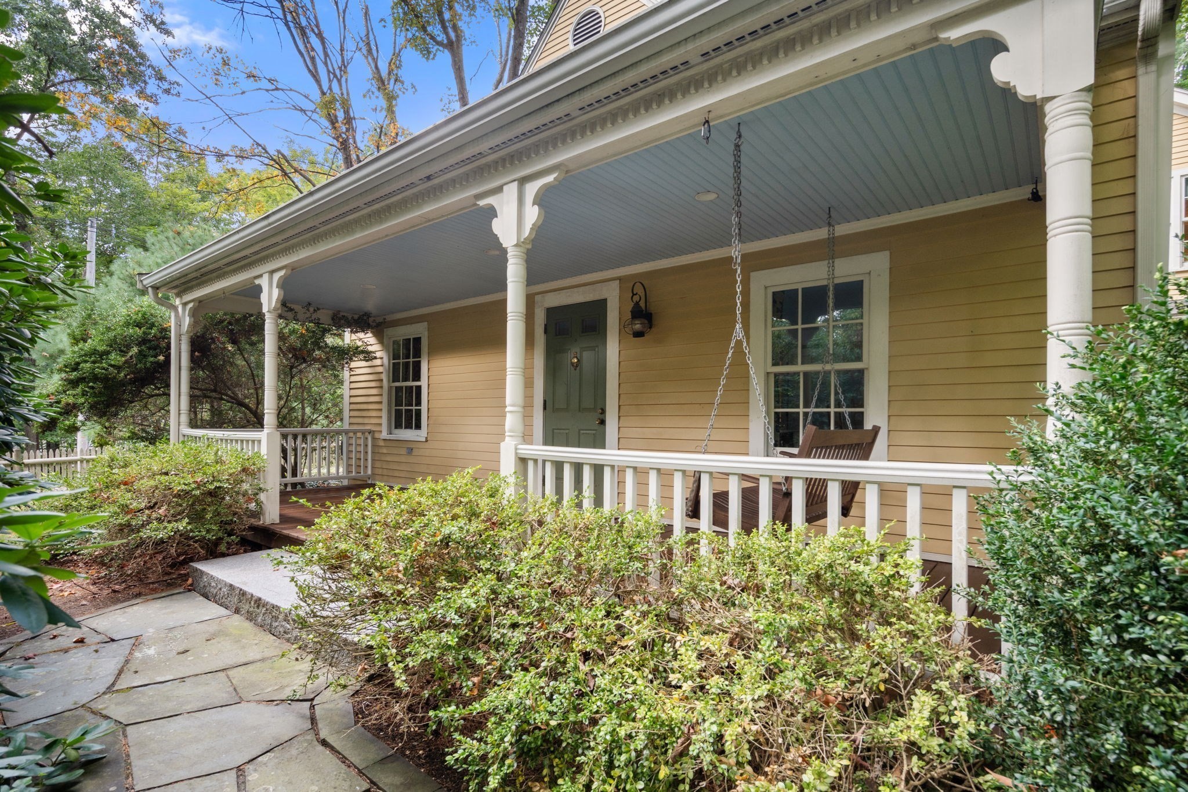
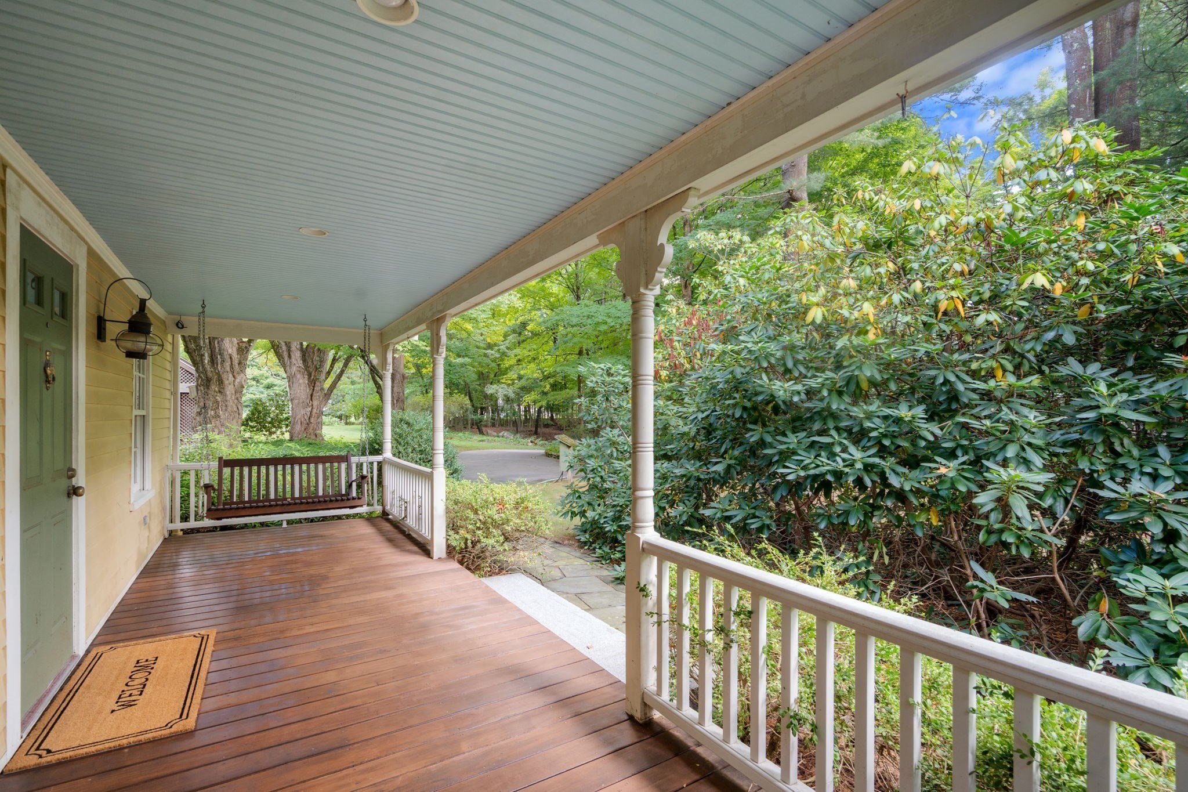
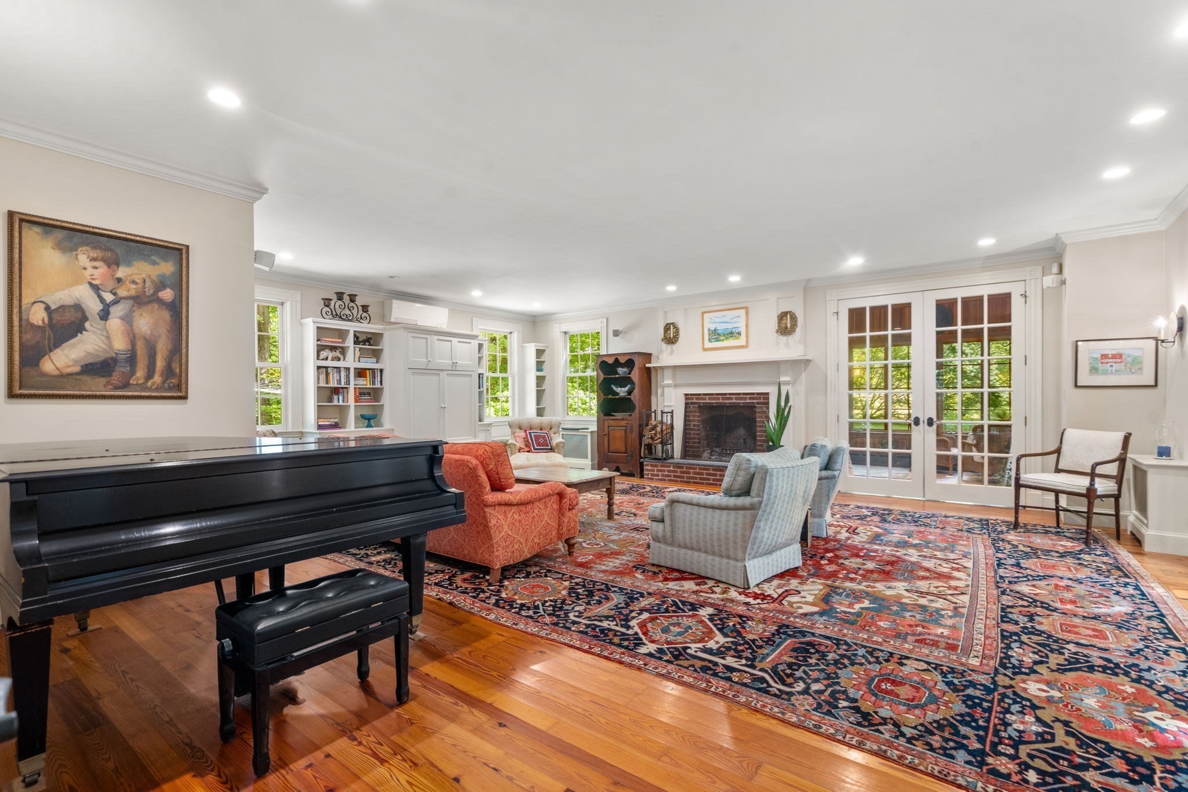
With outstanding stewardship of nature and energy technology, this circa 1824 antique residence has been thoughtfully updated and expanded while preserving the original architectural and historic character. Serenely set on 2.36 Lincoln acres, this gem offers 5,040 square feet of living space including four bedrooms, and three full baths, combined with substantial gathering spaces and energy-conscious systems. Custom millwork, built-in cabinetry, window seats, hardwood floors, and three fireplaces reflect the quality and character of the home, while generously scaled rooms provide flexibility for everyday living and entertaining. The kitchen features a large island, abundant cabinetry, stainless appliances and extensive work surfaces, opening to adjacent living spaces. A light-filled, wood-paneled solarium is a defining feature, with a soaring vaulted ceiling, exposed beams, brickwork and walls of windows inviting the surrounding landscape in to the heart of the home. The primary suite includes an en-suite bath, fireplace and window seats overlooking the grounds. Two additional fireplaces are located in the study and family room. Beyond the main residence, a detached summer house, is charmingly placed in the garden providing additional space not included in the stated 5,040 square feet. This garden delight features a woodstove, brick flooring, its own patio and uncommon serenity. A separate barn/chicken coop structure adds utility and another connection to the property's Lincoln setting. It would convert nicely to an artist's studio. The grounds offer 2.36 acres of privacy and a patio creating endless opportunities for outdoor living and enjoyment. A wholly owned 60-panel solar array supports the home's electrical demands, including high-efficiency split systems which provide heating and cooling, supplemented by a gas-fired backup system (2022). Antique architecture, acreage, substantial living space, three fireplaces, a detached summer house, outbuilding, and owned solar distinguish this property within the Lincoln market. Video tour and floor plan available.

$18,562/mo

Est. mortgage payment based on a $2,790,000 home price.

All estimates are provided by Luxury Presence for informational purposes only. Actual amounts may vary.

Additional information

MLS® ID
73577236
Available since
September 15, 2026

Interior Features

Bedrooms
4
Bathrooms
3
Fireplace
Yes
Heating
Yes
Basement
No

Exterior Features

Lot Size
2.36 Acres

Other Property Details

Taxes
$24,646
Tax Frequency
Annually


Courtesy of Lauren Tetreault

Based on information from DASH - Coldwell Banker (CB) as of 10/10/2026. This information is for your personal, non-commercial use and may not be used for any purpose other than to identify prospective properties you may be interested in purchasing. The display of MLS data is usually deemed reliable but is NOT guaranteed accurate by the MLS. Buyers are responsible for verifying the accuracy of all information should investigate the data themselves or retain appropriate professionals. Information from sources other than the Listing Agent may have been included in the MLS data. Unless otherwise specified in writing, Broker/Agent has not and will not verify any information obtained from other sources. The Broker/Agent providing the information contained herein may or may not have been the Listing and/or Selling Agent. 

©2026 DASH - Coldwell Banker (CB). All rights reserved. 

Data last updated 8:41 AM UTC, 10/10/2026

Powered by Luxury Presence