Property photo 1
Property photo 2
Property photo 3
Property photo 4
Property photo 5
3 Beds
3 Baths
2,802 sqft

$1,995,000

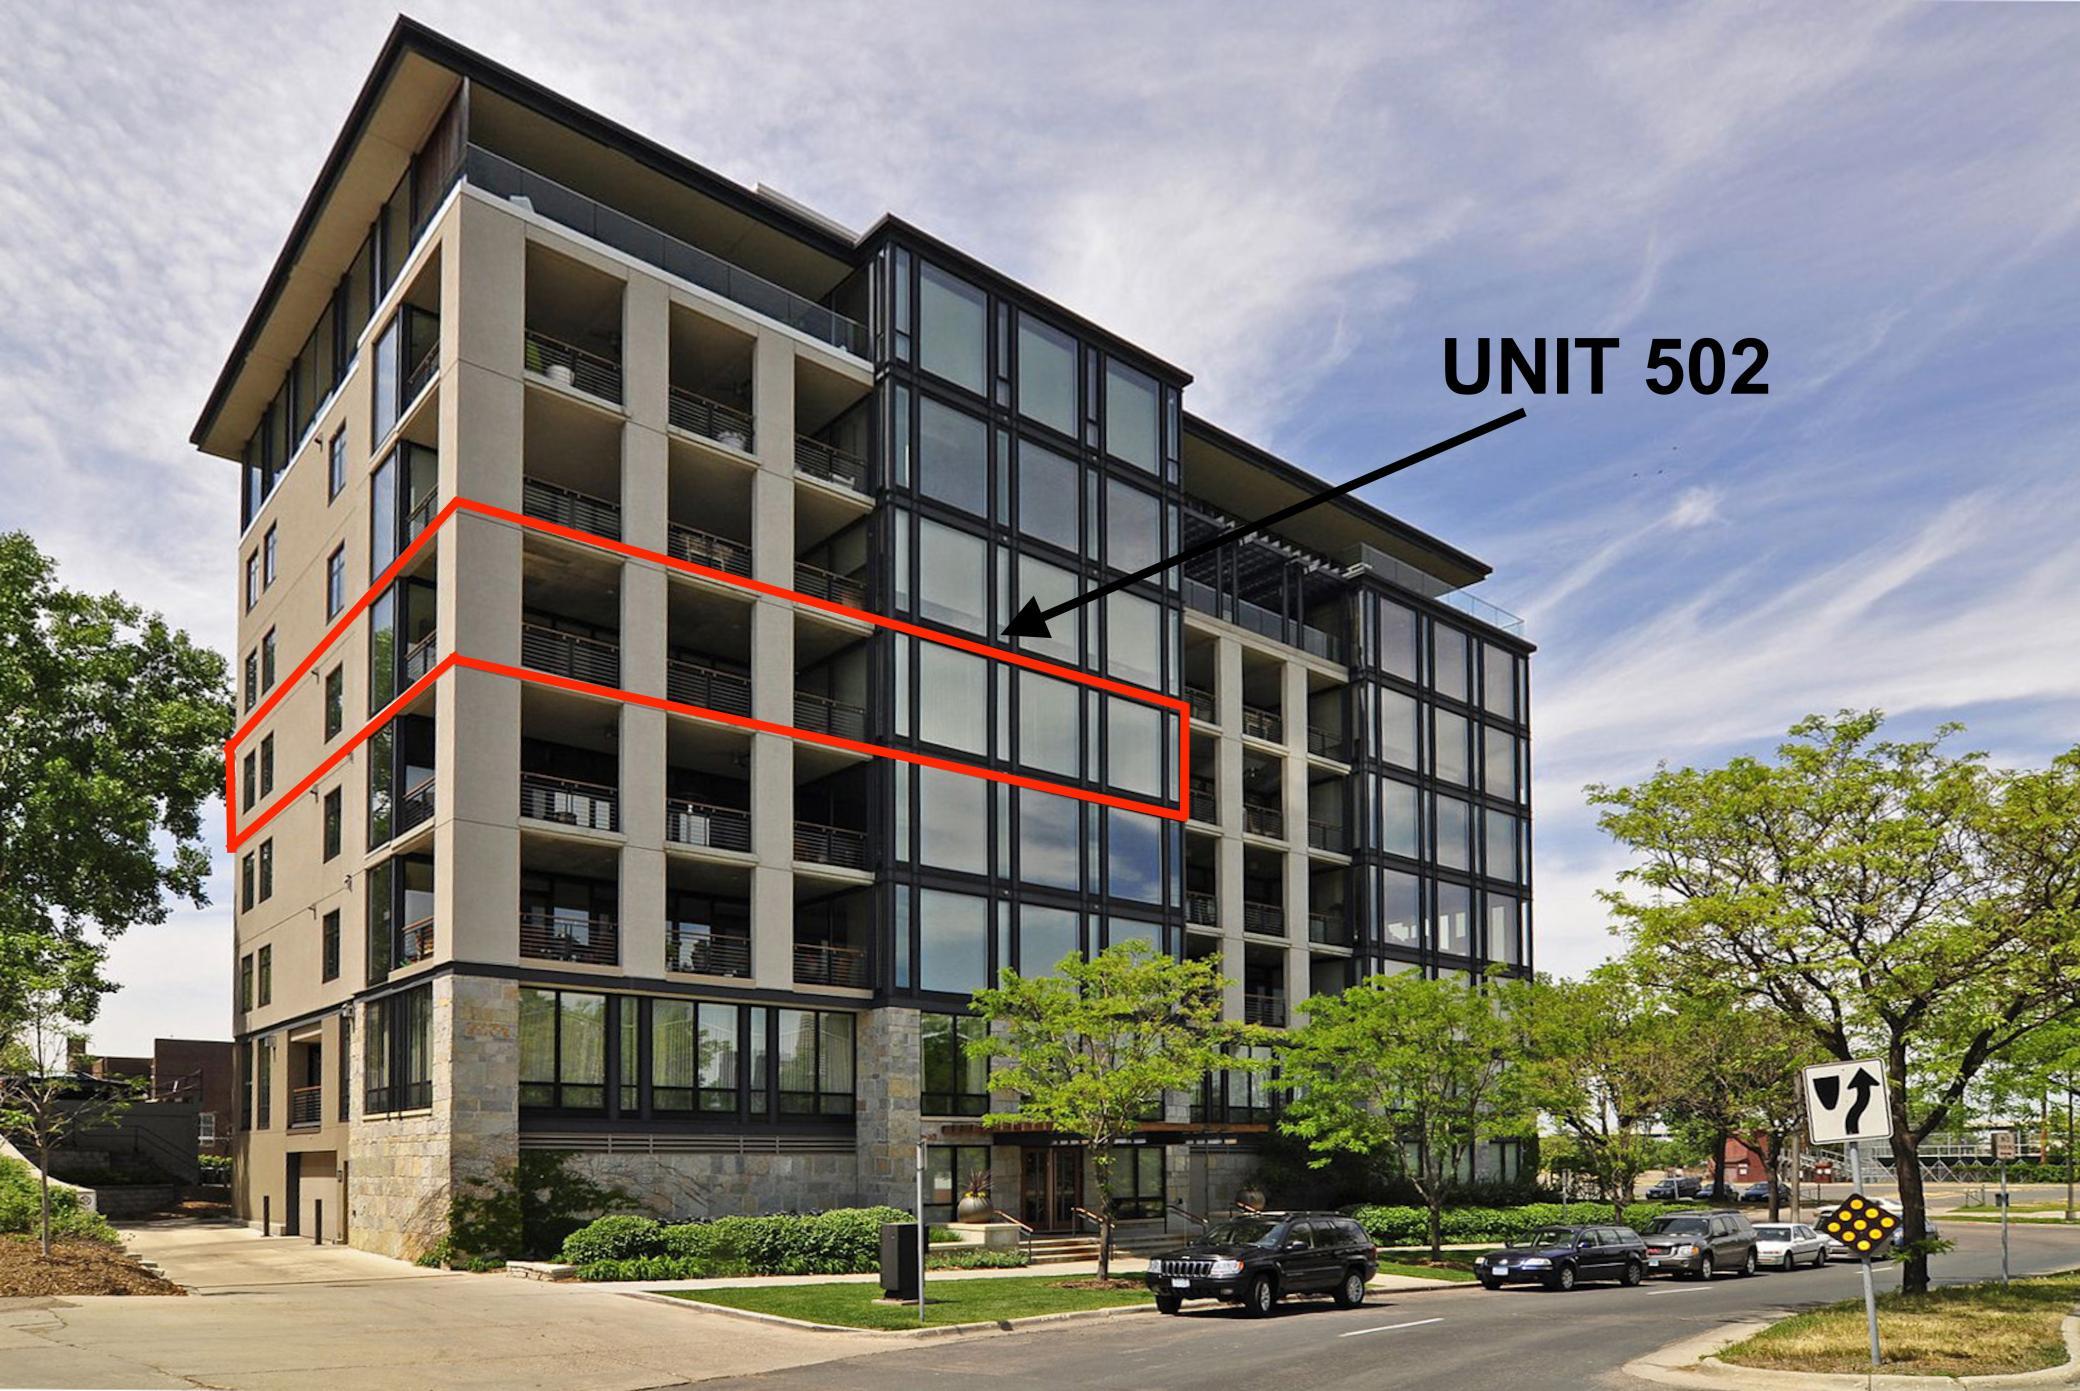
301 Kenwood Parkway Unit 502, Minneapolis MN, 55403

Price per sqft$711.99
Built in2002
Property size2,802 sqft
Property typeCondominium

Overview

Active

Listed Sep 5, 2026

Updated 4 days ago

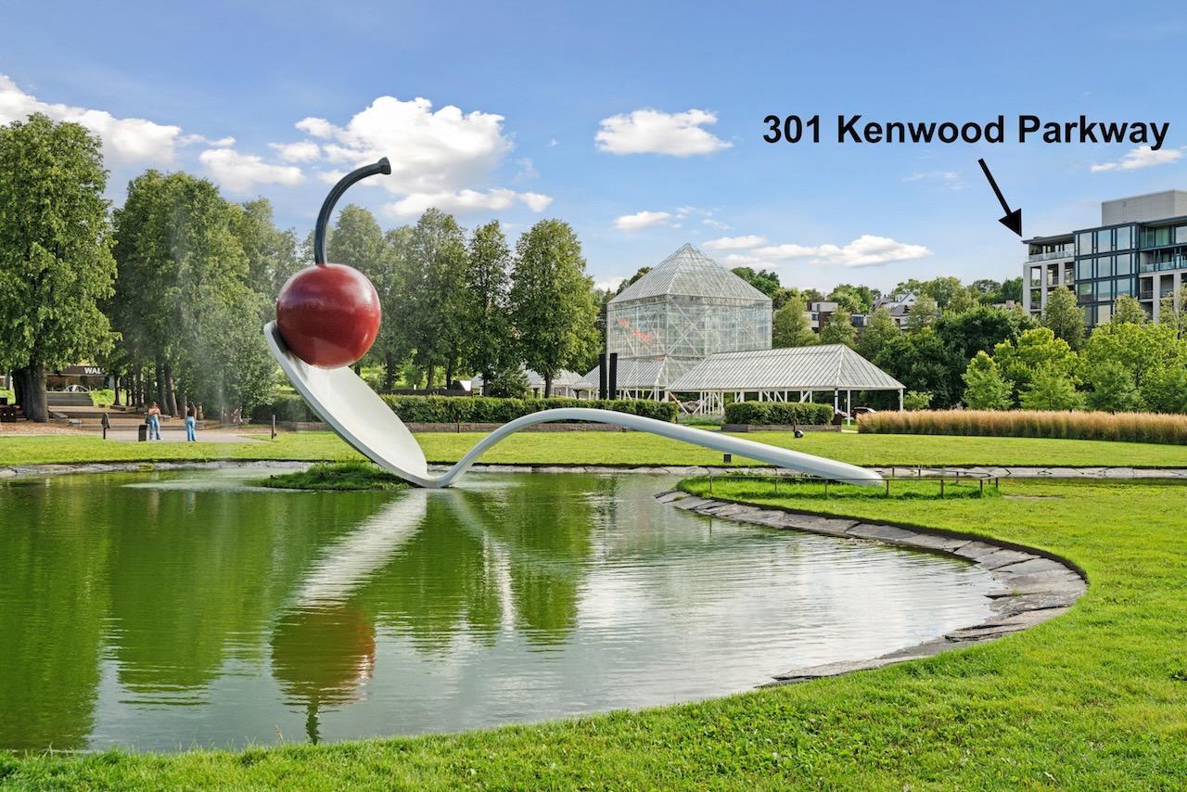
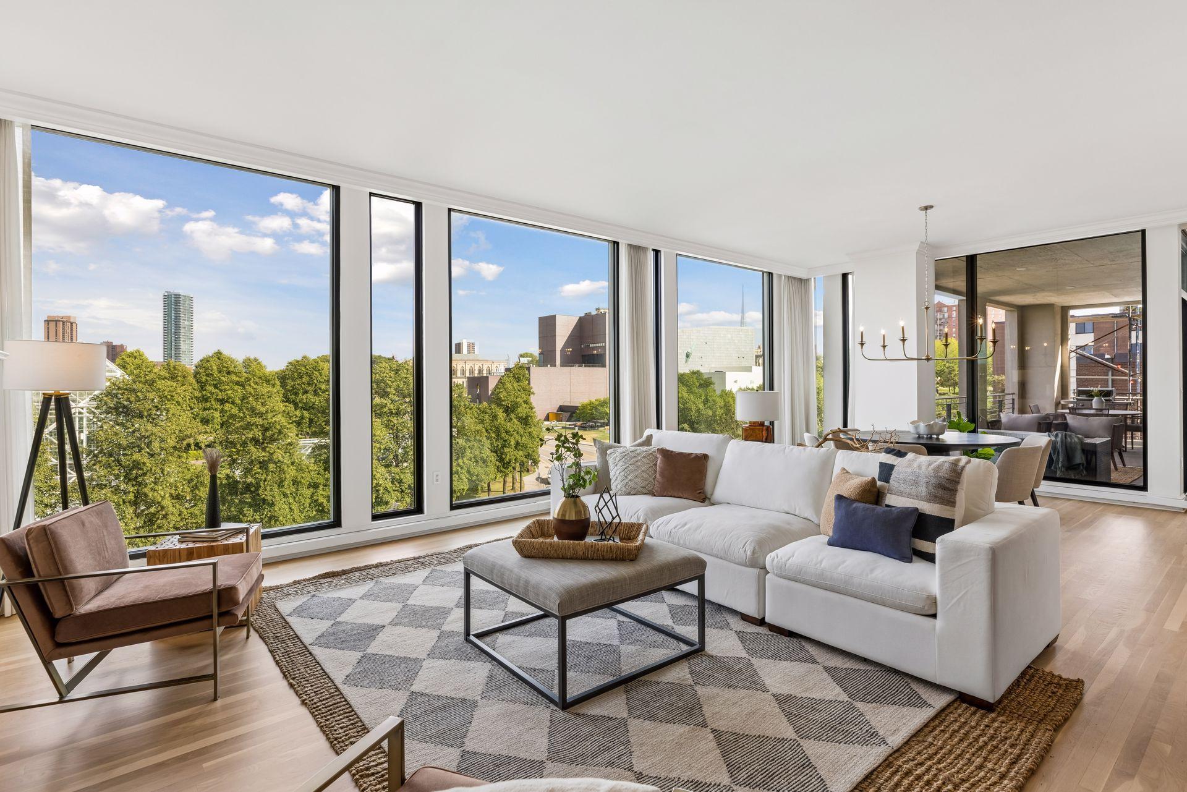
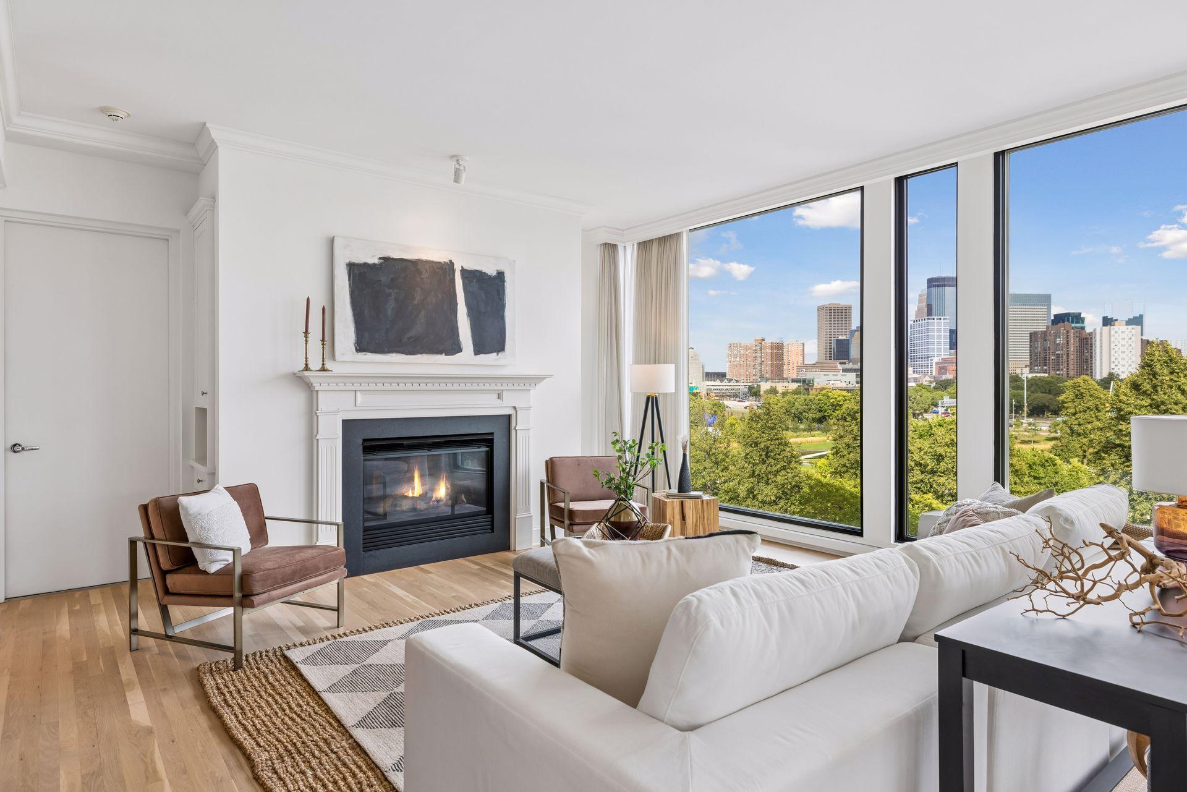
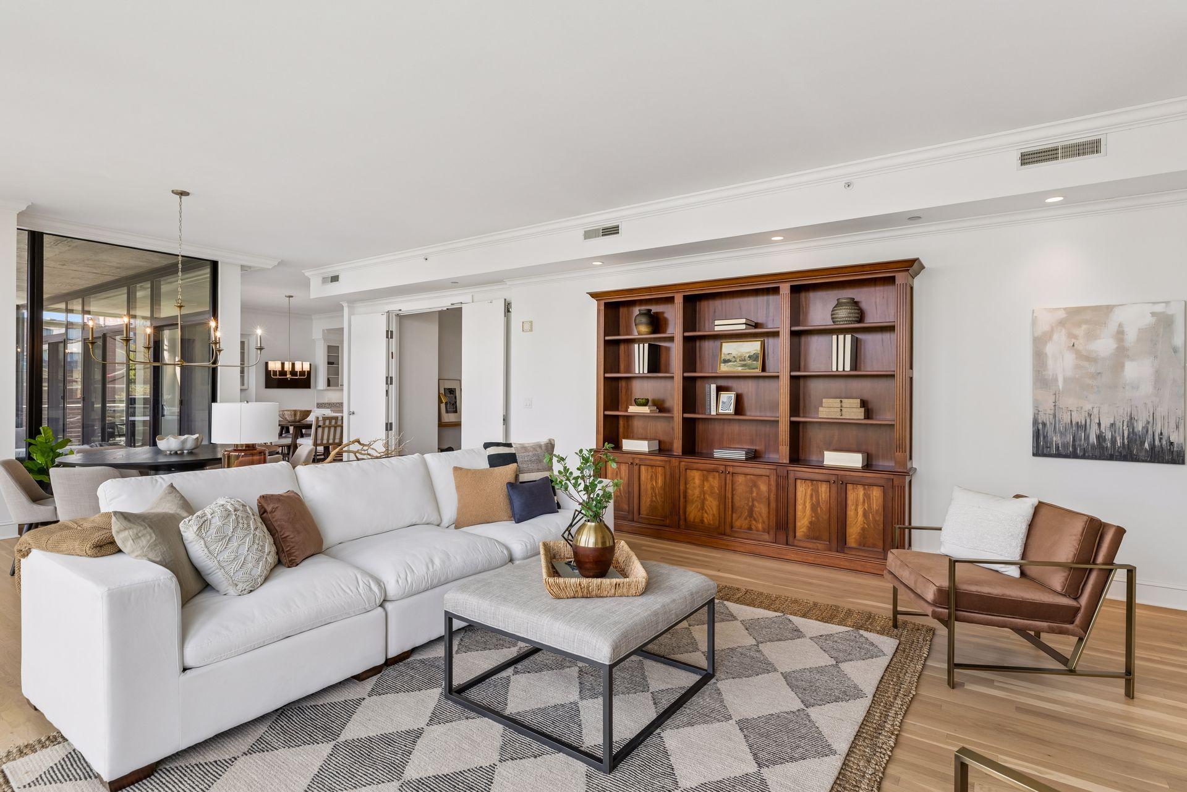
Welcome to 301 Kenwood Parkway, Unit #502, a bright and airy 3BR, 3BA condominium in the heart of Minneapolis. Your key fob and the private elevator open directly into the residence. Turn left to the living and dining room, where floor-to-ceiling windows frame dramatic, panoramic views. You'll see the Sculpture Garden across the street and Basilica beyond, the Walker Art Center down the block, and downtown in the background. In the elegant eat-in kitchen, you'll find upscale appliances and an abundance of storage in thoughtful custom cabinetry. If you'd like to grill, eat, or simply relax outside, there's a covered balcony next to the kitchen. At 13' x 30', it easily accommodates the dining and lounging furniture and grilling equipment of your choice - with a dedicated natural gas line for your grill. Just beyond the kitchen and balcony is a light-filled office space, complete with built-in shelving. On the opposite side of the condo are three spacious bedrooms, three baths, and laundry room. The primary bedroom features a large walk-in closet and a luxurious ensuite bathroom. Of the additional bedrooms, one holds a murphy bed, allowing the room to easily transition between guest accommodations and other uses. Finally, there are two parking stalls and a storage unit in the heated underground garage. Move-in ready, this sophisticated condominium places you close to the lakes, acclaimed restaurants, and downtown. With its exceptional views, generous outdoor living area, and comfortable private spaces, Unit 502 is city living at its finest. Please note: Current exterior building work is routine maintenance.

$13,273/mo

Est. mortgage payment based on a $1,995,000 home price.

All estimates are provided by Luxury Presence for informational purposes only. Actual amounts may vary.

Additional information

MLS® ID
7140042
Available since
September 5, 2026

Interior Features

Bedrooms
3
Bathrooms
3
Fireplace
Yes
Cooling
Yes
Heating
Yes
Basement
No

Exterior Features

Lot Size
0.38 Acres

Other Property Details

Taxes
$38,832
Tax Frequency
Annually
Association Fee Frequency
Monthly
Garage
Yes


Courtesy of Charlie Neimeyer

Based on information from DASH - Coldwell Banker (CB) as of 10/10/2026. This information is for your personal, non-commercial use and may not be used for any purpose other than to identify prospective properties you may be interested in purchasing. The display of MLS data is usually deemed reliable but is NOT guaranteed accurate by the MLS. Buyers are responsible for verifying the accuracy of all information should investigate the data themselves or retain appropriate professionals. Information from sources other than the Listing Agent may have been included in the MLS data. Unless otherwise specified in writing, Broker/Agent has not and will not verify any information obtained from other sources. The Broker/Agent providing the information contained herein may or may not have been the Listing and/or Selling Agent. 

©2026 DASH - Coldwell Banker (CB). All rights reserved. 

Data last updated 8:32 AM UTC, 10/10/2026

Powered by Luxury Presence