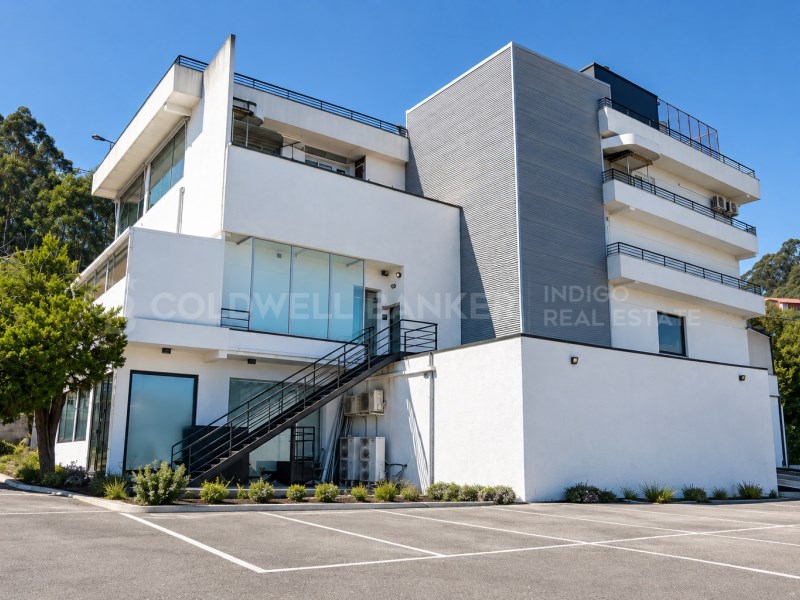
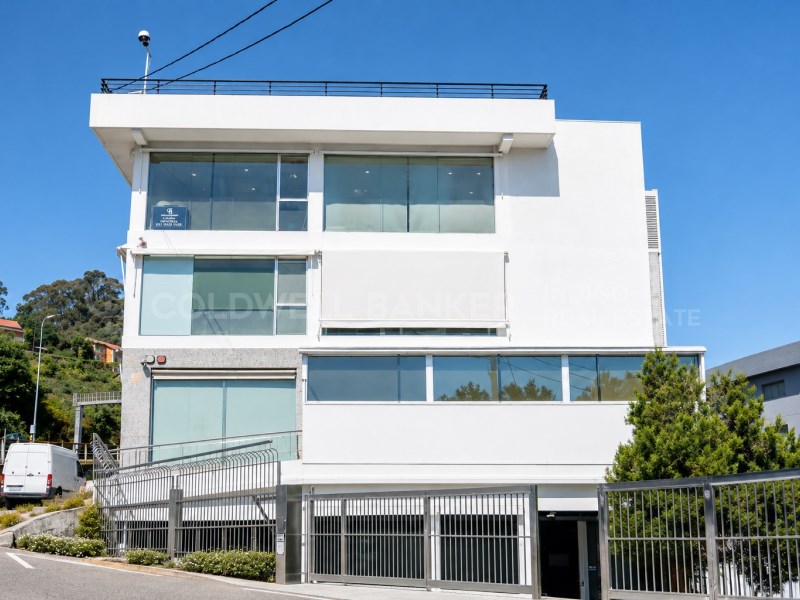
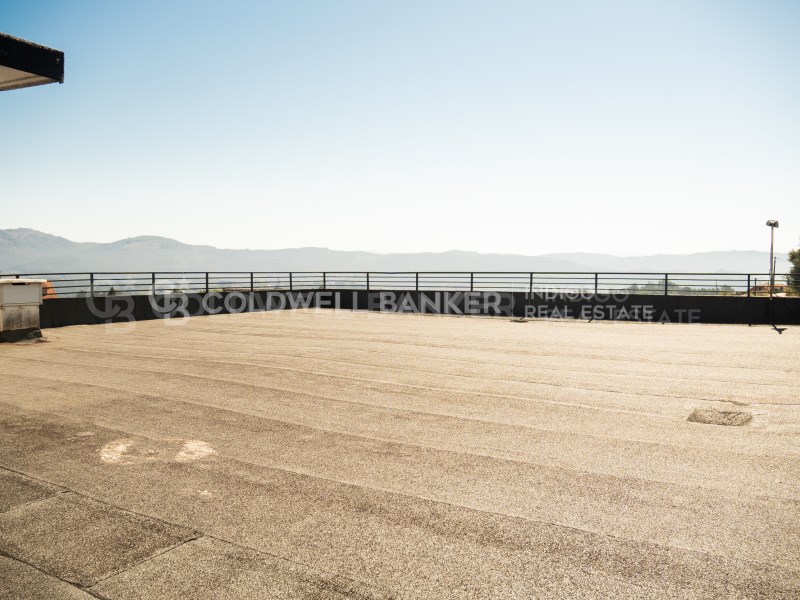
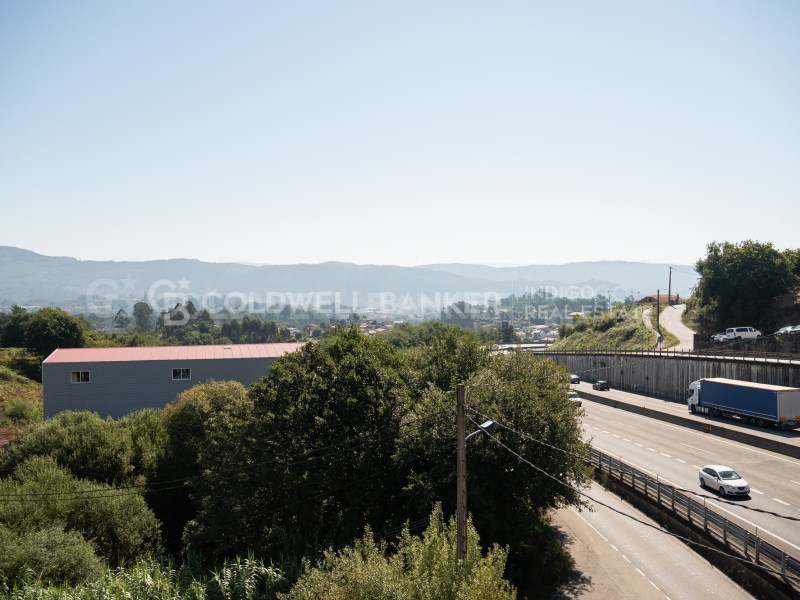
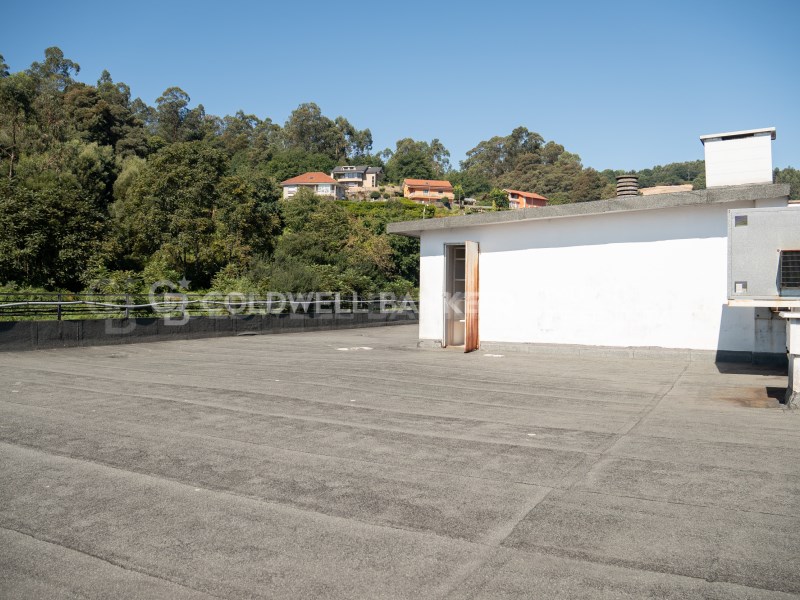
2,287 m² Corporate Building | Facing the A-55 Highway (Mos) An extraordinary turnkey investment opportunity. An exclusive, standalone corporate building with 2,287 m² of floor space is for sale on a private lot of 2,597 m². It is a prestigious, modern building with an impeccably functional architectural design. It is ideal for corporate headquarters, technology centers, logistics firms, medical corporations, or large high-performance sports centers. Smart Layout Across 5 Levels: The property stands out for its superb spatial flexibility, allowing work areas to be efficiently separated from service areas: - Basement Level (443 m²): Fully equipped for staff. Includes a large dining area, a fully equipped commercial kitchen, storage areas, restrooms, and access to a pleasant outdoor terrace. - Ground Floor (477 m²): Impressive main reception lobby, corporate meeting rooms, and separate restroom clusters. - First, Second, and Third Floors (1,367 m² total): Three open-plan levels adapted as operational offices with removable partition walls, executive offices, and separate restroom facilities on each floor. Competitive Advantages and Comfort - Premium Parking: Private surface parking with capacity for more than 35 parking spaces. An extremely scarce, strategic, and highly valued resource in the area. - Unbeatable Logistical Location: Strategically located in Puxeiros (Mos), with direct frontage and immediate access from the service road parallel to the A-55 highway (Vigo-Tui). This ensures excellent commercial visibility and fast intercity connections. - Ready-to-Operate Facilities: Building equipped with a state-of-the-art elevator. Fully installed air conditioning and heating systems. Floors finished with heavy-duty wood flooring and ceramic tile. - Versatile Use: The property is 100% versatile, suitable for the immediate establishment of various business and commercial activities without regulatory restrictions. Excellent condition. INVESTMENT: 2,100,000 € A strategic investment to position your brand in a unique property. Contact us today at Coldwell Banker Vigo to schedule a site visit or request detailed floor plans. Property Details - INVESTMENT €2,100,000 - Total floor area: 2,287 m² - Usable floor area: 2,047 m² (exact: 2,047.85 m²) - Lot area: 2,597 m² - Building levels: 5 levels (Semi-basement + Ground Floor + 3 Office Floors) - Parking spaces: More than 35 (on private property) - Included amenities: Elevator, Air conditioning, Heating, Industrial kitchen/dining area, Meeting rooms #ref:CBIN911