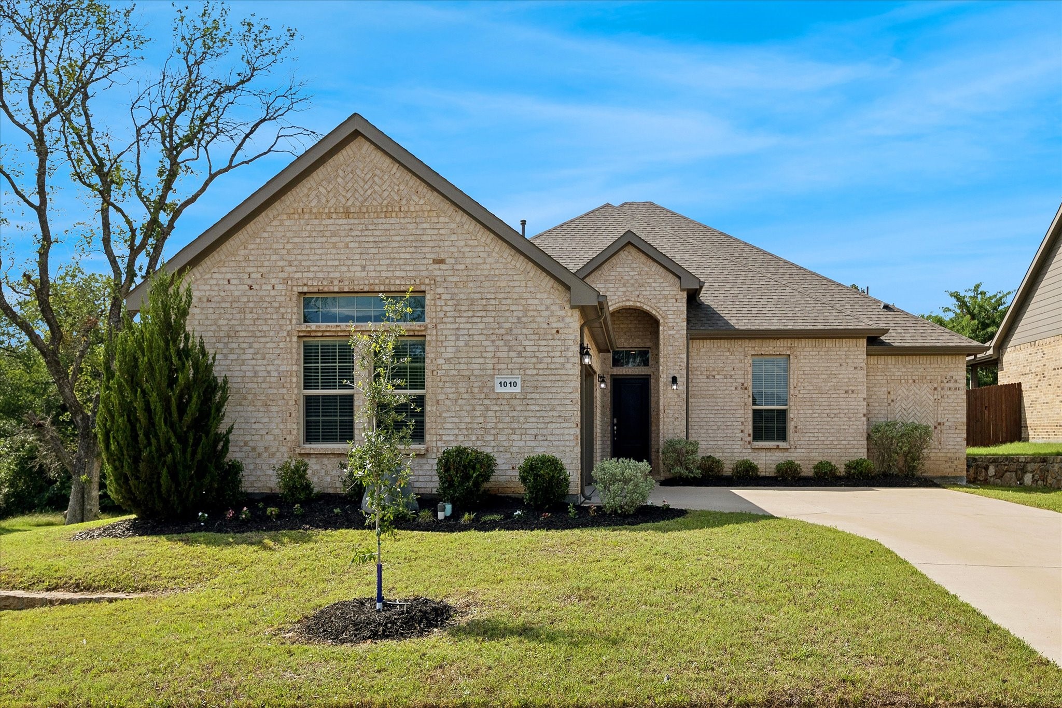
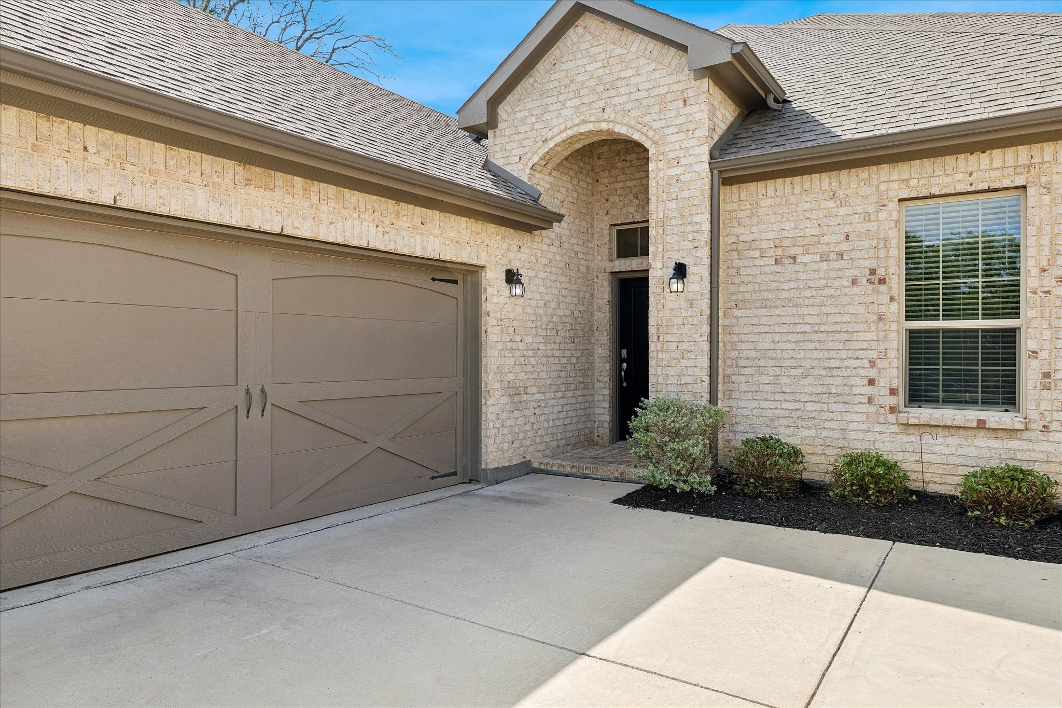
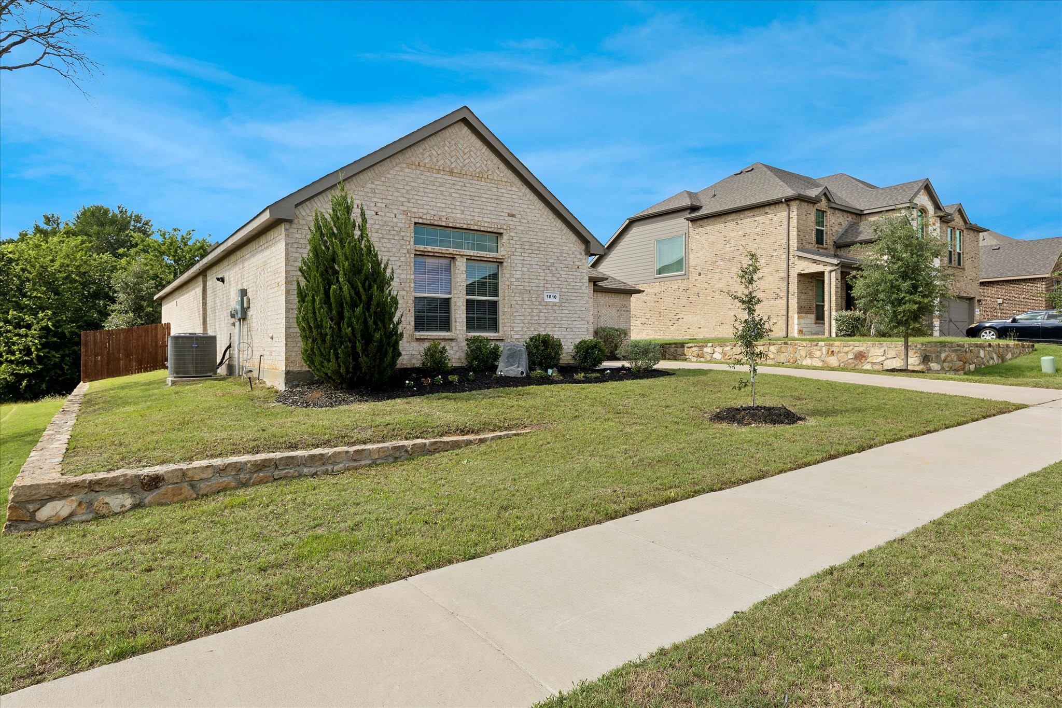
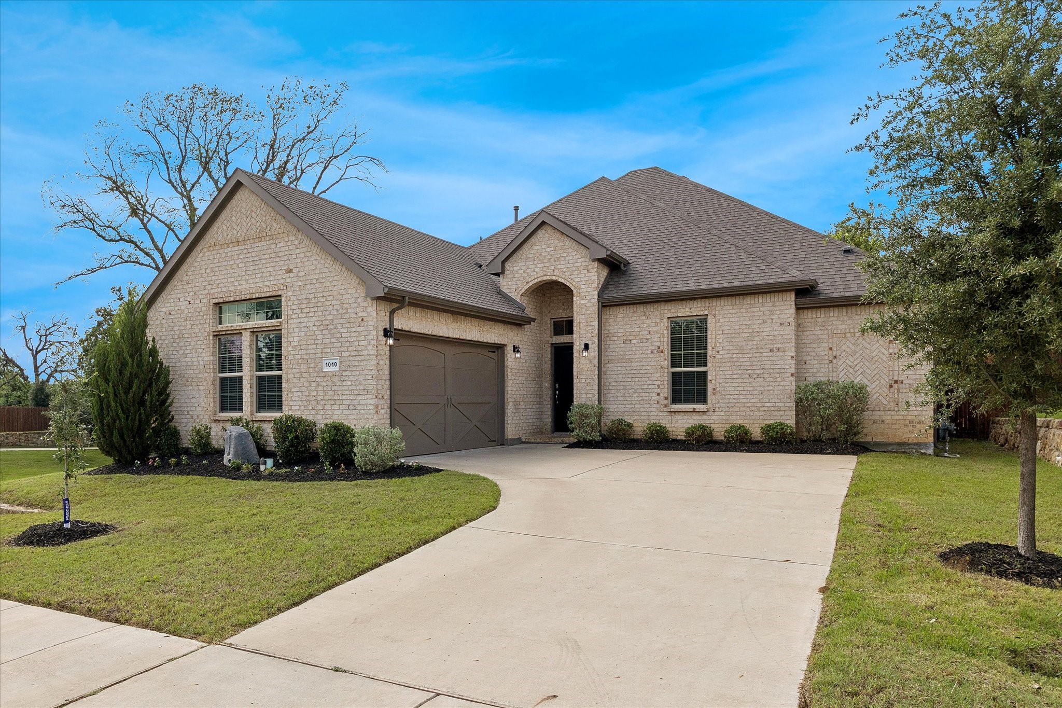
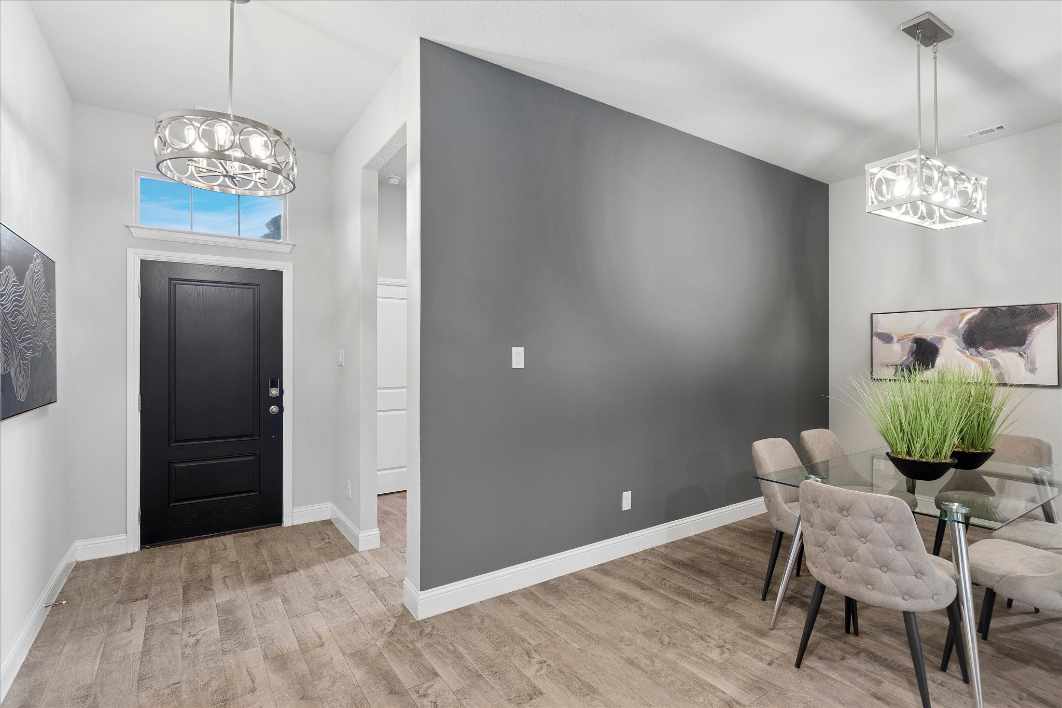
Property photo 1
Property photo 2
Property photo 3
Property photo 4
Property photo 5
4 Beds
3 Baths

$470,000

1010 Silver Oak Drive, Mansfield TX, 76063

Built in2022
Property typeResidential

Overview

Active

Listed May 23, 2026

Updated 2 days ago

Welcome to this beautifully designed home in the highly desirable Silver Oak community of Mansfield. This spacious residence blends modern style, thoughtful upgrades, and a functional open layout. The rich wood-look tile flooring flows throughout the main living areas creating a cohesive & inviting space. Natural light fills the open-concept design, while updated lighting and ceiling fans add a polished, contemporary touch. The heart of the home is the impressive kitchen, featuring granite countertops, a subway tile backsplash, stainless steel appliances, a gas cooktop, and a large center island ideal for gathering. Ample cabinetry ensures plenty of storage, making this space as practical as it is beautiful. The kitchen seamlessly connects to the living and dining areas, creating an ideal setup for hosting or relaxing at home. The primary suite offers a peaceful retreat complete with ensuite bath designed for comfort and complete with dual sinks, quartz countertops, a garden tub, and a separate shower-perfect for unwinding at the end of the day. Additional bedrooms are generously sized, offering flexibility for guests, a home office, or hobbies. This home also includes a tankless water heater for energy efficiency and reliable hot water, along with smart home wiring. Enjoy outdoor living in the private, fully fenced backyard, enhanced by fresh landscaping and room for entertaining, pets, or quiet relaxation. Conveniently located with easy access to Highway 287 and I-20, Silver Oak provides quick commutes while maintaining a welcoming neighborhood atmosphere. Zoned to Mansfield ISD and close to shopping, dining, and entertainment, this home offers both comfort and convenience. Built by D.R. Horton, it reflects quality craftsmanship, energy-efficient features, and modern smart home technology. Care has been taken to provide accurate information; however, buyers and buyer's agents are encouraged to verify schools, taxes, and measurements.

$3,127/mo

Est. mortgage payment based on a $470,000 home price.

All estimates are provided by Luxury Presence for informational purposes only. Actual amounts may vary.

Additional information

MLS® ID
21279730
Available since
May 23, 2026

Interior Features

Bedrooms
4
Bathrooms
3
Cooling
Yes
Basement
No

Exterior Features

Lot Size
0.18 Acres

Other Property Details

Garage
Yes


Courtesy of Pam Taeckens

Based on information from DASH - Coldwell Banker (CB) as of 10/12/2026. This information is for your personal, non-commercial use and may not be used for any purpose other than to identify prospective properties you may be interested in purchasing. The display of MLS data is usually deemed reliable but is NOT guaranteed accurate by the MLS. Buyers are responsible for verifying the accuracy of all information should investigate the data themselves or retain appropriate professionals. Information from sources other than the Listing Agent may have been included in the MLS data. Unless otherwise specified in writing, Broker/Agent has not and will not verify any information obtained from other sources. The Broker/Agent providing the information contained herein may or may not have been the Listing and/or Selling Agent. 

©2026 DASH - Coldwell Banker (CB). All rights reserved. 

Data last updated 11:10 PM UTC, 10/12/2026

Powered by Luxury Presence