Property photo 1
Property photo 2
Property photo 3
Property photo 4
Property photo 5
4 Beds
2 Baths
1,903 sqft

$319,500

8048 Forest Edge Dr., Myrtle Beach SC, 29579

Price per sqft$167.89
Built in2023
Property size1,903 sqft
Property typeResidential

Overview

Active

Listed Jul 29, 2026

Updated 4h ago

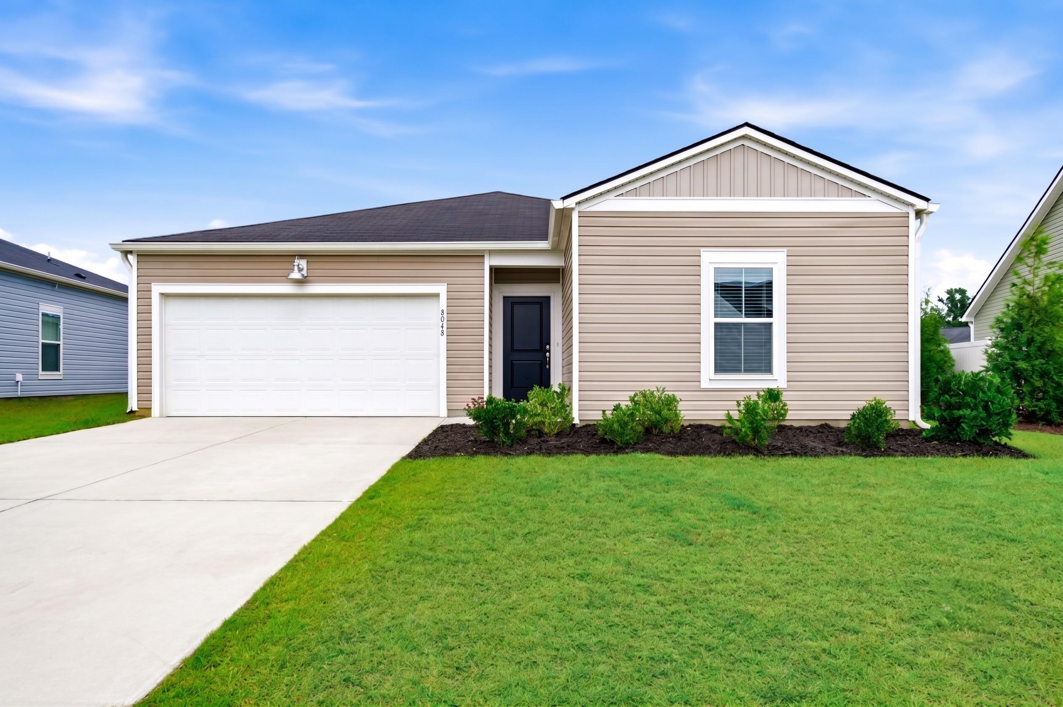
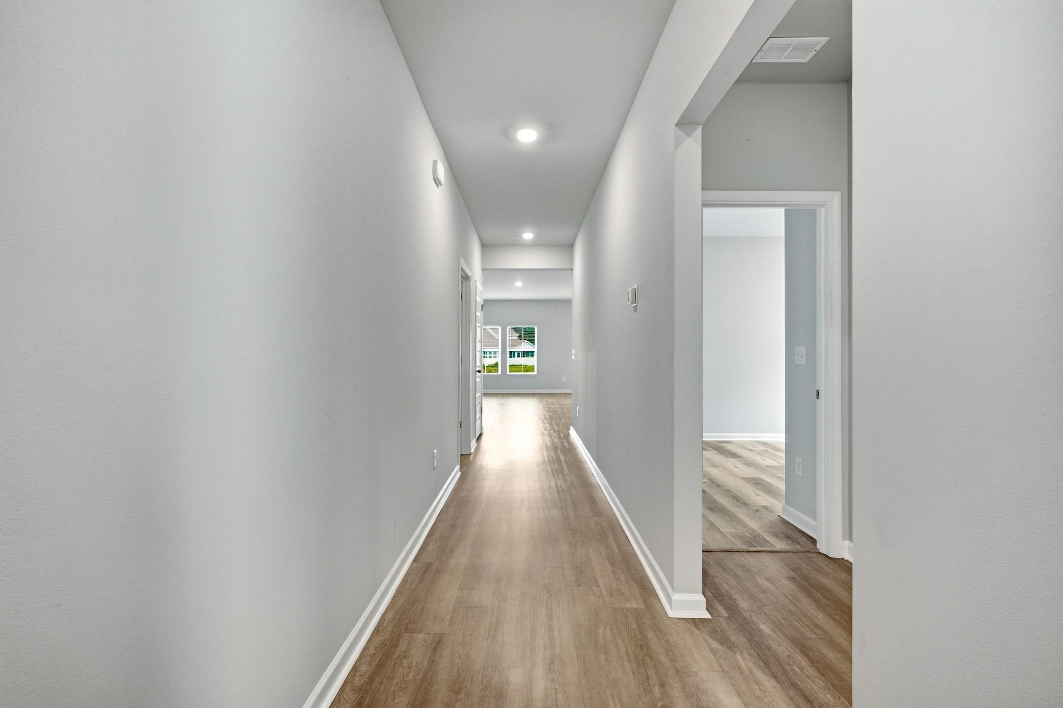
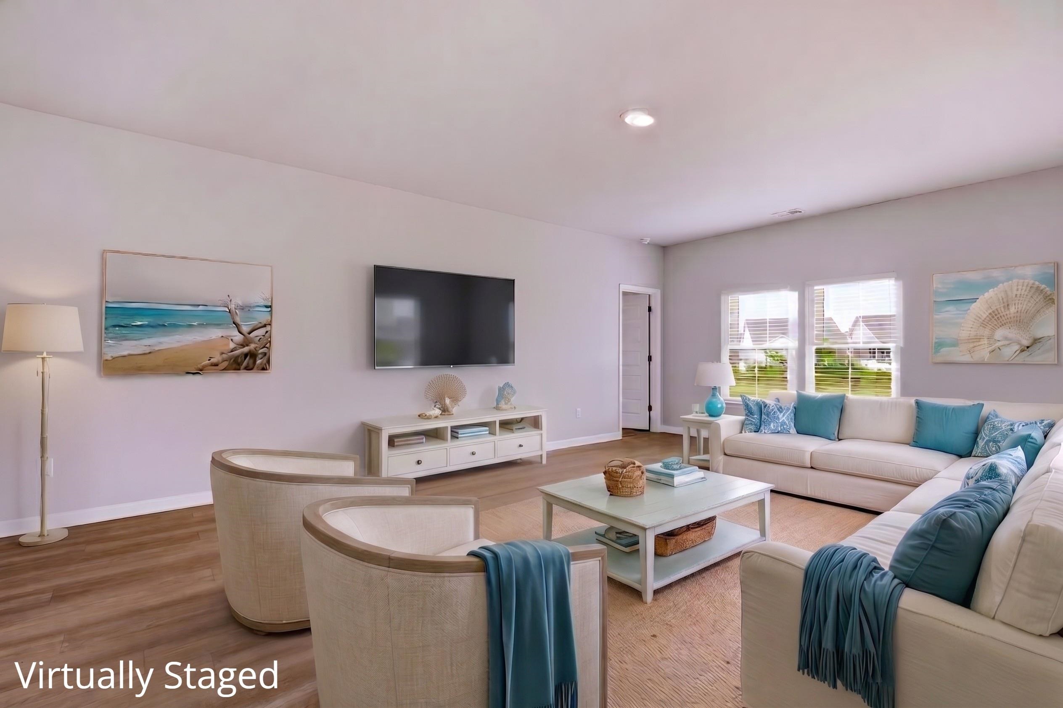
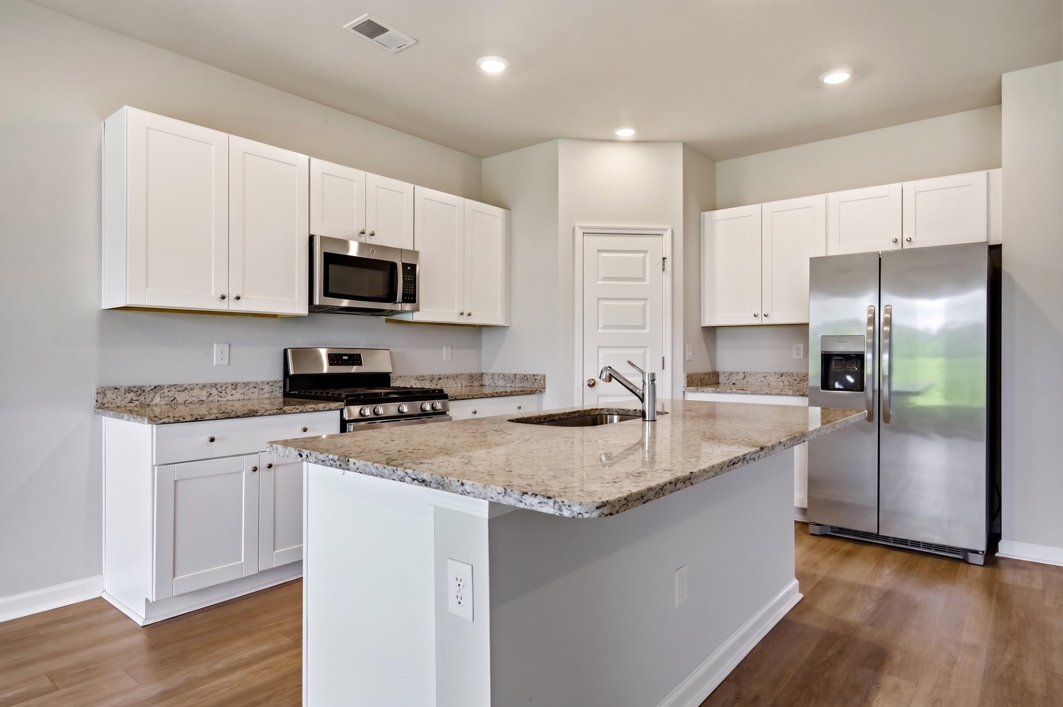
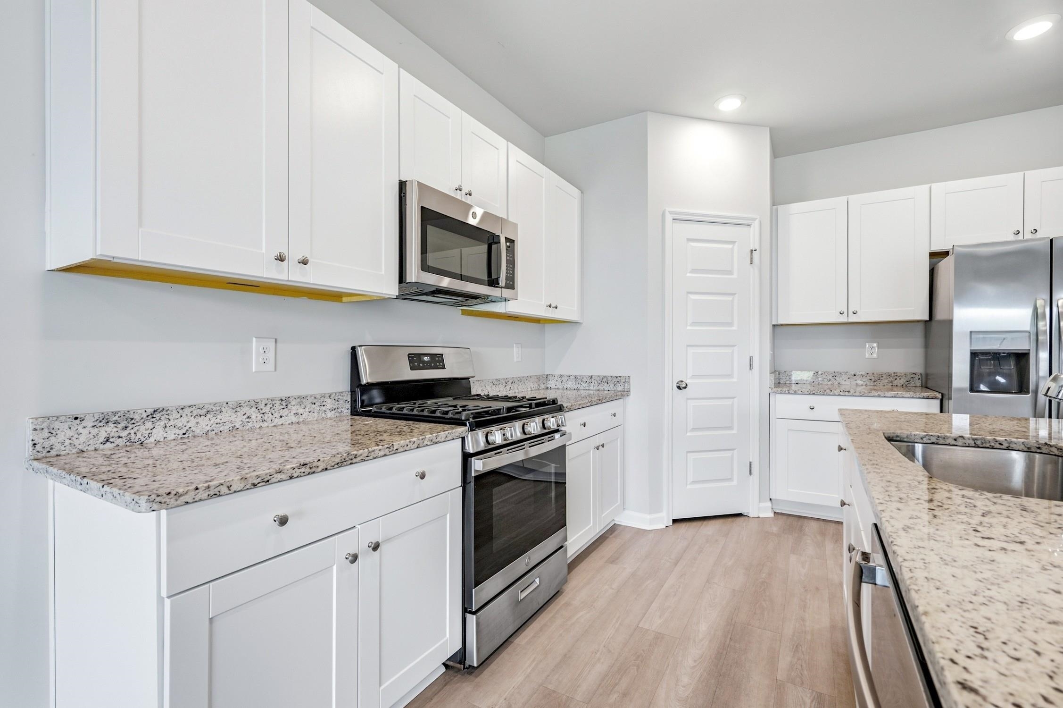
Come see this lovely single-level home in Forestbrook Estates. New luxury vinyl plank flooring was recently installed in all of the bedrooms and both baths. This wonderful home has an open concept with a split floor plan. The kitchen features white shaker-style cabinets, granite countertops, and stainless steel appliances with a gas range. The refrigerator and blinds will be included. It has a spacious pantry and a large dining area. The massive owner's suite has a view of the backyard along with a walk-in closet. The attached bath has dual sinks, a full-size shower, and a water closet. There are three guests rooms and you can use one as an office if you wish. The laundry room is big and it's conveniently located right off the garage. This is a natural gas community and this home does have a Rinnai tankless hot water heater. This fantastic home has a large backyard and there is a covered patio where you can relax in the shade. This lot does have some green space behind it as well, which is nice because the hoa maintains that area. This home has been very well maintained by the current owners and they are even offering a home warranty for extra peace of mind. Forestbrook Estates is a remarkable place to live! There is a community garden, huge outdoor pool with a covered picnic area, and a playground. This is a great location close to everything that the Grand Strand has to offer. Market Common is nearby with lots of delicious restaurants, boutique shops, and festivals. You can enjoy the beach in Surfside or go fishing on one of many local piers. There is a public boat ramp down the street and many top-notch golf courses in this area! You don't want to miss out on this one! Schedule your showing today and don't forget to check out the virtual tour. Square footage is approximate and not guaranteed. Buyer is responsible for verification. Some photos have been virtually staged and enhanced.

$2,126/mo

Est. mortgage payment based on a $319,500 home price.

All estimates are provided by Luxury Presence for informational purposes only. Actual amounts may vary.

Additional information

MLS® ID
2618800
Available since
July 29, 2026

Interior Features

Bedrooms
4
Bathrooms
2
Basement
No

Exterior Features

Lot Size
0.16 Acres

Other Property Details

Garage
Yes


Courtesy of Amy Randall

Based on information from DASH - Coldwell Banker (CB) as of 10/13/2026. This information is for your personal, non-commercial use and may not be used for any purpose other than to identify prospective properties you may be interested in purchasing. The display of MLS data is usually deemed reliable but is NOT guaranteed accurate by the MLS. Buyers are responsible for verifying the accuracy of all information should investigate the data themselves or retain appropriate professionals. Information from sources other than the Listing Agent may have been included in the MLS data. Unless otherwise specified in writing, Broker/Agent has not and will not verify any information obtained from other sources. The Broker/Agent providing the information contained herein may or may not have been the Listing and/or Selling Agent. 

©2026 DASH - Coldwell Banker (CB). All rights reserved. 

Data last updated 4:56 PM UTC, 10/13/2026

Powered by Luxury Presence