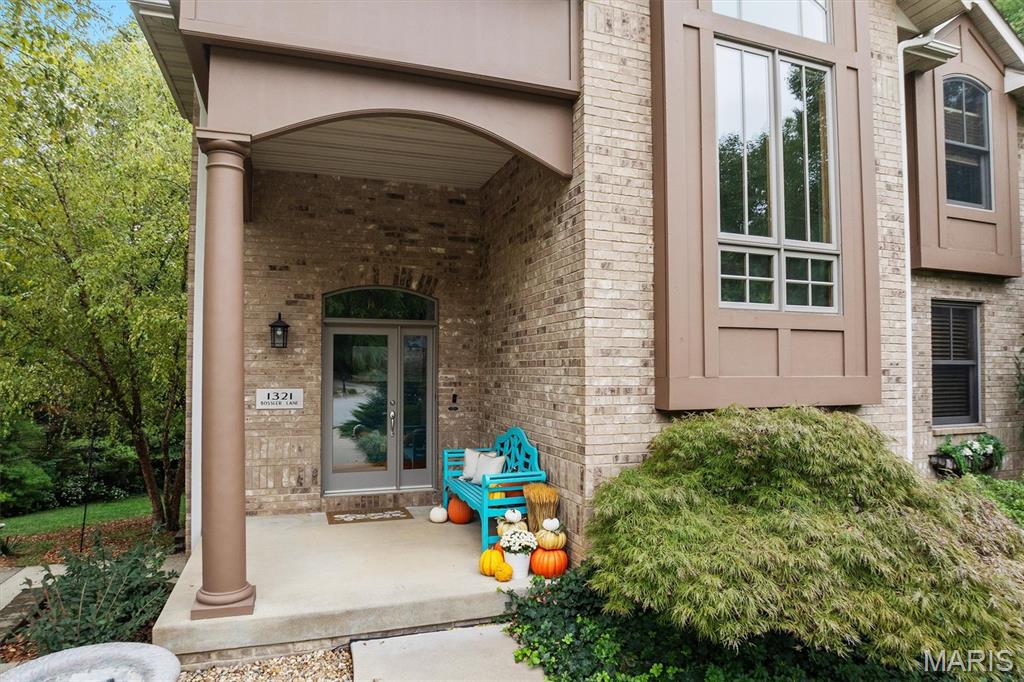
Property photo 1
Property photo 2
Property photo 3
Property photo 4
Property photo 5
4 Beds
3 Baths
3,305 sqft

$539,900

1321 Bossler Lane, O'fallon IL, 62269

Price per sqft$163.36
Built in2003
Property size3,305 sqft
Property typeResidential

Overview

Active

Listed Apr 11, 2026

Updated 33 min ago

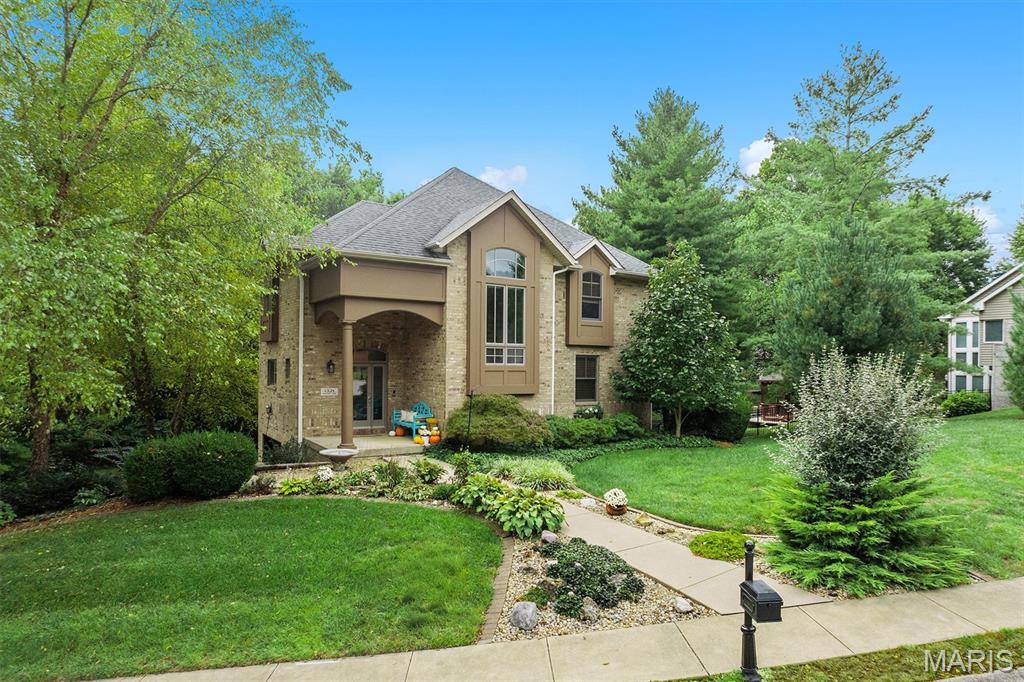
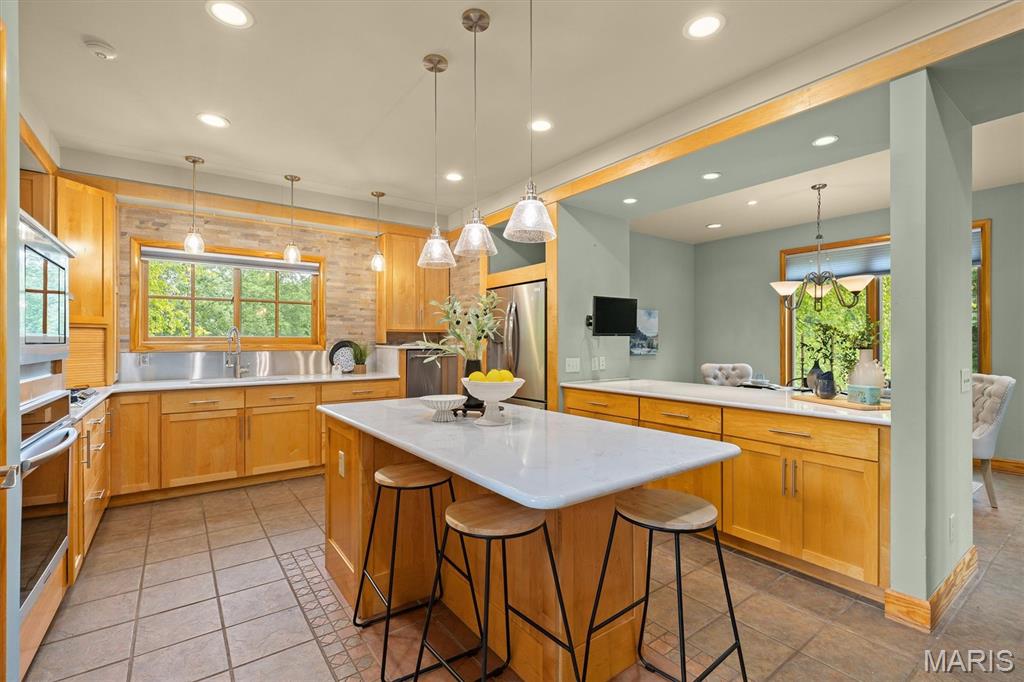
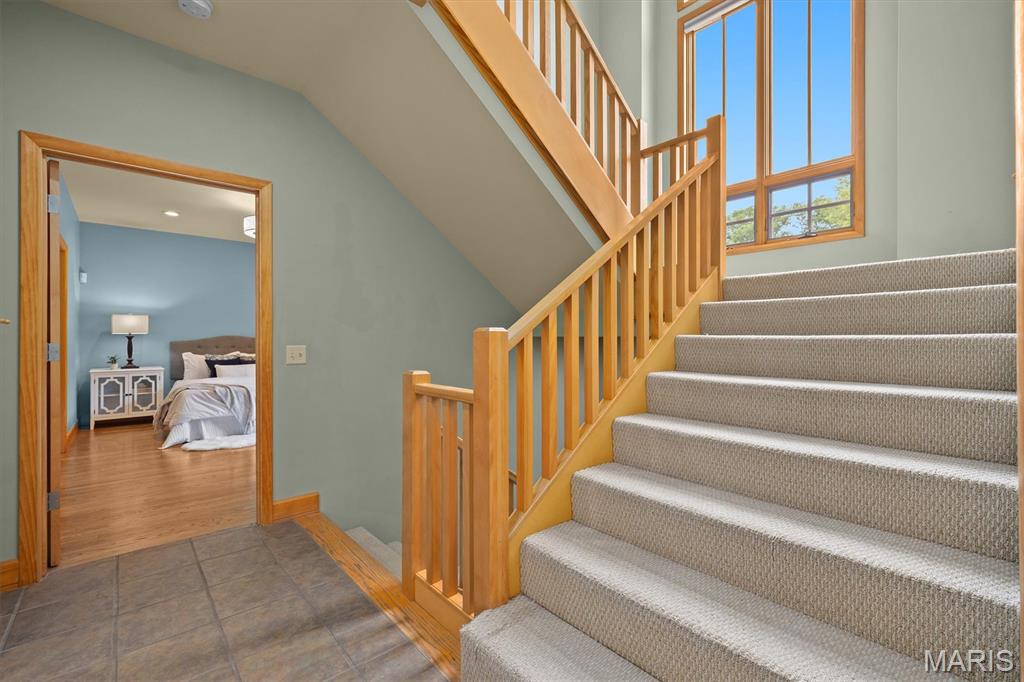
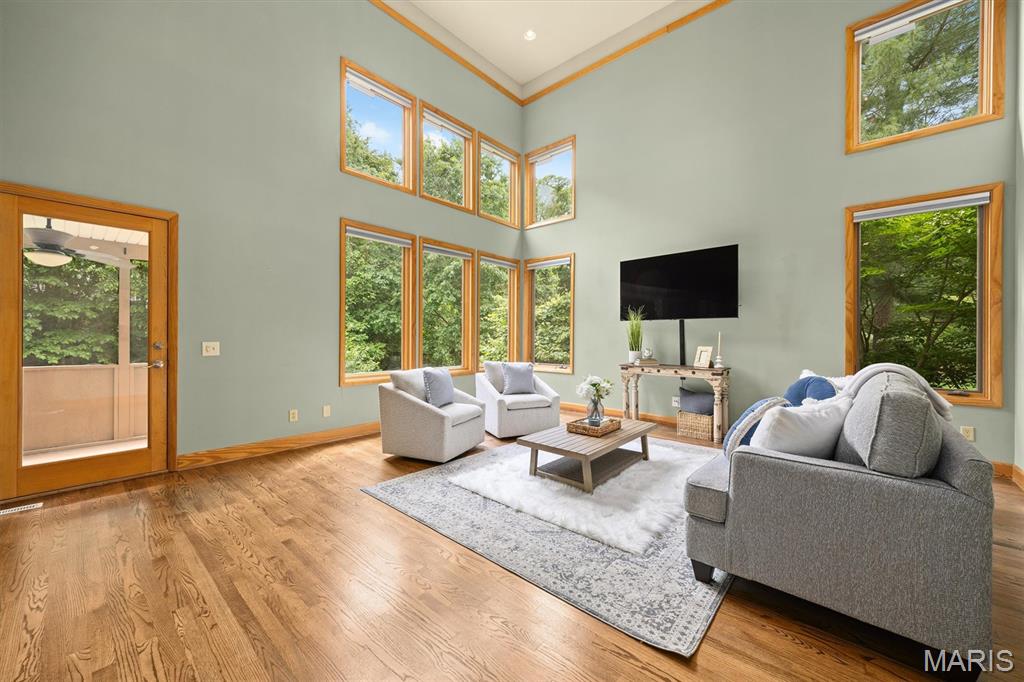
$5,000 IN SELLER-OFFERED CONCESSIONS! Fall in love with a home designed for comfort, especially with the cooler months ahead. Imagine stepping out of bed on a crisp fall morning and feeling the warmth of radiant heated floors beneath your feet. That same comfort extends into the oversized heated garage, making cold mornings and winter weather a little easier. This thoughtfully designed 4-bedroom, 2.5-bath home combines modern features, main-level living, and beautiful natural surroundings. Large windows bring in abundant light and peaceful views, while the spacious main-level primary suite features dual shower heads and a convenient laundry hookup inside the primary closet. Thoughtful upgrades include motorized blinds, smart garage door openers with integrated cameras, a smart doorbell system, newer appliances, updated countertops, and contemporary lighting. The finished lower level offers even more room to relax or entertain with a spacious recreation area, electric fireplace, walk-up bar, and direct access to the wraparound composite deck. Enjoy fall colors with a cup of cocoa from the screened-in composite deck overlooking the private backyard. The fenced yard, mature landscaping, landscape lighting, sprinkler system, and professionally installed retaining walls create an inviting outdoor setting with plenty of room to enjoy. With radiant heated floors, a heated oversized garage, flexible living spaces, and beautiful indoor-outdoor connections, it is comfort you can appreciate all year long—but you may love it even more when the temperatures start to drop Located on a private street while remaining convenient to downtown O'Fallon, the Goshen Bike Trail, schools, shopping, dining, medical facilities, and major commuter routes. . Radon mitigation installed Sept 2026. Other notable updates include: Roof (2019), Washer & Dryer (2019), Exterior Lighting (2020), Range (2021), Countertops (2021), Kitchen Sink (2021), Upstairs Bath Countertop & Lighting (2021), Refrigerator (2022), Oven & Microwave (2022), Retaining Wall (2023), Smart Blinds (2024), Hardwood Floors Refinished (2024), Garage Doors (2024), and Garage Door Openers with Cameras (2024).

$3,592/mo

Est. mortgage payment based on a $539,900 home price.

All estimates are provided by Luxury Presence for informational purposes only. Actual amounts may vary.

Additional information

MLS® ID
26023010
Available since
April 11, 2026

Interior Features

Bedrooms
4
Bathrooms
3
Cooling
Yes
Heating
Yes
Basement
No

Exterior Features

Lot Size
0.55 Acres

Other Property Details

Taxes
$9,543
Tax Frequency
Annually
Garage
Yes


Courtesy of Sarah Speakes

Based on information from DASH - Coldwell Banker (CB) as of 10/13/2026. This information is for your personal, non-commercial use and may not be used for any purpose other than to identify prospective properties you may be interested in purchasing. The display of MLS data is usually deemed reliable but is NOT guaranteed accurate by the MLS. Buyers are responsible for verifying the accuracy of all information should investigate the data themselves or retain appropriate professionals. Information from sources other than the Listing Agent may have been included in the MLS data. Unless otherwise specified in writing, Broker/Agent has not and will not verify any information obtained from other sources. The Broker/Agent providing the information contained herein may or may not have been the Listing and/or Selling Agent. 

©2026 DASH - Coldwell Banker (CB). All rights reserved. 

Data last updated 10:14 PM UTC, 10/13/2026

Powered by Luxury Presence