Property photo 1
Property photo 2
Property photo 3
Property photo 4
Property photo 5
4 Beds
3 Baths
2,530 sqft

$675,000

5712 Tall Grass Way, Elk Grove CA, 95758

Price per sqft$266.80
Built in2000
Property size2,530 sqft
Property typeResidential

Overview

Active

Listed Sep 25, 2026

Updated 3 days ago

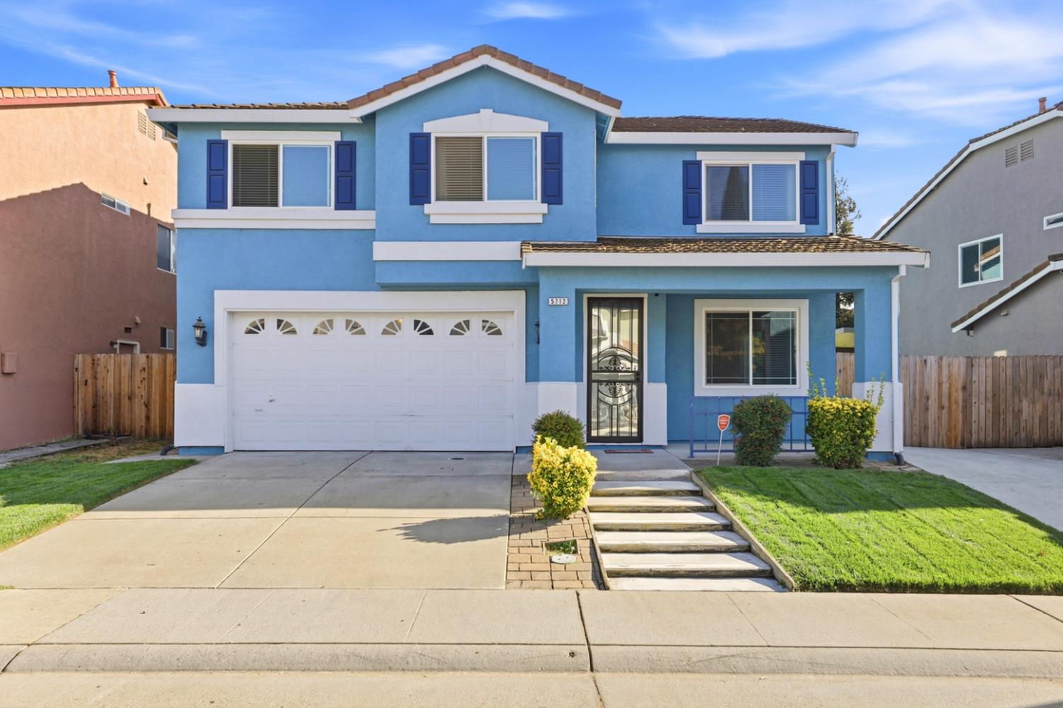
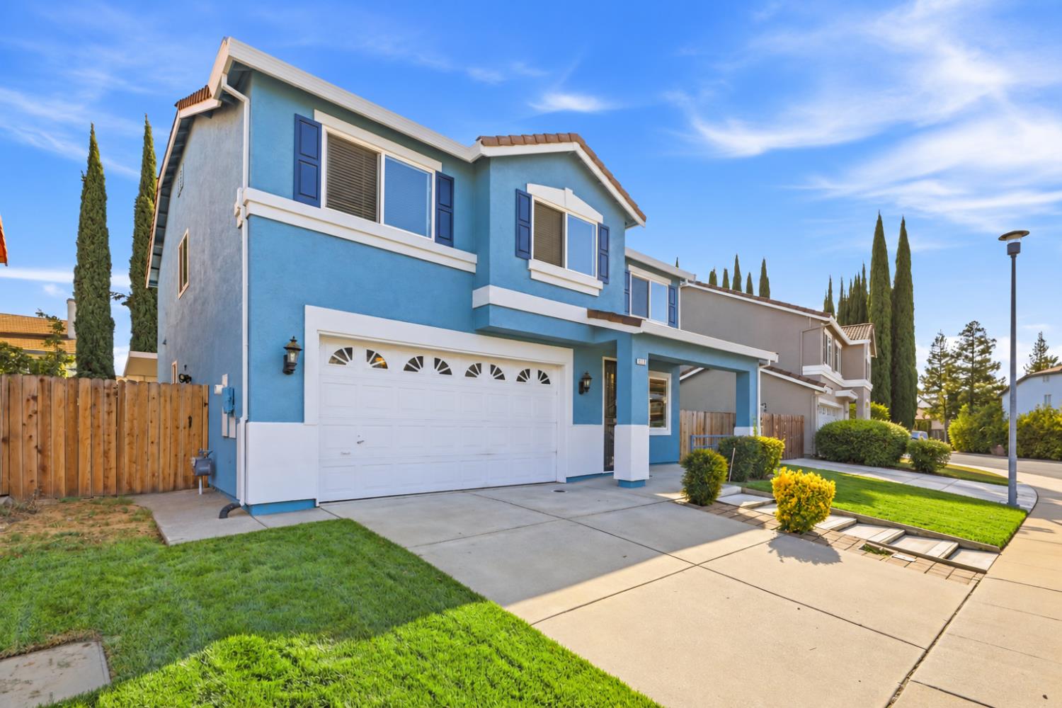
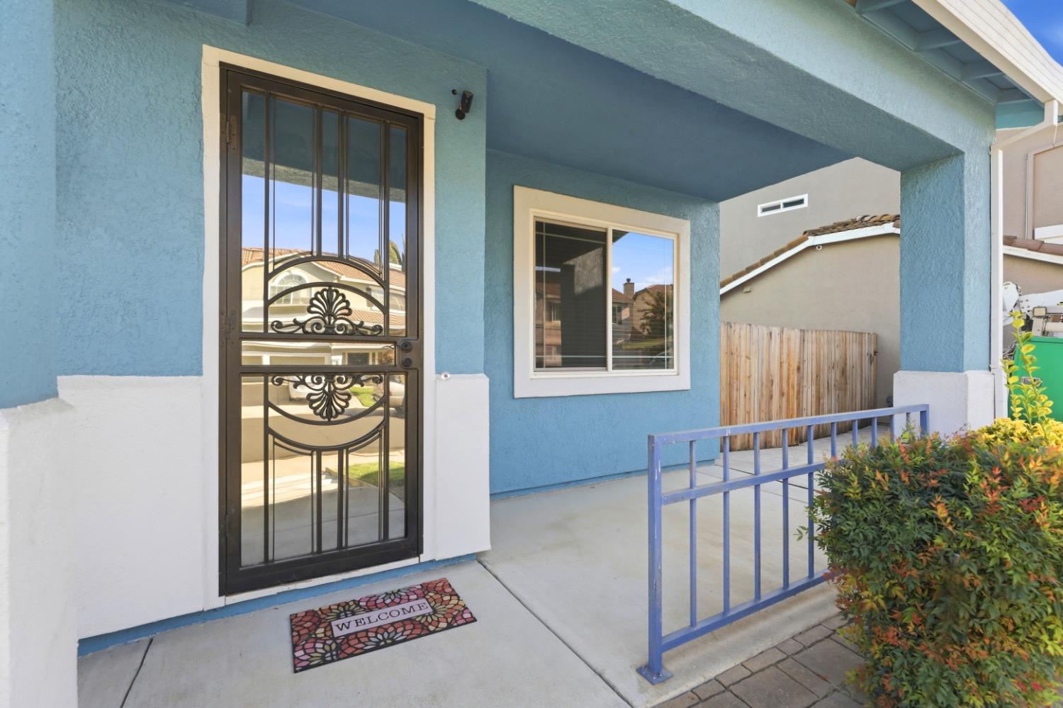
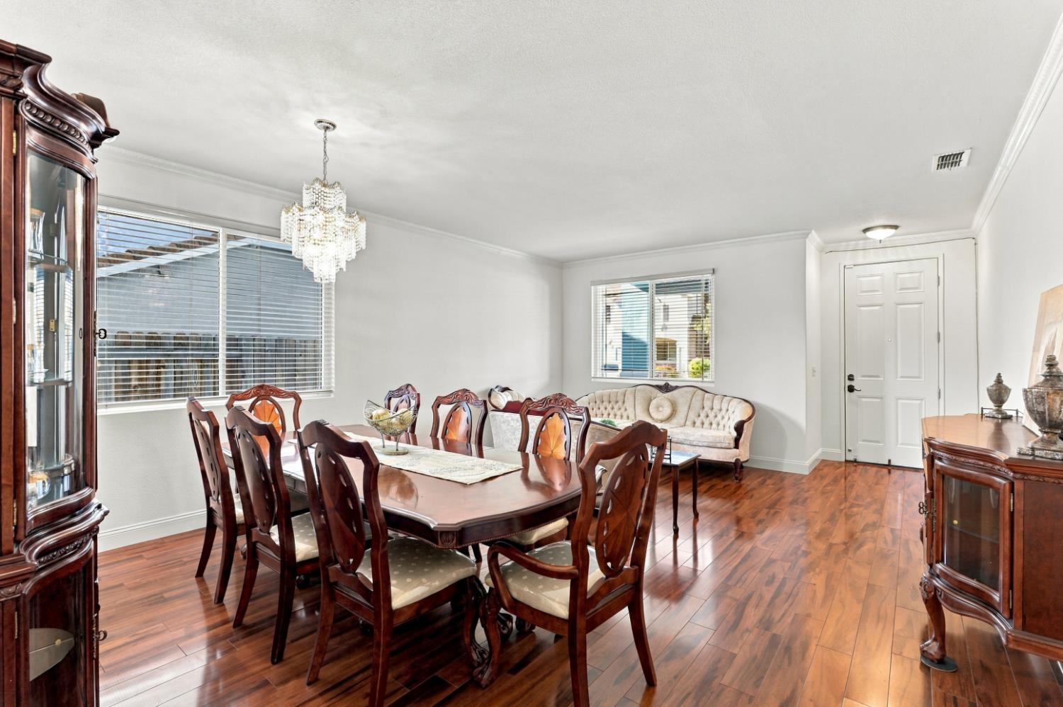
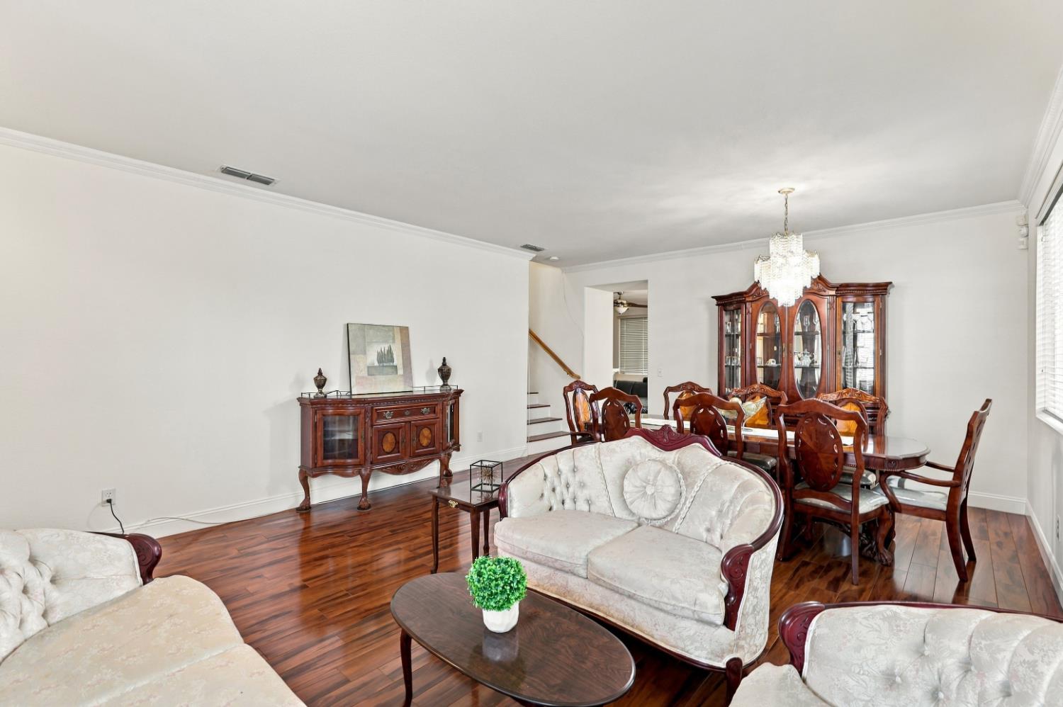
Discover the space and flexibility of this 4-bedroom, 3-full-bath home on Tall Grass Way. Fresh interior paint and a recently painted exterior create a welcoming first impression, while hardwood floors in select rooms add character and warmth. Upgraded high-end dual-pane windows throughout bring in natural light and energy efficiency. With multiple gathering spaces, generously sized bedrooms and an inviting backyard, the layout offers room to settle in and make it your own. The extra-large, extended family room is the heart of the home. Gather around the fireplace, spread out for movie nights or create distinct seating and activity areas within this expansive space, or use part of this expansive space as a home gym. A separate living and dining area offers even more flexibility for entertaining, quiet conversation or everyday living. The kitchen features white cabinetry, granite countertops, a center island and stainless steel appliances, with an adjoining dining area that keeps meals and conversation close together. Sliding doors connect the dining area to the covered patio, making it easy to move between indoor and outdoor gatherings. Upstairs, the primary suite provides a comfortable retreat with a spacious bedroom and a spa-like bath featuring a jetted tub, a recently beautifully updated shower and oversized walk-in closet with custom built-in closet organizers. Three additional bedrooms offer space for guests, a home office, hobbies or whatever your needs may be. With three full bathrooms in the home, there's room for daily routines and visitors alike. The upstairs laundry room makes chores convenient and includes built-in cabinets and a utility sink for added storage and function. An upstairs landing offers another spot for a desk or reading area, while bedroom closets provide room to organize daily essentials. Step outside to an extended covered patio with ceiling fans and room to dine or relax in the shade. Beyond the patio, the lawn offers open space to enjoy the outdoors. The concrete side area presents potential for RV access. A storage shed adds a practical place to keep outdoor equipment and supplies. From its refreshed interiors and select hardwood flooring to its extended family room, upstairs laundry and covered outdoor living area, this Tall Grass Way home offers a versatile setting for everyday life and entertaining.

$4,491/mo

Est. mortgage payment based on a $675,000 home price.

All estimates are provided by Luxury Presence for informational purposes only. Actual amounts may vary.

Additional information

MLS® ID
226118307
Available since
September 25, 2026

Interior Features

Bedrooms
4
Bathrooms
3
Fireplace
Yes
Basement
No

Exterior Features

Lot Size
0.11 Acres

Other Property Details

Garage
Yes


Courtesy of Sandra Blevins

Based on information from DASH - Coldwell Banker (CB) as of 10/10/2026. This information is for your personal, non-commercial use and may not be used for any purpose other than to identify prospective properties you may be interested in purchasing. The display of MLS data is usually deemed reliable but is NOT guaranteed accurate by the MLS. Buyers are responsible for verifying the accuracy of all information should investigate the data themselves or retain appropriate professionals. Information from sources other than the Listing Agent may have been included in the MLS data. Unless otherwise specified in writing, Broker/Agent has not and will not verify any information obtained from other sources. The Broker/Agent providing the information contained herein may or may not have been the Listing and/or Selling Agent. 

©2026 DASH - Coldwell Banker (CB). All rights reserved. 

Data last updated 8:40 AM UTC, 10/10/2026

Powered by Luxury Presence