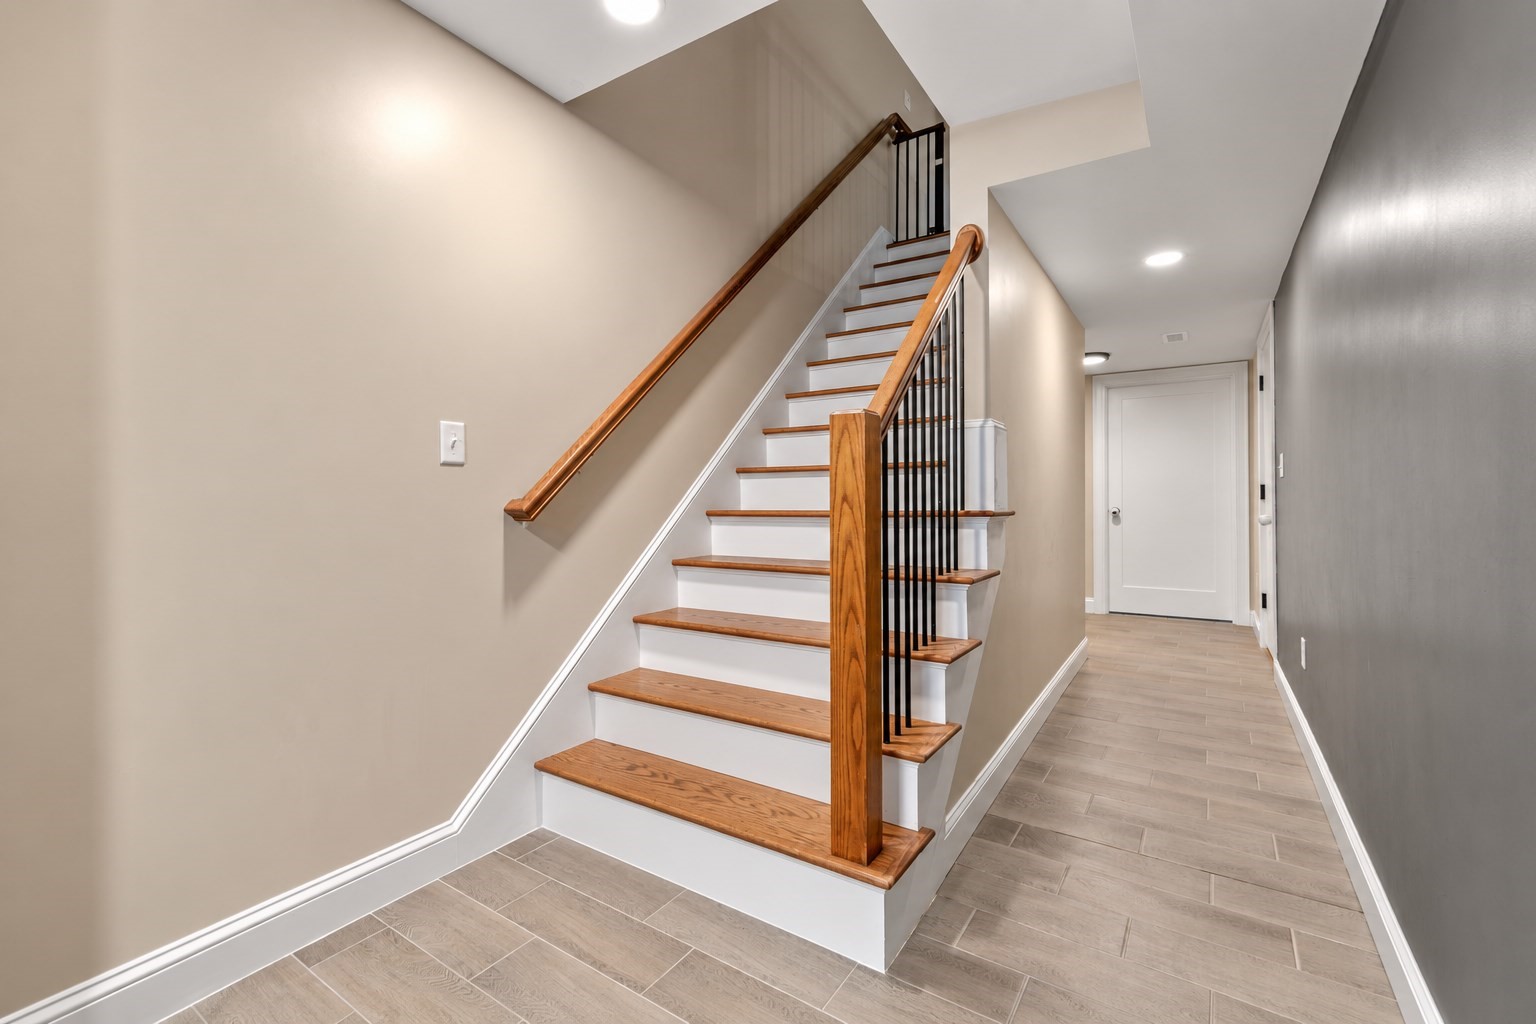
Property photo 1
Property photo 2
Property photo 3
Property photo 4
Property photo 5
3 Beds
3 Baths
2,138 sqft

$589,900

65 Castine St., Worcester MA, 01606

Price per sqft$275.91
Built in2023
Property size2,138 sqft
Property typeResidential

Overview

Active

Listed Sep 9, 2026

Updated 29h ago

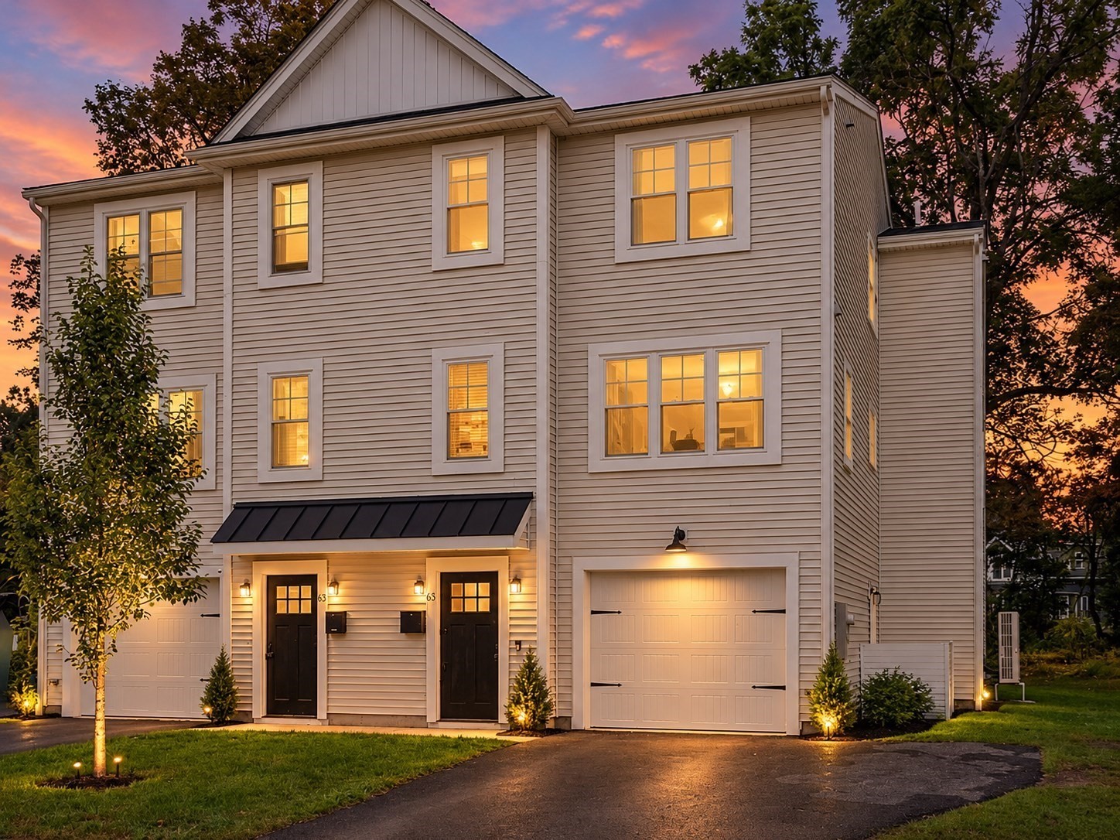
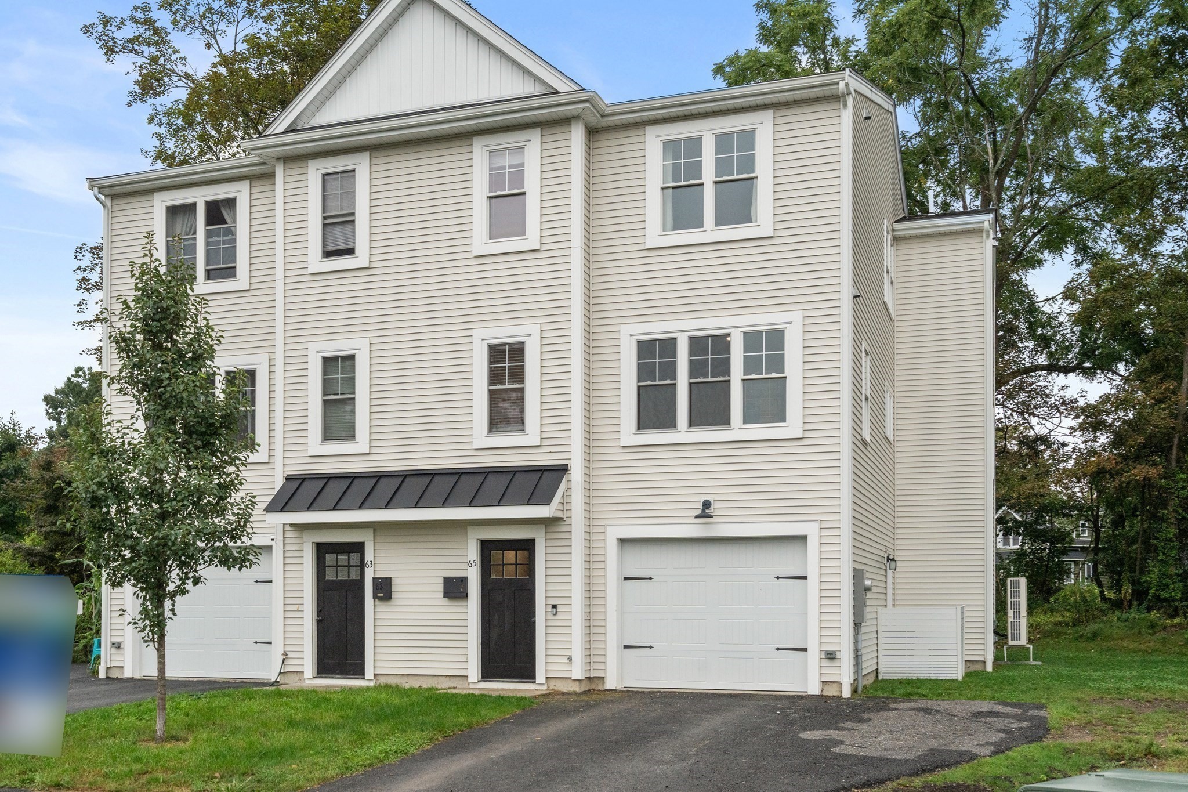
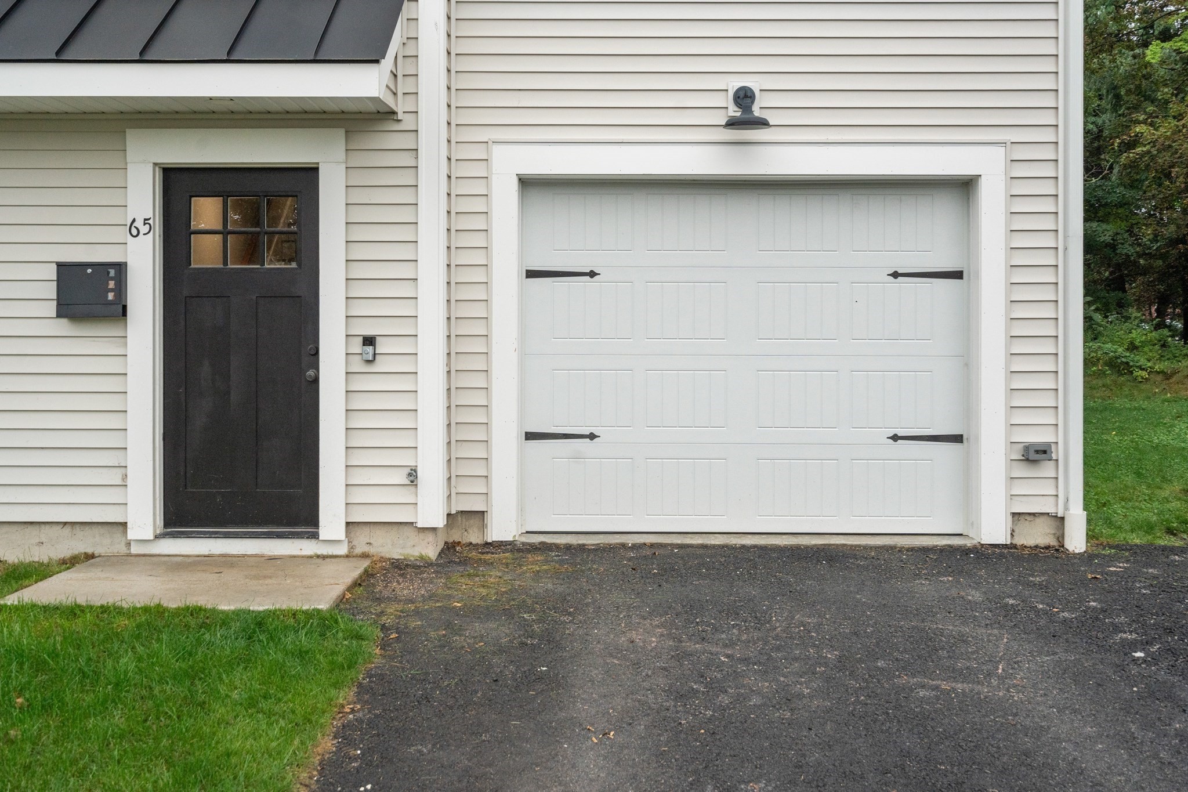
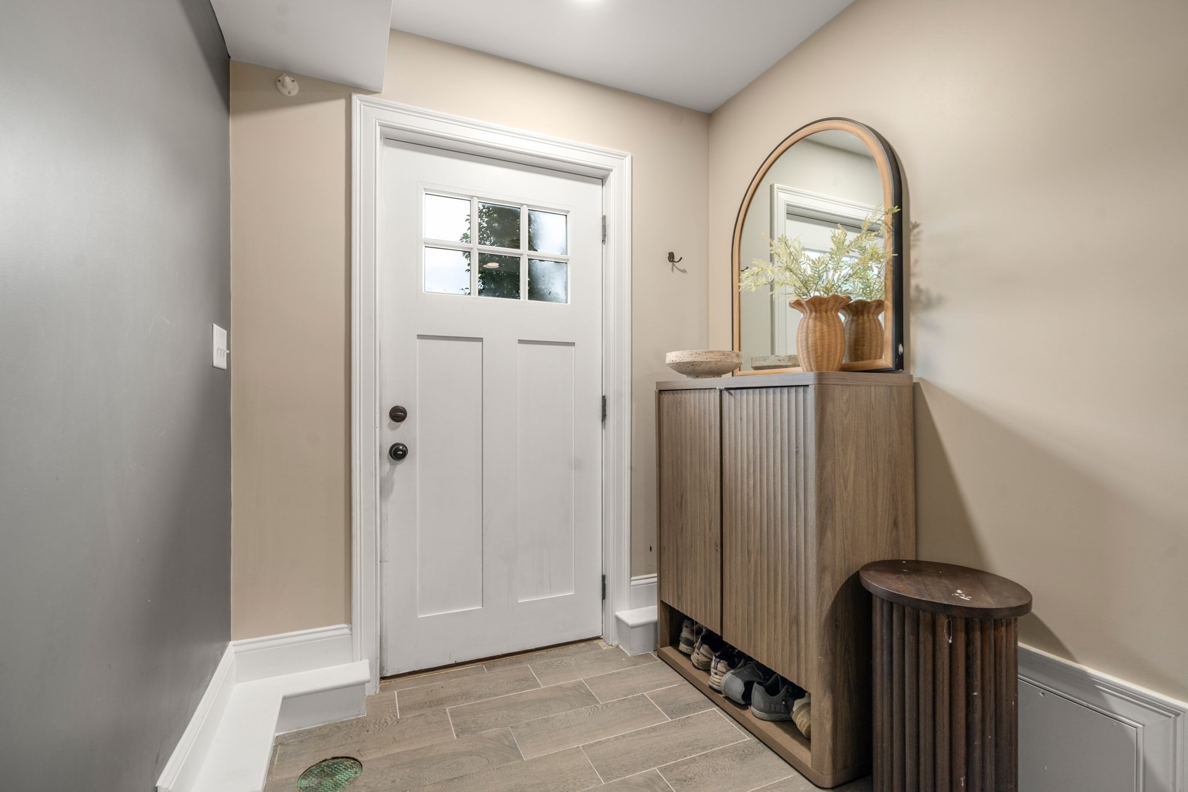
Built in 2023! Why build when you can move right in? No HOA! This is the largest model at Malden Woods! The perfect home for busy professionals who want a low-maintenance home! You'll fall in love with this sophisticated living space designed for contemporary lifestyles in the new Malden Woods neighborhood. Located directly on the cul-de-sac, it's perfect for outdoor activities. This young home offers an airy, open floor plan on the first floor. Enjoy entertaining in the beautiful modern kitchen with quartz countertops, ss appliances, and a large island with seating. The dining/living room is modern and spacious. Flexible separate family room can also be a playroom or office space next to a convenient half bath. Upstairs you'll find a stunning primary suite with hardwood floors, large closets and a spa-like ensuite bath. Two more large bedrooms and another full bath and 2nd floor laundry finish off the second floor. You'll love relaxing with your coffee on the large deck overlooking your private backyard. Stay cool with central A/C. The first floor offers a mudroom area, a storage room, coat closet and direct access to your two car tandem garage with a huge workshop area. Enjoy getting into your nice warm car this winter and stop worrying about scraping your windshield! Quick access to 190, 290, and the Mass Pike! Enjoy all that the quiet side of Worcester has to offer while still being close to great restaurants, Polar Park, shopping and the Worcester train station! Enjoy all of the energy efficiency of a new construction home with this three year old build! This distinguished property represents an exceptional opportunity for discerning buyers seeking a refined living experience in Worcester.

$3,925/mo

Est. mortgage payment based on a $589,900 home price.

All estimates are provided by Luxury Presence for informational purposes only. Actual amounts may vary.

Additional information

MLS® ID
73573699
Available since
September 9, 2026

Interior Features

Bedrooms
3
Bathrooms
3
Cooling
Yes
Basement
No

Exterior Features

Lot Size
0.11 Acres

Other Property Details

Taxes
$6,205
Tax Frequency
Annually
Garage
Yes


Courtesy of Catherine Kiernan

Based on information from DASH - Coldwell Banker (CB) as of 10/11/2026. This information is for your personal, non-commercial use and may not be used for any purpose other than to identify prospective properties you may be interested in purchasing. The display of MLS data is usually deemed reliable but is NOT guaranteed accurate by the MLS. Buyers are responsible for verifying the accuracy of all information should investigate the data themselves or retain appropriate professionals. Information from sources other than the Listing Agent may have been included in the MLS data. Unless otherwise specified in writing, Broker/Agent has not and will not verify any information obtained from other sources. The Broker/Agent providing the information contained herein may or may not have been the Listing and/or Selling Agent. 

©2026 DASH - Coldwell Banker (CB). All rights reserved. 

Data last updated 1:15 PM UTC, 10/11/2026

Powered by Luxury Presence