Property photo 1
Property photo 2
Property photo 3
Property photo 4
Property photo 5
3 Beds
3 Baths

$545,000

959 Sierra Drive, Durango CO, 81301

Built in1993
Property typeResidential

Overview

Active

Listed Feb 19, 2026

Updated 2 days ago

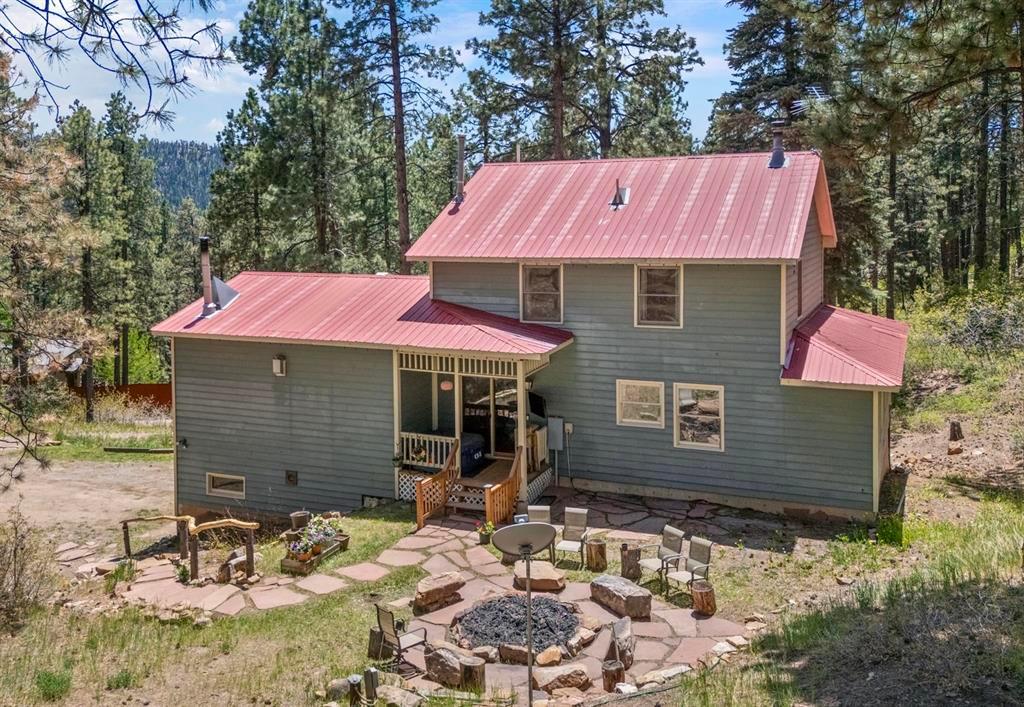
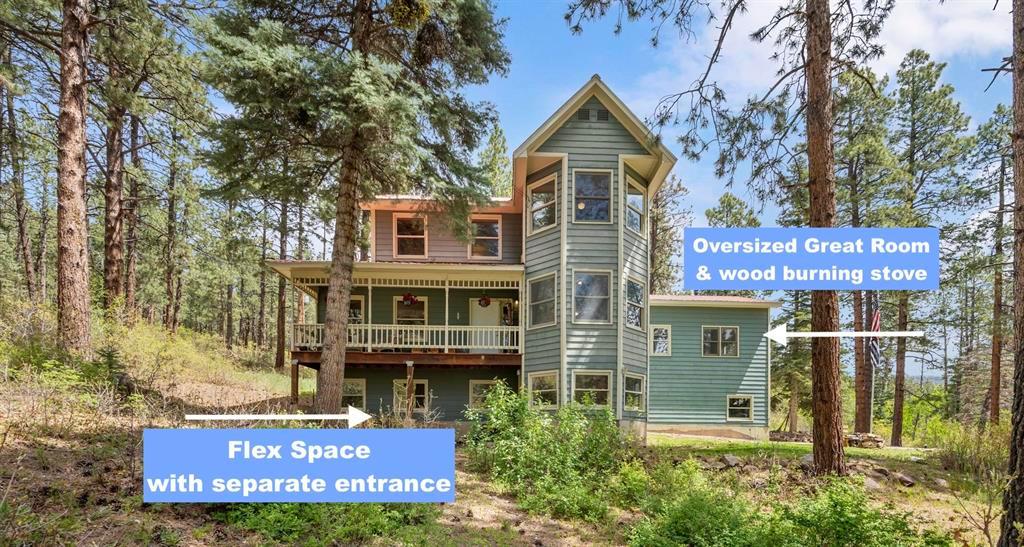
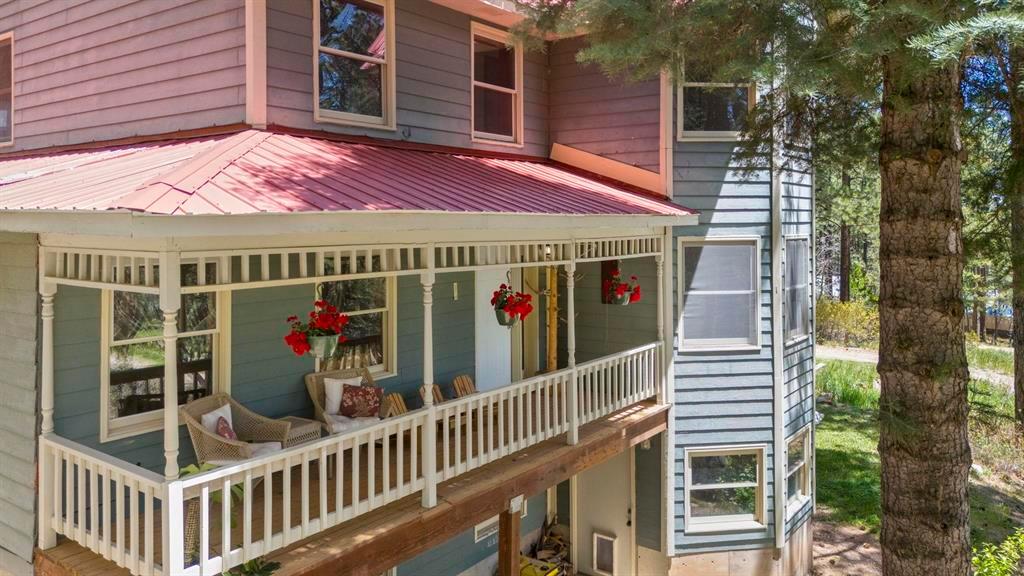
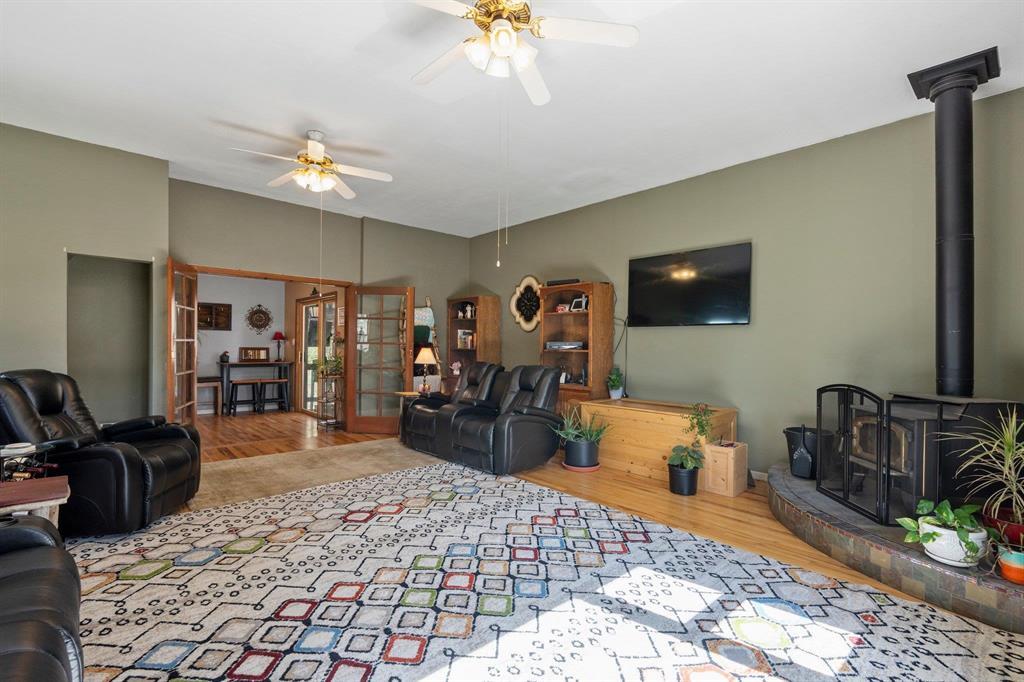
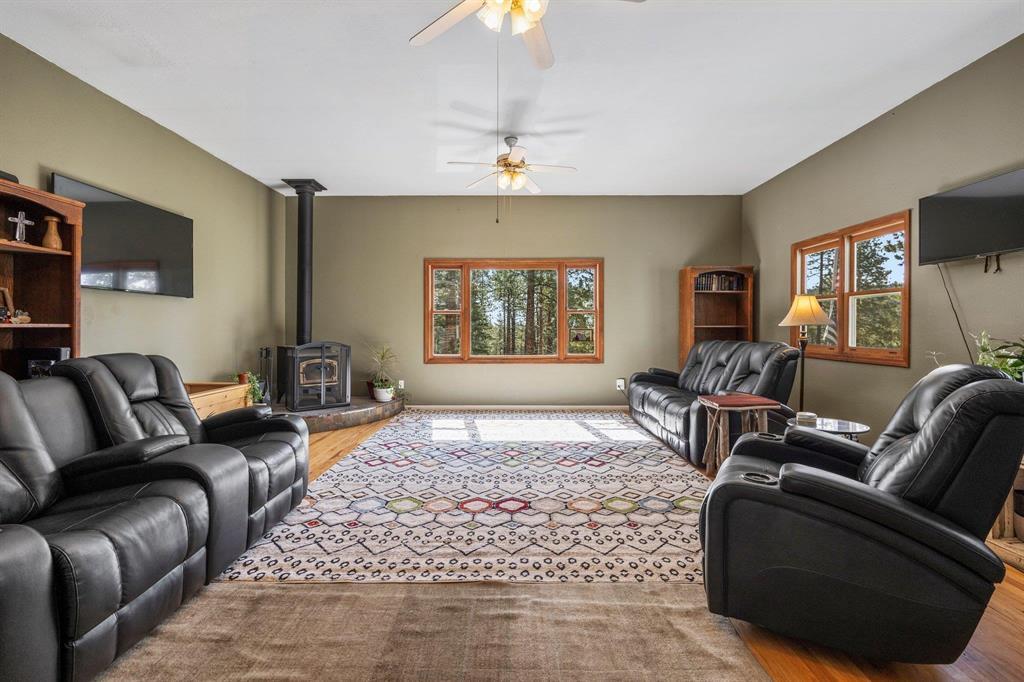
NOW offering a $10,000 Seller Concession with acceptable offer! Welcome to this charming home nestled in the heart of the majestic San Juan National Forest, just under 30 minutes from the vibrant town of Durango. This spacious 3-bedroom, 3-bathroom mountain retreat offers a perfect blend of comfort, privacy, and convenience, ideal for both year-round living or as a serene getaway. Step inside and be greeted by a bright, open layout where natural light pours in through abundant windows, highlighting the warmth and charm of every room. The main level features a large, inviting living room centered around a cozy wood-burning stove ??? a perfect space for relaxing, entertaining, or simply soaking in the peaceful forest surroundings. The efficiently laid out kitchen sits at the heart of the home, connecting seamlessly to both the ample dining area and a versatile poker/game room that adds fun and flexibility to the home. A spacious main-level bedroom and full guest bath provide easy accessibility, while the upper level boasts two private en suite bedrooms, offering comfort and privacy for family and guests alike. The lowest level of the home has a finished flex space which can be used as a bedroom, game room, in-law quarters or whatever your imagination dreams up. The space is plumbed and ready for a wet bar or kitchenette. There is a newly finished bathroom adjacent to this flex space and a separate exterior entrance further adding to the potential uses. The pull through driveway makes it easy to get your toys and vehicles on and off the property. And a large outdoor fire pit is inviting for relaxing around a cozy fire during winter days. Surrounded by the natural beauty of the forest and offering generous living spaces, this home is a rare find combining mountain charm with modern functionality. There is a metro district board but they do not enforce historic covenants. NOTE: floor plan dimensions may not be exact

$3,626/mo

Est. mortgage payment based on a $545,000 home price.

All estimates are provided by Luxury Presence for informational purposes only. Actual amounts may vary.

Additional information

MLS® ID
831770
Available since
February 19, 2026

Interior Features

Bedrooms
3
Bathrooms
3
Basement
No

Other Property Details

Taxes
$2,027
Tax Frequency
Annually


Courtesy of Carolyn Hladik

Based on information from DASH - Coldwell Banker (CB) as of 10/10/2026. This information is for your personal, non-commercial use and may not be used for any purpose other than to identify prospective properties you may be interested in purchasing. The display of MLS data is usually deemed reliable but is NOT guaranteed accurate by the MLS. Buyers are responsible for verifying the accuracy of all information should investigate the data themselves or retain appropriate professionals. Information from sources other than the Listing Agent may have been included in the MLS data. Unless otherwise specified in writing, Broker/Agent has not and will not verify any information obtained from other sources. The Broker/Agent providing the information contained herein may or may not have been the Listing and/or Selling Agent. 

©2026 DASH - Coldwell Banker (CB). All rights reserved. 

Data last updated 8:29 AM UTC, 10/10/2026

Powered by Luxury Presence