Property photo 1
Property photo 2
Property photo 3
Property photo 4
Property photo 5
4 Beds
4 Baths
3,700 sqft

$849,900

533 Rivage Promenade, Wilmington NC, 28412

Price per sqft$229.70
Built in2007
Property size3,700 sqft
Property typeResidential

Overview

Active

Listed May 20, 2026

Updated 2h ago

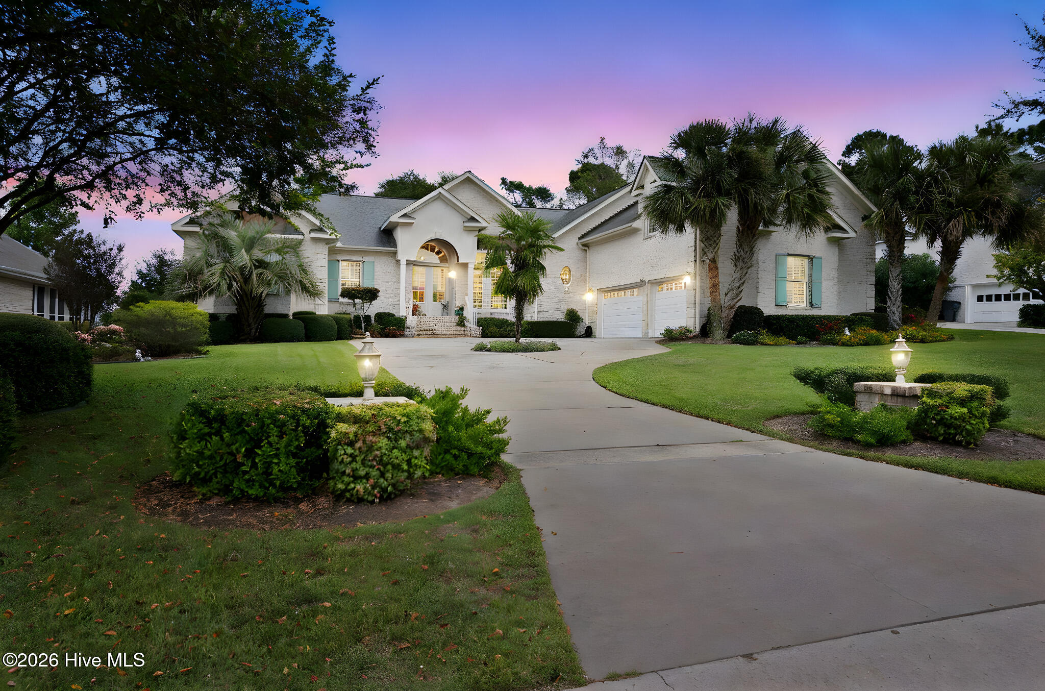
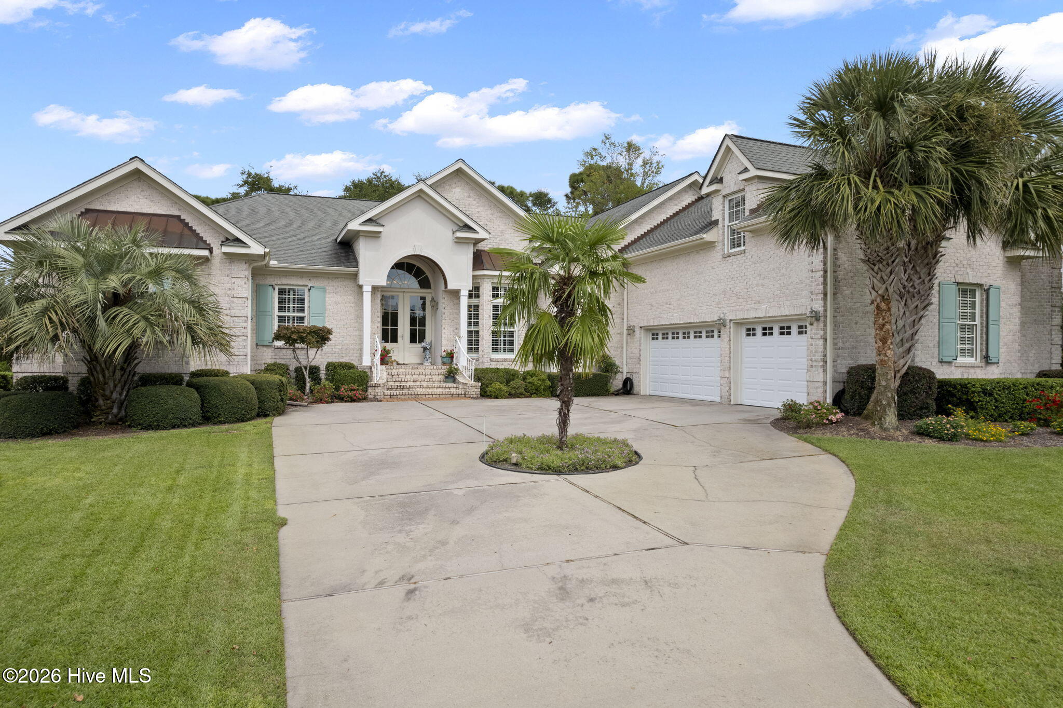
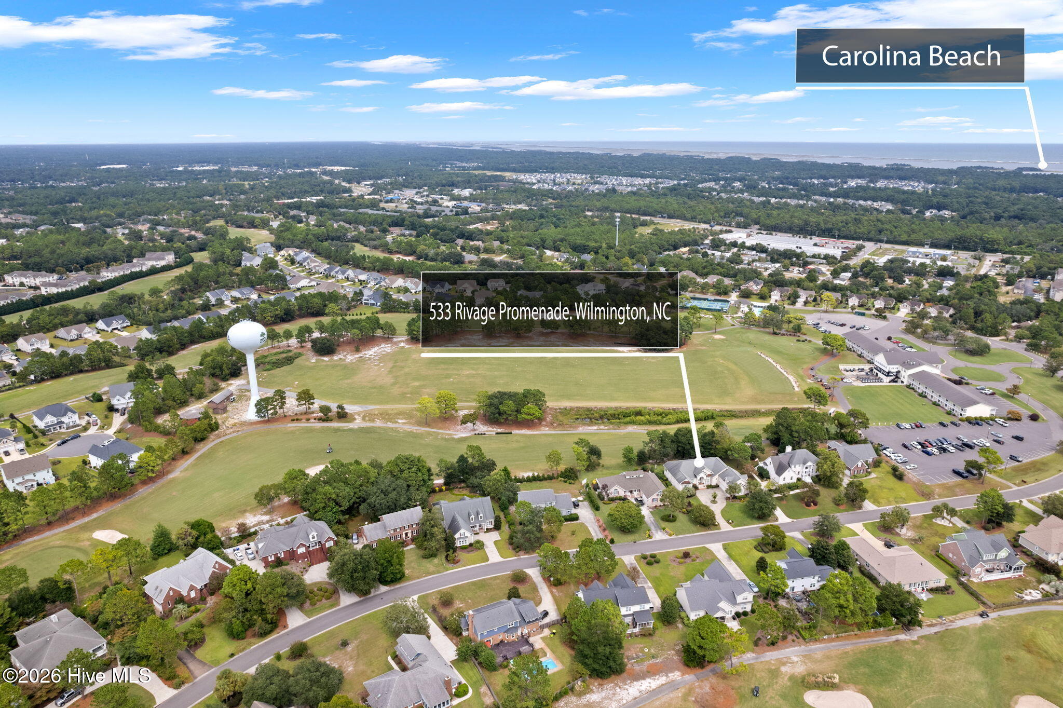
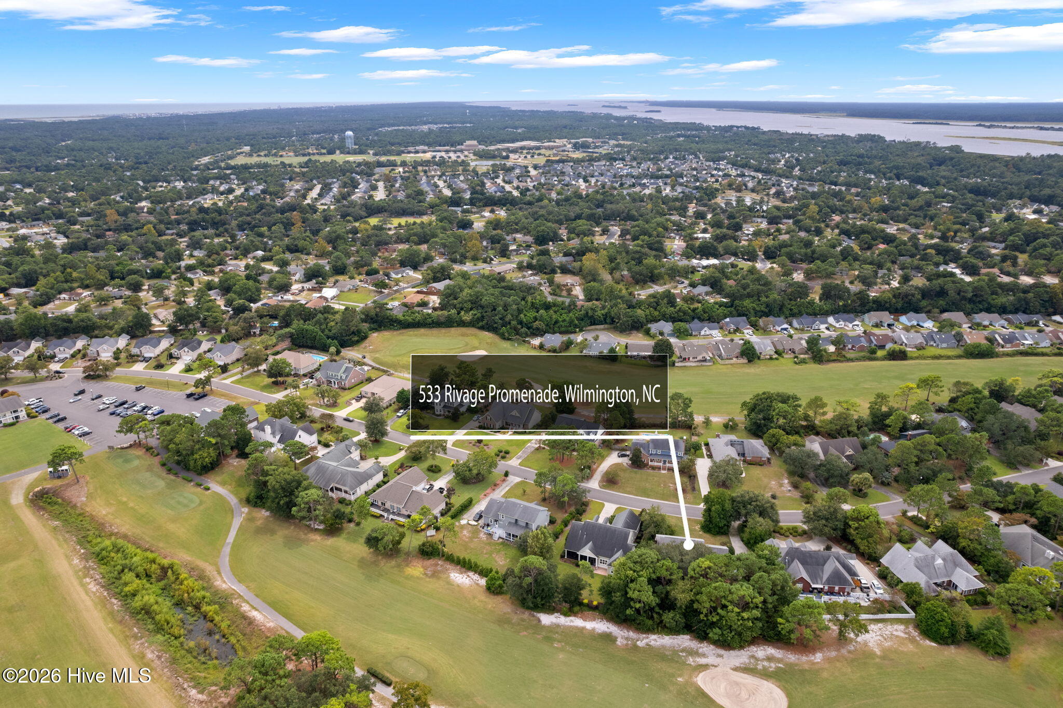
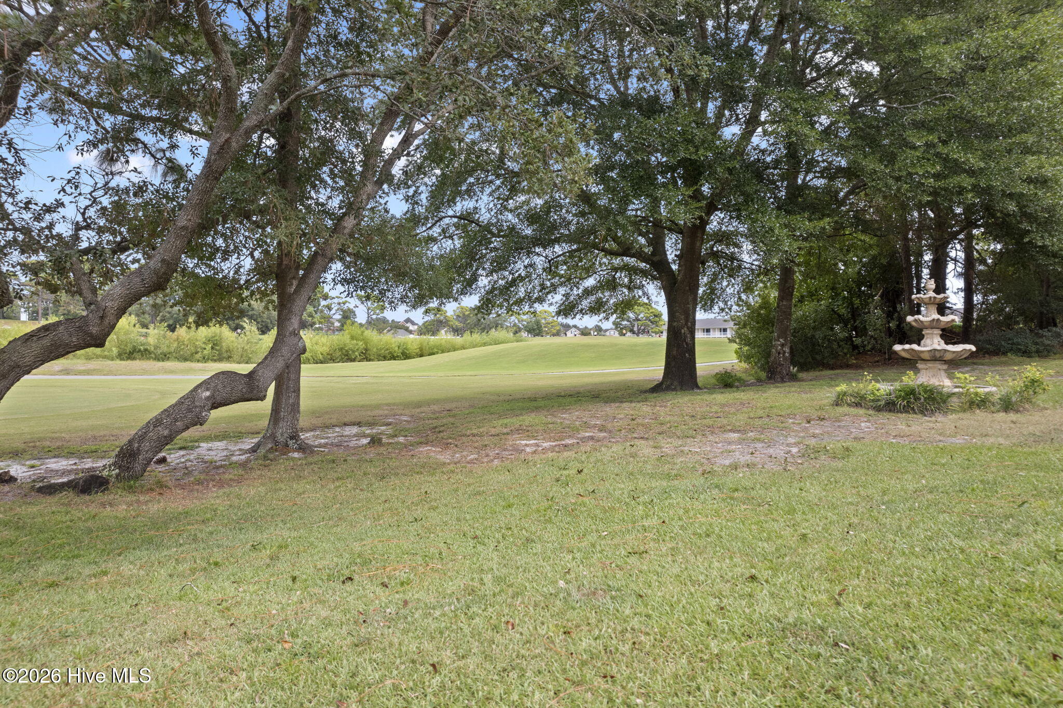
Experience golf course living with custom craftsmanship and standout entertaining spaces in this luxury Beau Rivage home. Overlooking the Beau Rivage Golf Course, this custom-built property offers 3,700 square feet with 4 bedrooms and 4 full bathrooms. Extensive trim work and molding add character throughout, while multiple closets provide excellent storage options. The 3-car garage offers flexibility for vehicles, recreational equipment, storage, etc. The glass front door and large arched window set the tone for the light-filled interior, which features high ceilings and abundant windows throughout. Straight ahead, the formal living room provides a relaxing space to enjoy views of nature, while the adjacent formal dining room offers generous space for hosting dinners and holiday gatherings. The chef's kitchen includes a center island, 5-burner gas cooktop, wall oven, farmhouse sink, wine fridge, pantry, and breakfast area. A den with a gas log fireplace is located just off the kitchen. The first-floor primary suite features two walk-in closets, double vanities, a Jacuzzi tub, and Travertine stone floors and shower. The adjacent guest bathroom also provides direct access from the veranda for convenience when entertaining in the back yard. A built-in speaker system extends through multiple rooms and the expansive rear veranda overlooking the golf course and tiered fountain. The landscaped yard includes irrigation, while the veranda offers space for outdoor relaxation and enjoying gorgeous sunset views. Located in Beau Rivage, this home is minutes from shopping and dining along Carolina Beach Road and less than 7 miles from Carolina Beach. For information about our preferred lender and the incentives you may qualify for, please ask your agent to review the agent comments for additional details.

$5,654/mo

Est. mortgage payment based on a $849,900 home price.

All estimates are provided by Luxury Presence for informational purposes only. Actual amounts may vary.

Additional information

MLS® ID
100575227
Available since
May 20, 2026

Interior Features

Bedrooms
4
Bathrooms
4
Basement
No

Exterior Features

Lot Size
0.34 Acres

Other Property Details

Garage
Yes


Courtesy of Melanie Cameron

Based on information from DASH - Coldwell Banker (CB) as of 10/15/2026. This information is for your personal, non-commercial use and may not be used for any purpose other than to identify prospective properties you may be interested in purchasing. The display of MLS data is usually deemed reliable but is NOT guaranteed accurate by the MLS. Buyers are responsible for verifying the accuracy of all information should investigate the data themselves or retain appropriate professionals. Information from sources other than the Listing Agent may have been included in the MLS data. Unless otherwise specified in writing, Broker/Agent has not and will not verify any information obtained from other sources. The Broker/Agent providing the information contained herein may or may not have been the Listing and/or Selling Agent. 

©2026 DASH - Coldwell Banker (CB). All rights reserved. 

Data last updated 5:55 AM UTC, 10/15/2026

Powered by Luxury Presence