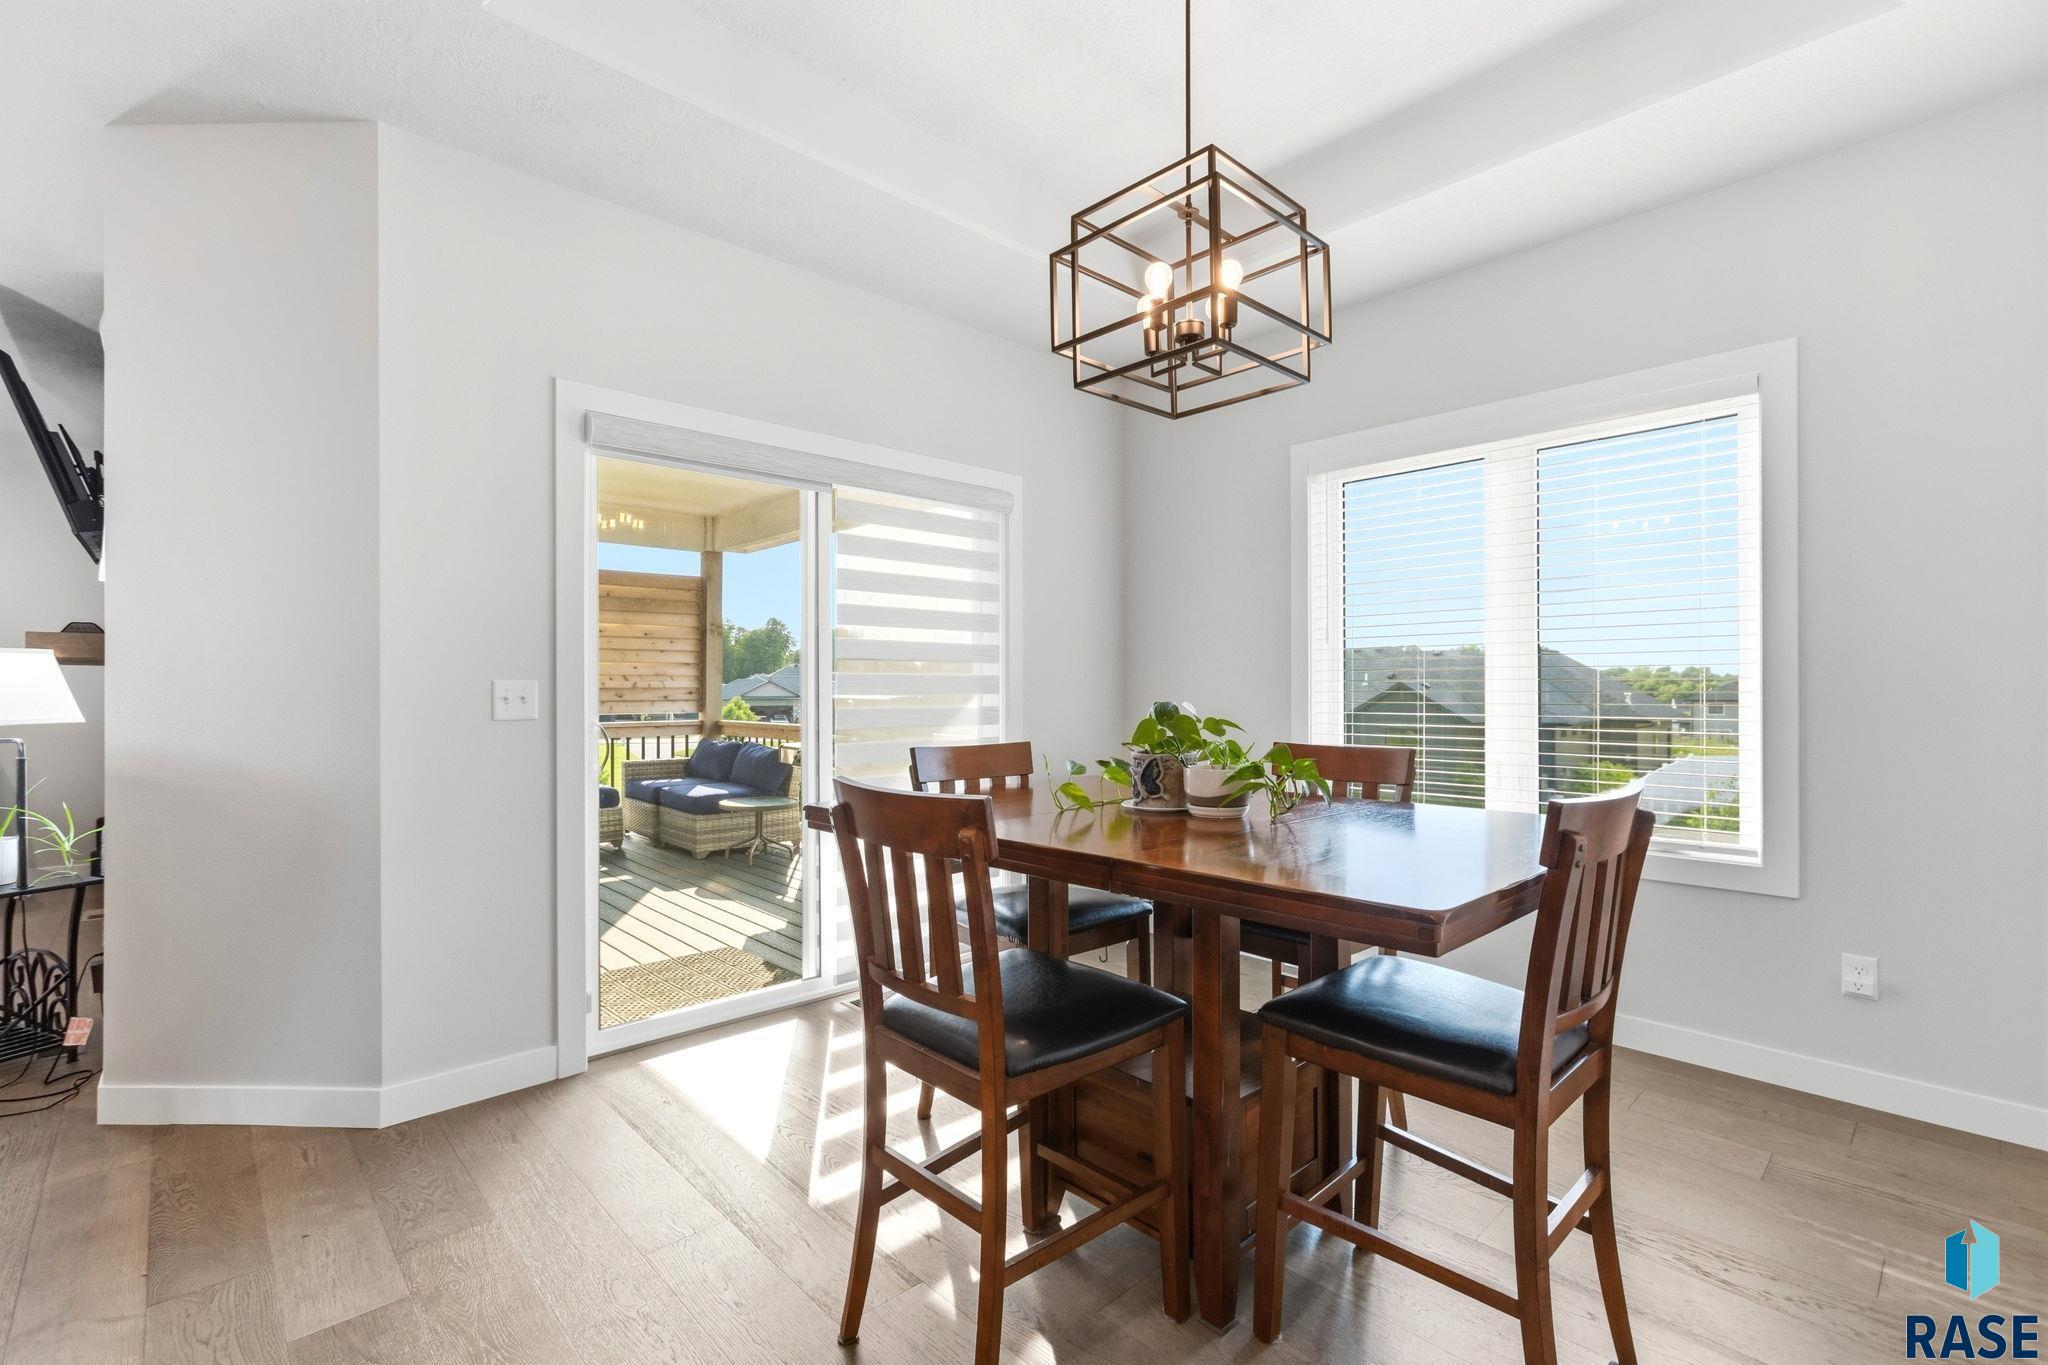
Property photo 1
Property photo 2
Property photo 3
Property photo 4
Property photo 5
5 Beds
4 Baths
3,467 sqft

$764,900

5600 E Daybreak Cir, Sioux Falls SD, 57110

Price per sqft$220.62
Built in2024
Property size3,467 sqft
Property typeResidential

Overview

Active

Listed Aug 12, 2026

Updated 1h ago

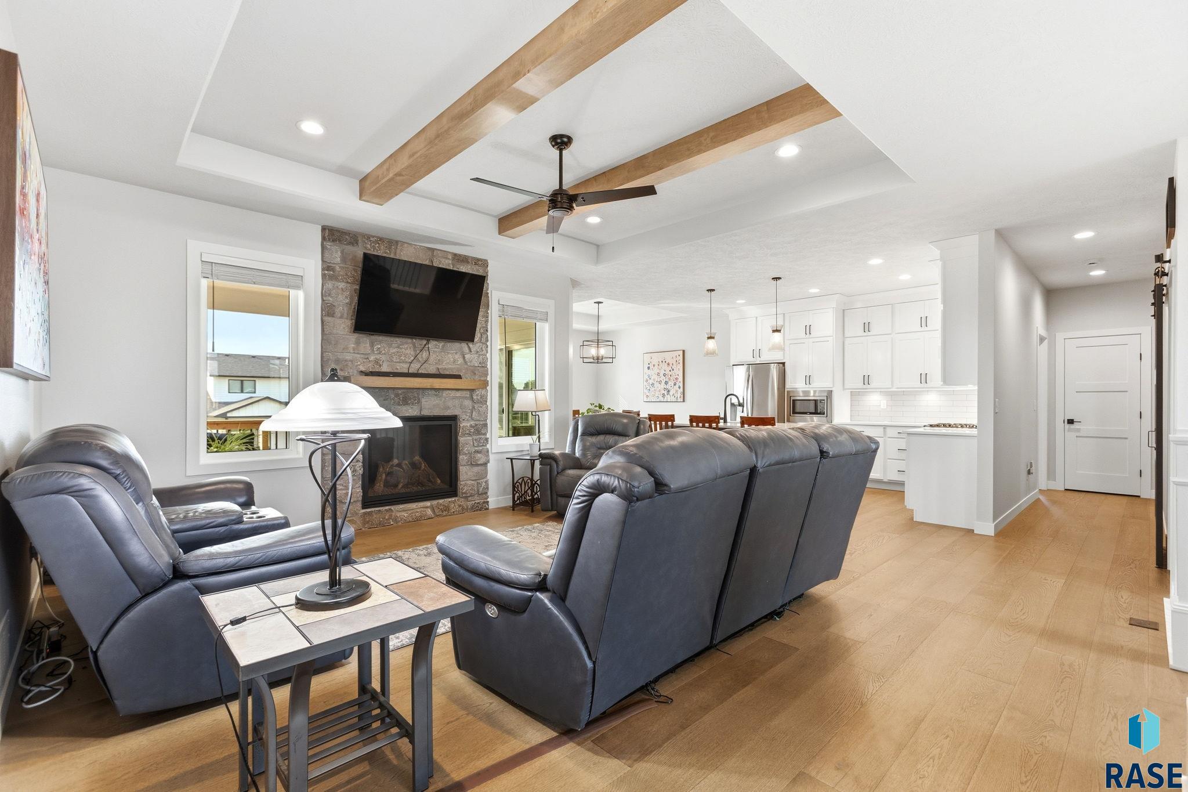
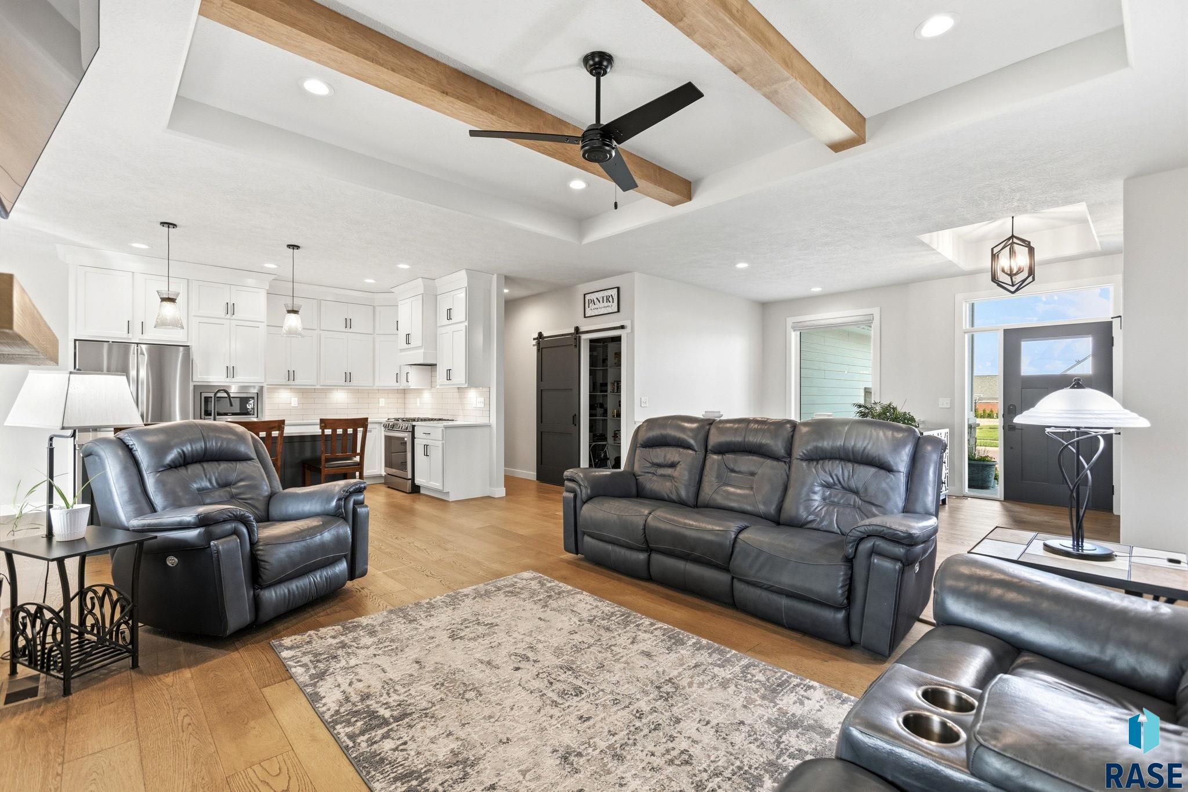
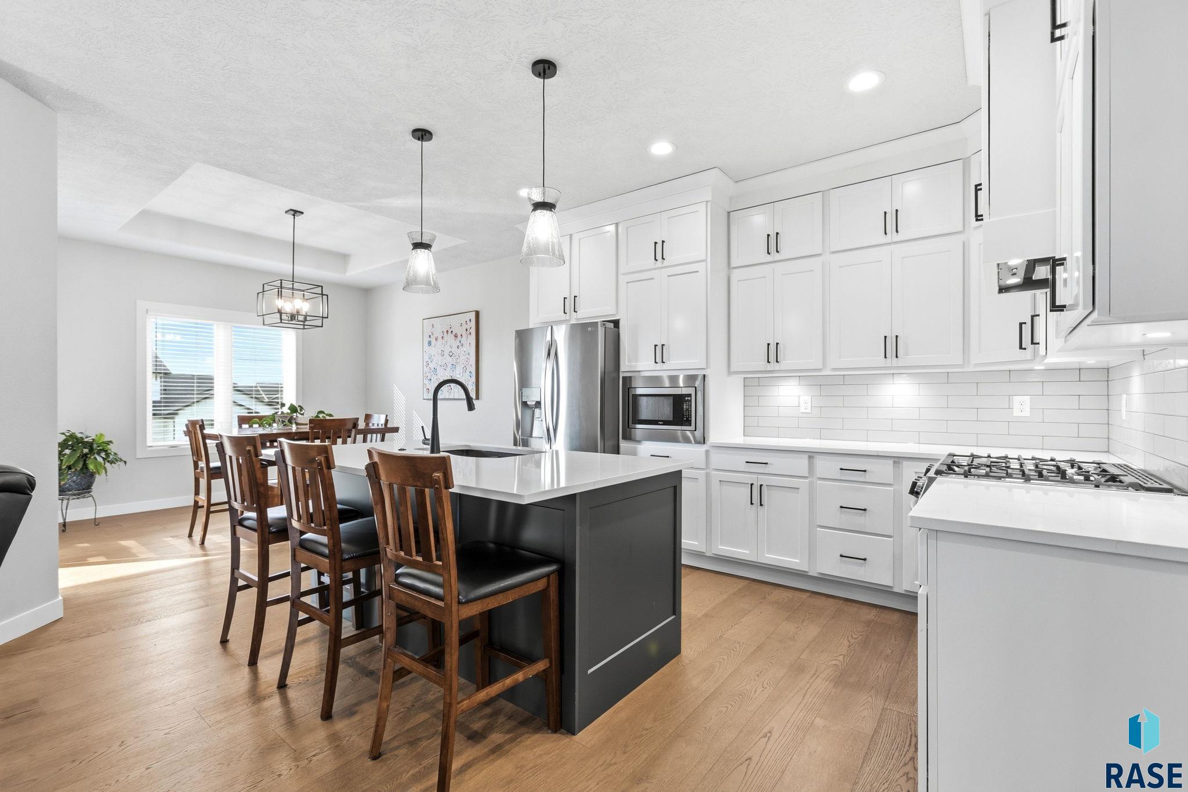
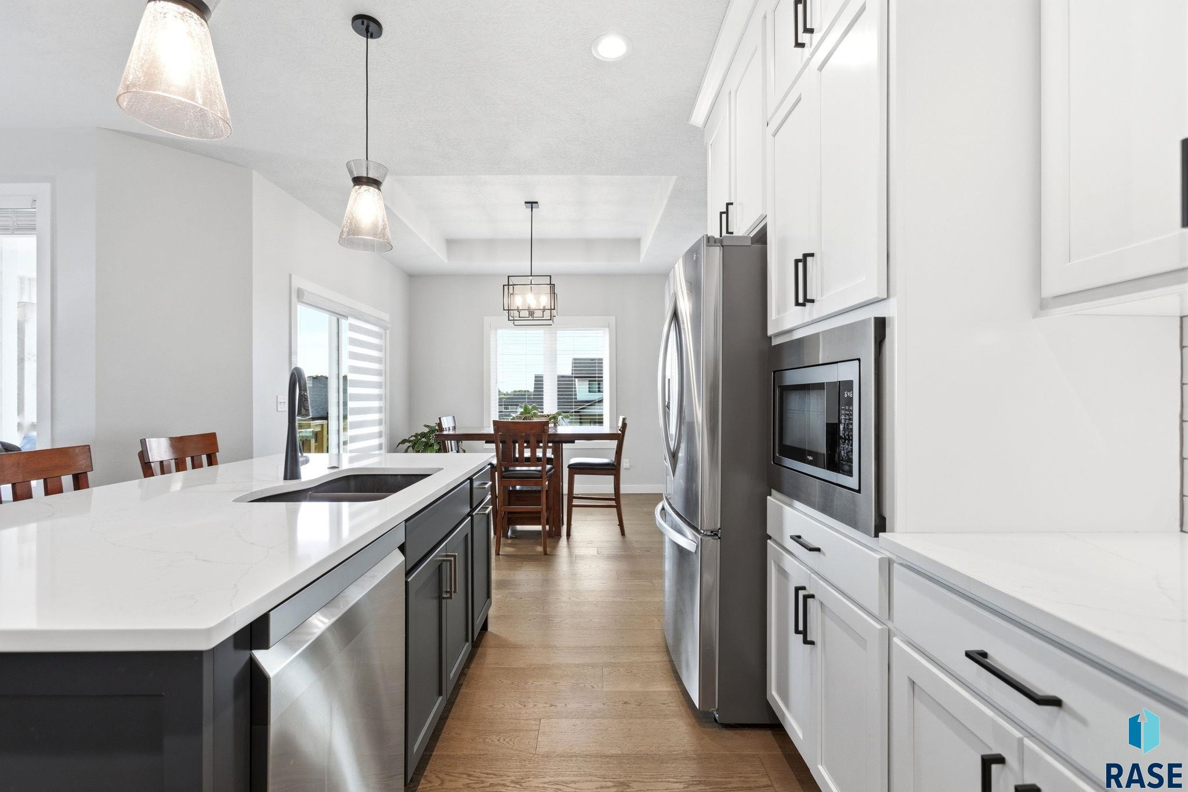
Built by the highly respected Axford Construction, this beautifully-crafted ranch walkout combines timeless design, quality craftsmanship, and everyday functionality. Offering 5 bedrooms, 3.5 bathrooms, and an oversized 4-stall heated garage with an attached shop, this home is designed to impress. The open-concept main level is filled with natural light and features soaring tray ceilings, rich wood flooring, exposed wood beams, and a stunning floor-to-ceiling stone fireplace. Enjoy the convenience of a motorized large front blind in the living room. The designer kitchen is both beautiful and functional with custom cabinetry, quartz countertops, a large center island, stainless steel appliances, a gas range, under-cabinet lighting, and a spacious walk-in pantry. The private primary suite offers a spacious walk-in closet, dual vanities, a tiled walk-in shower, and a relaxing soaking tub. Two additional bedrooms, main-floor laundry, a convenient mudroom with custom cubbies, and a half bath complete the main level. The walkout lower level is perfect for entertaining with a spacious family room, a second stone gas fireplace, two additional bedrooms, a full bathroom, and plumbing already in place for a future wet bar. Step outside to the covered composite deck overlooking the backyard, providing the perfect place to relax or entertain. An extended patio beneath the deck provides additional space to enjoy the beautiful view. Permanent Christmas lights makes seasonal decorating even easier! The oversized (1,033 square foot) garage offers incredible flexibility with a 33-foot-deep third stall, an attached shop area, floor drains, gas heater, and hot and cold water. Every detail reflects the exceptional quality Axford homes are known for. If you're looking for luxury finishes, thoughtful design, and plenty of space to live and entertain, this home is one you won't want to miss.

$5,089/mo

Est. mortgage payment based on a $764,900 home price.

All estimates are provided by Luxury Presence for informational purposes only. Actual amounts may vary.

Additional information

MLS® ID
22606150
Available since
August 12, 2026

Interior Features

Bedrooms
5
Bathrooms
4
Fireplace
Yes
Basement
No

Exterior Features

Lot Size
0.28 Acres

Other Property Details

Taxes
$8,892
Tax Frequency
Annually
Garage
Yes


Courtesy of Monica & Darren Pluim

Based on information from DASH - Coldwell Banker (CB) as of 10/14/2026. This information is for your personal, non-commercial use and may not be used for any purpose other than to identify prospective properties you may be interested in purchasing. The display of MLS data is usually deemed reliable but is NOT guaranteed accurate by the MLS. Buyers are responsible for verifying the accuracy of all information should investigate the data themselves or retain appropriate professionals. Information from sources other than the Listing Agent may have been included in the MLS data. Unless otherwise specified in writing, Broker/Agent has not and will not verify any information obtained from other sources. The Broker/Agent providing the information contained herein may or may not have been the Listing and/or Selling Agent. 

©2026 DASH - Coldwell Banker (CB). All rights reserved. 

Data last updated 3:29 AM UTC, 10/14/2026

Powered by Luxury Presence