Property photo 1
Property photo 2
Property photo 3
Property photo 4
Property photo 5
4 Beds
3 Baths
3,515 sqft

$829,900

10155 Arrowwood Trail, Woodbury MN, 55129

Price per sqft$236.10
Built in2025
Property size3,515 sqft
Property typeResidential

Overview

Active

Listed Mar 27, 2025

Updated Jun 19

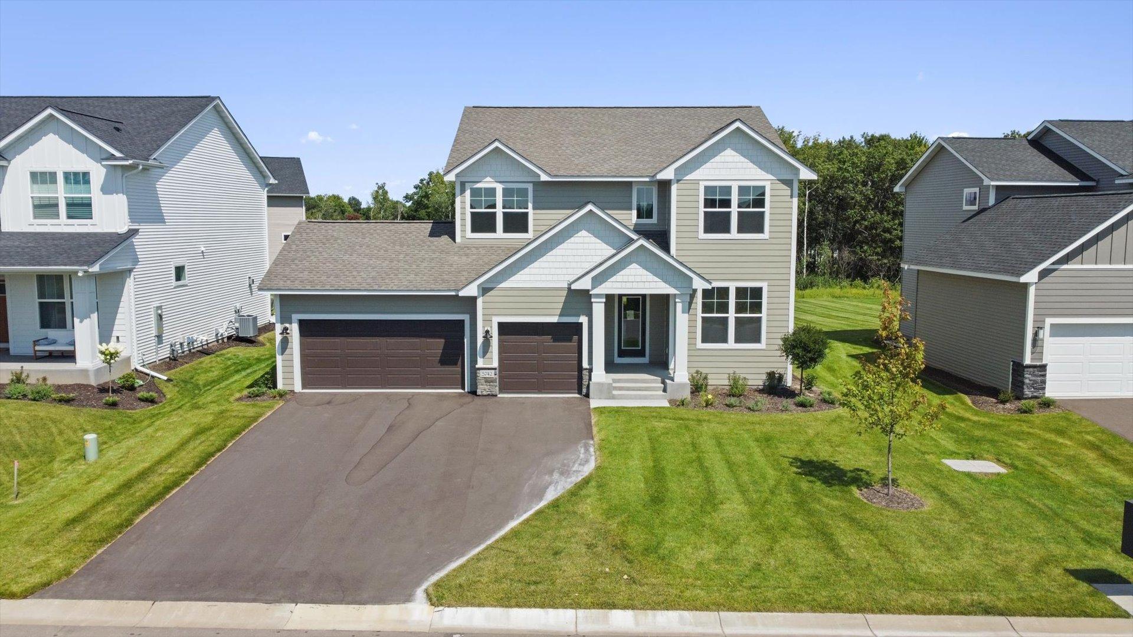
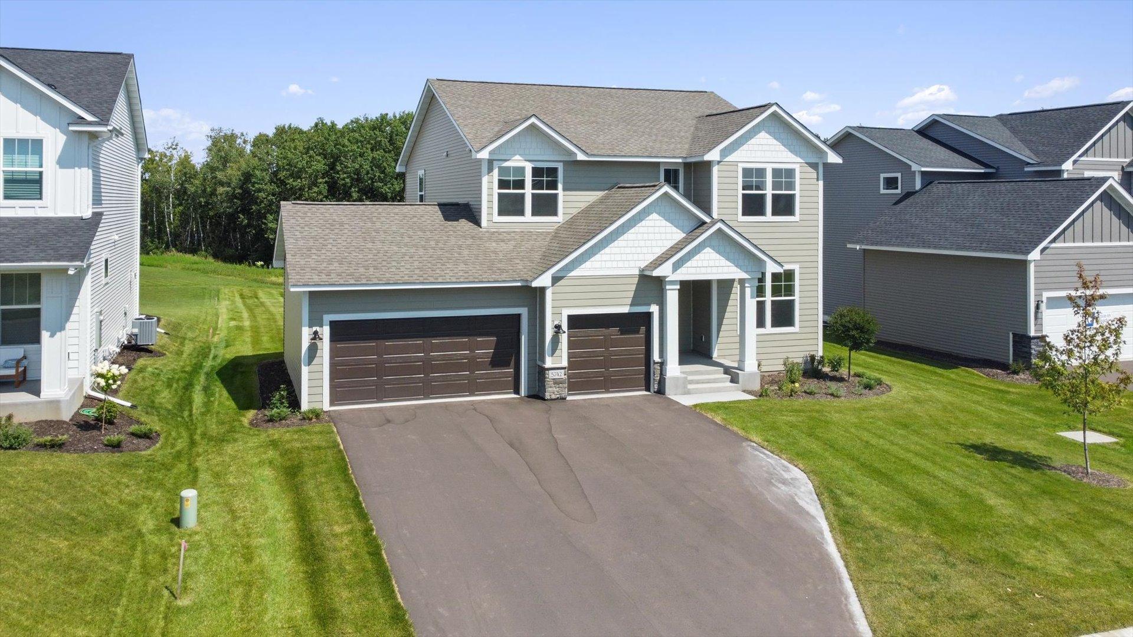
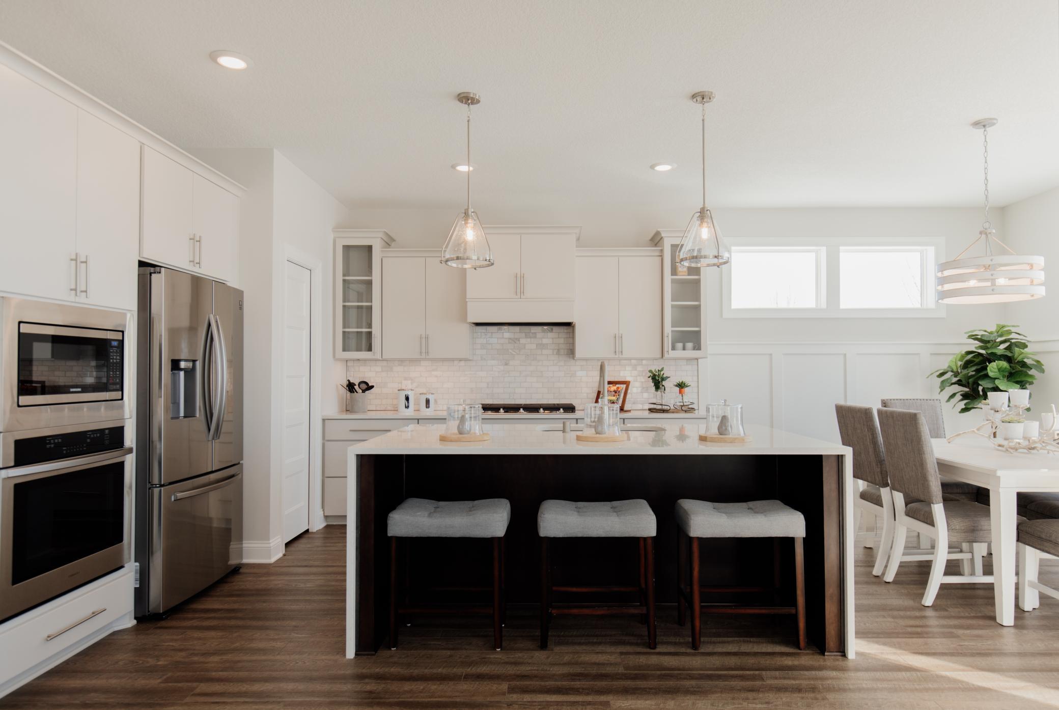
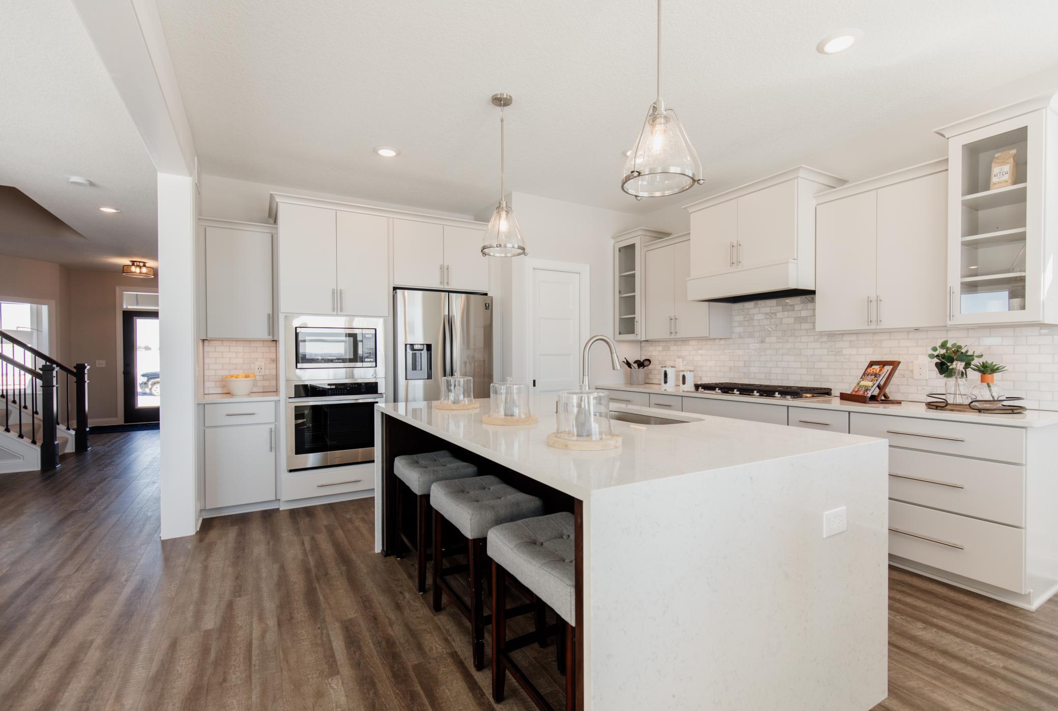
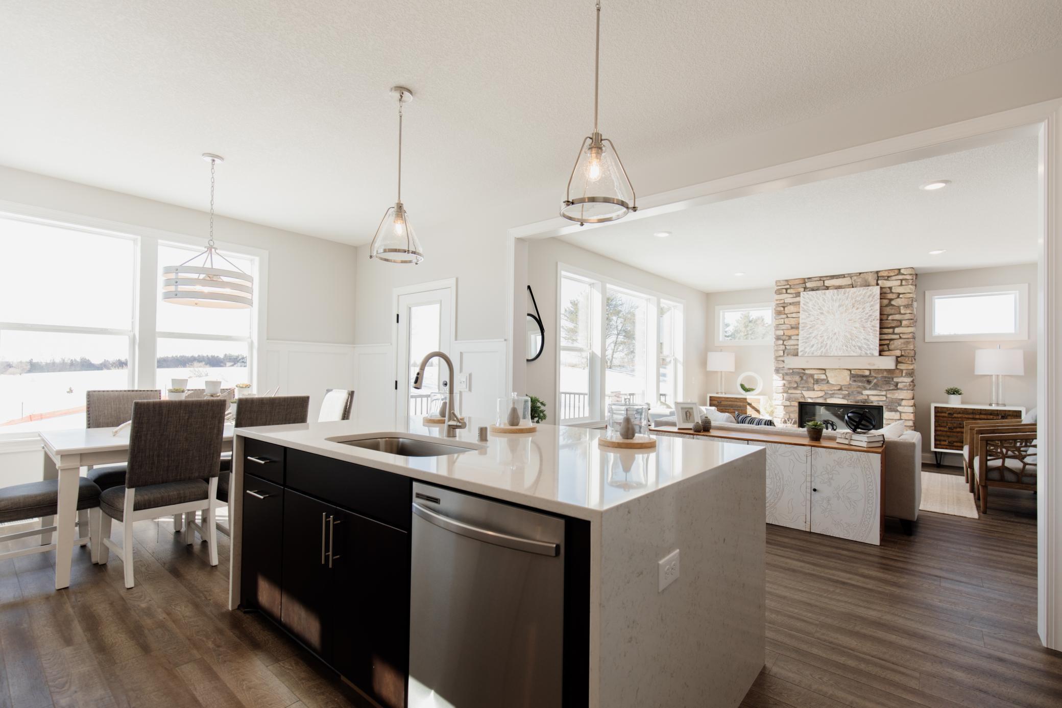
Brand New Move-In Ready New Construction! This home is available for a quick close!! - Welcome to your dream home! This stunning Kenton floor plan features 4 bedrooms and 4 bathrooms including a grand staircase and main level den/office space for those that work from home. The main level, flooded with TONS of natural light, is highlighted by a GOURMET kitchen with high-end stainless steel appliances, a gas range and beautiful hood vent, upgraded quartz countertops, a sleek textured backsplash, maple cabinetry, soft close doors and drawers, and a large center island. Just off of the kitchen, the separate informal dining space flows right out to your future outdoor living space with a stamped concrete patio. The great room offers a cozy retreat with a striking stone gas fireplace. The upper level features a luxurious owner's sanctuary suite with a freestanding soaker tub, separate walk-in tiled shower, double vanities, and large a walk-thru walk-in closet. The upper level also includes convenient laundry and 2 additional secondary bedrooms. The FINISHED LOOKOUT LOWER LEVEL provides a 4th bedroom, bathroom, and a spacious family/recreational room. Additional highlights include 9-foot ceilings, 2-zone HVAC, full-yard sod, professional landscaping with irrigation, and no-maintenance James Hardie cement siding on all four sides. With spacious bedrooms, elegant bathrooms, and modern design, this home offers a luxurious lifestyle in a community that has everything you need. Don't miss the opportunity to make this exceptional property your own!

$5,521/mo

Est. mortgage payment based on a $829,900 home price.

All estimates are provided by Luxury Presence for informational purposes only. Actual amounts may vary.

Additional information

MLS® ID
6692820
Available since
March 27, 2025

Interior Features

Bedrooms
4
Bathrooms
3
Fireplace
Yes
Cooling
Yes
Heating
Yes
Basement
No

Exterior Features

Lot Size
0.42 Acres

Other Property Details

Taxes
$2,516
Tax Frequency
Annually
Association Fee Frequency
Monthly
Garage
Yes
New Construction
Yes


Courtesy of Joni Corrigan

Based on information from DASH - Coldwell Banker (CB) as of 6/19/2026. This information is for your personal, non-commercial use and may not be used for any purpose other than to identify prospective properties you may be interested in purchasing. The display of MLS data is usually deemed reliable but is NOT guaranteed accurate by the MLS. Buyers are responsible for verifying the accuracy of all information should investigate the data themselves or retain appropriate professionals. Information from sources other than the Listing Agent may have been included in the MLS data. Unless otherwise specified in writing, Broker/Agent has not and will not verify any information obtained from other sources. The Broker/Agent providing the information contained herein may or may not have been the Listing and/or Selling Agent. 

©2026 DASH - Coldwell Banker (CB). All rights reserved. 

Data last updated 1:00 PM UTC, 6/19/2026

Powered by Luxury Presence