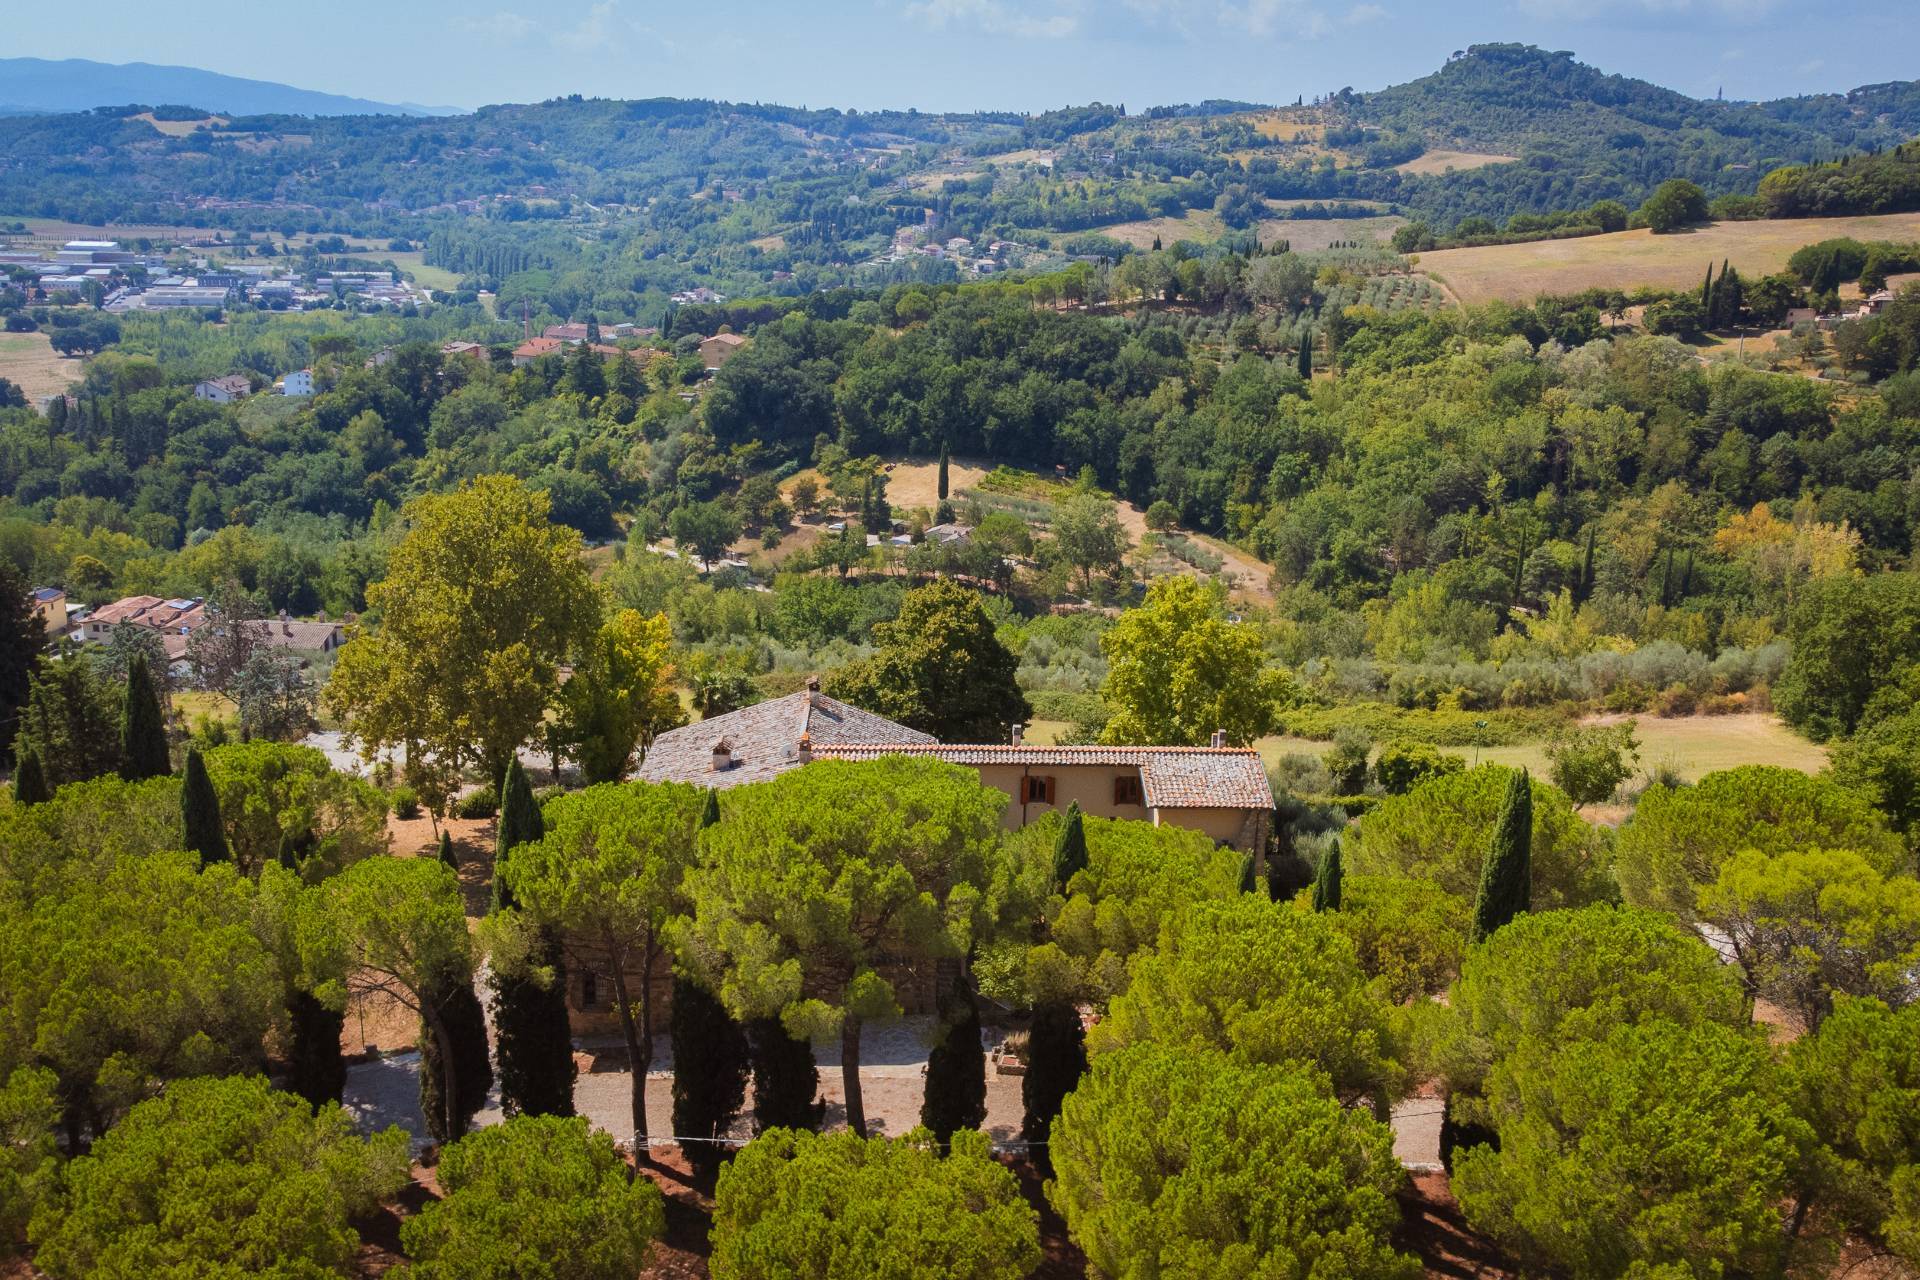
MAGNIFICENT PROPERTY FOR SALE – Just 20 minutes from Perugia Airport
One of the most impressive and fascinating properties in the area.
A wide range of potential uses, in full compliance with local planning and urban development regulations:
Private villa, Multiple apartments for family and guests, Hotel, tourist residences, college/convent, Retreat center/restaurant, Bed & Breakfast (approximately 480 m² of building rights for tourist/accommodation purposes), Museum or gallery, Wedding and event venue – or other uses
Even our most carefully crafted photographs, including those used for marketing purposes, fail to fully capture the true character of this extraordinary property.
This is a truly exceptional property. It's clear that the building was originally constructed by a wealthy and uncompromising family. The grandeur of the setting reflects a refined lifestyle and is an expression of the family's success. The property has remained in the same family for 57 years.
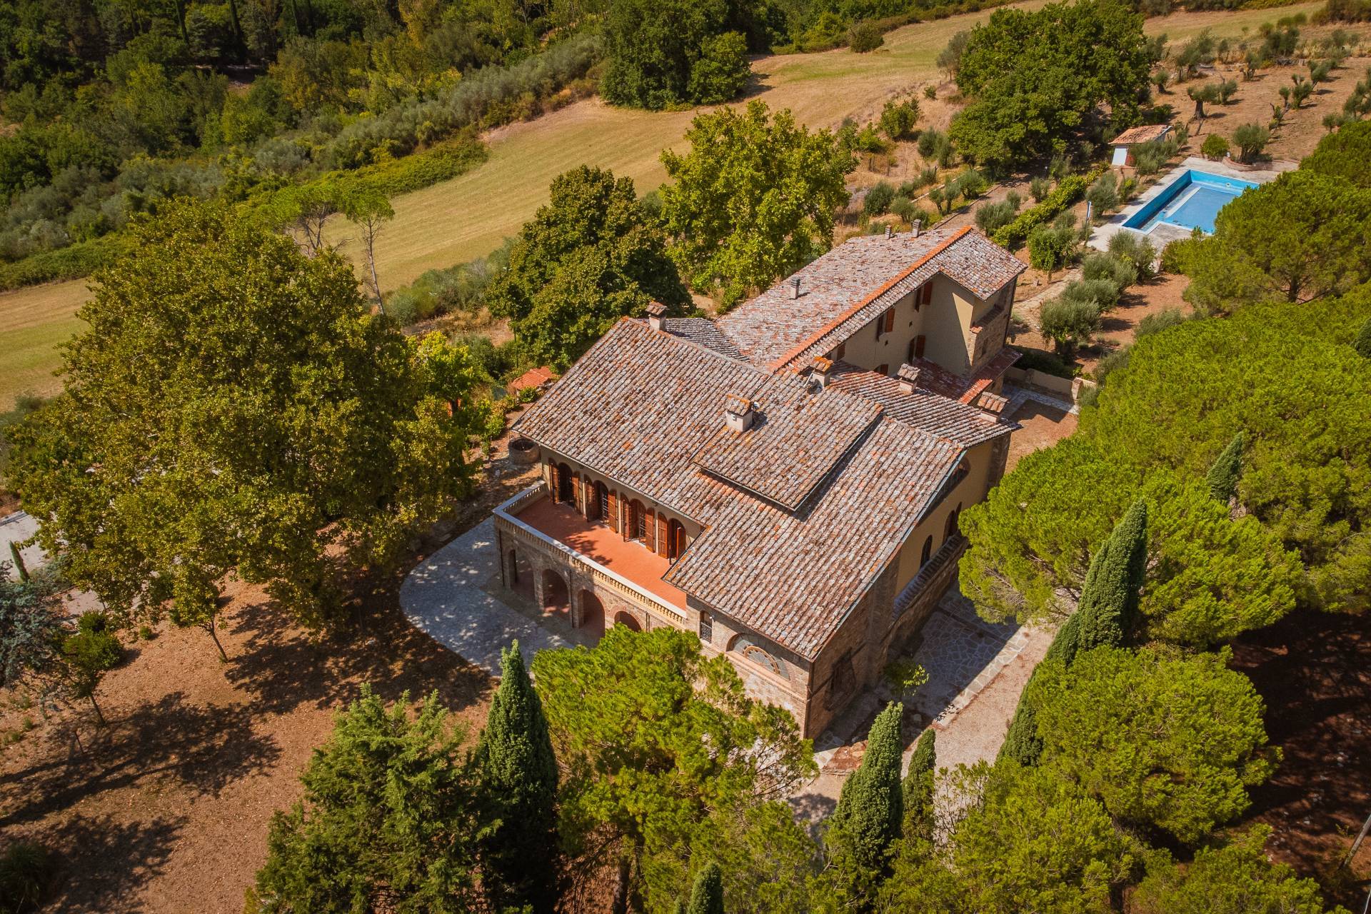
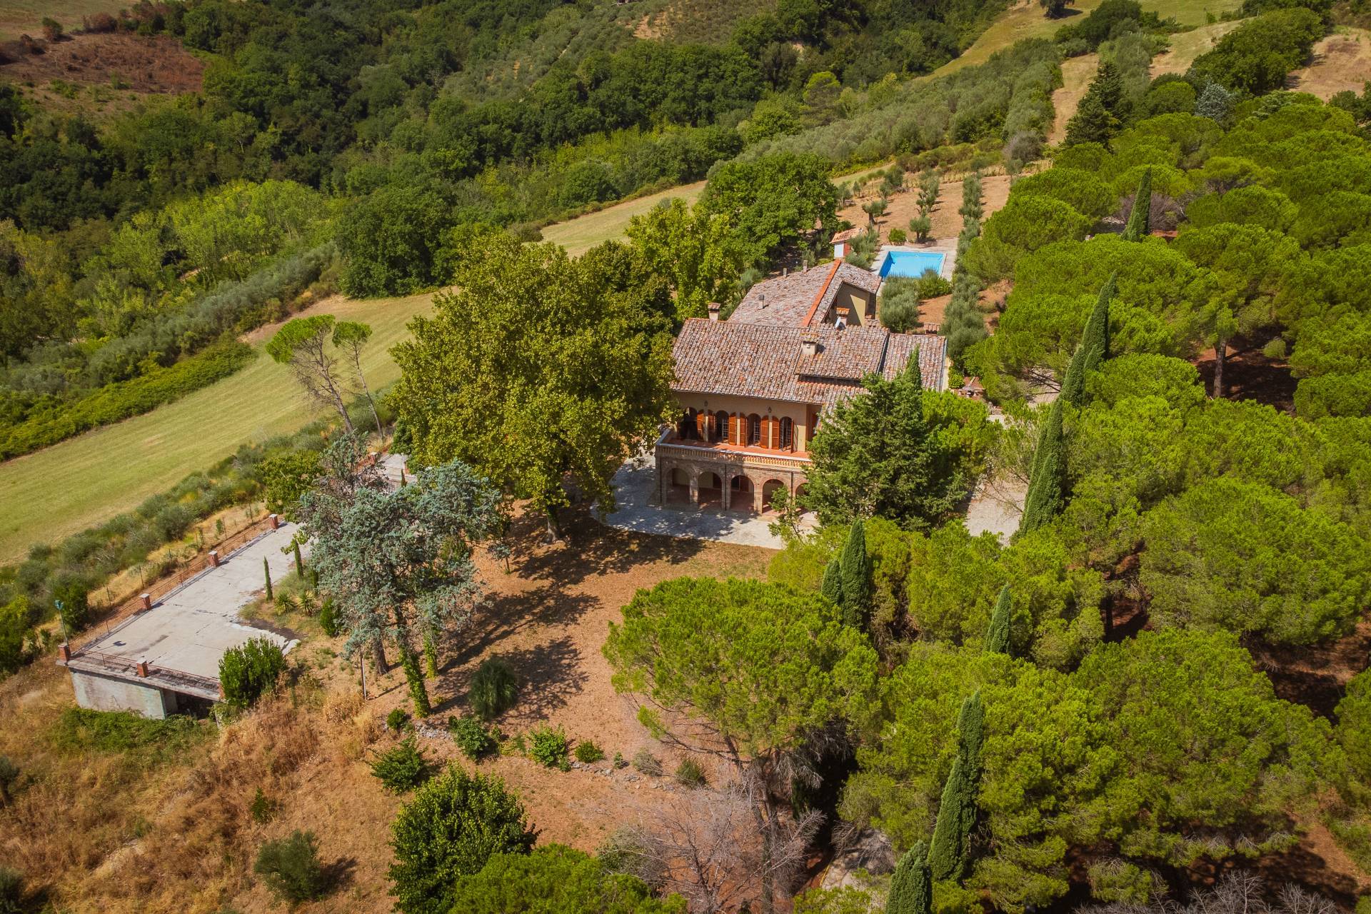
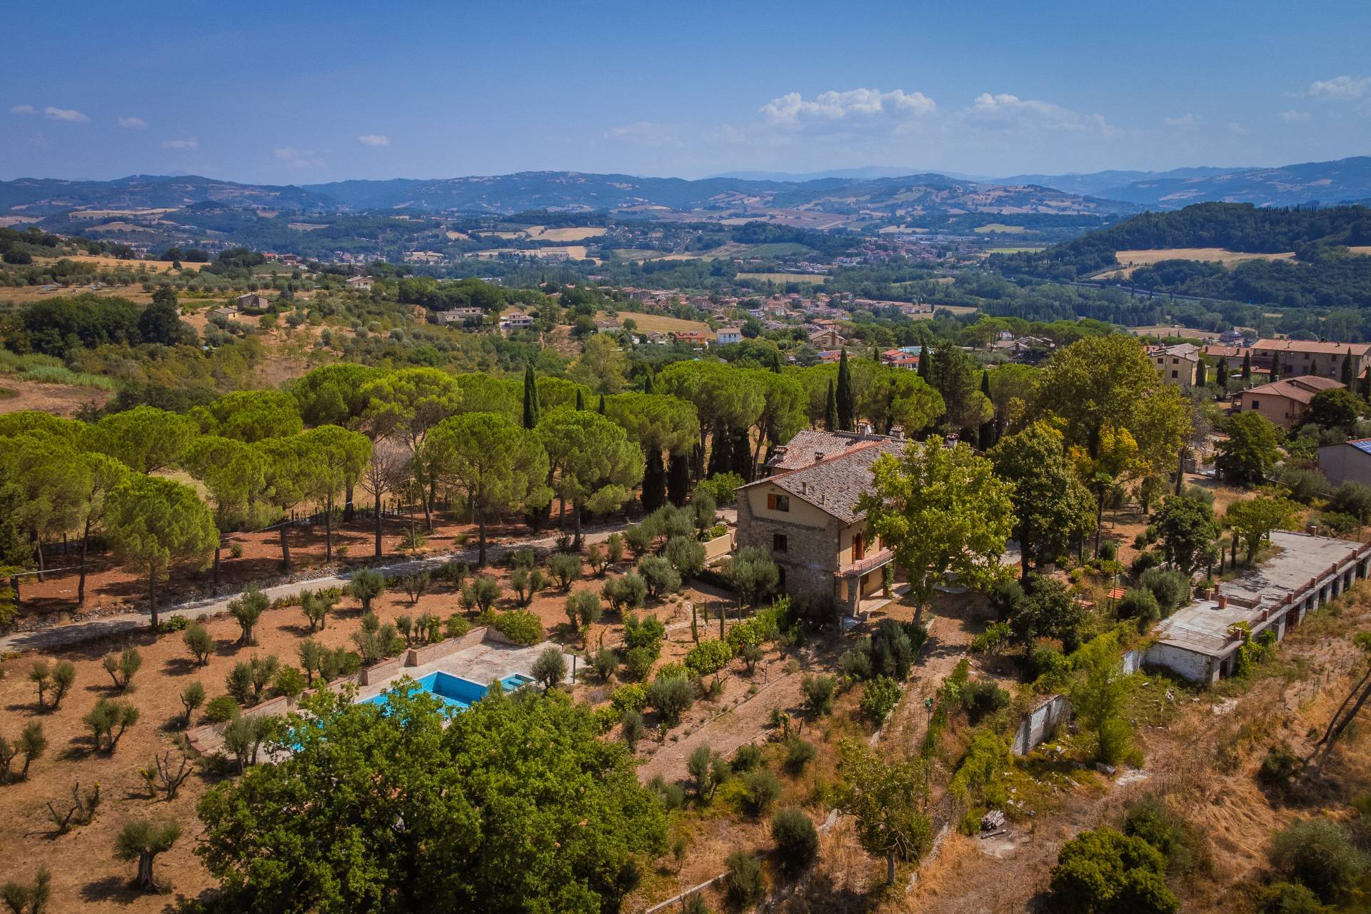
Situated in a dominant position on the top of a hill, the estate extends over a total area of 15,859 m², including parcel no. 1229 (a road wreck), and enjoys an extraordinary 360-degree panoramic view of the city and the surrounding countryside, with glimpses spanning from Perugia to Assisi.
The property comprises approximately 1,215 m² spread over three levels (of which 242 m² are terraces and porches).
CURRENT DISTRIBUTION
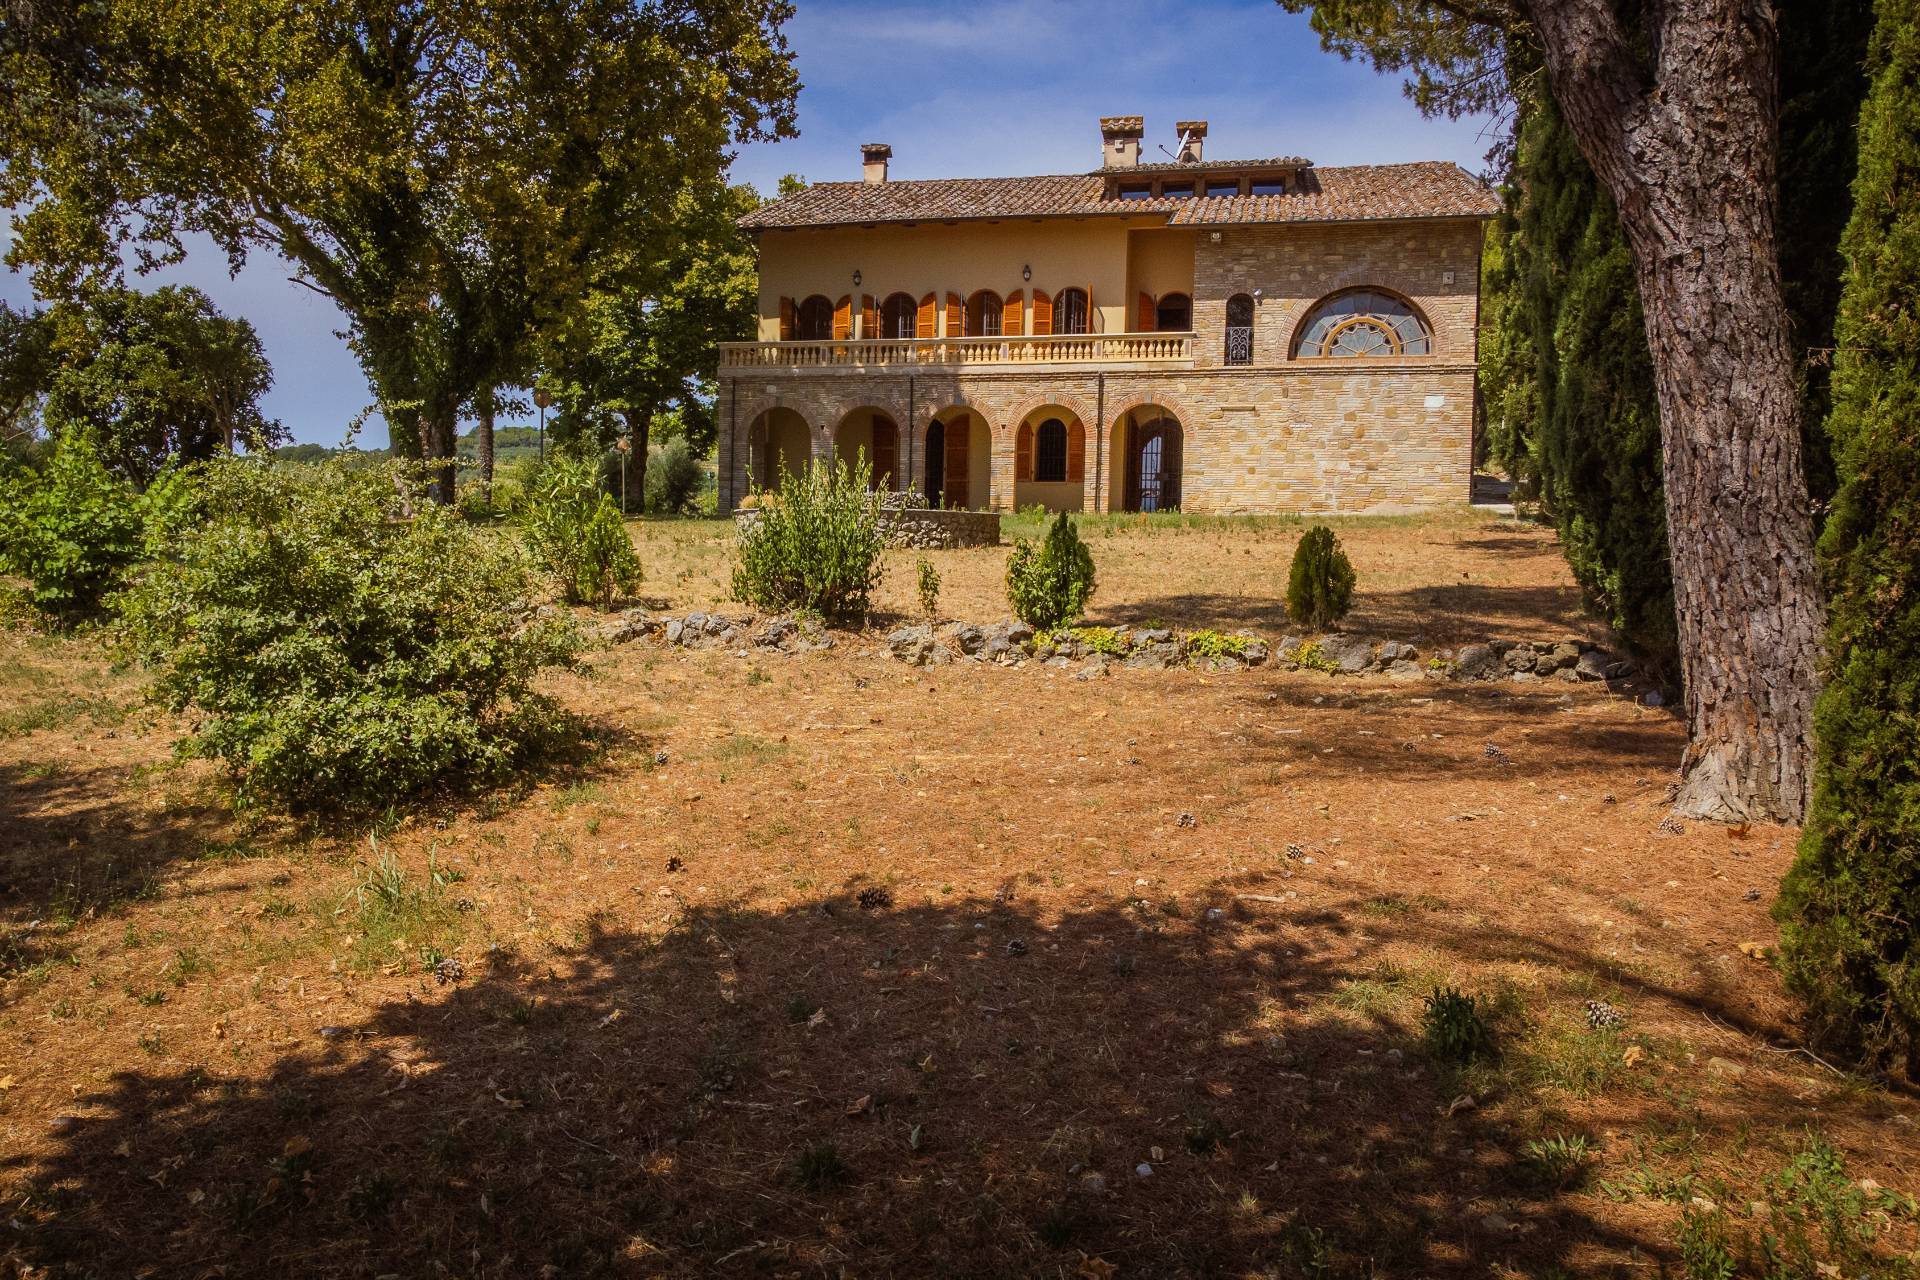
The ground floor features a dramatic entrance hall, with a ceiling height of approximately 10 meters, as well as several large living rooms, two of which have fireplaces.
The already spacious dining room could be joined to the large kitchen to create a spacious open-plan kitchen-dining area with a fireplace, comfortably accommodating over 20 guests. A guest bathroom is also located on this level.
Also on the ground floor is a separate apartment of approximately 80 m², located in the side building of the property. The flooring in the apartment will need to be newly installed according to the buyer's taste and preferences.
Elegant arched windows and doors open onto covered terraces, patios and the internal courtyard.
The first and second floors house a total of 11 bedrooms, all with en suite bathrooms, as well as several additional living rooms that could be converted into additional bedrooms. Most of the first-floor rooms have direct access to private bathrooms, terraces, and balconies.
The entire estate, including the pool area, is surrounded by charming rustic granite paths and beautiful brick walls.
STATUS AND RECENT INTERVENTIONS
All pending technical, administrative, and planning requirements are currently being fully resolved. Ownership will be transferred to the future buyer free of any issues, with every aspect in place, thus ensuring a transparent and problem-free sale.
The property is in good condition and largely ready to move into (the last owner lived there until July 2024).
The windows and doors are in good condition, while the shutters require minor maintenance.
The property has been thoroughly inspected both internally and externally, and the necessary plaster restoration work has been carried out. Overall, the general condition allows the new owner to proceed directly with painting, without the need for significant preparatory work.
The seller installed new flooring along the balcony walkways, complete with waterproof membrane, and replaced the elegant balustrades, restoring them to their original, authentic style.
Design proposals are available for an internal reconfiguration to create six tourist apartments. The former garage buildings, with a total area of approximately 480 m² (280 m² existing + 200 m² of building rights), can be converted for tourism/accommodation or other non-hotel uses.
The swimming pool measures 7 x 14 meters and features a diving area; the pool area is enhanced by elegant stone walls. The g ...