Property photo 1
Property photo 2
Property photo 3
Property photo 4
Property photo 5
2 Beds
1 Bath
1,470 sqft

$335,000

620 Liberty Way, Vadnais Heights MN, 55127

Price per sqft$227.89
Built in2019
Property size1,470 sqft
Property typeTownhomes

Overview

Active

Listed Aug 26, 2026

Updated 40h ago

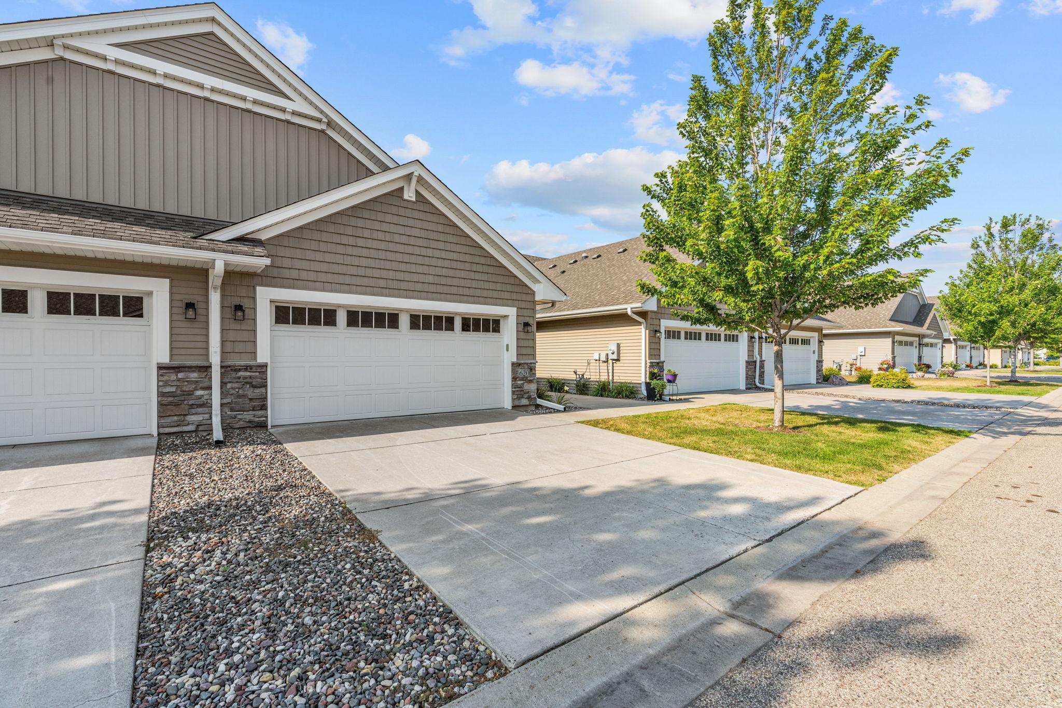
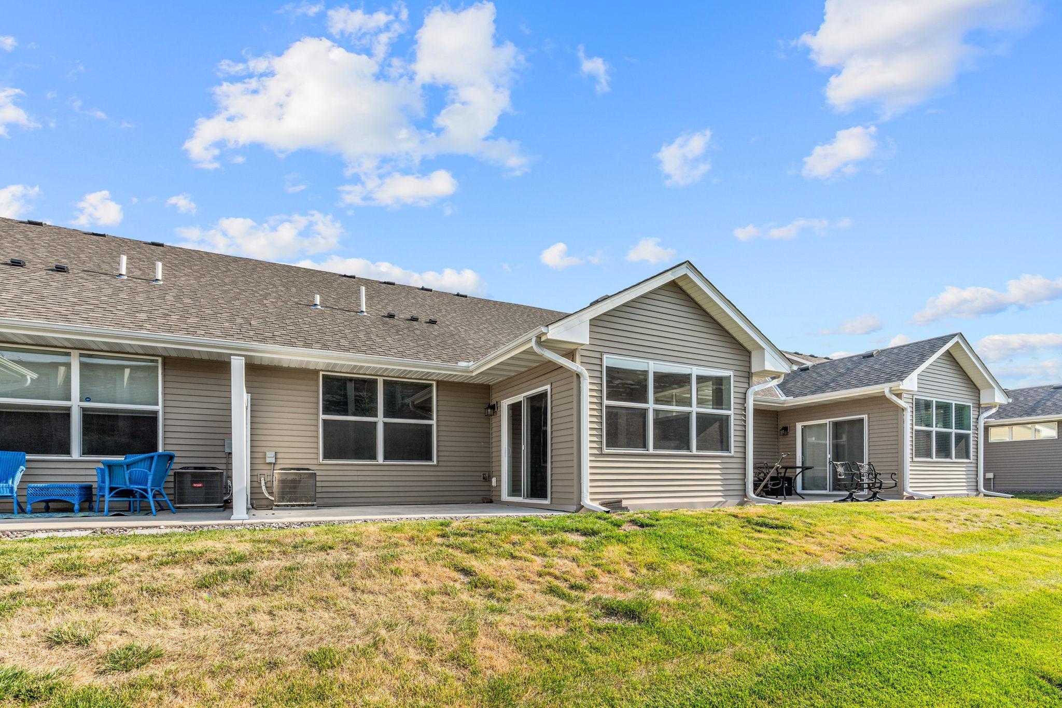
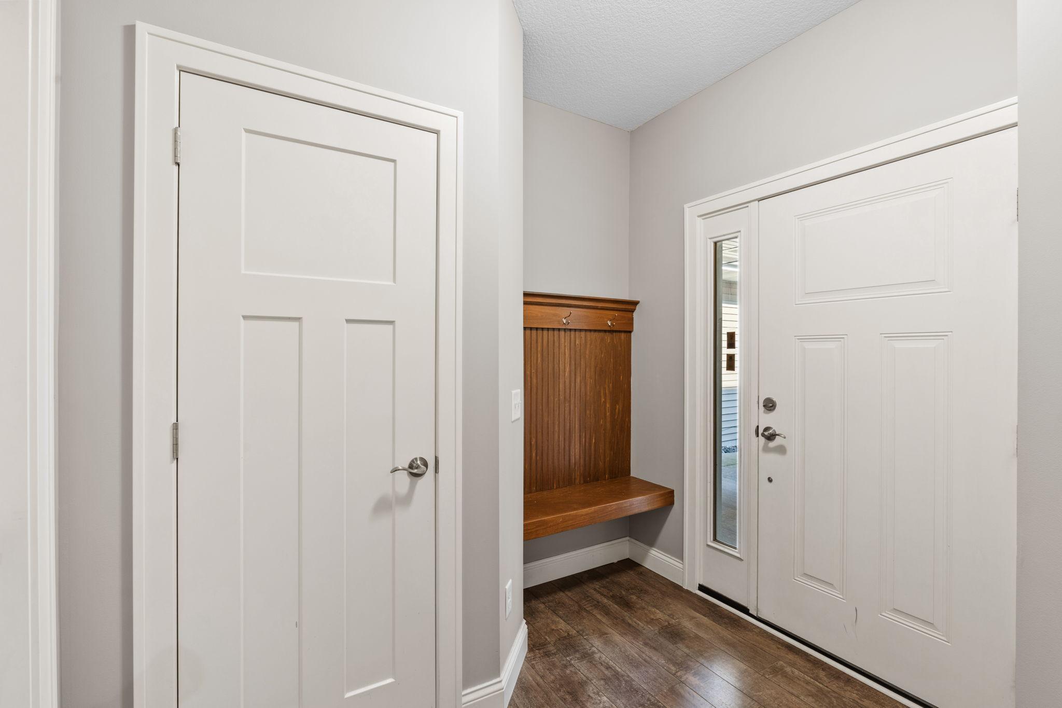
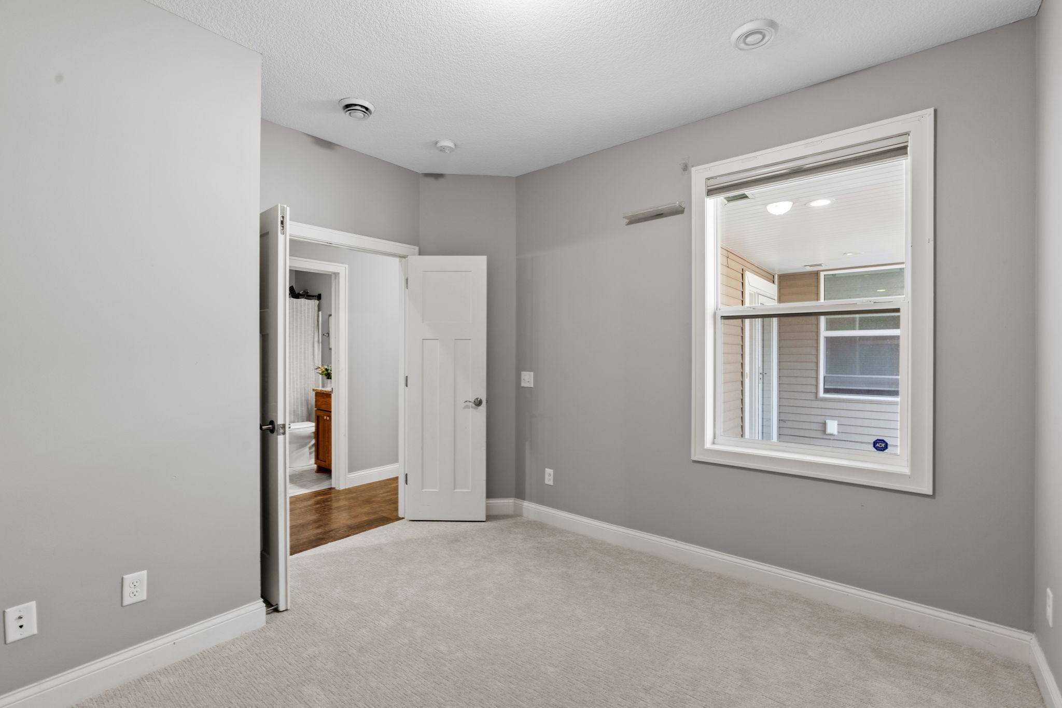
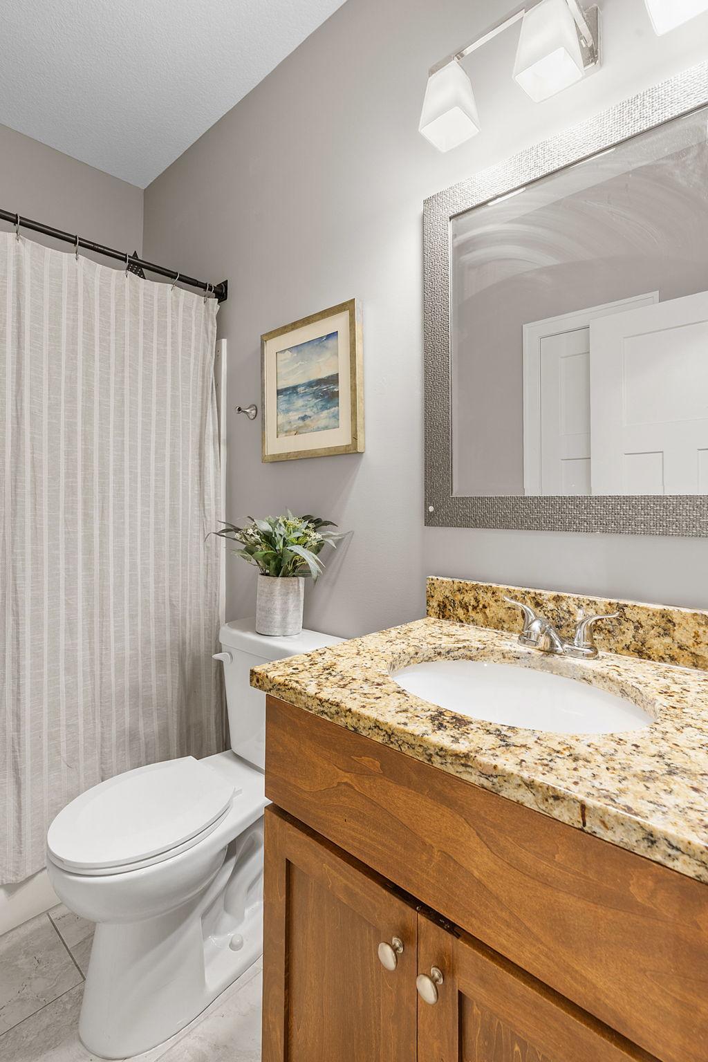
Effortless Main-Level Living in Liberty Village! Welcome to this turn-key single-level townhome built in 2019, perfectly situated in the highly desirable Liberty Village community of Vadnais Heights. Offering 1,471 square feet for low-maintenance luxury, this home features step-free accessibility, high-end finishes, and a bright, open layout designed for easy living. Key Highlights: *Open & Airy Layout:* Walk into 9-foot knockdown and vaulted ceilings that amplify natural light across the open main living space. *Gourmet Kitchen:* Cook and entertain effortlessly with custom soft-close cabinetry, solid granite countertops, stainless steel appliances, and a center island with breakfast bar seating. *Cozy Fireplace & Sunroom:* Relax in the spacious living room centered around an electric fireplace, or retreat to the four-season sunroom for year-round light and relaxation. *Private Primary Suite:* Features a walk-in closet and an en-suite 3/4 bath. *Second Bedroom & Full Bath:* Versatile guest bedroom or home office accompanied by a full main-level hall bath. *Low-Maintenance HOA:* Enjoy freedom from exterior upkeep lawn care, snow removal, hazard insurance, an maintenance are handled for you. *Attached 2-Car Garage:* Includes direct entry into a mudroom/laundry area for ultimate everyday convenience. Garage water supply to wash off the salt and grime in the winter! Conveniently located near local parks, walking trails, shopping, and dining with quick access to major highways. Move right in and enjoy true single-level living at its finest!

$2,229/mo

Est. mortgage payment based on a $335,000 home price.

All estimates are provided by Luxury Presence for informational purposes only. Actual amounts may vary.

Additional information

MLS® ID
7134017
Available since
August 26, 2026

Interior Features

Bedrooms
2
Bathrooms
1
Fireplace
Yes
Heating
Yes
Basement
No

Exterior Features

Lot Size
2,614 Acres

Other Property Details

Taxes
$4,973
Tax Frequency
Annually
Association Fee Frequency
Monthly
Garage
Yes


Courtesy of Byron Anfinson

Based on information from DASH - Coldwell Banker (CB) as of 10/10/2026. This information is for your personal, non-commercial use and may not be used for any purpose other than to identify prospective properties you may be interested in purchasing. The display of MLS data is usually deemed reliable but is NOT guaranteed accurate by the MLS. Buyers are responsible for verifying the accuracy of all information should investigate the data themselves or retain appropriate professionals. Information from sources other than the Listing Agent may have been included in the MLS data. Unless otherwise specified in writing, Broker/Agent has not and will not verify any information obtained from other sources. The Broker/Agent providing the information contained herein may or may not have been the Listing and/or Selling Agent. 

©2026 DASH - Coldwell Banker (CB). All rights reserved. 

Data last updated 9:16 AM UTC, 10/10/2026

Powered by Luxury Presence