Property photo 1
Property photo 2
Property photo 3
Property photo 4
Property photo 5
4 Beds
3 Baths
2,591 sqft

$424,900

5496 W Cortaro Crossing Drive, Tucson AZ, 85742

Price per sqft$163.99
Built in1999
Property size2,591 sqft
Property typeResidential

Overview

Active

Listed Apr 30, 2026

Updated Aug 27

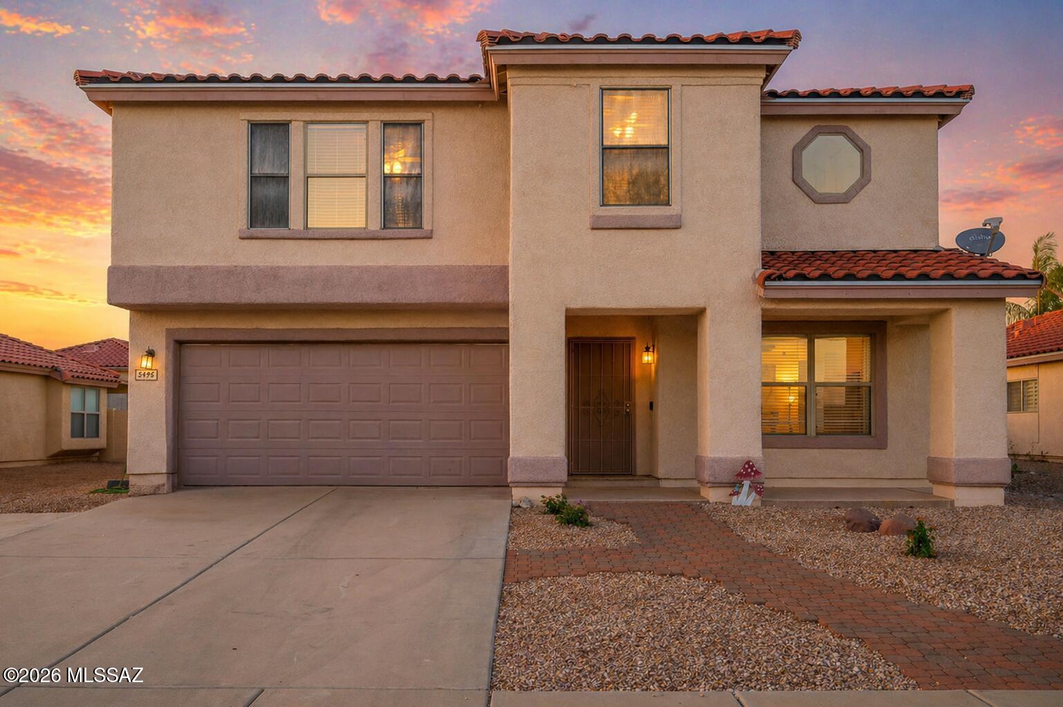
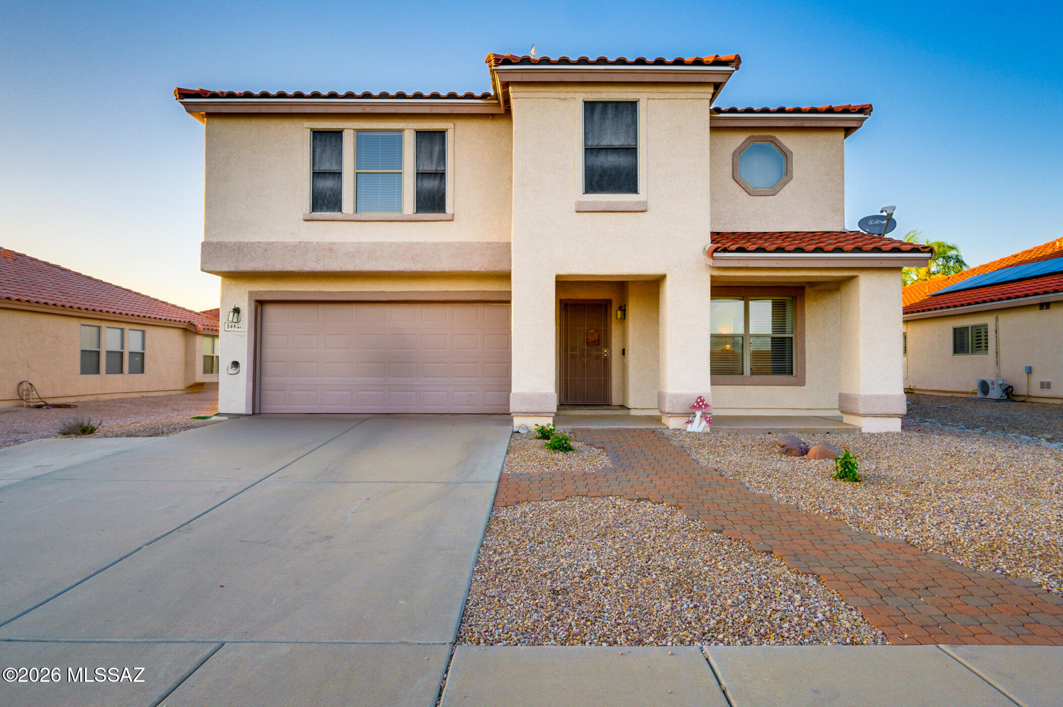
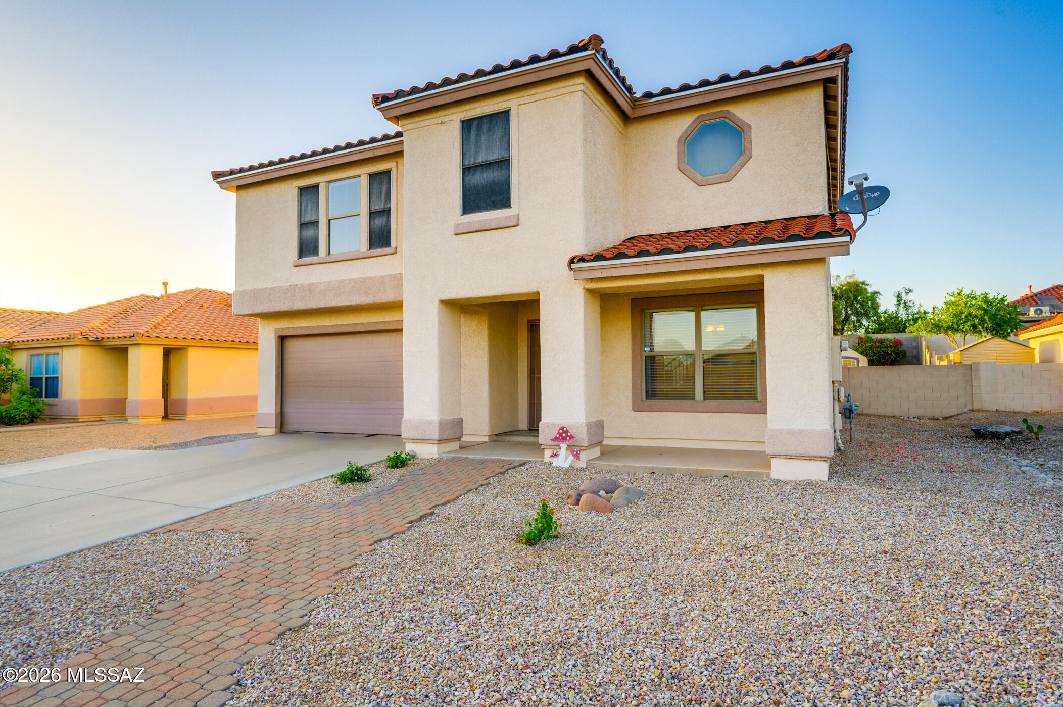
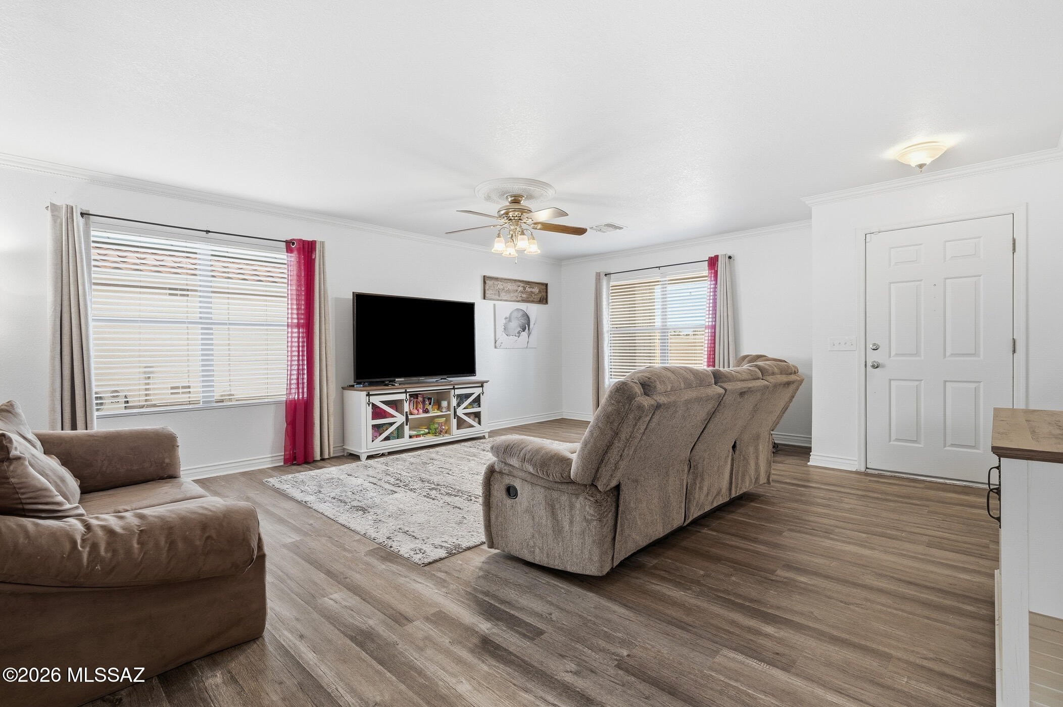
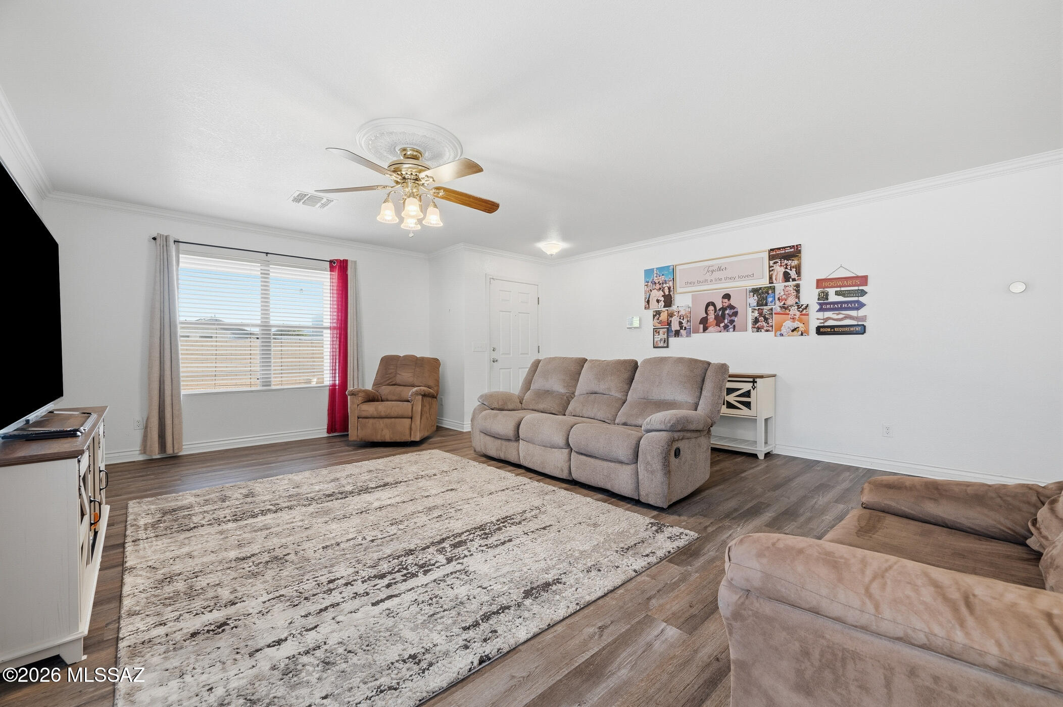
Welcome to 5496 W Cortaro Crossing--a spacious, move-in ready home designed with both comfort and character in mind. With 4 bedrooms, 3 bathrooms, and multiple living areas, this home offers the flexibility today's buyers are looking for--plus the little details that make it truly memorable. From the moment you walk in, you'll notice the thoughtful design touches throughout--crown molding, charming stair accents, and a one-of-a-kind under-stair ''Harry Potter'' style nook complete with lighting and windows that adds a fun, creative twist to the space. The kitchen serves as the heart of the home, featuring a center island and an open, functional layout that makes everyday living and entertaining feel effortless. Just off the kitchen, the laundry room offers a large pantry space-perfect for keeping everything organized and within easy reach. Upstairs, a versatile loft provides the ideal second living area--whether you envision a media room, play space, or home office, it's ready to adapt to your needs. The spacious primary suite is a true retreat, featuring a massive walk-in closet, dual vanities, and a separate garden tub and shower for a touch of everyday luxury. Storage is thoughtfully integrated throughout, including under-stair storage and garage cabinetry to keep everything in its place. Zoned heating and cooling add comfort and efficiency year-round, and the roof--less than two years old--offers added peace of mind. Step outside to a backyard that's been meticulously maintained and designed for enjoyment. With both front and rear covered patios, a lush yard supported by a newer irrigation system, a storage shed, and a 6-person spa included, this space is ready for relaxing evenings or hosting friends. Conveniently located with easy access to shopping, dining, and I-10, this home offers the perfect blend of space, personality, and everyday livability. Come see what makes this one special--you'll know the moment you walk in.

$2,827/mo

Est. mortgage payment based on a $424,900 home price.

All estimates are provided by Luxury Presence for informational purposes only. Actual amounts may vary.

Additional information

MLS® ID
22611155
Available since
April 30, 2026

Interior Features

Bedrooms
4
Bathrooms
3
Cooling
Yes
Heating
Yes
Basement
No

Exterior Features

Lot Size
0.16 Acres

Other Property Details

Taxes
$3,480
Tax Frequency
Annually
Association Fee Frequency
Quarterly
Garage
Yes


Courtesy of Catherine Morency

Based on information from DASH - Coldwell Banker (CB) as of 8/27/2026. This information is for your personal, non-commercial use and may not be used for any purpose other than to identify prospective properties you may be interested in purchasing. The display of MLS data is usually deemed reliable but is NOT guaranteed accurate by the MLS. Buyers are responsible for verifying the accuracy of all information should investigate the data themselves or retain appropriate professionals. Information from sources other than the Listing Agent may have been included in the MLS data. Unless otherwise specified in writing, Broker/Agent has not and will not verify any information obtained from other sources. The Broker/Agent providing the information contained herein may or may not have been the Listing and/or Selling Agent. 

©2026 DASH - Coldwell Banker (CB). All rights reserved. 

Data last updated 10:13 PM UTC, 8/27/2026

Powered by Luxury Presence