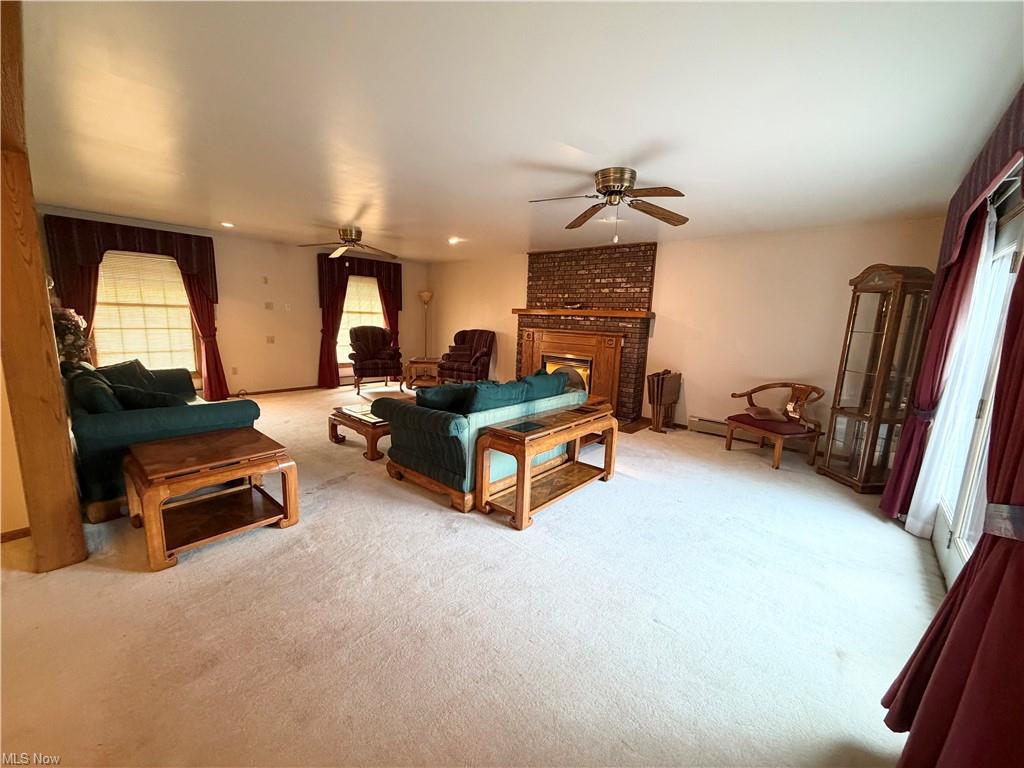
Property photo 1
Property photo 2
Property photo 3
Property photo 4
Property photo 5
4 Beds
5 Baths
3,006 sqft

$500,000

1406 Henn Hyde Rd NE, Warren OH, 44484

Price per sqft$166.33
Built in1987
Property size3,006 sqft
Property typeResidential

Overview

Active

Listed Aug 1, 2026

Updated 2 days ago

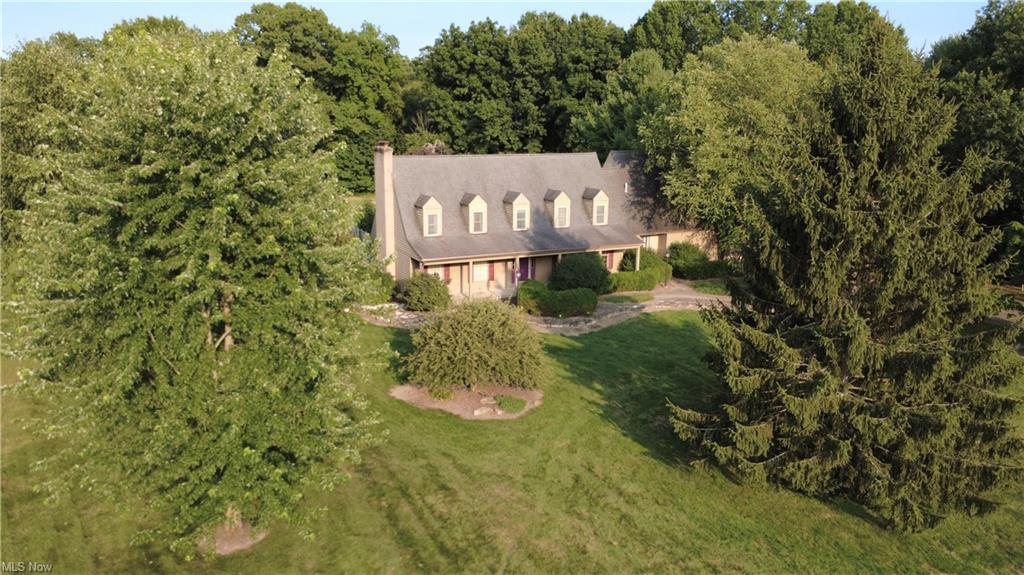
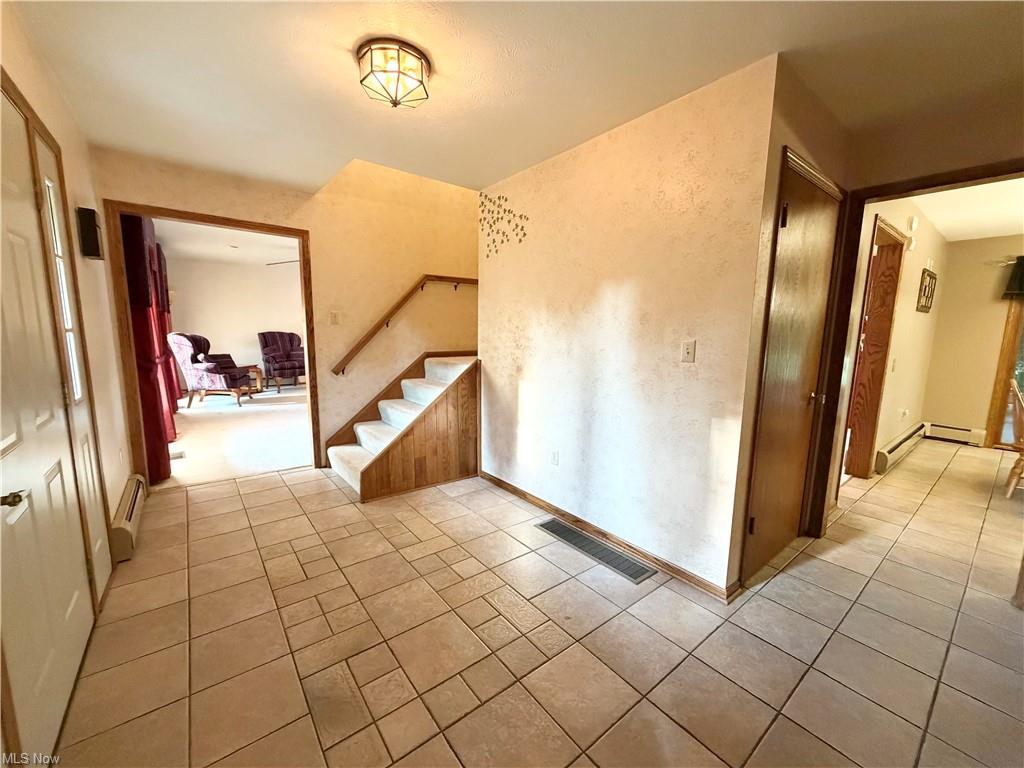
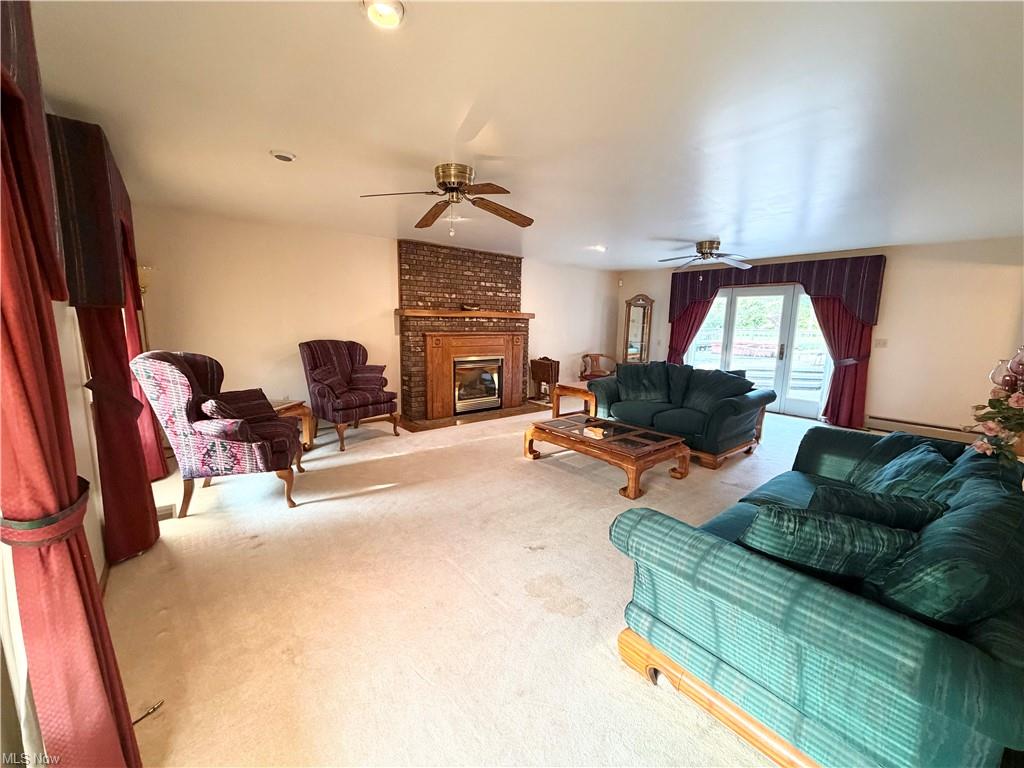
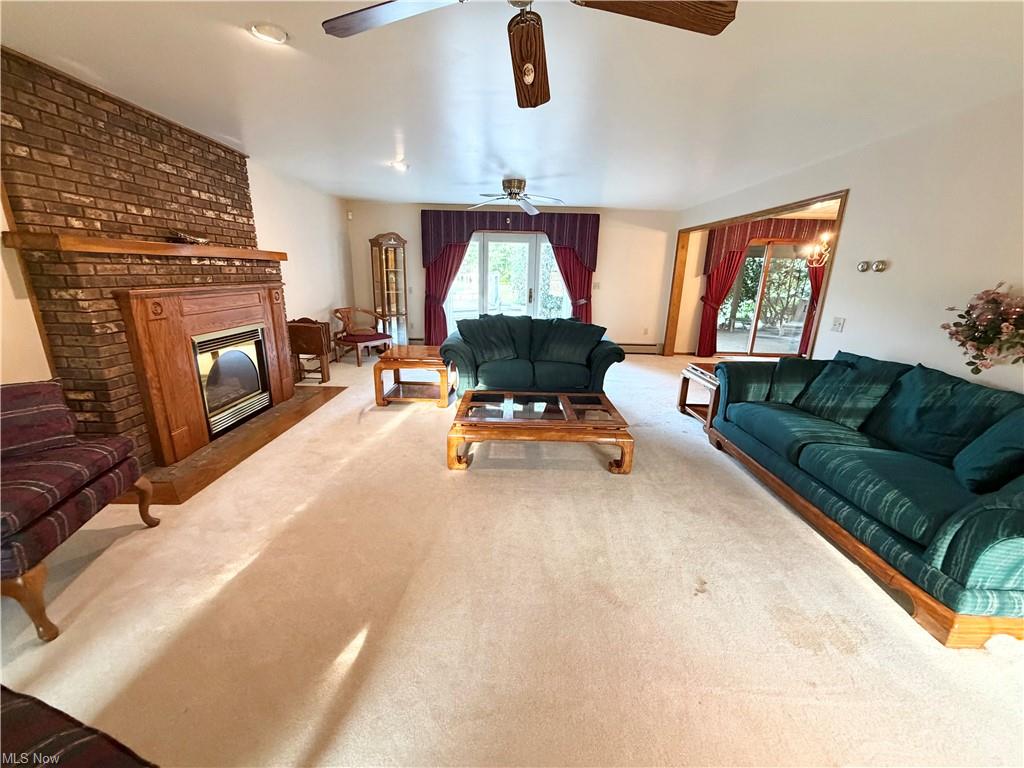
Stately Cape Cod situated on 2.99 beautifully landscaped acres in a desirable, sought-after neighborhood. Set back from the road with a long concrete driveway, additional parking, mature landscaping, brick paver walkways, and a welcoming covered front porch, this exceptional home offers over-the-top amenities inside and out. The spacious foyer leads to a large eat-in kitchen featuring granite countertops, double wall ovens, gas cooktop, dishwasher, refrigerator, and sliding doors to the covered patio. The formal dining room also opens to the patio, while the living room boasts a gas fireplace and French doors to the outdoor living area. A first-floor bedroom or office with ensuite access to a shared full bath and a convenient first-floor laundry complete the main level. More photos to come Upstairs offers three oversized bedrooms, including a spacious primary suite with walk-in closet, full bath, and powder room. A second bedroom features a large walk-in closet and access to a 507 sq. ft. walk-in attic. Additional features include zoned A/C for the second floor and a whole-house fan. The finished lower level is ideal for entertaining or extended living with a full kitchen, recreation room with dry bar, full bath, and separate exterior entrance. Outdoor living includes an 18x24 Nature Stone covered patio with vaulted ceiling, multi-level composite deck, and beautifully maintained grounds. The impressive 64x34 detached garage is a dream, featuring two 12-foot overhead doors, finished drywall, dropped ceilings, Nature Stone flooring, half bath, kitchenette, hot water, Reznor heat, and a 12x26 covered patio. Additional amenities include a 2-car attached garage, gas boiler heat, separate A/C unit for the first floor, water conditioner, and sump pump. A truly one-of-a-kind property offering space, privacy, and exceptional quality.

$3,327/mo

Est. mortgage payment based on a $500,000 home price.

All estimates are provided by Luxury Presence for informational purposes only. Actual amounts may vary.

Additional information

MLS® ID
5232349
Available since
August 1, 2026

Interior Features

Bedrooms
4
Bathrooms
5
Fireplace
Yes
Cooling
Yes
Heating
Yes
Basement
Yes

Exterior Features

Lot Size
2.99 Acres

Other Property Details

Taxes
$3,570
Tax Frequency
Annually
Garage
Yes


Courtesy of Janice Stevens

Based on information from DASH - Coldwell Banker (CB) as of 10/10/2026. This information is for your personal, non-commercial use and may not be used for any purpose other than to identify prospective properties you may be interested in purchasing. The display of MLS data is usually deemed reliable but is NOT guaranteed accurate by the MLS. Buyers are responsible for verifying the accuracy of all information should investigate the data themselves or retain appropriate professionals. Information from sources other than the Listing Agent may have been included in the MLS data. Unless otherwise specified in writing, Broker/Agent has not and will not verify any information obtained from other sources. The Broker/Agent providing the information contained herein may or may not have been the Listing and/or Selling Agent. 

©2026 DASH - Coldwell Banker (CB). All rights reserved. 

Data last updated 9:06 AM UTC, 10/10/2026

Powered by Luxury Presence