Property photo 1
Property photo 2
Property photo 3
Property photo 4
Property photo 5
3 Beds
3 Baths
2,857 sqft

$424,900

9 Willow Drive, Palmer Twp PA, 18045

Price per sqft$148.72
Built in2003
Property size2,857 sqft
Property typeTownhomes

Overview

Active

Listed Sep 15, 2026

Updated 16h ago

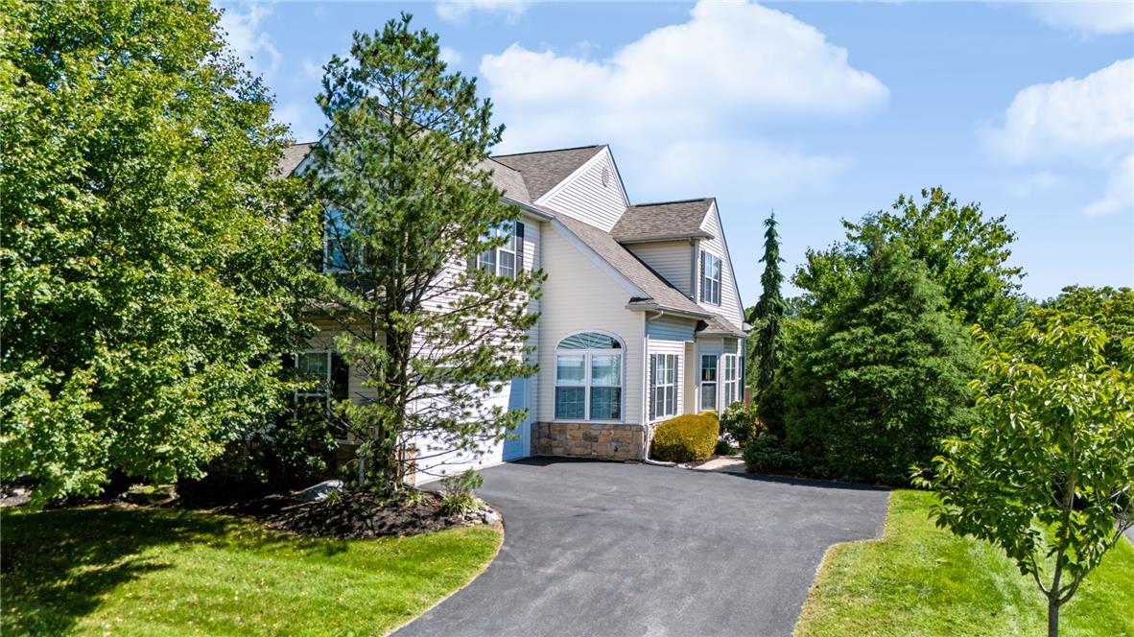
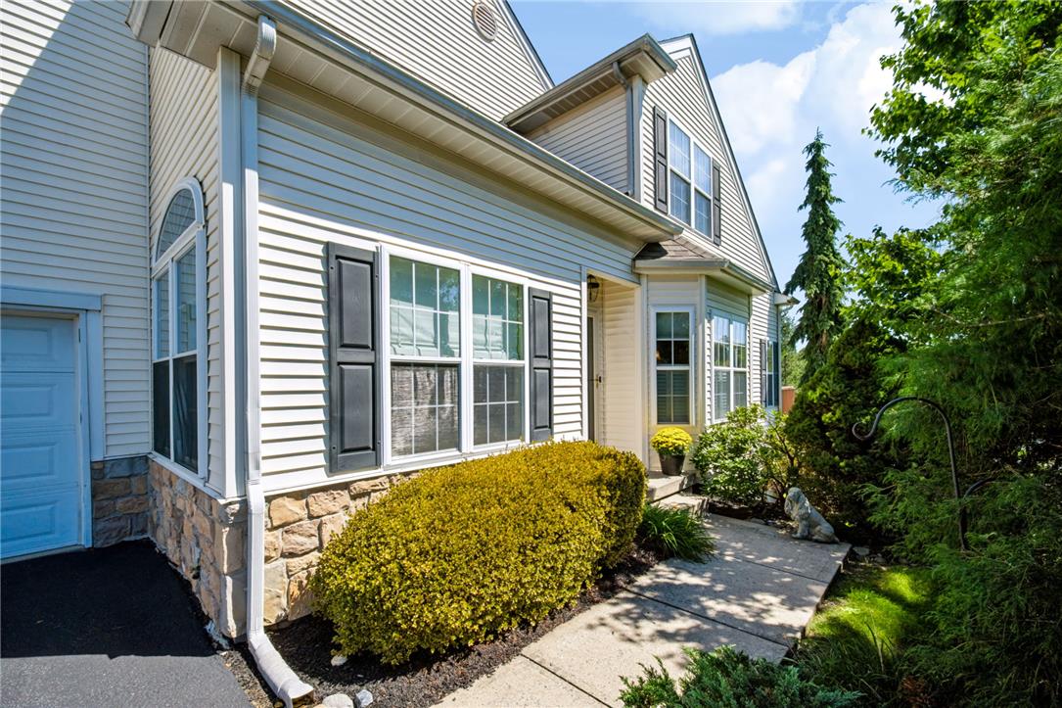
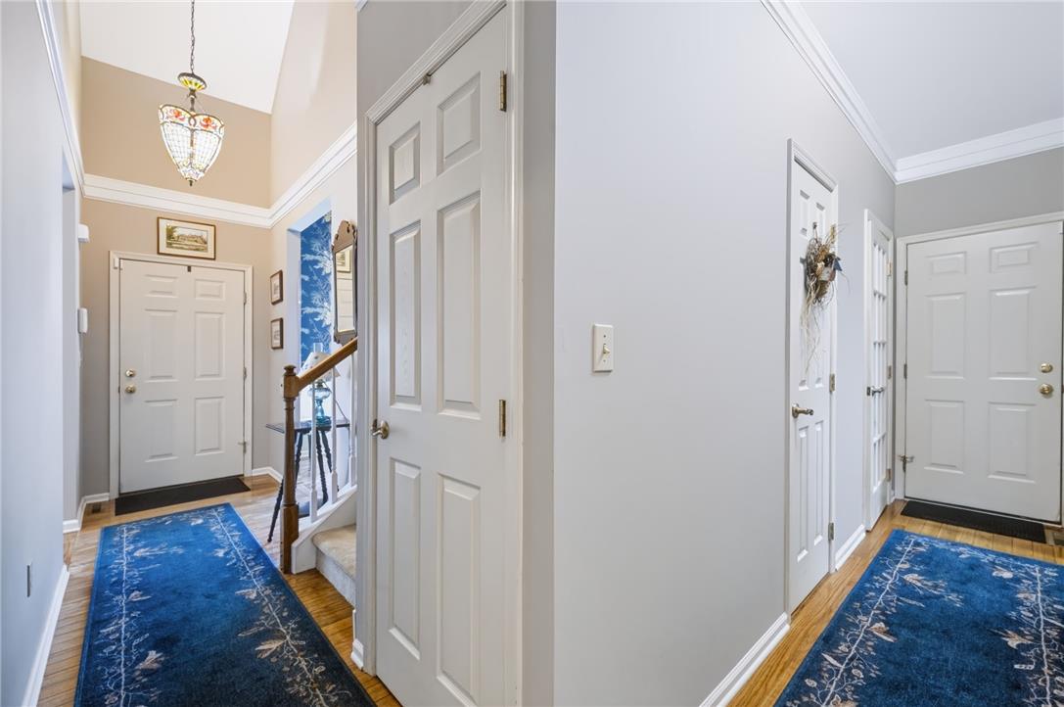
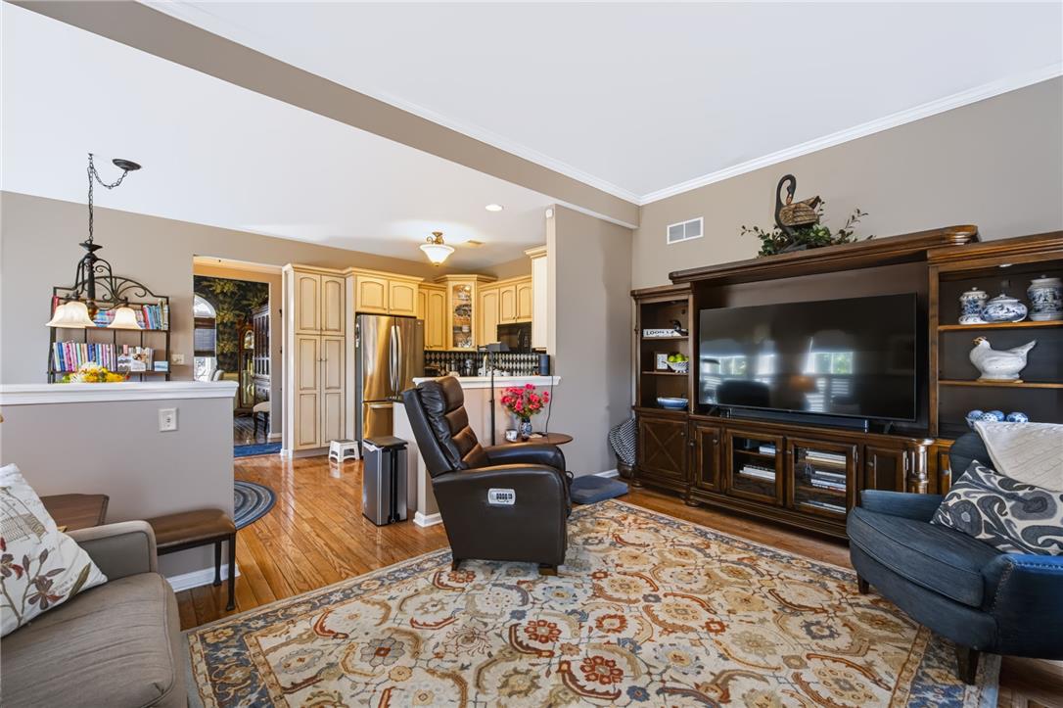
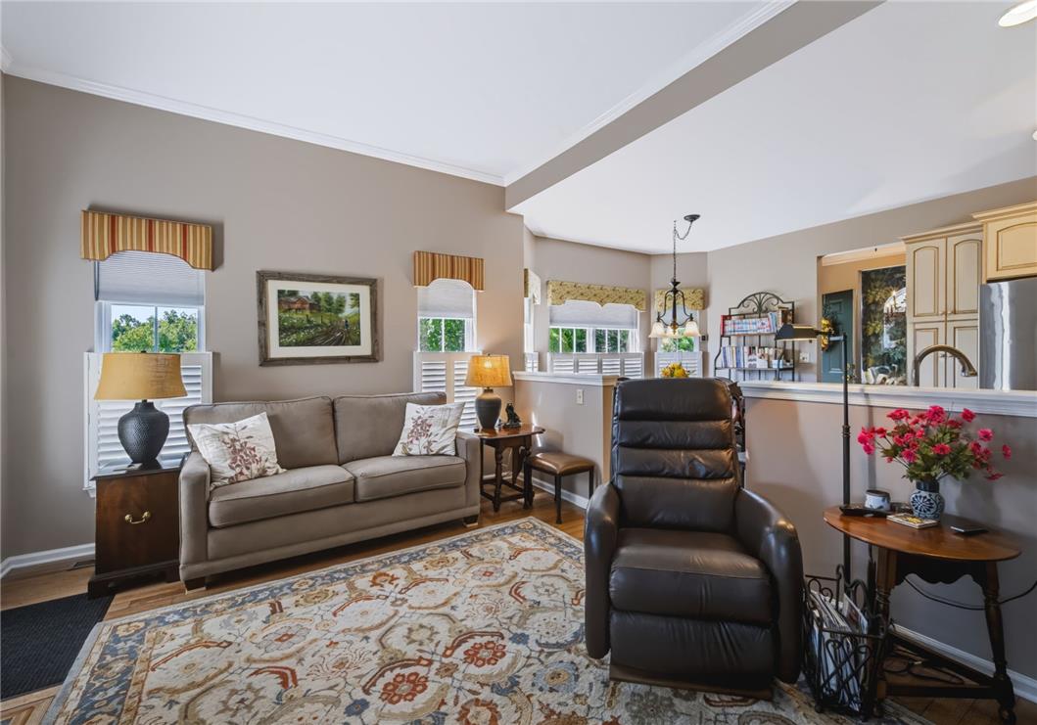
** OPEN HOUSE ** SUNDAY, 10/11 1-3pm ** Simply gorgeous and immaculate Lehigh Model end unit in the desirable Villages at Mill Race! Beautifully positioned overlooking Mill Race Park, this home combines thoughtful upgrades, generous living space and direct access to the outdoors. Hardwood floors flow throughout the first floor, complemented by upgraded lighting and architectural crown molding. The upgraded kitchen features quality cabinetry and granite countertops, while the living area is warmed by a gas fireplace replaced in 2025. From your living room, step outside onto the oversized 12' x 24' Trex deck and enjoy peaceful views of Mill Race Park. Just beyond the property, the Palmer Bikeway follows scenic Bushkill Creek—perfect for walking, running or biking. The first-floor primary suite features a tray ceiling, beautiful wood cornice window detail, two closets—including a walk-in closet with built-ins—and a private ensuite bath with double sinks, a jetted tub and separate walk-in shower. A private powder room and laundry room with a new washer and dryer complete this level. Upstairs, you'll find two additional bedrooms, including one with an exceptionally large walk-in closet, a second full bathroom and a versatile loft—ideal for a home office, playroom or bonus space. The finished walkout lower level family room expands the living space with a full-size window and sliding doors opening directly to the park in your backyard. This level also offers a dedicated workshop area and an exceptionally clean, spacious storage room. Additional highlights include a new roof in 2024, fresh interior paint, refrigerator, water heater and air conditioner all replaced in 2019. One of just a few units with a two-car side-entry garage, the oversized driveway provides parking for approximately three to four additional vehicles. A beautifully maintained home in an exceptional setting!

$2,827/mo

Est. mortgage payment based on a $424,900 home price.

All estimates are provided by Luxury Presence for informational purposes only. Actual amounts may vary.

Additional information

MLS® ID
784034
Available since
September 15, 2026

Interior Features

Bedrooms
3
Bathrooms
3
Cooling
Yes
Heating
Yes
Basement
Yes

Exterior Features

Lot Size
0.16 Acres

Other Property Details

Taxes
$7,549
Tax Frequency
Annually
Garage
Yes


Courtesy of Nicholas Smith

Based on information from DASH - Coldwell Banker (CB) as of 10/14/2026. This information is for your personal, non-commercial use and may not be used for any purpose other than to identify prospective properties you may be interested in purchasing. The display of MLS data is usually deemed reliable but is NOT guaranteed accurate by the MLS. Buyers are responsible for verifying the accuracy of all information should investigate the data themselves or retain appropriate professionals. Information from sources other than the Listing Agent may have been included in the MLS data. Unless otherwise specified in writing, Broker/Agent has not and will not verify any information obtained from other sources. The Broker/Agent providing the information contained herein may or may not have been the Listing and/or Selling Agent. 

©2026 DASH - Coldwell Banker (CB). All rights reserved. 

Data last updated 2:48 PM UTC, 10/14/2026

Powered by Luxury Presence