Property photo 1
Property photo 2
Property photo 3
Property photo 4
Property photo 5
3 Beds
2 Baths
2,607 sqft

$749,900

13944 S Winding Trail, Traverse City MI, 49684-6207

Price per sqft$287.65
Built in2020
Property size2,607 sqft
Property typeResidential

Overview

Active

Listed Jul 21, 2026

Updated 43h ago

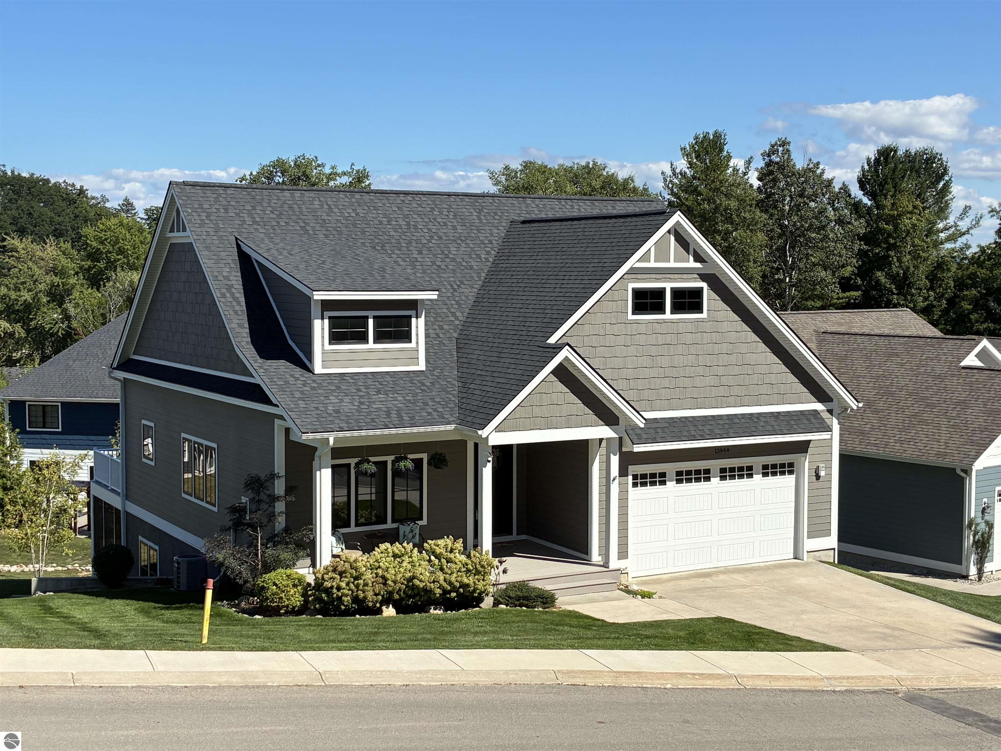
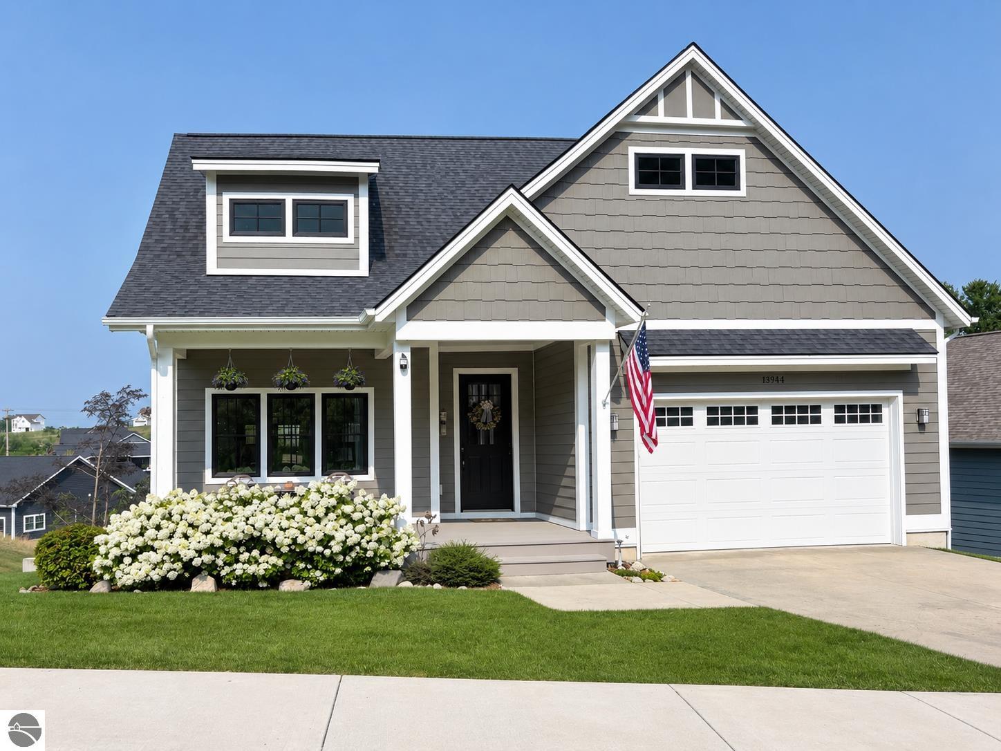
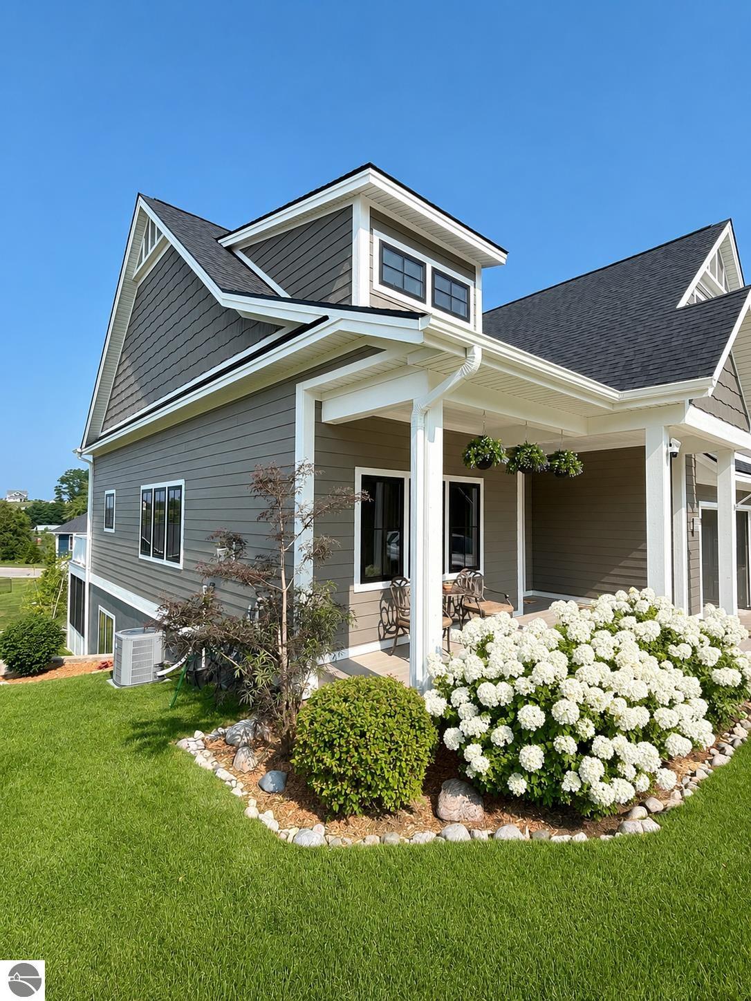
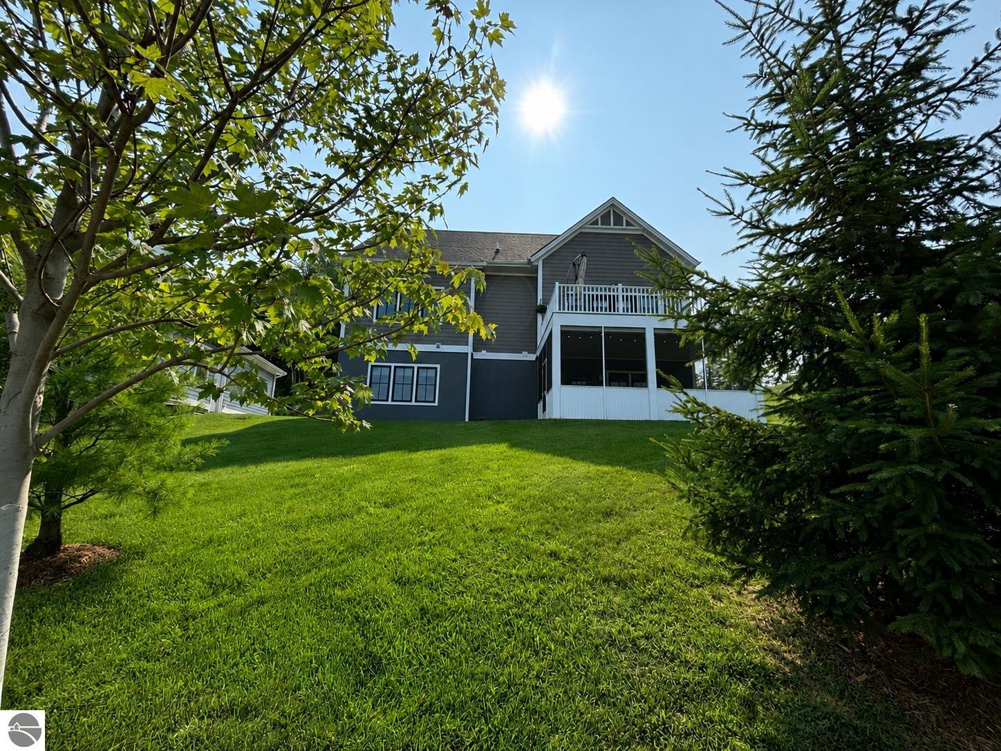
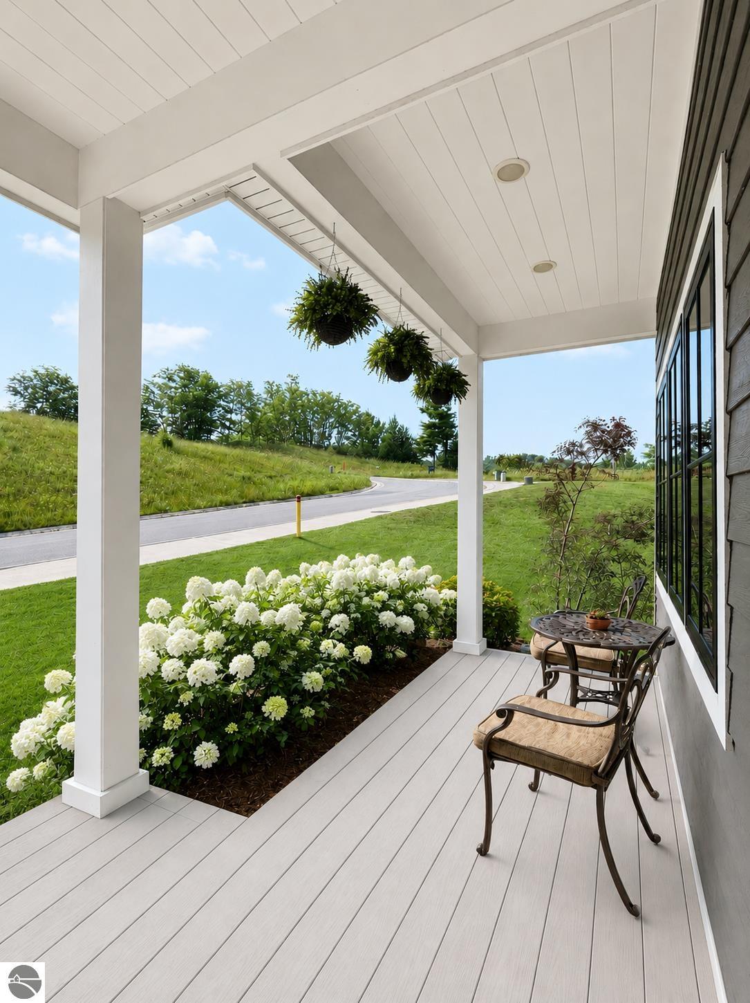
Welcome to 13944 S. Winding Trail. This lovely 3 BR, 2.5BA home finished in 2020 offers several thoughtful, well-crafted updates throughout. Solid wood doors, Andersen windows with custom window treatments throughout home, cathedral ceilings and custom-made cabinets in kitchen and bathrooms are just a few of the special touches that have been added to this home. A 3 season screened-in porch offers the opportunity to hang out with family and friends on Summer evenings mosquito free. Back deck off the kitchen has composite decking and rails that can be maintained easily. Front porch is covered, shaded and a perfect place to enjoy your morning cup of coffee. Downstairs living area offers extra space for family or friends to hang out, watch a movie or relax. Homeowner Association takes care of mowing, fertilizing of lawn, opening and closing of sprinkler system and snowplowing of the road, driveway and sidewalks, including the sidewalk to the front porch and the porch steps themselves. Located near the best of what the area has to offer. Traverse City downtown restaurants and shopping are minutes away, as is Clinch Park, Harbor West Marina, West Grand Traverse Bay and biking or walking on the TART trail. Thirty minutes to Sleeping Bear National Lakeshore and fifteen minutes to Suttons Bay. Close to wineries and family parks. Watch the Blue Angels Air Show during the Cherry Festival from a front row seat on your back deck. If you want to extend your privacy, lot 7 is available next door to purchase (contact seller's agent for details). Don't wait to make this your dream home. Note: The 19' x 12'10" (243 sq ft) three season screened-in porch is included in the 2,607 sq ft total finished sq ft.

$4,989/mo

Est. mortgage payment based on a $749,900 home price.

All estimates are provided by Luxury Presence for informational purposes only. Actual amounts may vary.

Additional information

MLS® ID
1948291
Available since
July 21, 2026

Interior Features

Bedrooms
3
Bathrooms
2
Cooling
Yes
Heating
Yes
Basement
Yes

Other Property Details

Garage
Yes


Courtesy of Andy Stireman

Based on information from DASH - Coldwell Banker (CB) as of 10/10/2026. This information is for your personal, non-commercial use and may not be used for any purpose other than to identify prospective properties you may be interested in purchasing. The display of MLS data is usually deemed reliable but is NOT guaranteed accurate by the MLS. Buyers are responsible for verifying the accuracy of all information should investigate the data themselves or retain appropriate professionals. Information from sources other than the Listing Agent may have been included in the MLS data. Unless otherwise specified in writing, Broker/Agent has not and will not verify any information obtained from other sources. The Broker/Agent providing the information contained herein may or may not have been the Listing and/or Selling Agent. 

©2026 DASH - Coldwell Banker (CB). All rights reserved. 

Data last updated 9:11 AM UTC, 10/10/2026

Powered by Luxury Presence