Property photo 1
Property photo 2
Property photo 3
Property photo 4
Property photo 5
5 Beds
4 Baths

$769,000

2035 Burnside Drive, Allen TX, 75013

Built in2003
Property typeResidential

Overview

Active

Listed May 29, 2026

Updated 4 weeks ago

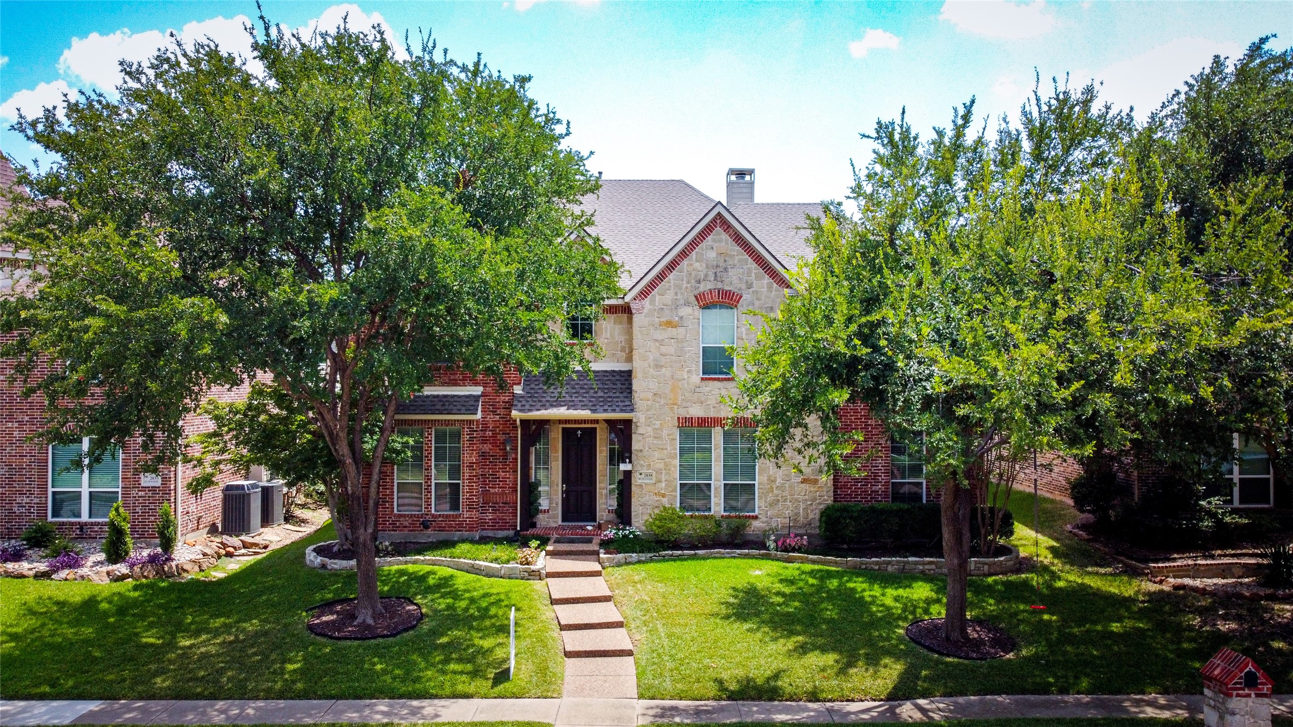
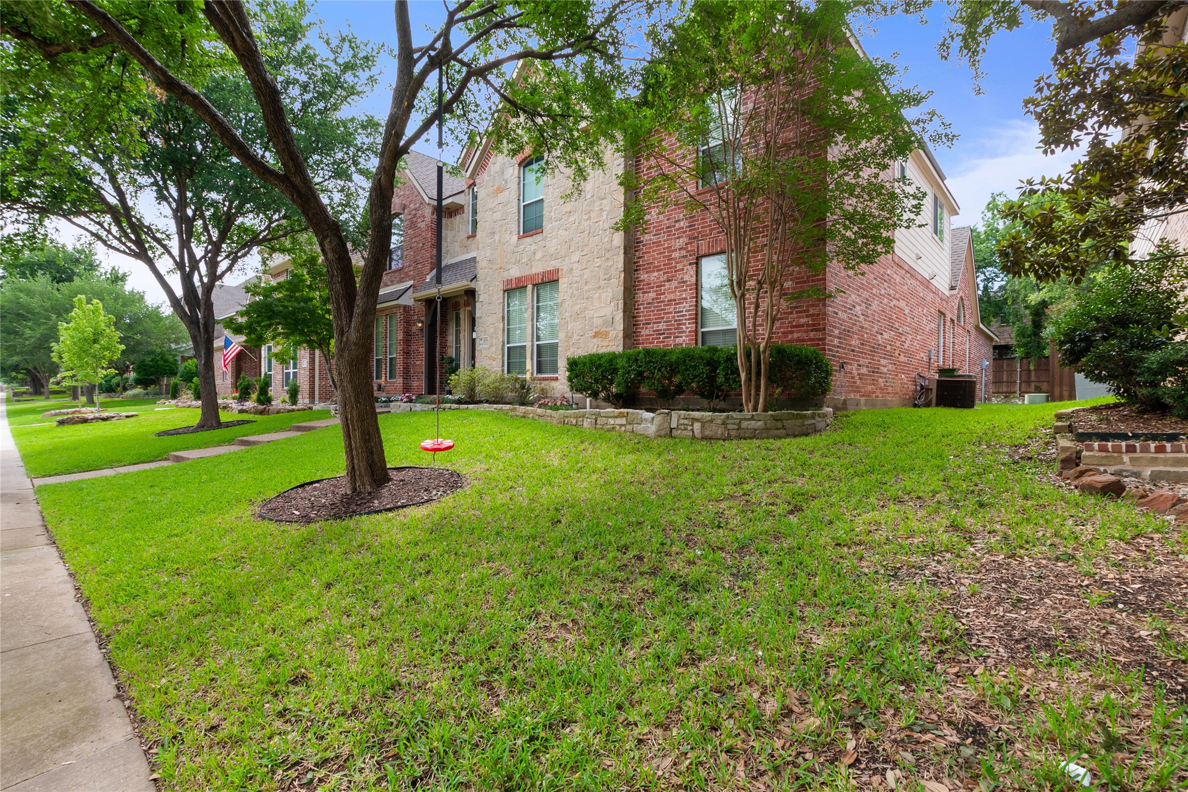
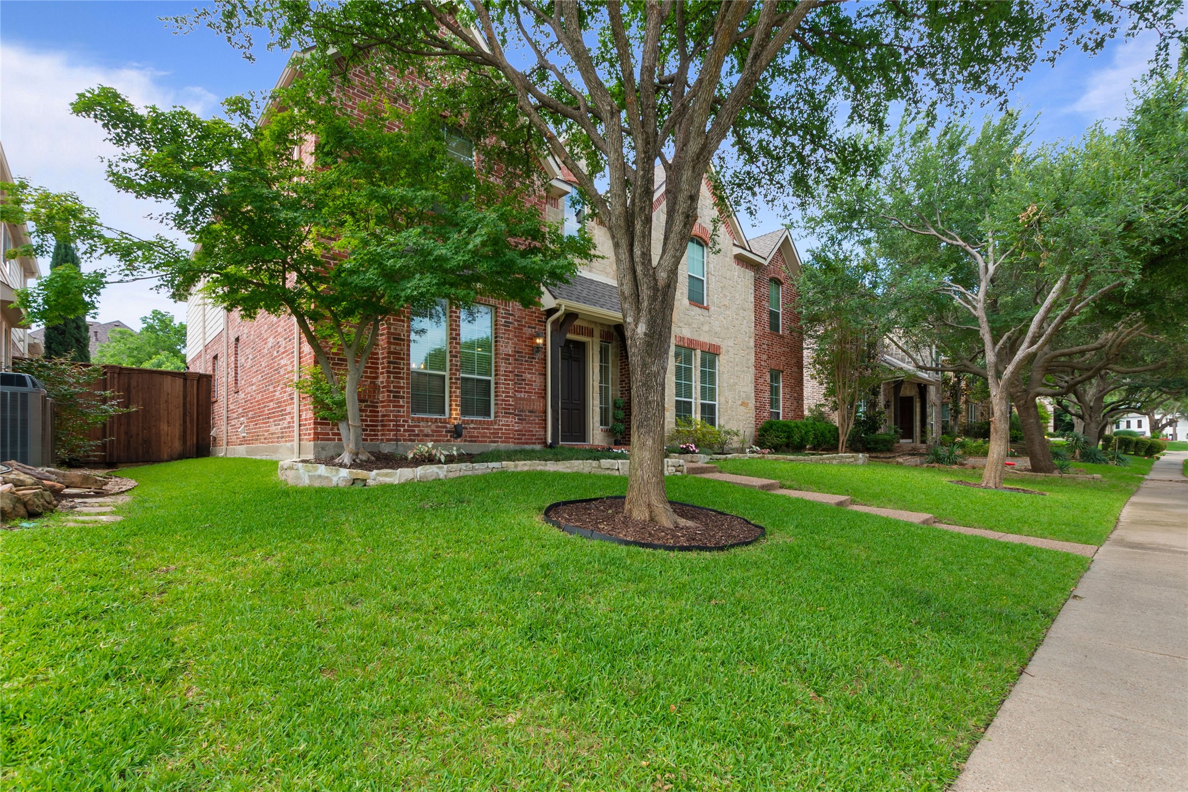
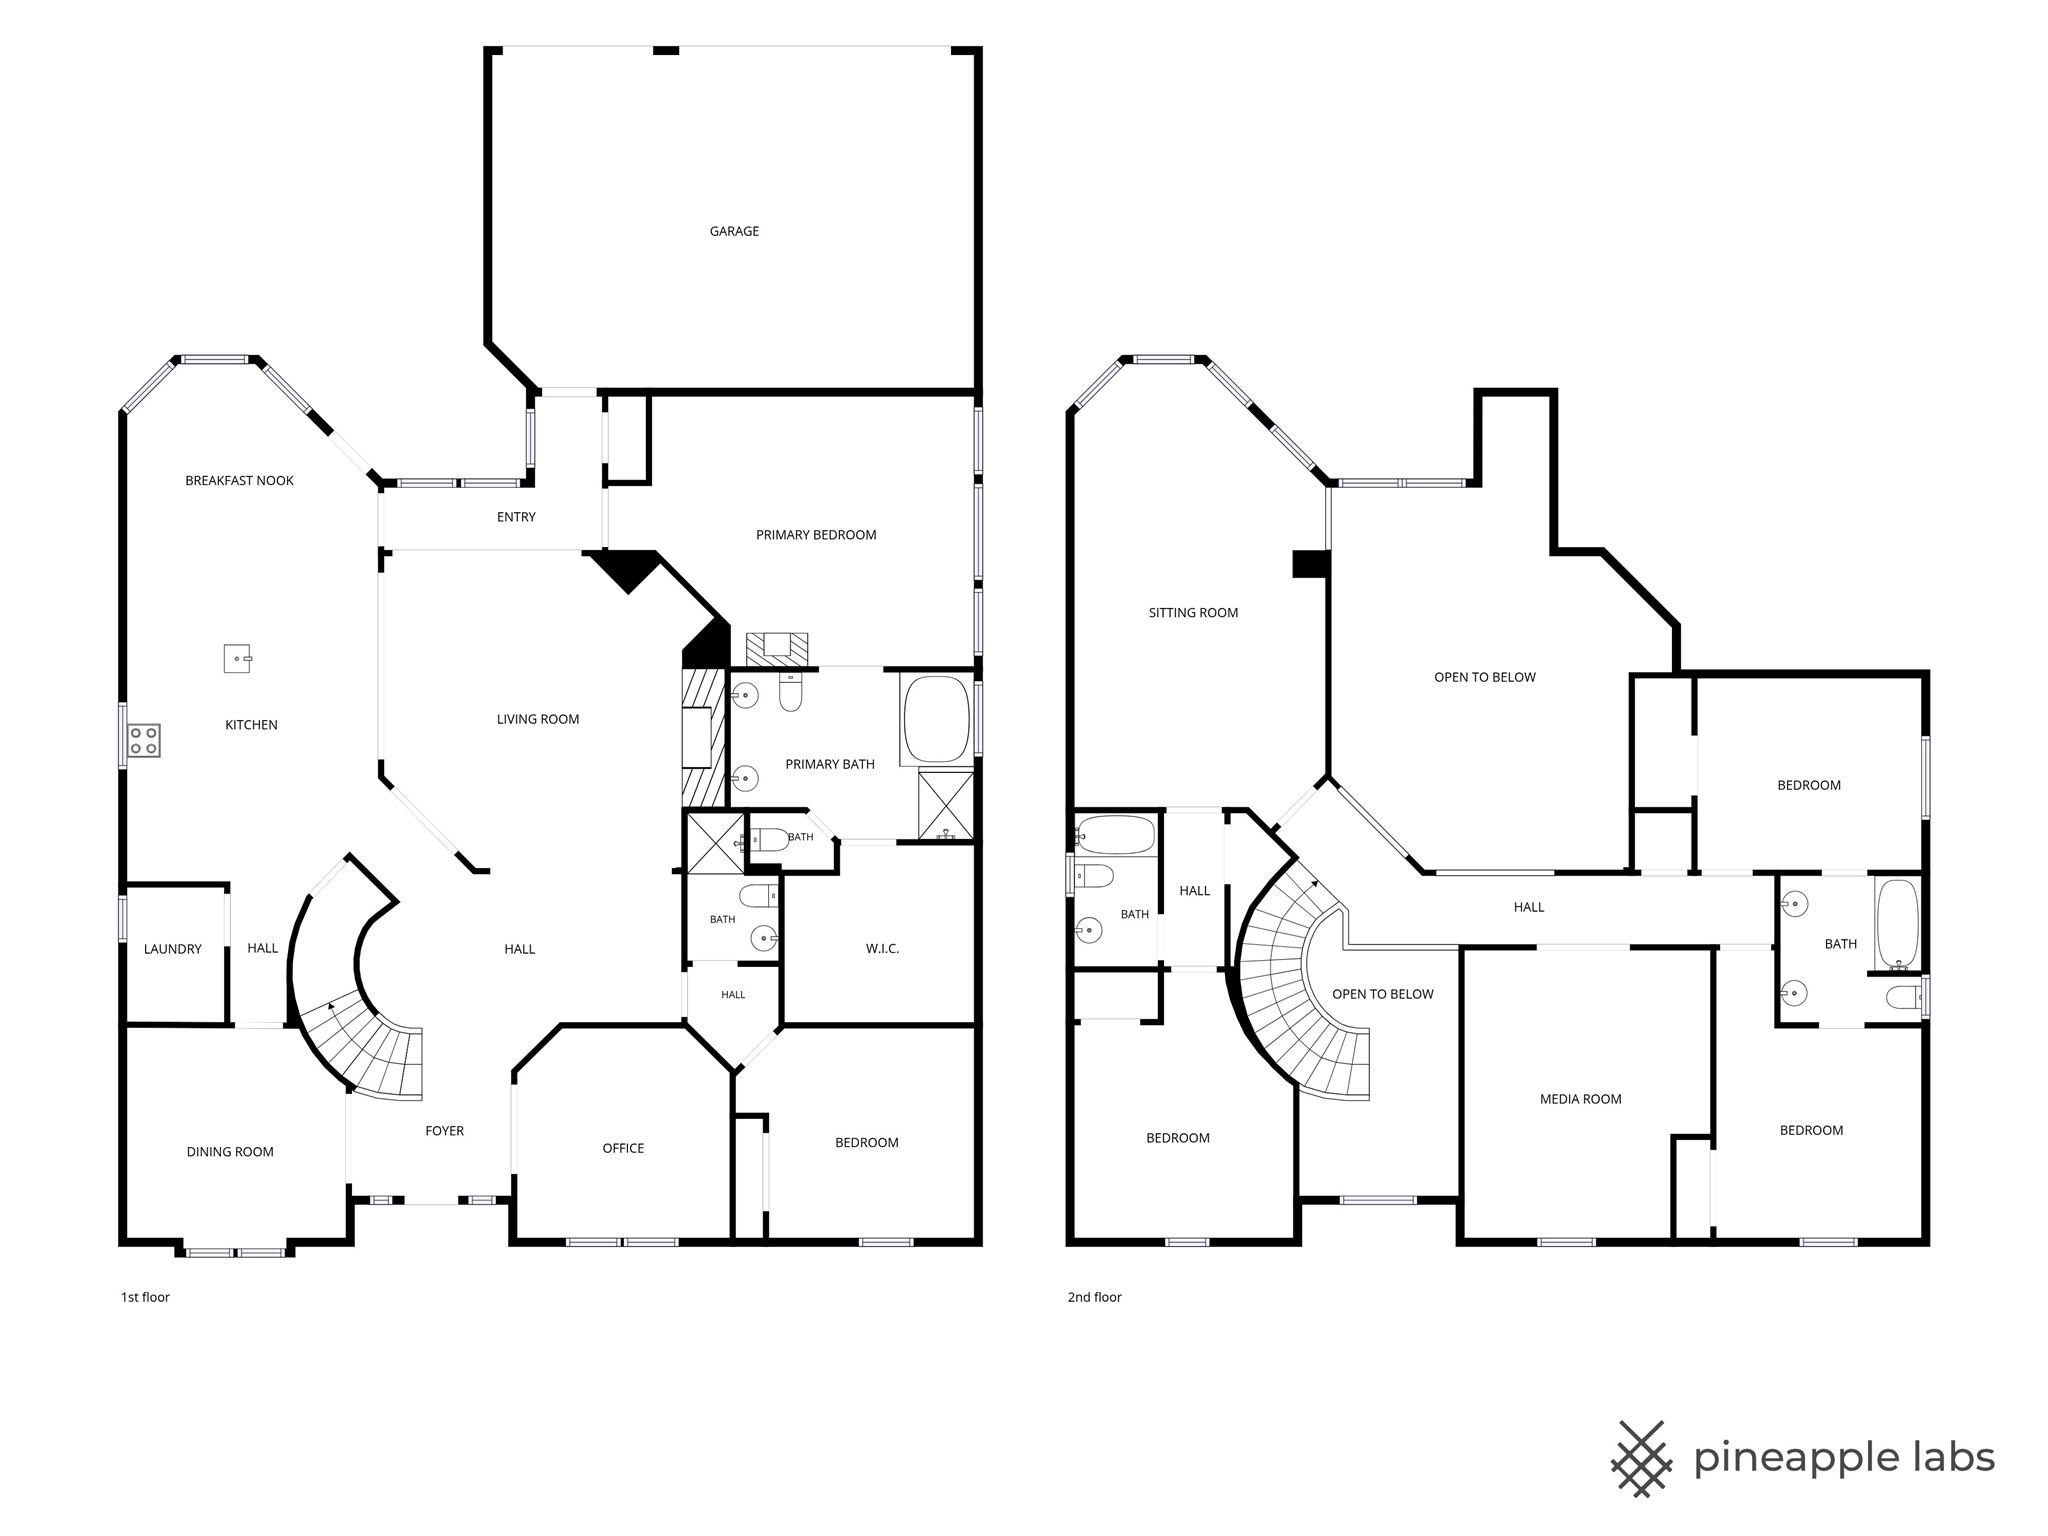
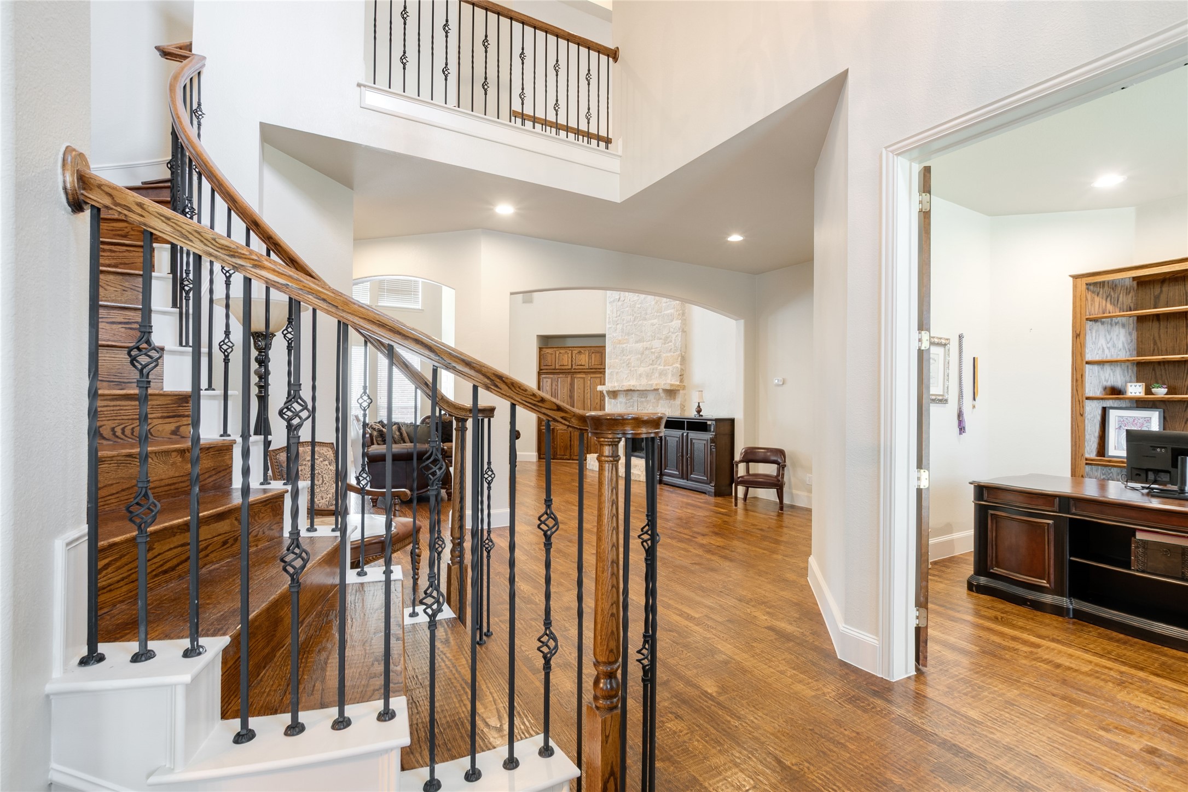
Welcome to 2035 Burnside Drive, a stunning north-facing home in the heart of Allen offering 5 bedrooms, 4 bathrooms, and an impressive 4,195 square feet of thoughtfully designed living space. From the moment you step inside, you'll be captivated by the soaring ceilings in the living room, anchored by a dramatic floor-to-ceiling rock fireplace that creates a warm yet luxurious atmosphere. Rich hand-scraped hardwood floors flow throughout the main living areas, adding timeless character and elegance. Designed for both entertaining and everyday living, the spacious kitchen features abundant cabinetry, generous prep space, and a large breakfast area perfect for gathering with family and friends. A separate formal dining room provides the ideal setting for hosting special occasions, while the dedicated office offers a quiet work-from-home retreat. The first floor includes a private guest bedroom and full bathroom, ideal for multigenerational living or overnight visitors. Upstairs, you'll find a large game room or a second living area, media room, 3 bedrooms and 2 bathrooms. Step outside to your own backyard oasis complete with a beautiful pool and waterfall feature, creating the perfect place to relax and unwind during warm Texas summers. You'll also notice the 3-car garage offers ample storage and parking space. Conveniently located with quick access to Highway 75 and Highway 121, this home places you near shopping, dining, entertainment, and top-rated amenities. Enjoy an active lifestyle with numerous parks, walking trails, and golf courses just minutes away. This exceptional Allen home truly combines luxury, comfort, and convenience in one incredible package.

$5,116/mo

Est. mortgage payment based on a $769,000 home price.

All estimates are provided by Luxury Presence for informational purposes only. Actual amounts may vary.

Additional information

MLS® ID
21284620
Available since
May 29, 2026

Interior Features

Bedrooms
5
Bathrooms
4
Fireplace
Yes
Cooling
Yes
Basement
No

Exterior Features

Lot Size
0.17 Acres

Other Property Details

Taxes
$12,721
Tax Frequency
Annually
Garage
Yes


Courtesy of Joshua Mccraw

Based on information from DASH - Coldwell Banker (CB) as of 9/11/2026. This information is for your personal, non-commercial use and may not be used for any purpose other than to identify prospective properties you may be interested in purchasing. The display of MLS data is usually deemed reliable but is NOT guaranteed accurate by the MLS. Buyers are responsible for verifying the accuracy of all information should investigate the data themselves or retain appropriate professionals. Information from sources other than the Listing Agent may have been included in the MLS data. Unless otherwise specified in writing, Broker/Agent has not and will not verify any information obtained from other sources. The Broker/Agent providing the information contained herein may or may not have been the Listing and/or Selling Agent. 

©2026 DASH - Coldwell Banker (CB). All rights reserved. 

Data last updated 3:22 PM UTC, 9/11/2026

Powered by Luxury Presence