Property photo 1
Property photo 2
Property photo 3
Property photo 4
Property photo 5
3 Beds
2 Baths
2,111 sqft

$469,900

3702 Green Pastures Lane, Weston WI, 54476

Price per sqft$222.60
Property size2,111 sqft
Property typeResidential

Overview

Active

Listed Jul 2, 2026

Updated 2 days ago

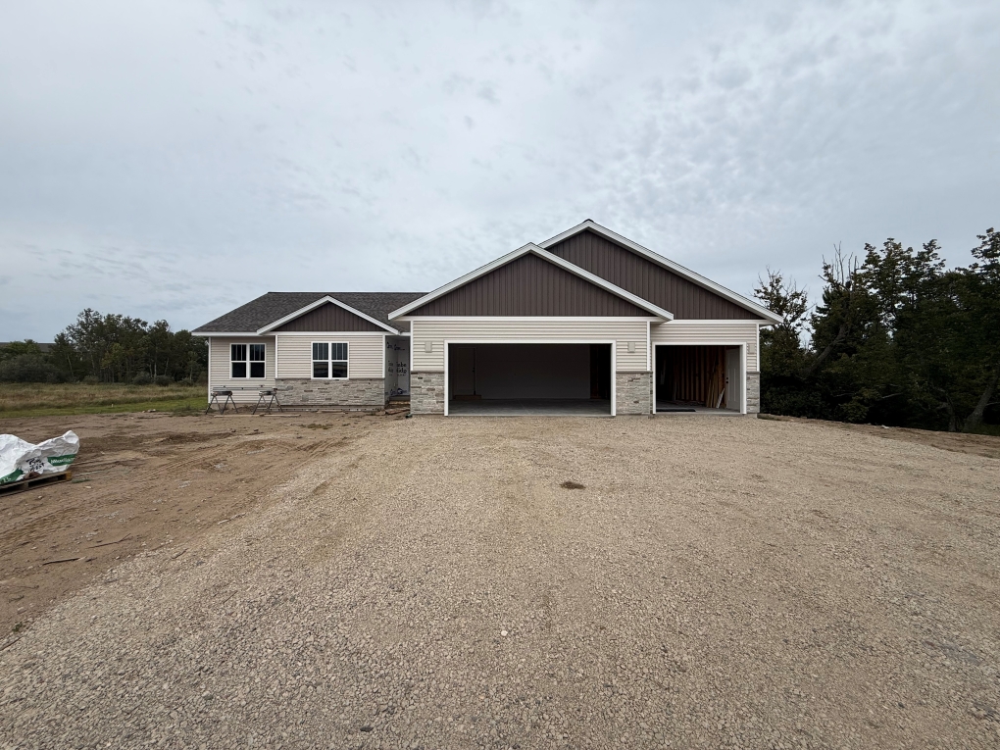
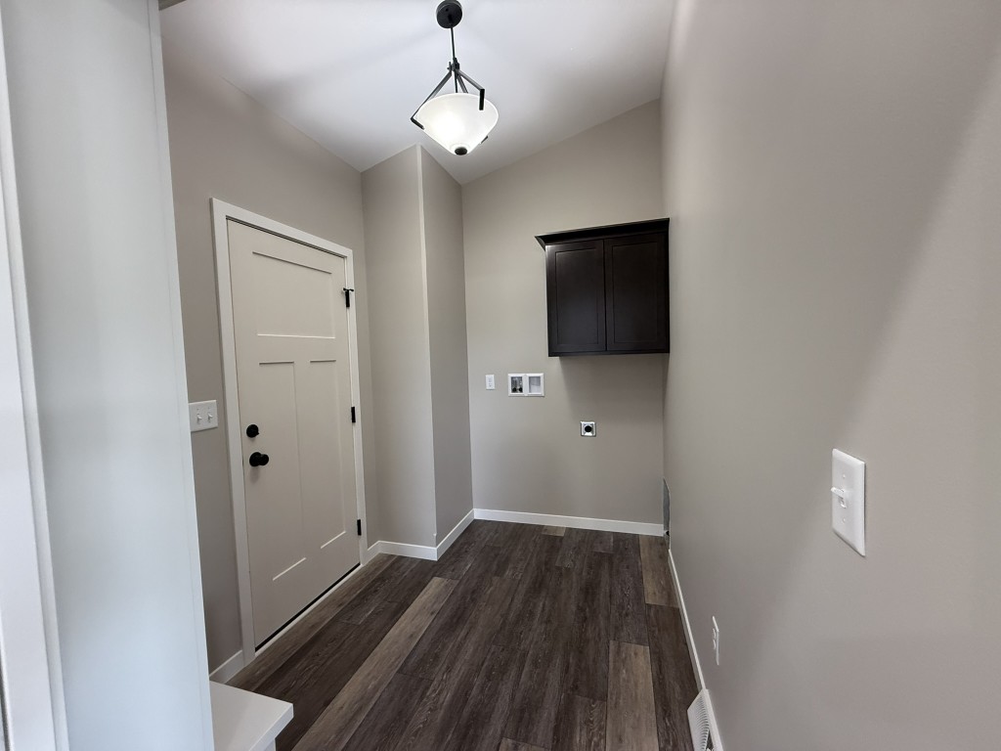
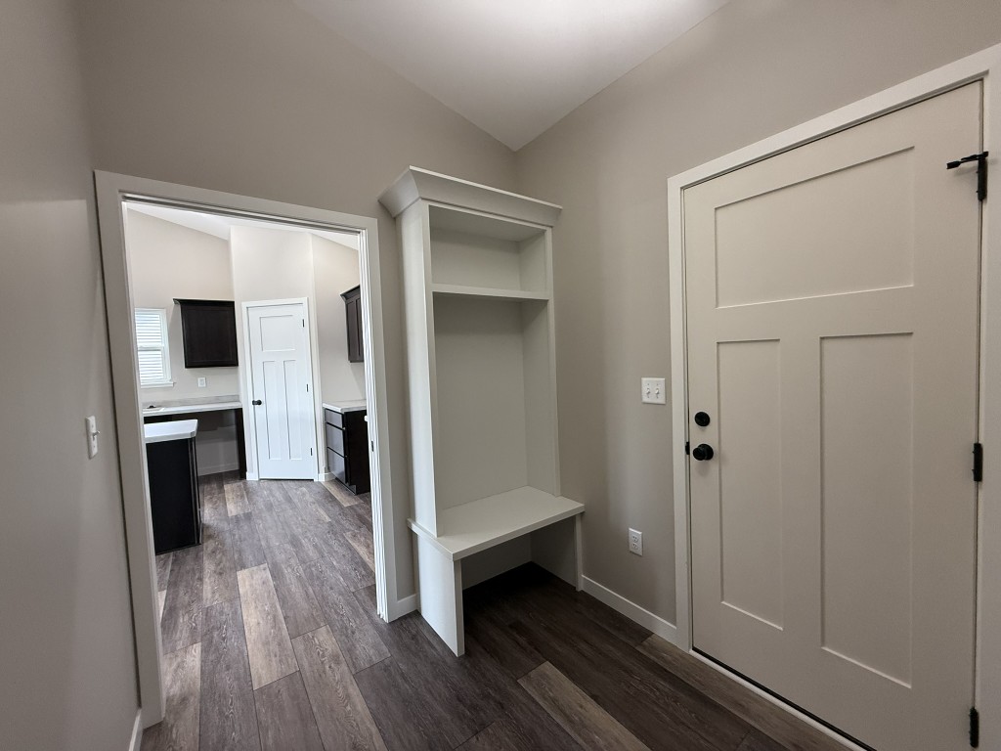
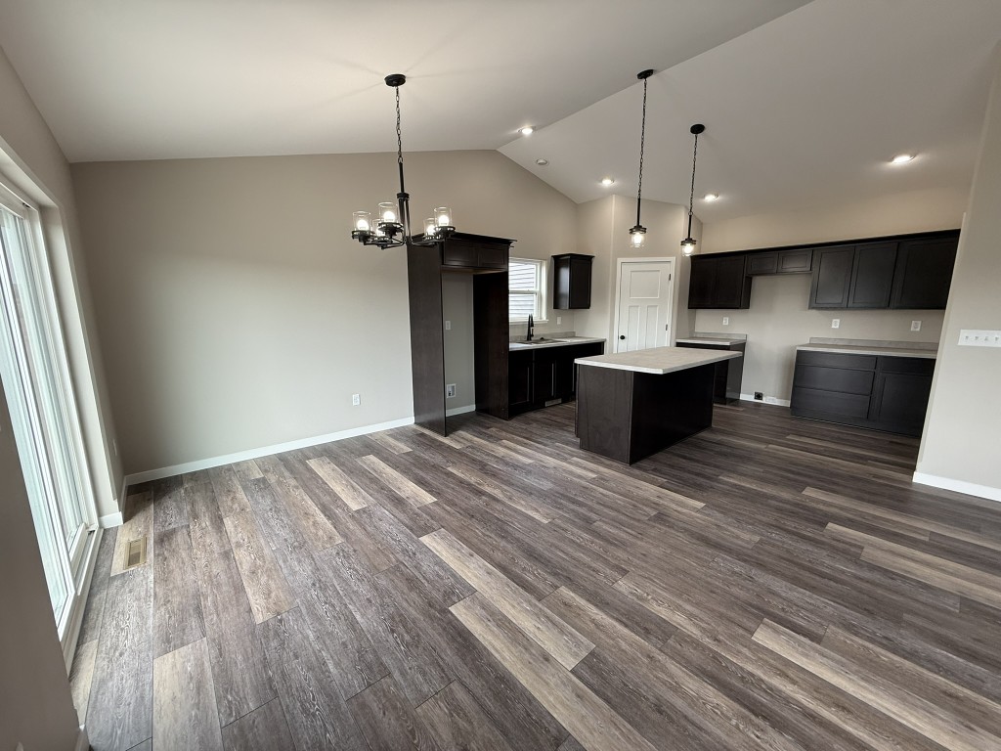
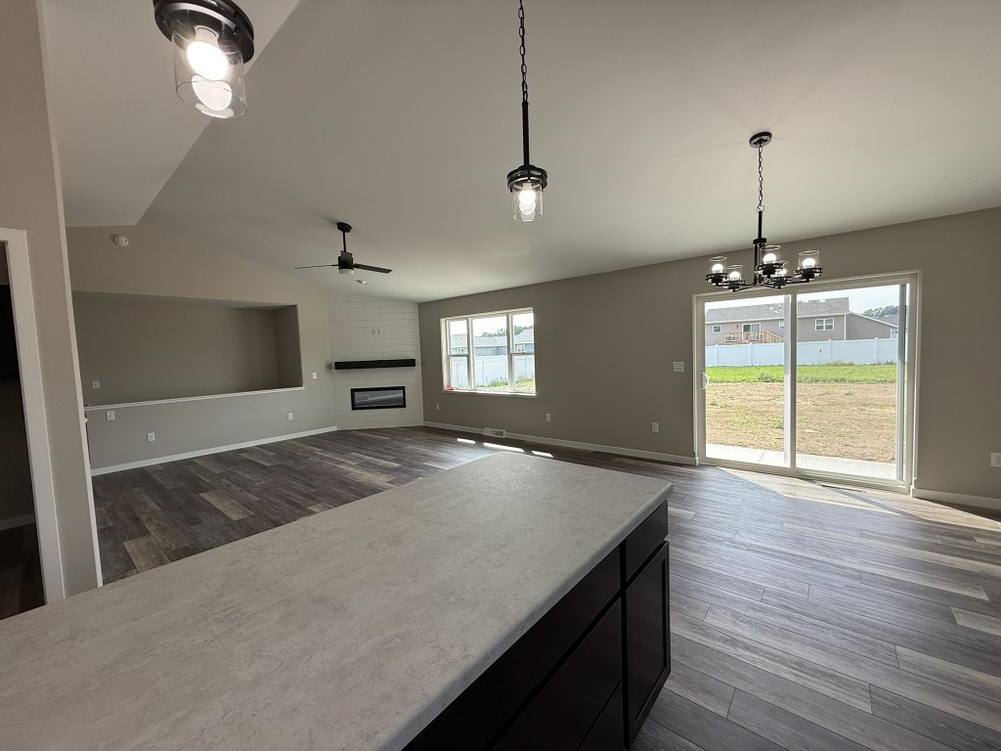
*Pictures in this listing are of a similar model but are NOT the actual pictures of this home.* We’re excited to announce that Timber Ridge Builders LLC, known for their premier craftsmanship and attention to detail, are building the sought-after Sycamore II model in Hinner Springs Subdivision. The Sycamore II model is a thoughtfully designed home with 3 bedrooms (all on the main) and 2 full baths (both on the main level), perfect for modern living. This ranch style home has the convenience of main floor living with a spacious mud room off the garage that hosts the laundry room! The main level also boasts an open concept layout with vaulted ceilings, creating an airy, inviting atmosphere, along with 16x12 deck off the dining room to enjoy the outdoors! The spacious kitchen, complete with a corner pantry and a central island, is ideal for entertaining and everyday living. The owner’s suite includes a large walk-in closet and a private bath, offering a personal retreat. Plus, the lower level is ready for future expansion, giving homeowners the flexibility to grow. The exterior of the home offers maintenance free vinyl siding and brick/stone accent for great curb appeal! And don’t forget the 3-car garage, perfect for storage, hobbies, or multiple vehicles. Come see why Timber Ridge Builders continues to set the standard for premier homes in Central Wisconsin. One year builders home warranty included. Please note; this home is under construction and actual home may vary in finish materials, color of finishes, overall sizes and dimensions.

$3,126/mo

Est. mortgage payment based on a $469,900 home price.

All estimates are provided by Luxury Presence for informational purposes only. Actual amounts may vary.

Additional information

MLS® ID
22603055
Available since
July 2, 2026

Interior Features

Bedrooms
3
Bathrooms
2
Fireplace
Yes
Heating
Yes
Basement
Yes

Other Property Details

Garage
Yes


Courtesy of Mandy Guss

Based on information from DASH - Coldwell Banker (CB) as of 10/10/2026. This information is for your personal, non-commercial use and may not be used for any purpose other than to identify prospective properties you may be interested in purchasing. The display of MLS data is usually deemed reliable but is NOT guaranteed accurate by the MLS. Buyers are responsible for verifying the accuracy of all information should investigate the data themselves or retain appropriate professionals. Information from sources other than the Listing Agent may have been included in the MLS data. Unless otherwise specified in writing, Broker/Agent has not and will not verify any information obtained from other sources. The Broker/Agent providing the information contained herein may or may not have been the Listing and/or Selling Agent. 

©2026 DASH - Coldwell Banker (CB). All rights reserved. 

Data last updated 8:29 AM UTC, 10/10/2026

Powered by Luxury Presence