Property photo 1
Property photo 2
Property photo 3
Property photo 4
Property photo 5
3 Beds
3 Baths
2,259 sqft

$519,000

7642 Hutton Street, Blacklick OH, 43004

Price per sqft$229.75
Built in2008
Property size2,259 sqft
Property typeResidential

Overview

Active

Listed Aug 3, 2026

Updated 10h ago

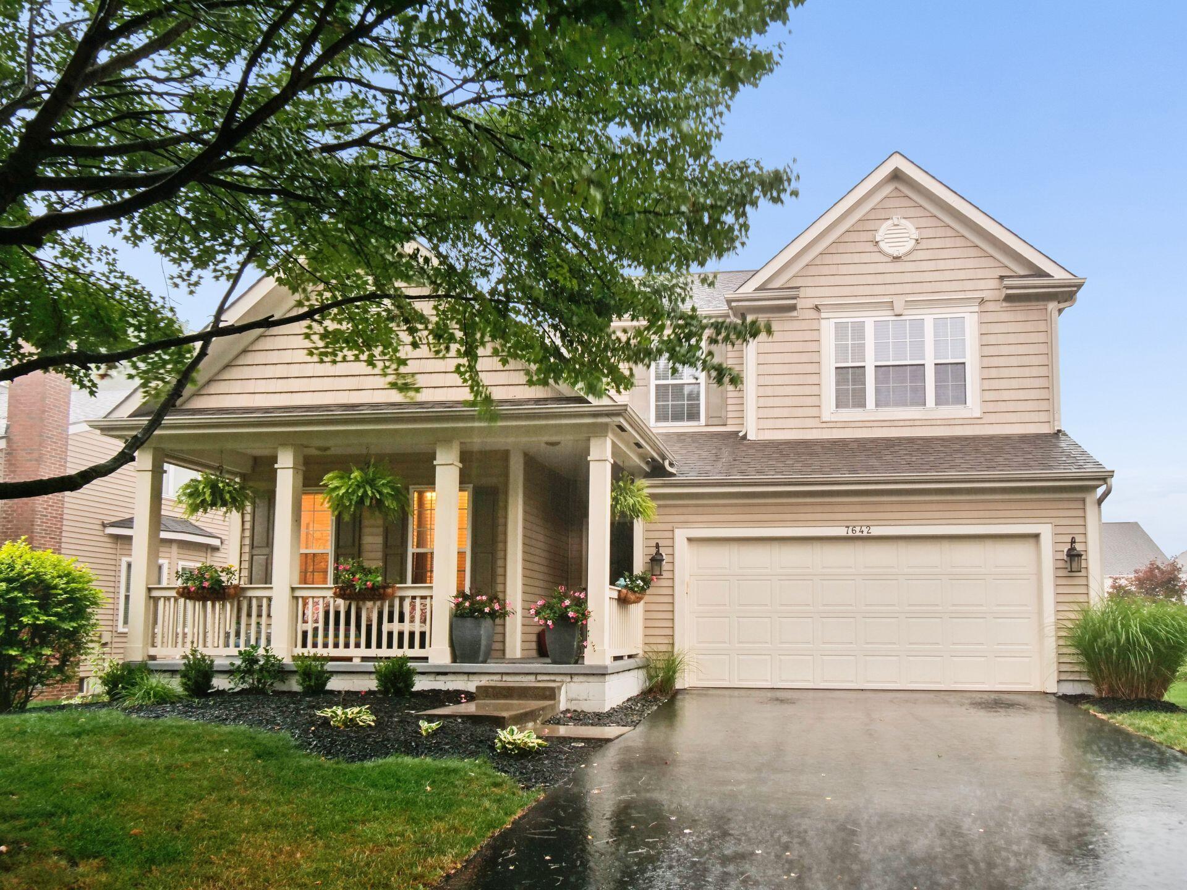
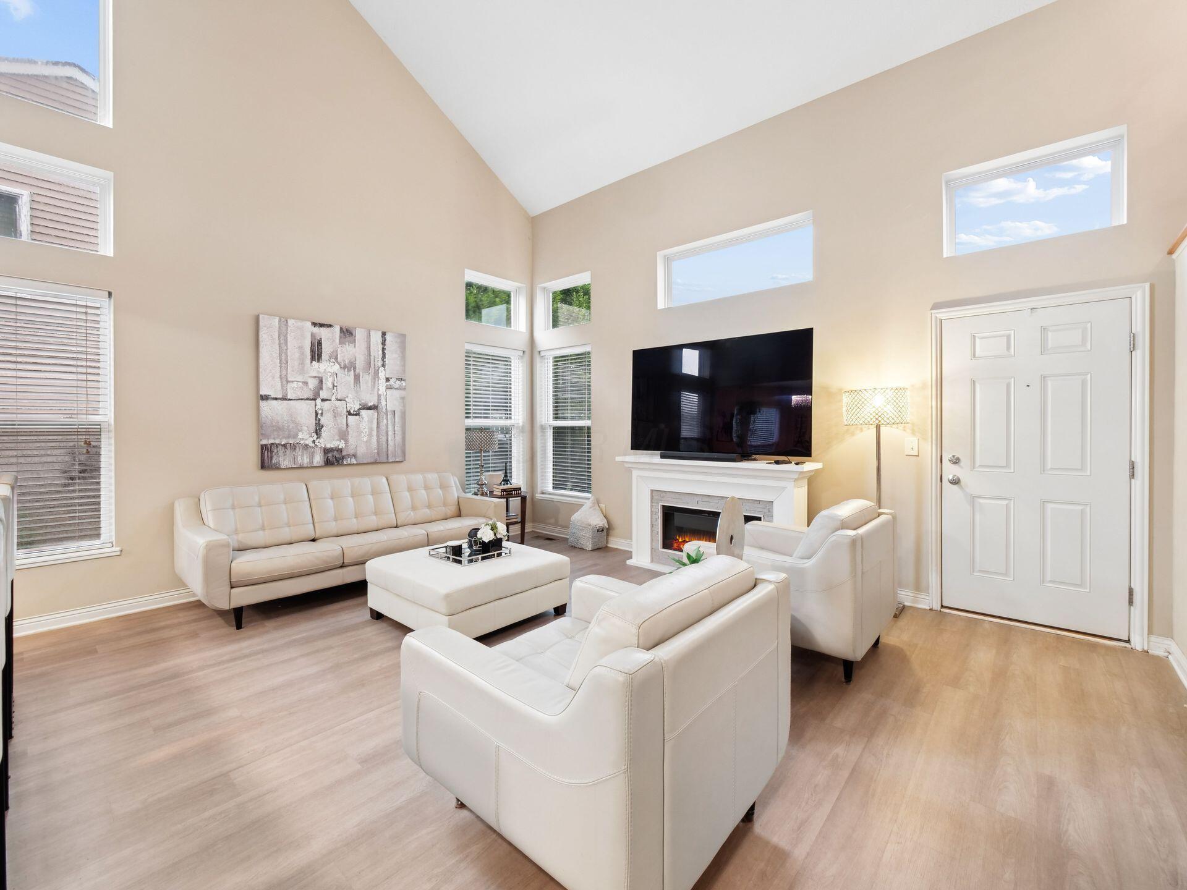
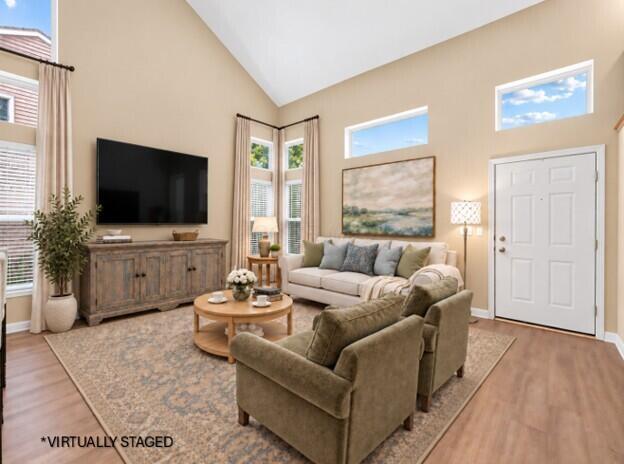
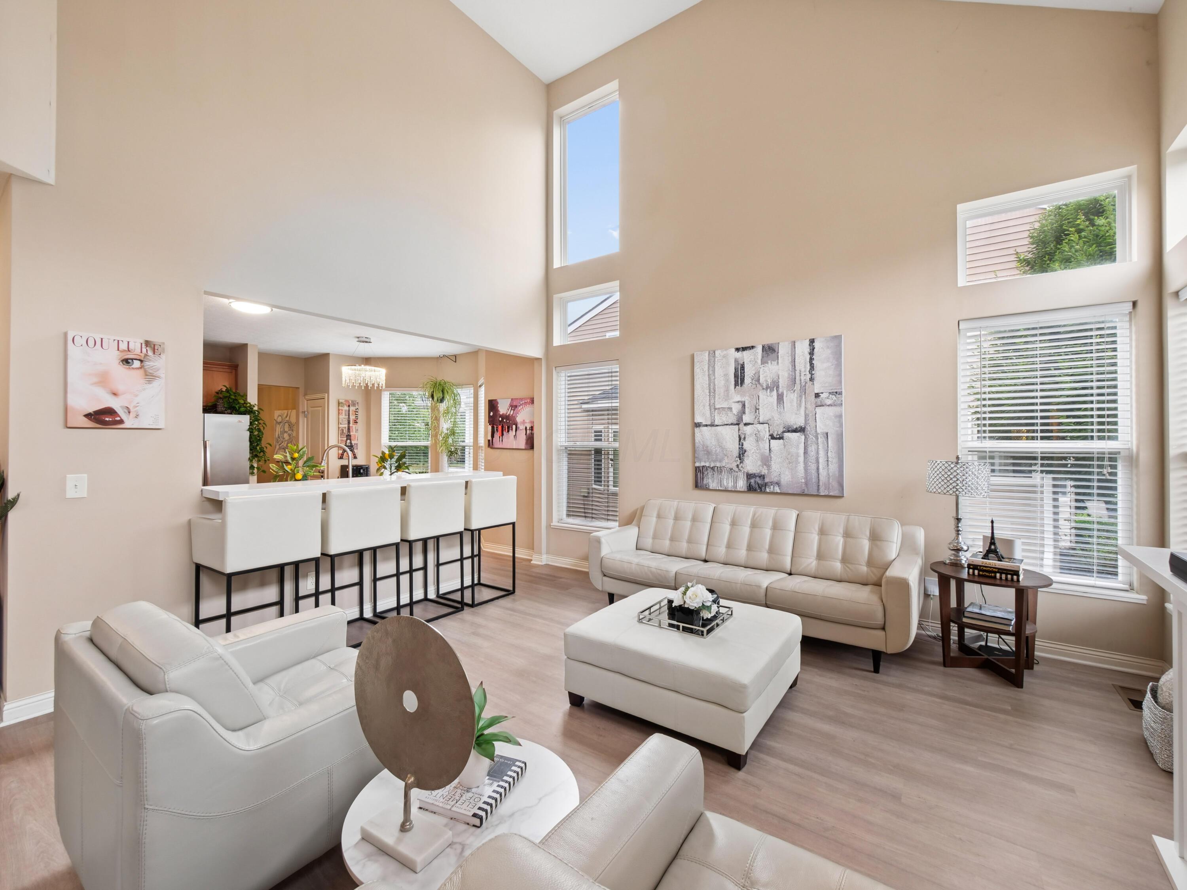
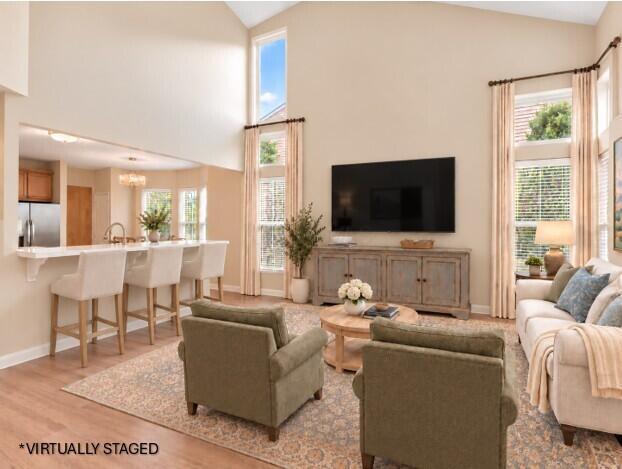
GAHANNA SCHOOLS!! $7,500 LENDER CREDIT ** POSSIBLE 4TH BEDROOM / OFFICE / PLAYROOM / CRAFT ROOM - whatever you need this large extra room to be! Welcome to your own private retreat in the heart of Blacklick. This beautifully updated home blends comfort, style, and effortless living with bright, airy spaces and thoughtful finishes throughout. The kitchen features white quartz countertops, stainless steel appliances, a breakfast bar, and a sunlit bay window dining area -- perfect for slow mornings and relaxed evenings. The great room offers soaring ceilings, transom windows, and luxury vinyl plank flooring, creating a warm and inviting atmosphere with an abundance of natural lighting. A flexible lower-level room provides space for a family room, playroom, craft studio, or home office -- whatever your life calls for. The spacious primary ensuite feels like a private sanctuary, complete with an updated bath and a gorgeous walk-in shower. The loft level offers two additional bedrooms, a refreshed guest bath, and a flexible office/den/4th bedroom -- a perfect blend of comfort and versatility for your lifestyle. Step outside and discover the true highlight of this home: an incredible Gazebo Terrace Retreat. Designed for relaxation and entertaining, this outdoor living space features trex deck, hot tub, multiple seating areas, and a peaceful backyard setting that feels like a resort escape. Whether you're unwinding after a long day or hosting friends, this space makes every moment feel special. Lovingly maintained, move-in ready, and full of warmth -- this home invites you to slow down, breathe, and enjoy the lifestyle you've been dreaming of.

$3,453/mo

Est. mortgage payment based on a $519,000 home price.

All estimates are provided by Luxury Presence for informational purposes only. Actual amounts may vary.

Additional information

MLS® ID
226024970
Available since
August 3, 2026

Interior Features

Bedrooms
3
Bathrooms
3
Cooling
Yes
Heating
Yes
Basement
No

Exterior Features

Lot Size
0.18 Acres

Other Property Details

Taxes
$7,083
Tax Frequency
Annually
Garage
Yes


Courtesy of Gena Latimer

Based on information from DASH - Coldwell Banker (CB) as of 10/12/2026. This information is for your personal, non-commercial use and may not be used for any purpose other than to identify prospective properties you may be interested in purchasing. The display of MLS data is usually deemed reliable but is NOT guaranteed accurate by the MLS. Buyers are responsible for verifying the accuracy of all information should investigate the data themselves or retain appropriate professionals. Information from sources other than the Listing Agent may have been included in the MLS data. Unless otherwise specified in writing, Broker/Agent has not and will not verify any information obtained from other sources. The Broker/Agent providing the information contained herein may or may not have been the Listing and/or Selling Agent. 

©2026 DASH - Coldwell Banker (CB). All rights reserved. 

Data last updated 1:23 PM UTC, 10/12/2026

Powered by Luxury Presence