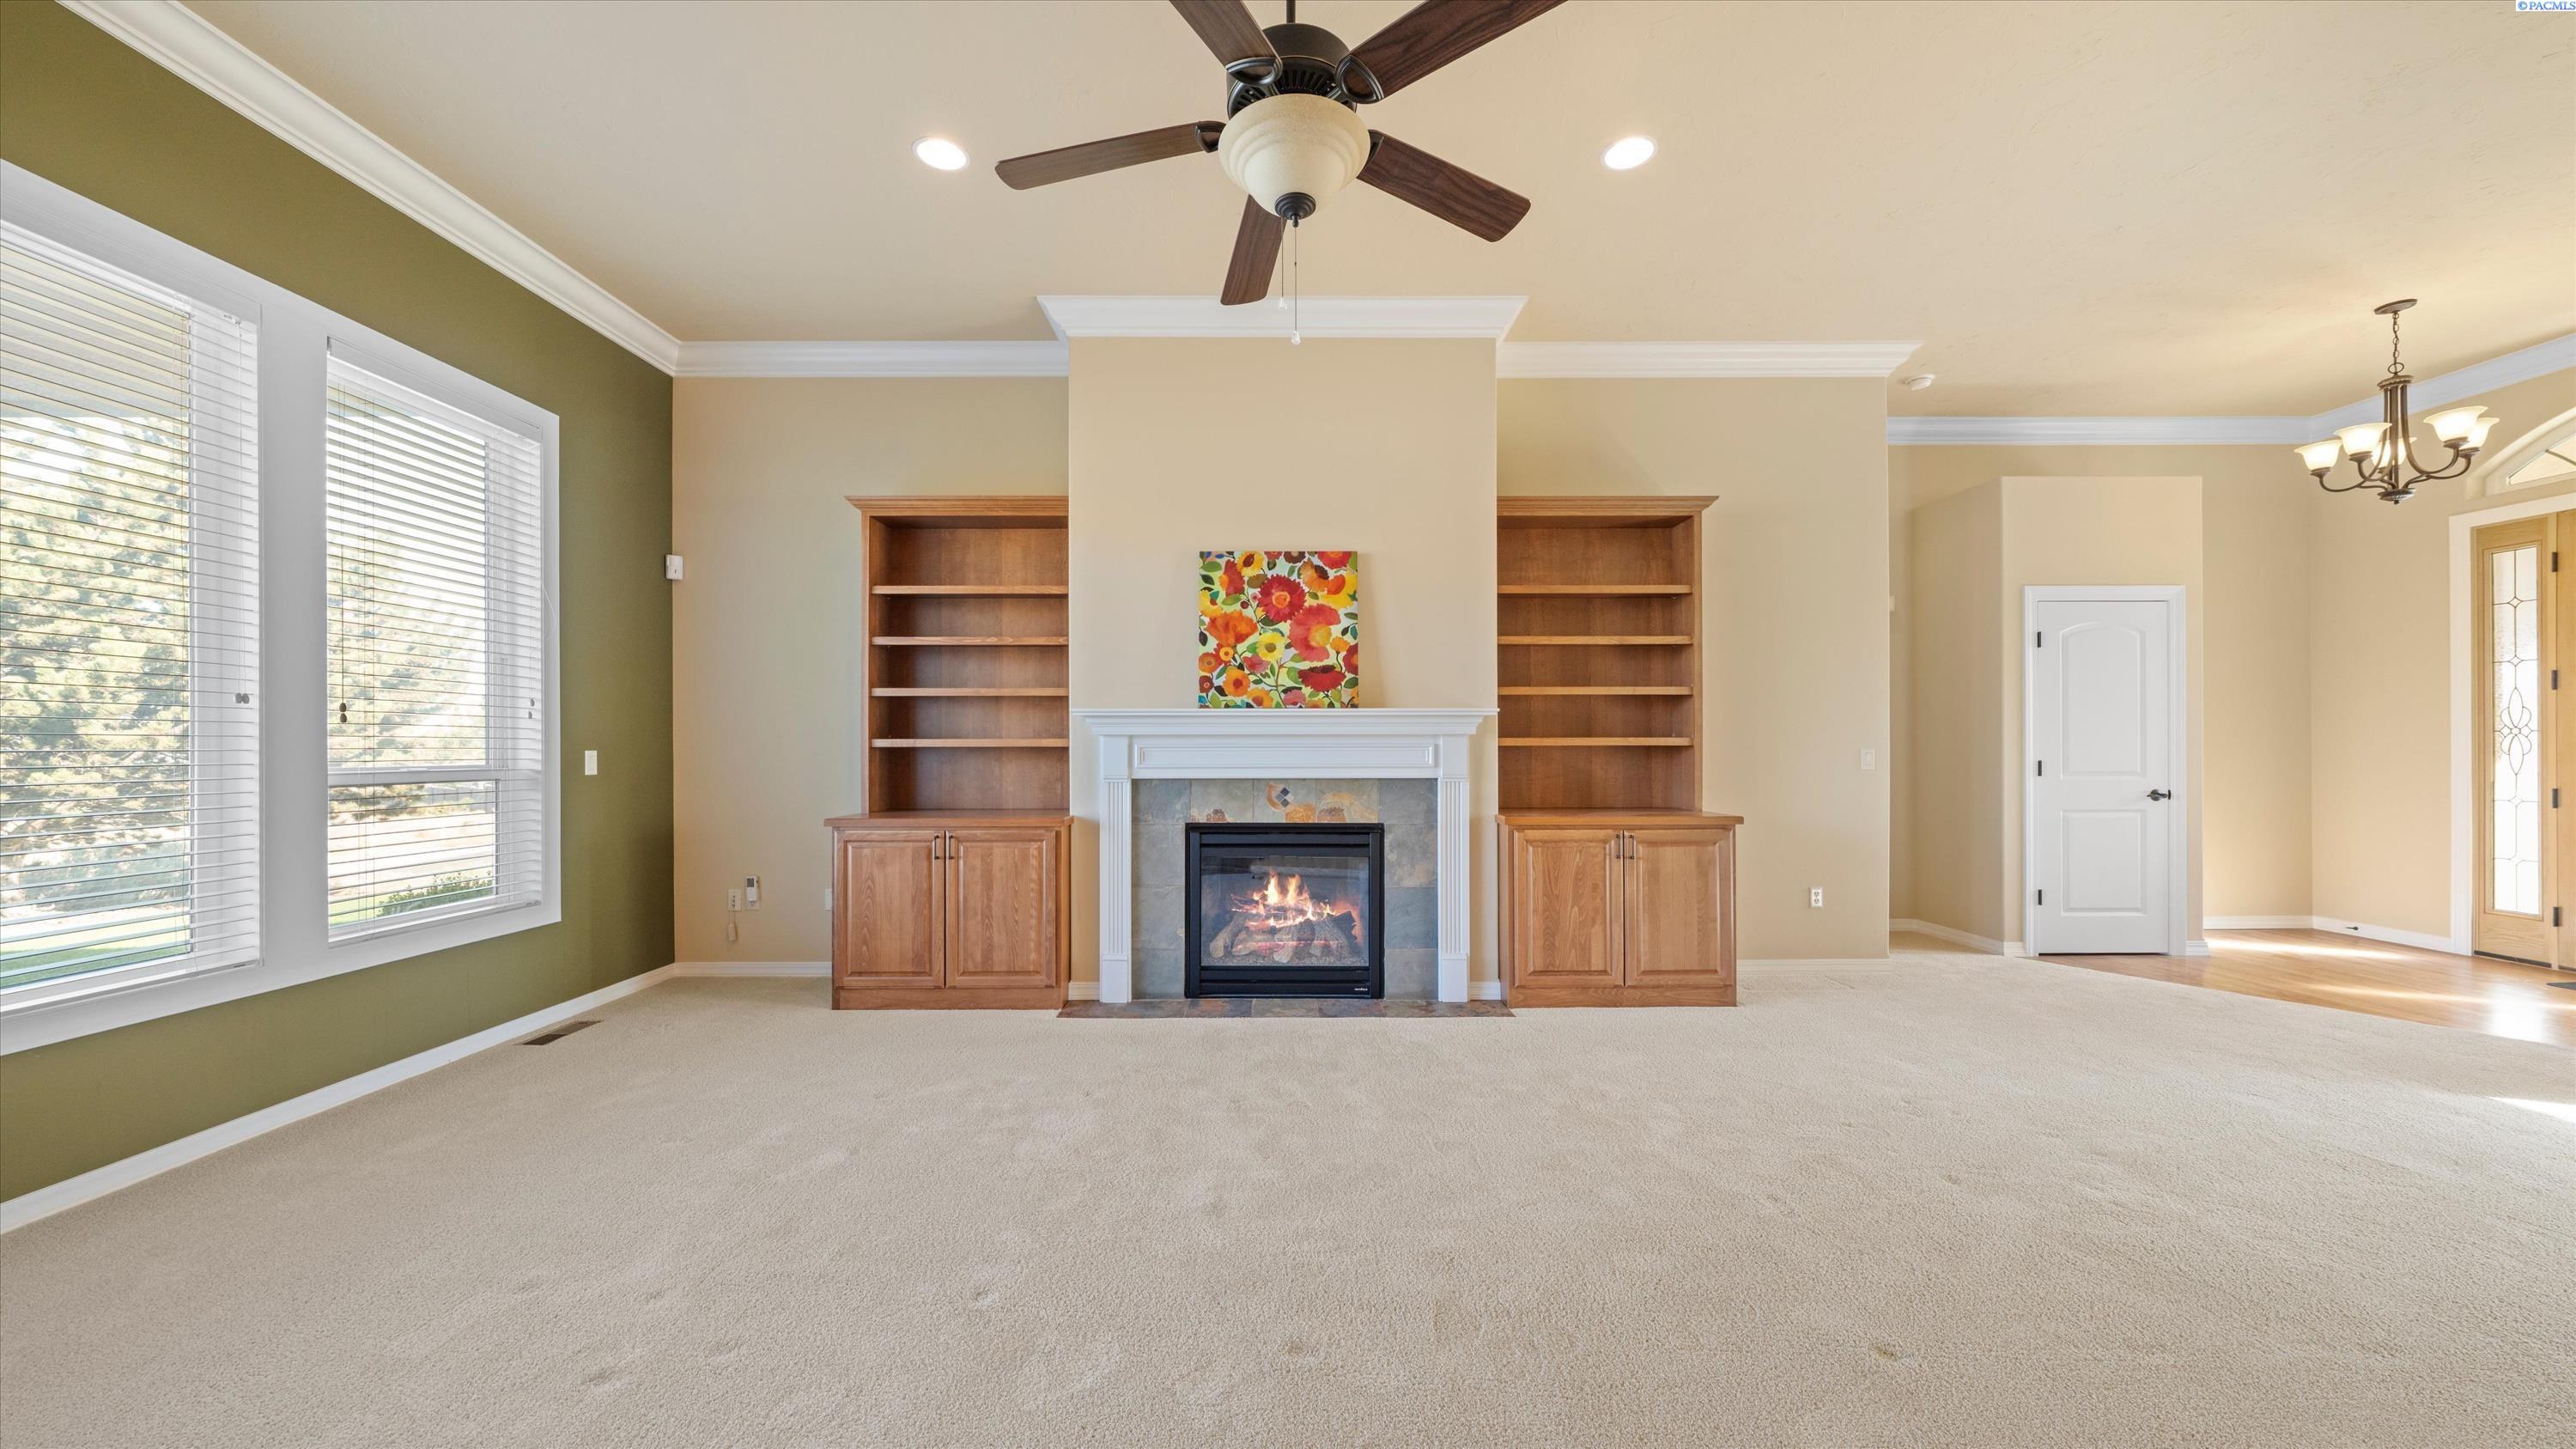
Property photo 1
Property photo 2
Property photo 3
Property photo 4
Property photo 5
3 Beds
3 Baths
3,010 sqft

$880,000

934 Allenwhite Dr, Richland WA, 99352

Price per sqft$292.36
Built in2008
Property size3,010 sqft
Property typeResidential

Overview

Active

Listed Sep 10, 2026

Updated 14h ago

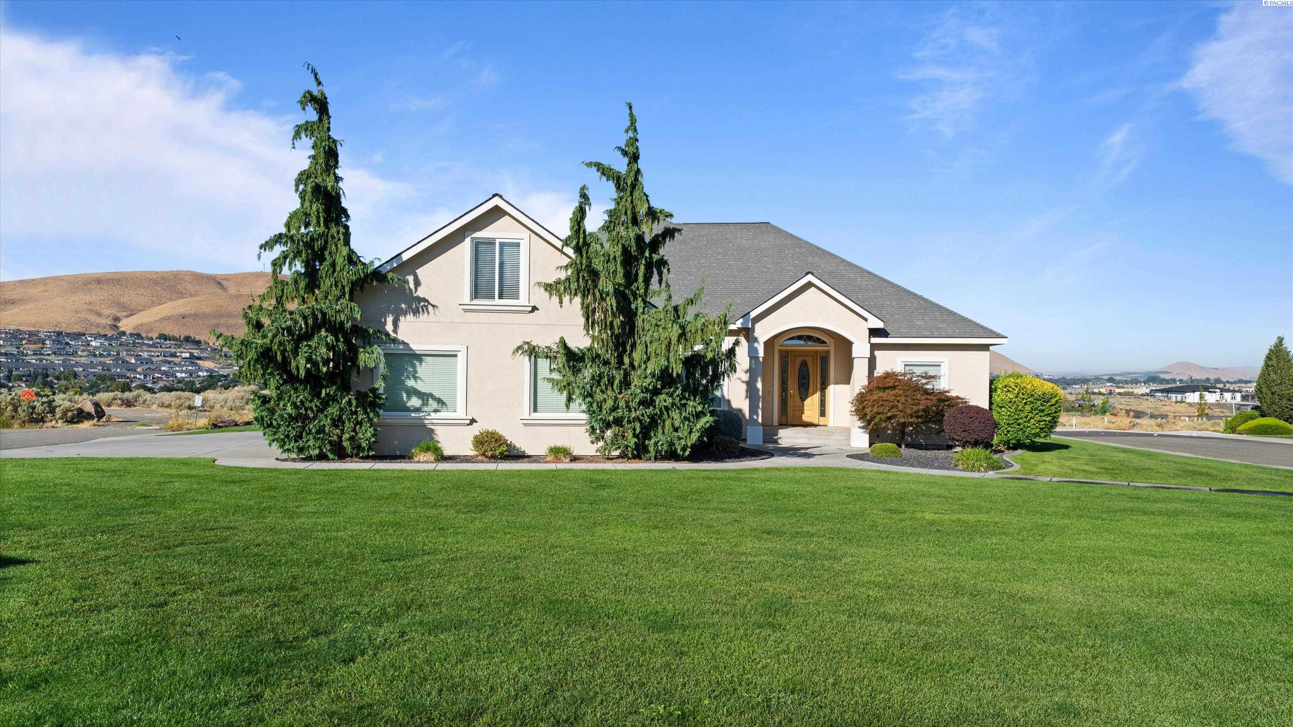
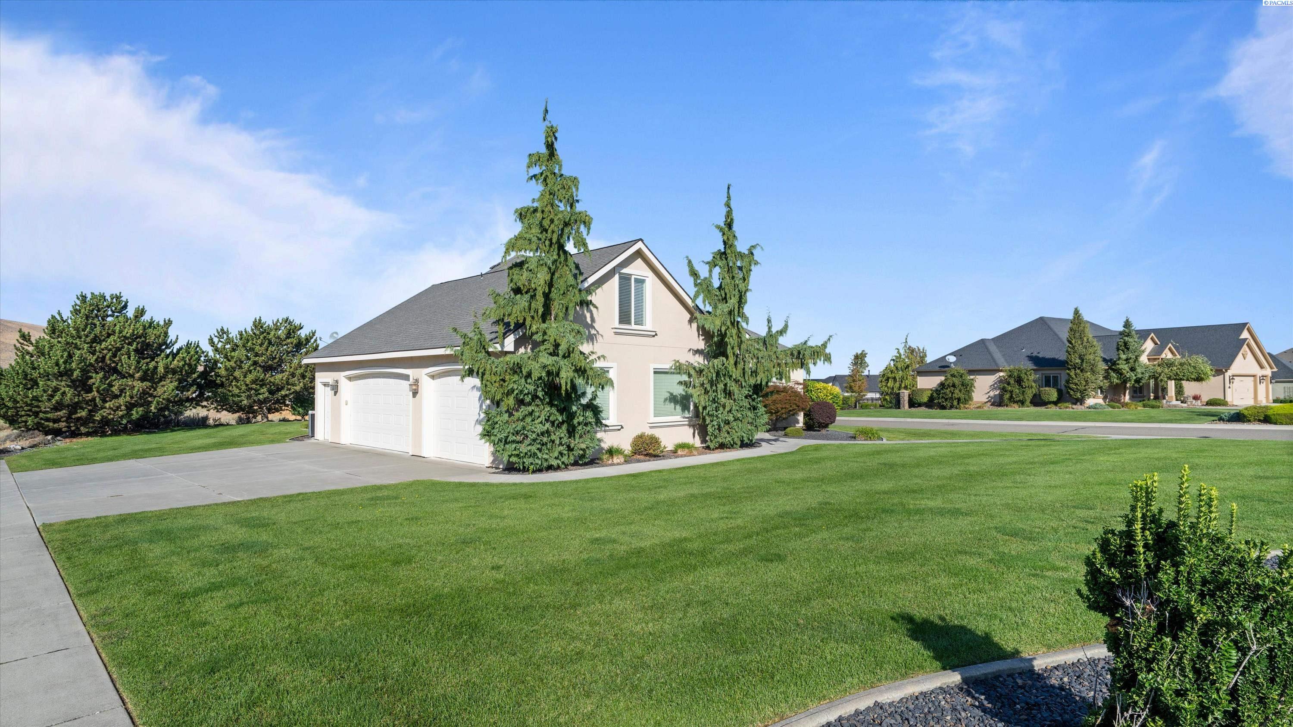
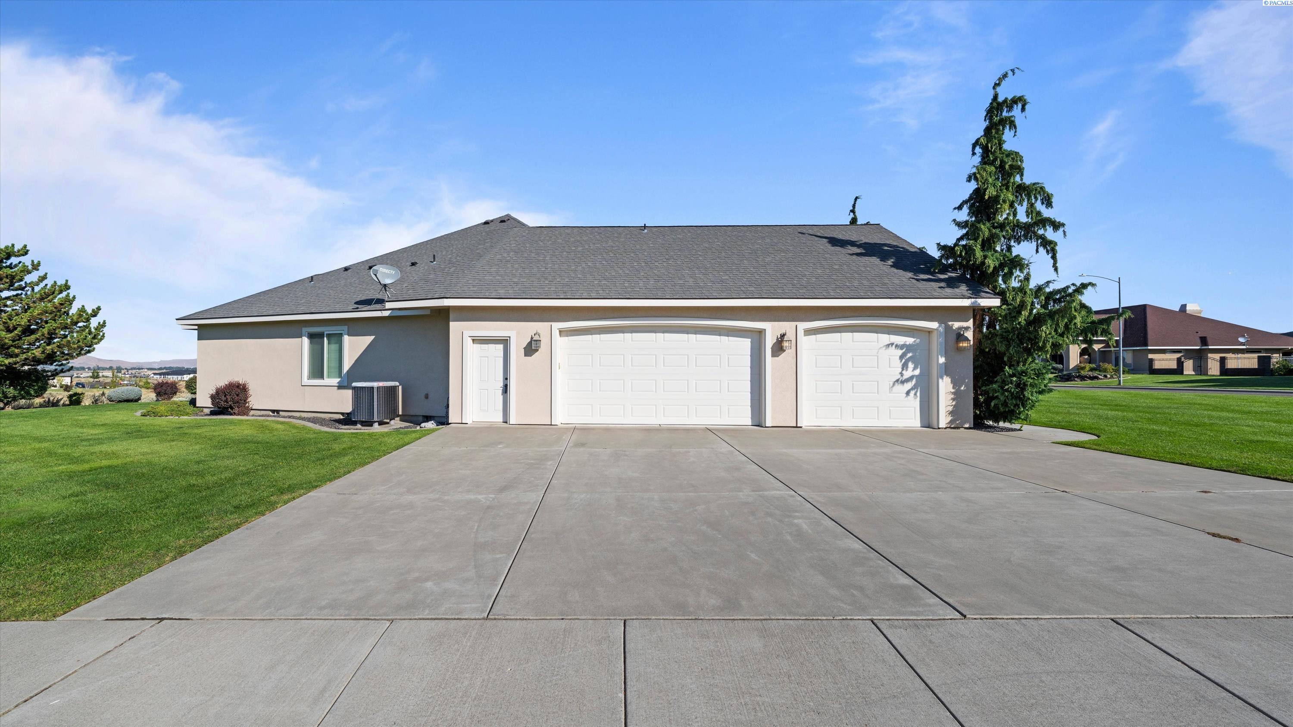
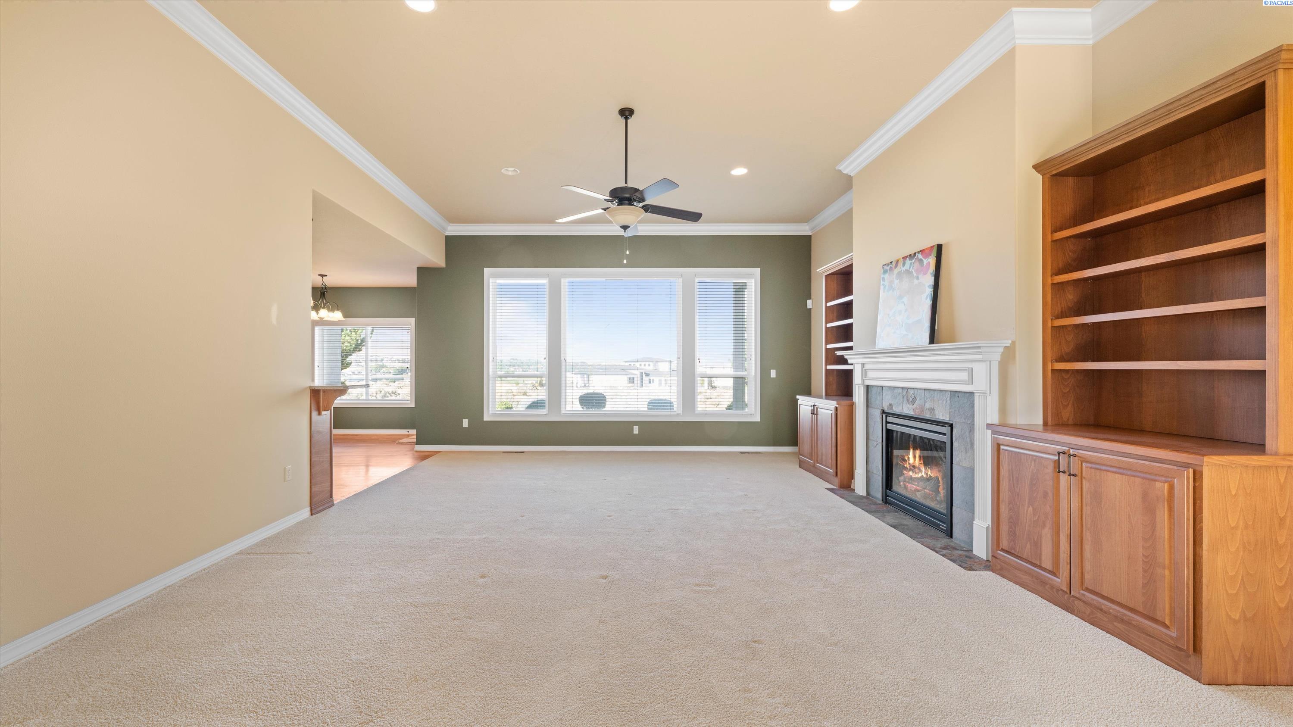
Beautifully maintained 3-bedroom, 3-bath home with den, oversized bonus room and 3-car garage, situated on a spacious .37-acre corner lot in Sundance Ridge! Built by Brett Lott in 2008, this 3,010 sq. ft. home offers a thoughtfully designed floor plan with plenty of room to live, work and entertain. Step inside to a welcoming great room featuring a gas fireplace surrounded by built-in cabinetry and shelving, raised ceilings and crown molding. The spacious kitchen offers custom cabinetry with convenient slide-out shelving, granite countertops, stainless steel appliances, 5-burner gas cooktop, built-in convection oven and microwave, refrigerator, breakfast bar and walk-in pantry. The adjoining dining area opens directly to the covered patio for easy indoor/outdoor living. The spacious primary suite features a coved ceiling, ceiling fan and private bath with walk-in shower, separate soaking tub, dual-sink vanity with granite countertops and a generous walk-in closet. Two additional bedrooms share a Jack-and-Jill bath and are located separately from the primary suite. A den just off the entry makes a great home office or flex space. Don't miss the HUGE 14' x 34' bonus room offering endless possibilities for a media room, game room, home gym, additional office or potential 4th bedroom. The laundry room provides a utility sink, cabinetry, storage closet and folding counter. Additional highlights include hardwood, tile and carpet flooring, guest half bath, large finished 3-car garage, newer HVAC system (2020) and plumbing for central vacuum. Step outside to the covered patio and enjoy views toward Badger, Candy and Rattlesnake Mountains. The professionally landscaped yard features timed underground sprinklers, all on a generous .37-acre corner lot. Stucco exterior and composition roof complete this wonderful Sundance Ridge home! Contact your favorite Agent today!!

$5,855/mo

Est. mortgage payment based on a $880,000 home price.

All estimates are provided by Luxury Presence for informational purposes only. Actual amounts may vary.

Additional information

MLS® ID
296315
Available since
September 10, 2026

Interior Features

Bedrooms
3
Bathrooms
3
Cooling
Yes
Heating
Yes
Basement
No

Exterior Features

Lot Size
0.37 Acres

Other Property Details

Taxes
$7,919
Tax Frequency
Annually
Garage
Yes


Courtesy of Marlene Morse

Based on information from DASH - Coldwell Banker (CB) as of 10/14/2026. This information is for your personal, non-commercial use and may not be used for any purpose other than to identify prospective properties you may be interested in purchasing. The display of MLS data is usually deemed reliable but is NOT guaranteed accurate by the MLS. Buyers are responsible for verifying the accuracy of all information should investigate the data themselves or retain appropriate professionals. Information from sources other than the Listing Agent may have been included in the MLS data. Unless otherwise specified in writing, Broker/Agent has not and will not verify any information obtained from other sources. The Broker/Agent providing the information contained herein may or may not have been the Listing and/or Selling Agent. 

©2026 DASH - Coldwell Banker (CB). All rights reserved. 

Data last updated 2:51 PM UTC, 10/14/2026

Powered by Luxury Presence