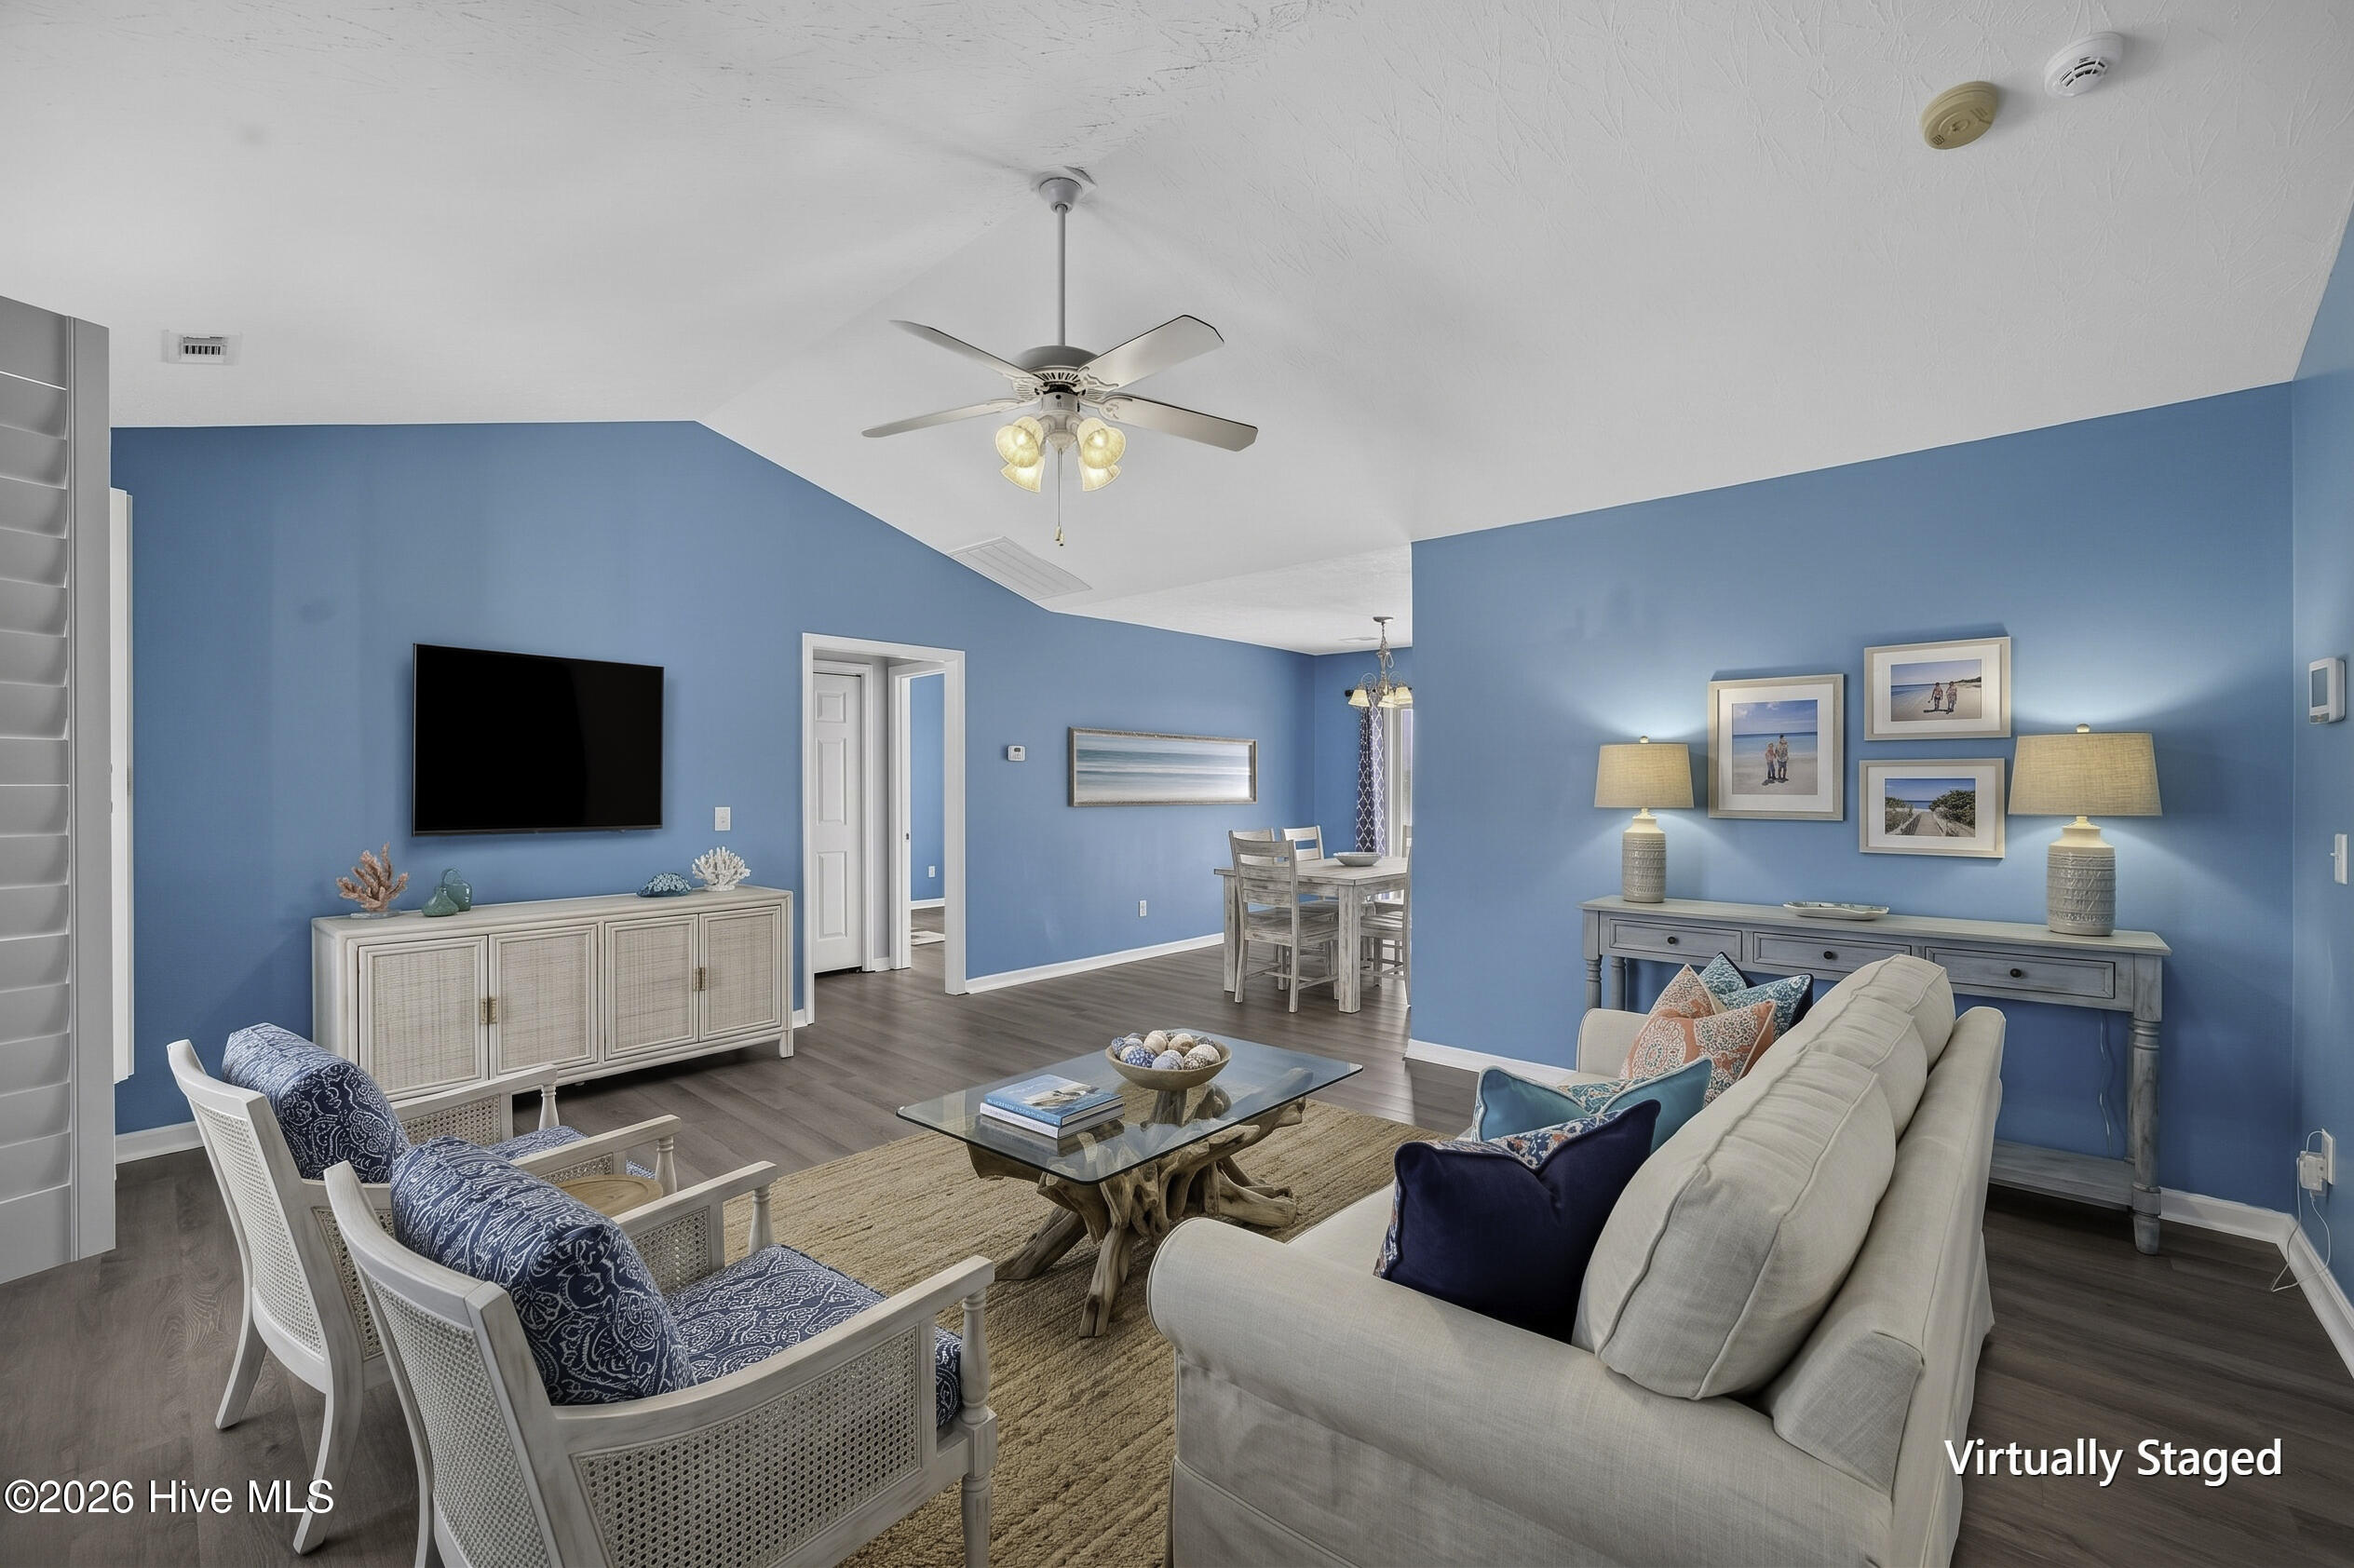
Property photo 1
Property photo 2
Property photo 3
Property photo 4
Property photo 5
3 Beds
2 Baths
1,282 sqft

$299,900

9491 Seany Drive NE, Leland NC, 28451

Price per sqft$233.93
Built in2006
Property size1,282 sqft
Property typeResidential

Overview

Active

Listed Oct 7, 2026

Updated 6h ago

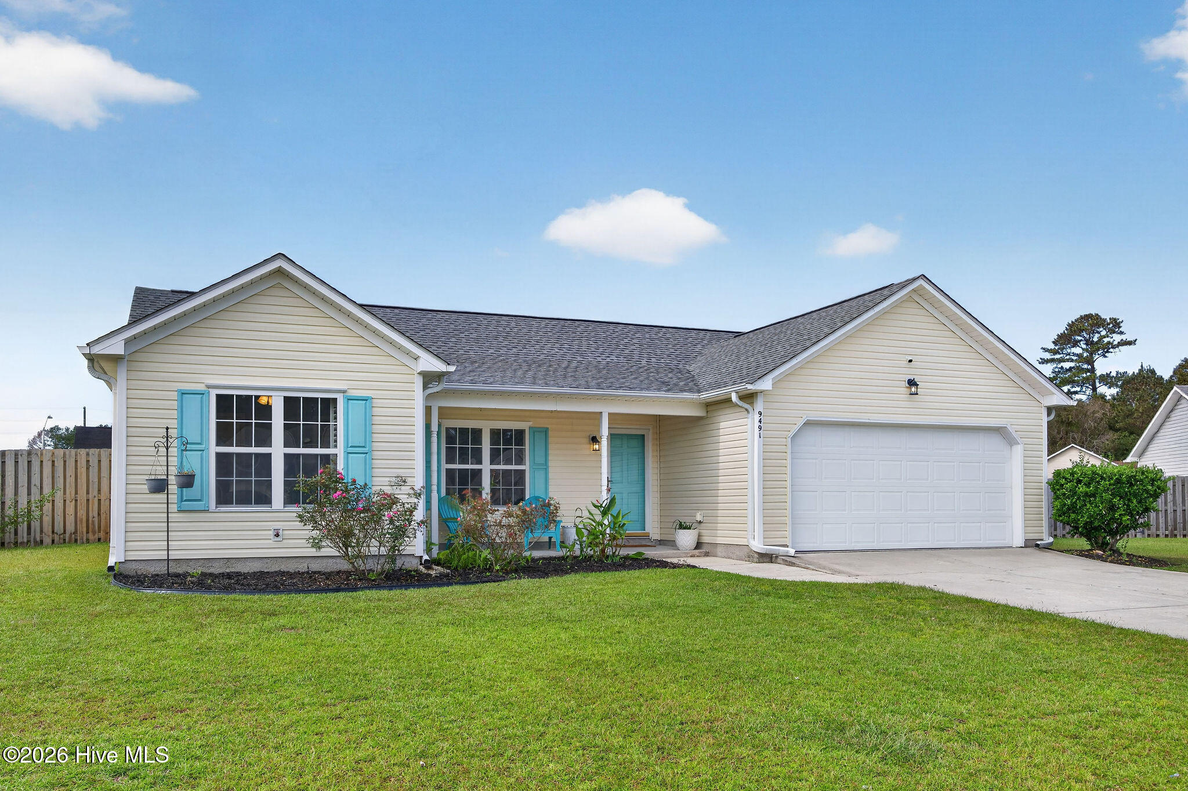
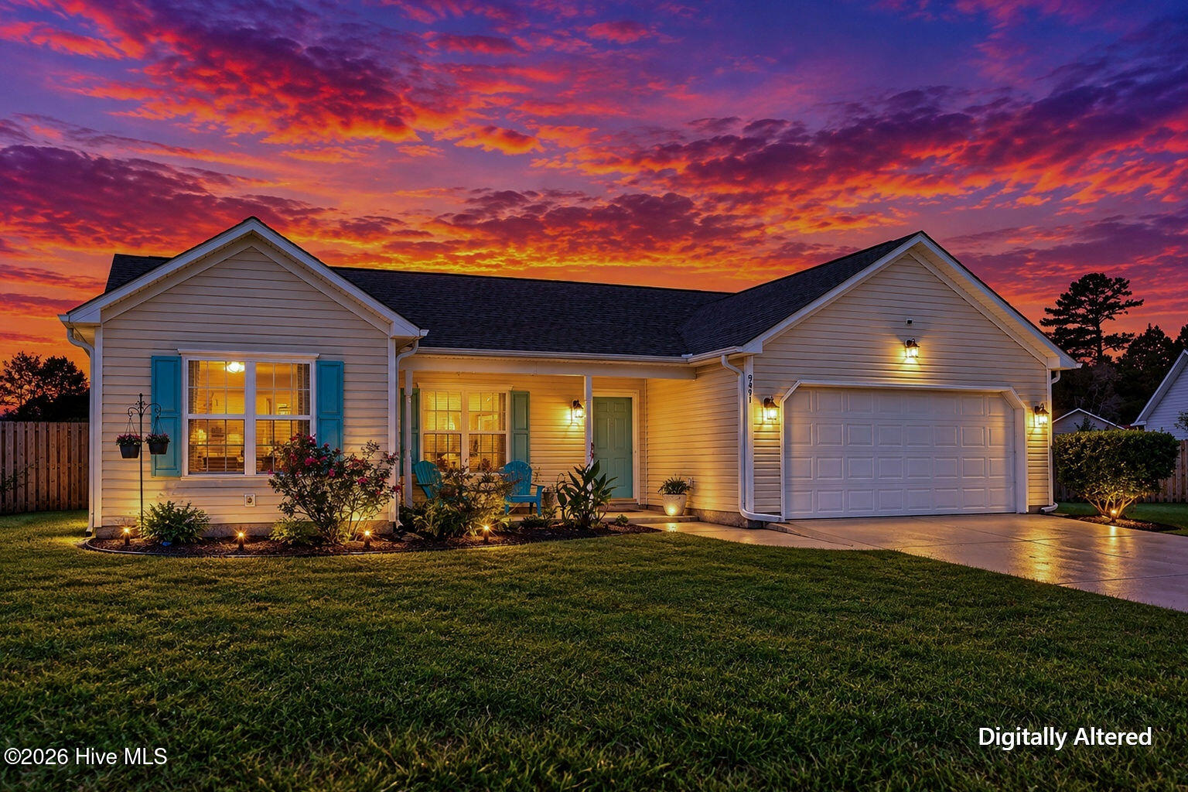
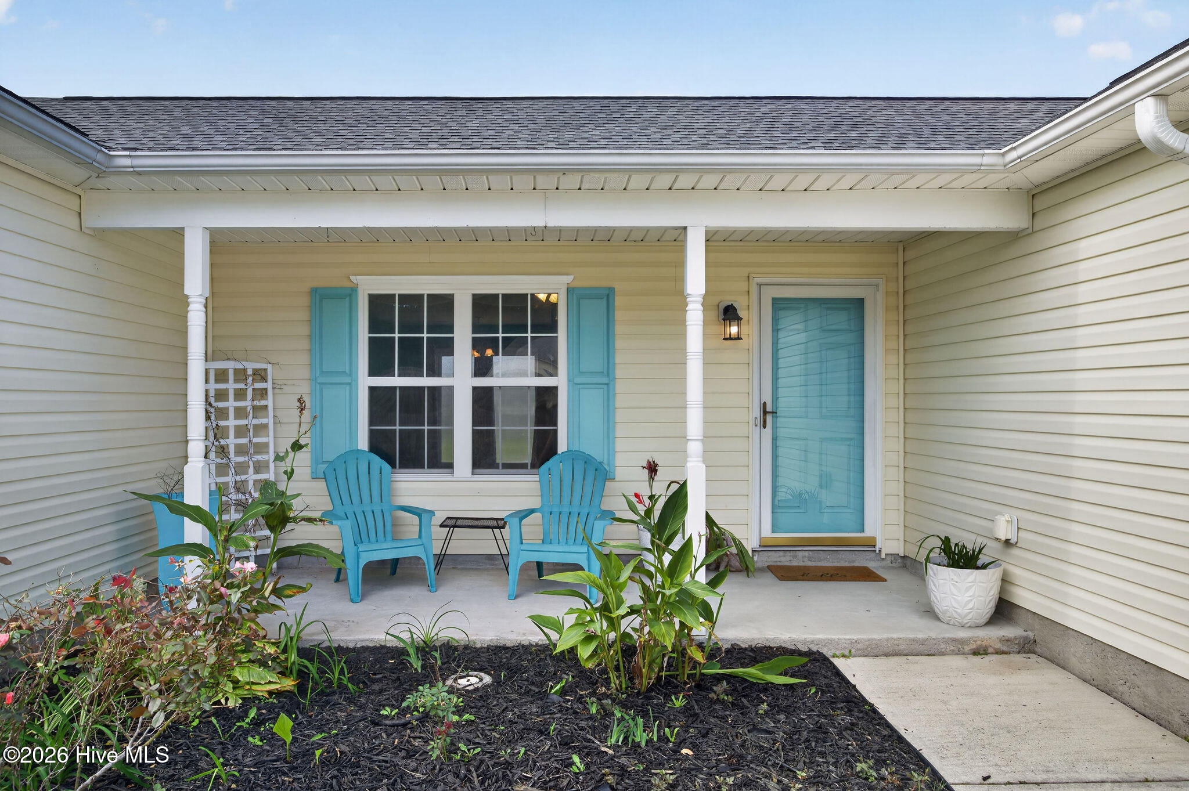
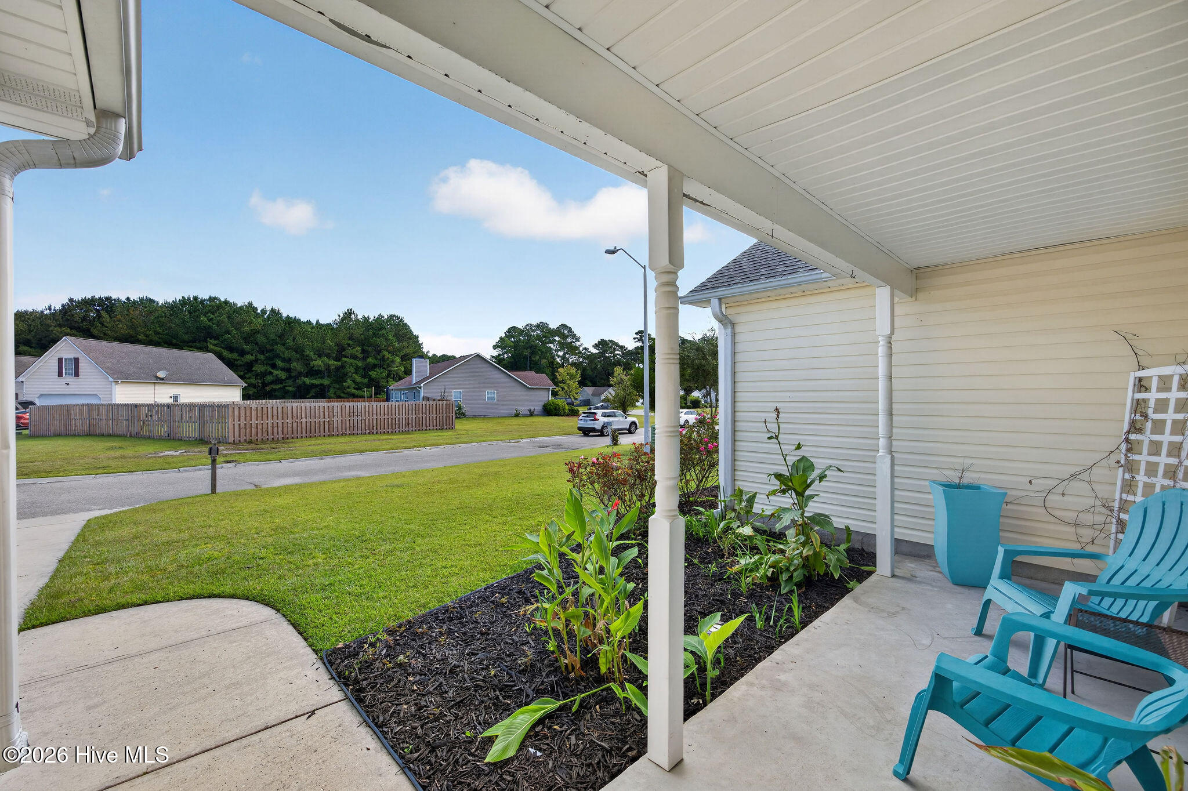
Tucked away in Eastbrook, this three-bedroom, two-bath, one-level home has a quiet, off-the-beaten-path feel that its owners have loved. A front porch big enough for a couple of chairs and your favorite plants sets the tone before you ever open the front door. Inside, the family room opens up under a vaulted ceiling, and updated LVP flooring runs throughout, so upkeep is easy. Plantation shutters and ceiling fans in every room take care of light, privacy, and long Southern summers. The split floorplan gives the primary suite, with its ensuite bath and walk-in closet, real separation from the guest bedrooms. The kitchen has white cabinets and newer matching stainless Samsung appliances: range, refrigerator, built-in microwave, and dishwasher. The range goes beyond the basics with air fry, dehydrate, bread proof, and keep-warm modes, plus self-clean and steam-clean options for the oven. The kitchen and dining area share an open layout, and a sliding glass door leads out to the spacious, fully fenced backyard, where the concrete pad has been expanded and finished with brick tile slabs. Storage is a real strength: walk-in closets, a roomy linen closet in the hall bath, a two-car garage, and a partially floored attic reached by pull-down metal stairs in the garage or by overhead access in the second bedroom closet. The roof was replaced in 2022. Eastbrook sits just off the 140 bypass in fast-growing Leland, close to downtown Wilmington, Wrightsville Beach, and the Brunswick County beaches. HOA fees are low, there are no city taxes, and trash pickup is included at no fee. This home is equipped with CPI cameras and window alarms. Seller is offering a 2-10 Home Warranty.

$1,995/mo

Est. mortgage payment based on a $299,900 home price.

All estimates are provided by Luxury Presence for informational purposes only. Actual amounts may vary.

Additional information

MLS® ID
100608832
Available since
October 7, 2026

Interior Features

Bedrooms
3
Bathrooms
2
Basement
No

Exterior Features

Lot Size
0.23 Acres

Other Property Details

Garage
Yes


Courtesy of Judy McGuire

Based on information from DASH - Coldwell Banker (CB) as of 10/13/2026. This information is for your personal, non-commercial use and may not be used for any purpose other than to identify prospective properties you may be interested in purchasing. The display of MLS data is usually deemed reliable but is NOT guaranteed accurate by the MLS. Buyers are responsible for verifying the accuracy of all information should investigate the data themselves or retain appropriate professionals. Information from sources other than the Listing Agent may have been included in the MLS data. Unless otherwise specified in writing, Broker/Agent has not and will not verify any information obtained from other sources. The Broker/Agent providing the information contained herein may or may not have been the Listing and/or Selling Agent. 

©2026 DASH - Coldwell Banker (CB). All rights reserved. 

Data last updated 4:55 PM UTC, 10/13/2026

Powered by Luxury Presence