Property photo 1
Property photo 2
Property photo 3
Property photo 4
Property photo 5
6 Beds
5 Baths
330 sqft

$469,799

Strada Roncone, Viterbo VT, 01100

Price per sqft$1,423.63
Built in1972
Property size330 sqft
Property typeResidential

Overview

Active

Listed Feb 20, 2025

Updated 17h ago

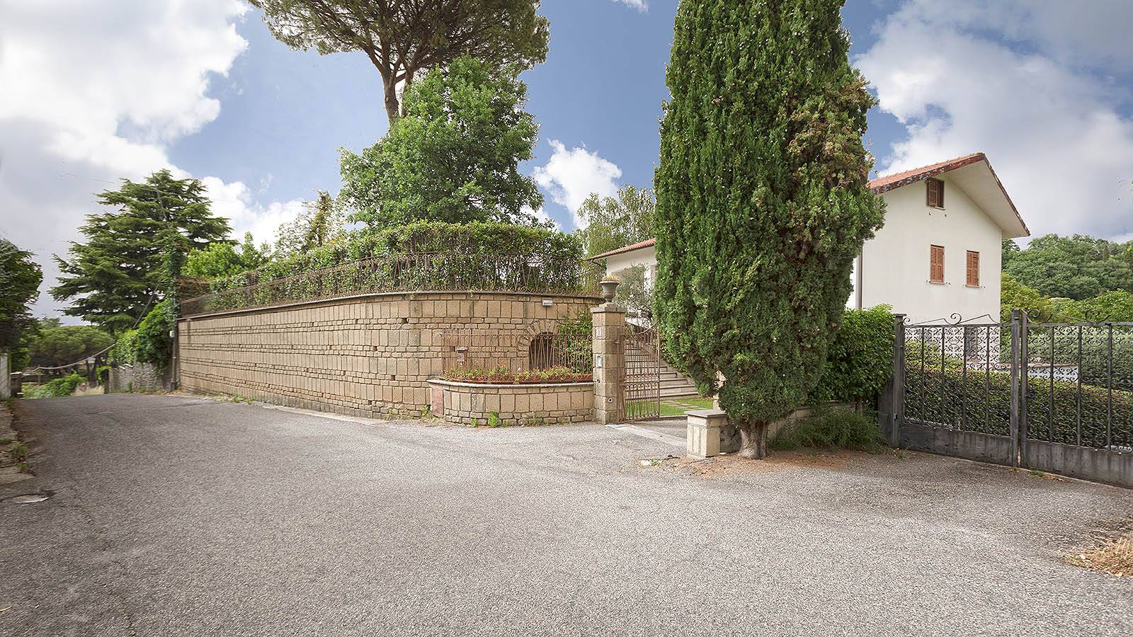
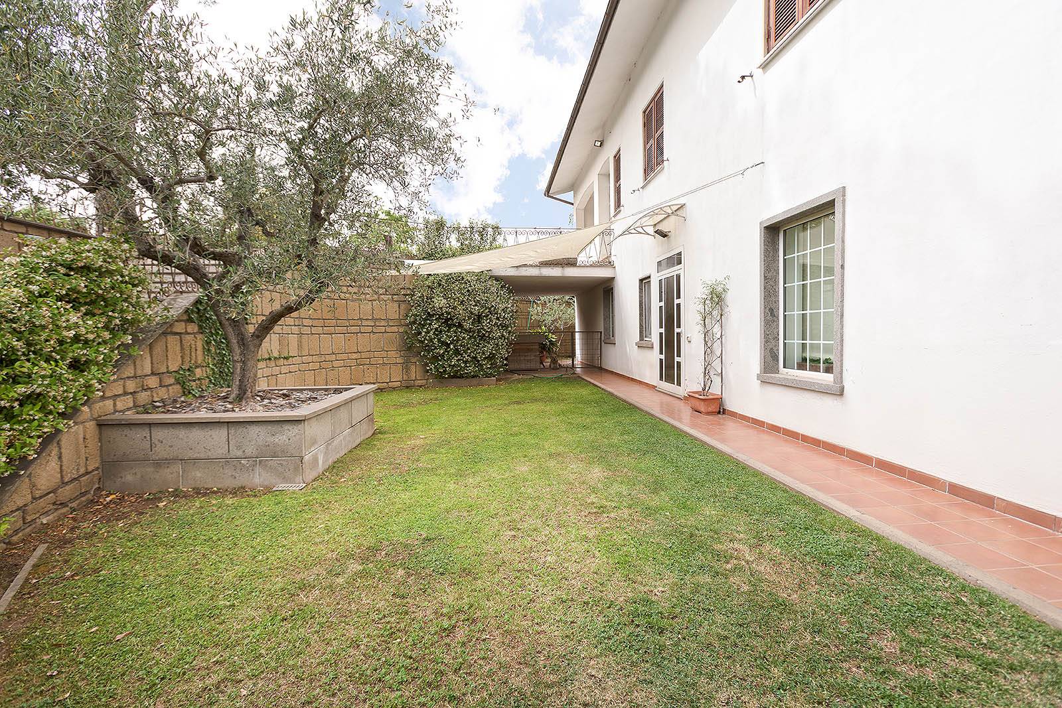
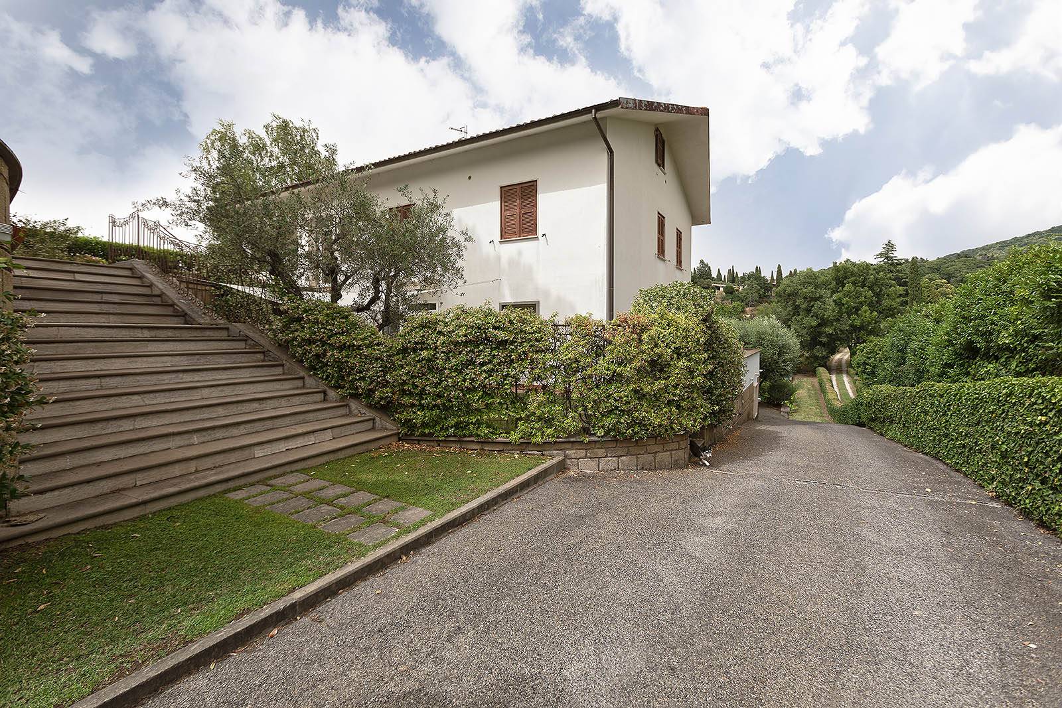
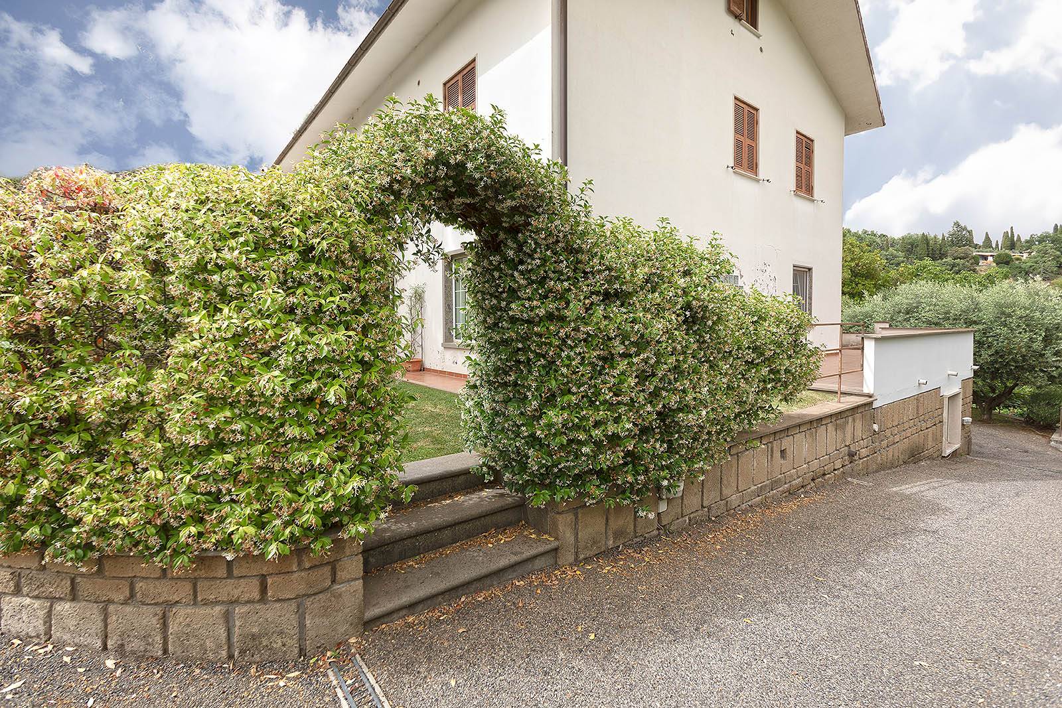
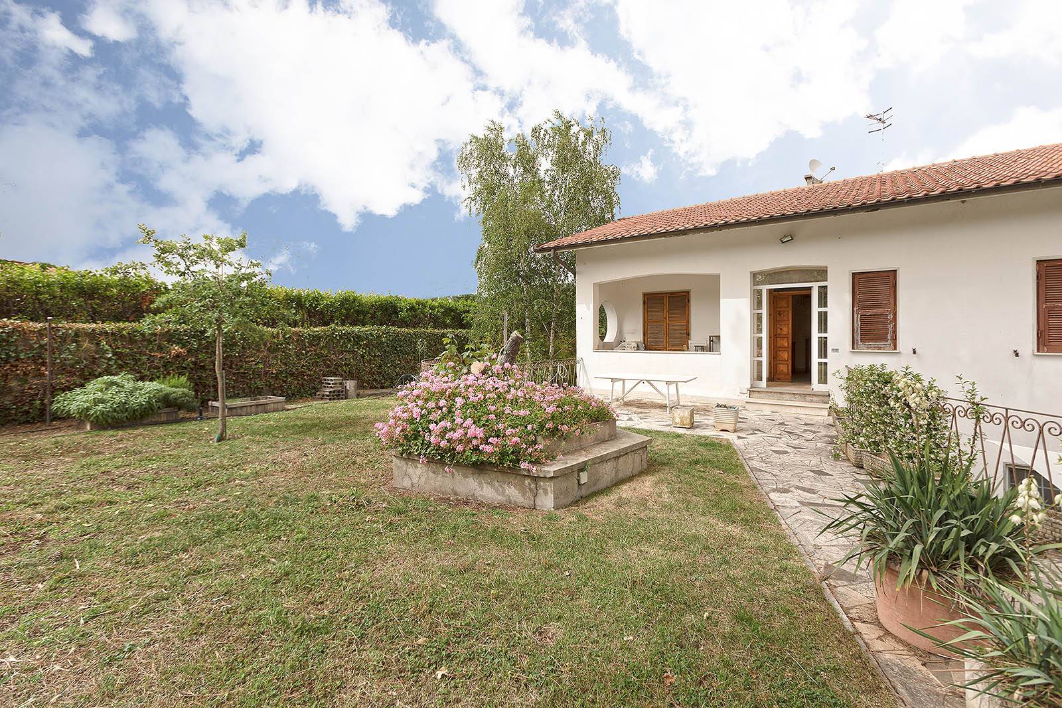
Villa "Roncone" Area: In the "Roncone" area, just a few steps from the Grotticella, a charming single villa of 330 m2 on two levels is presented for exclusive sale, an oasis of serenity, a residence that combines the elegance of the interiors with the beauty of the greenery surrounding area with large and comfortable living spaces. An independent villa, free on all sides, in the heart of Roncone is in itself a unique opportunity. This is a proposal that stands out because if desired it can be designed in multiple real estate units. The street entrance welcomes you into the private garden, an oasis of peace and greenery which immediately establishes the standard of representation of the entire property. Description; The main body of the villa is connected to a second building that can be used both as an extension of the villa itself and as a second or third real estate unit. The property, free upon deed, extends over a total area of 330 square meters. The villa is made up in its entirety of 9 rooms, including 6 bedrooms and 5 bathrooms, perfect for hosting a large family or even multiple families. At the entrance of the villa, the dining room and living room with conversation area follow one another in a continuity of convivial spaces that combine interiors and exteriors: the view, in fact, is on the lovely patio, a large and welcoming eat-in kitchen with fireplace, perfect for creating a welcoming and romantic atmosphere during the winter evenings, the adjacent dining room lends itself to different needs and occasions: from daily meals to events with guests, the 3 bedrooms and two bathrooms always follow one another on the same floor. There are two other real estate units that can best satisfy different needs. The panoramic terrace and the private garden offer the opportunity to enjoy moments in the open air and organize barbecues and parties with friends. The villa also has a large tavern with kitchen and exclusive bathroom, a cellar, a warehouse and an attic, which allow you to have additional storage spaces and better organize the domestic spaces. There is also land of approximately 5,000 m2 with olive trees and fruit trees. This residence offers a unique opportunity: it can be adapted both as a spacious single-family home and as an elegant housing solution for two or three separate families, thanks to its structure, size and versatility.

$3,126/mo

Est. mortgage payment based on a $469,799 home price.

All estimates are provided by Luxury Presence for informational purposes only. Actual amounts may vary.

Additional information

MLS® ID
BRYL23
Available since
February 20, 2025

Interior Features

Bedrooms
6
Bathrooms
5
Basement
No


Courtesy of Eleonora Ciucci

Based on information from DASH - Coldwell Banker (CB) as of 10/15/2026. This information is for your personal, non-commercial use and may not be used for any purpose other than to identify prospective properties you may be interested in purchasing. The display of MLS data is usually deemed reliable but is NOT guaranteed accurate by the MLS. Buyers are responsible for verifying the accuracy of all information should investigate the data themselves or retain appropriate professionals. Information from sources other than the Listing Agent may have been included in the MLS data. Unless otherwise specified in writing, Broker/Agent has not and will not verify any information obtained from other sources. The Broker/Agent providing the information contained herein may or may not have been the Listing and/or Selling Agent. 

©2026 DASH - Coldwell Banker (CB). All rights reserved. 

Data last updated 5:53 AM UTC, 10/15/2026

Powered by Luxury Presence