Property photo 1
Property photo 2
Property photo 3
Property photo 4
Property photo 5
5 Beds
4 Baths
3,790 sqft

$995,000

22163 Vacation Drive, CLK CA, 92587

Price per sqft$262.53
Built in2024
Property size3,790 sqft
Property typeResidential

Overview

Active

Listed Jul 15, 2026

Updated 25h ago

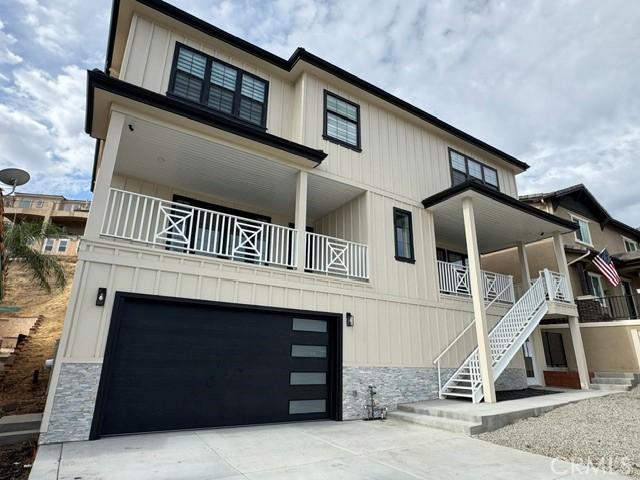
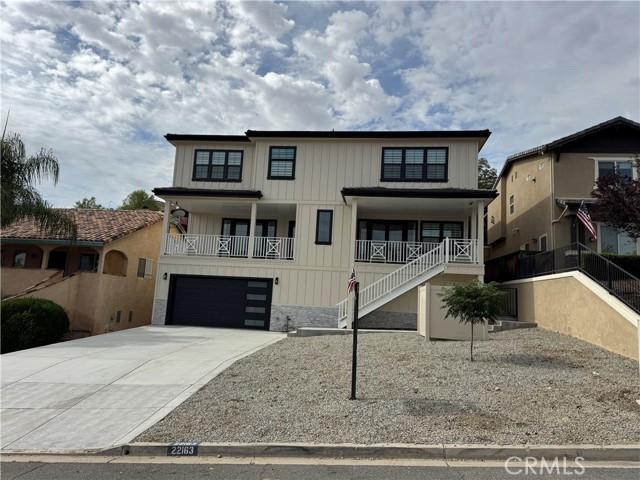
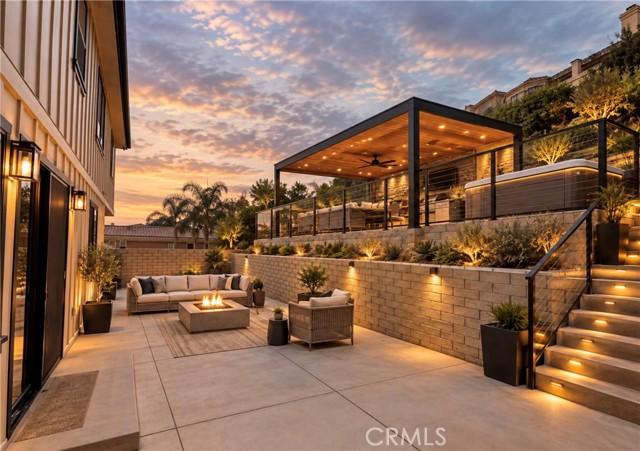
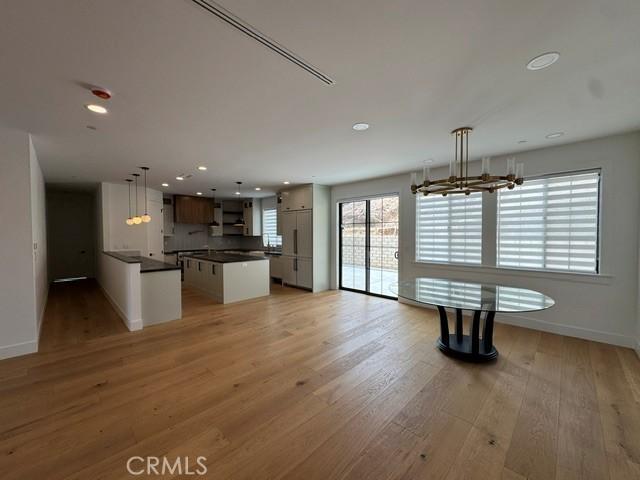
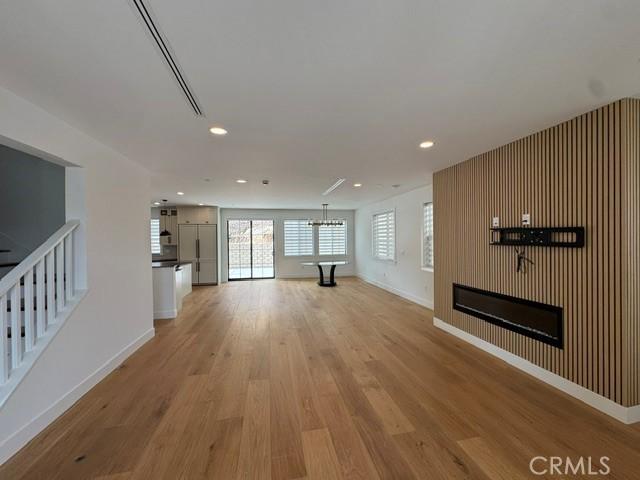
Discover modern luxury and resort-style living in this custom Canyon Lake home. Located within the private, guard-gated community, the residence makes an impressive first impression with an elevated entrance, expansive driveway, board-and-batten siding, and bold black-framed windows and doors. Natural light fills the open interior, highlighting 9-inch-wide plank wood flooring, recessed lighting, and a contemporary fireplace. The chefs kitchen features DACOR Professional appliances, leathered granite countertops, custom cabinetry, brass fixtures, a farmhouse sink, open shelvin, a walk-in pantry, and an oversized island. A statement chandelier completes the adjacent dining area. The primary suite includes two walk-in closets and a spa-inspired bathroom with heated floors, black marble accents, dual vanities, lighted mirrors, a freestanding soaking tub, custom steam shower, and private sauna. Spacious secondary bedrooms include a junior suite with its own walk-in shower, while the guest bathrooms feature designer tile and modern finishes. The downstairs entertainment level offers flexible space for movie nights, games, gatherings, or multigenerational living with the ideals space for a 1 bedroom 1 bathroom, full kitchen and living room ADU ( Power and water is conveniently located behind the wall and ready to build). Outside, the low-maintenance backyard extends into the hillside and includes a concrete patio ideal for relaxing, entertaining, and enjoying Canyon Lake sunsets. Residents enjoy 24-hour guard-gated security, private lakes, parks, golf, boating, and resort-style community amenities.

$6,620/mo

Est. mortgage payment based on a $995,000 home price.

All estimates are provided by Luxury Presence for informational purposes only. Actual amounts may vary.

Additional information

MLS® ID
SW26154617
Available since
July 15, 2026

Interior Features

Bedrooms
5
Bathrooms
4
Basement
No


Courtesy of Kris Hansen

Based on information from DASH - Coldwell Banker (CB) as of 10/14/2026. This information is for your personal, non-commercial use and may not be used for any purpose other than to identify prospective properties you may be interested in purchasing. The display of MLS data is usually deemed reliable but is NOT guaranteed accurate by the MLS. Buyers are responsible for verifying the accuracy of all information should investigate the data themselves or retain appropriate professionals. Information from sources other than the Listing Agent may have been included in the MLS data. Unless otherwise specified in writing, Broker/Agent has not and will not verify any information obtained from other sources. The Broker/Agent providing the information contained herein may or may not have been the Listing and/or Selling Agent. 

©2026 DASH - Coldwell Banker (CB). All rights reserved. 

Data last updated 2:37 PM UTC, 10/14/2026

Powered by Luxury Presence