Property photo 1
Property photo 2
Property photo 3
Property photo 4
Property photo 5
2 Beds
3 Baths
1,670 sqft

$635,000

70 Endicott St Unit 1105, Norwood MA, 02062

Price per sqft$380.24
Built in2018
Property size1,670 sqft
Property typeTownhomes

Overview

Active

Listed Aug 4, 2026

Updated 24h ago

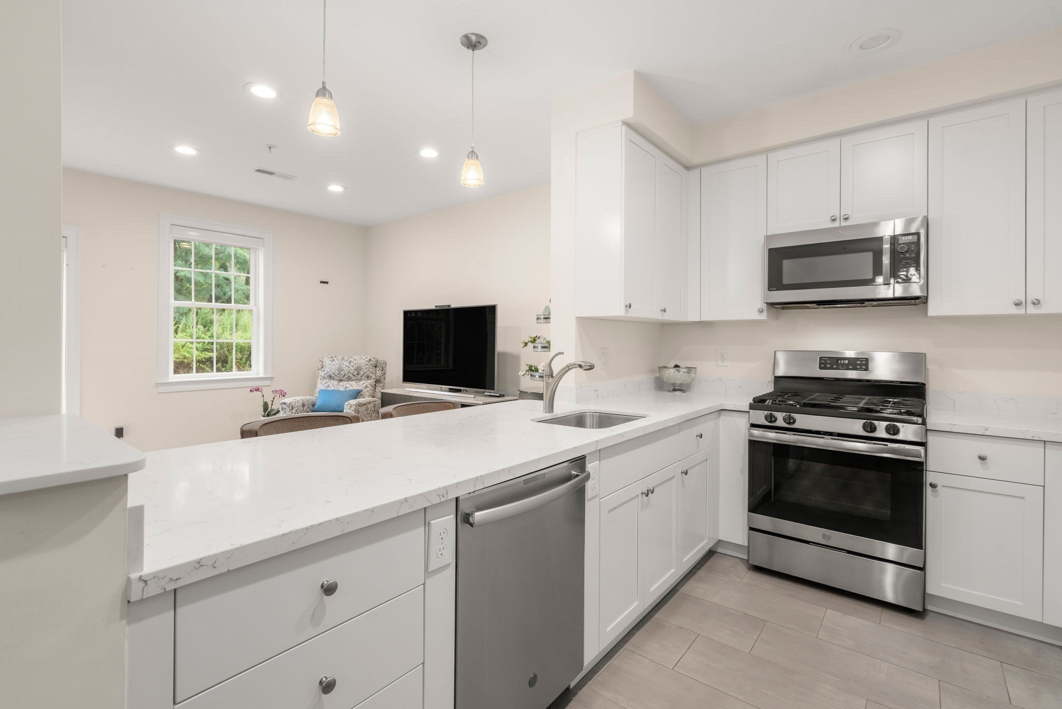
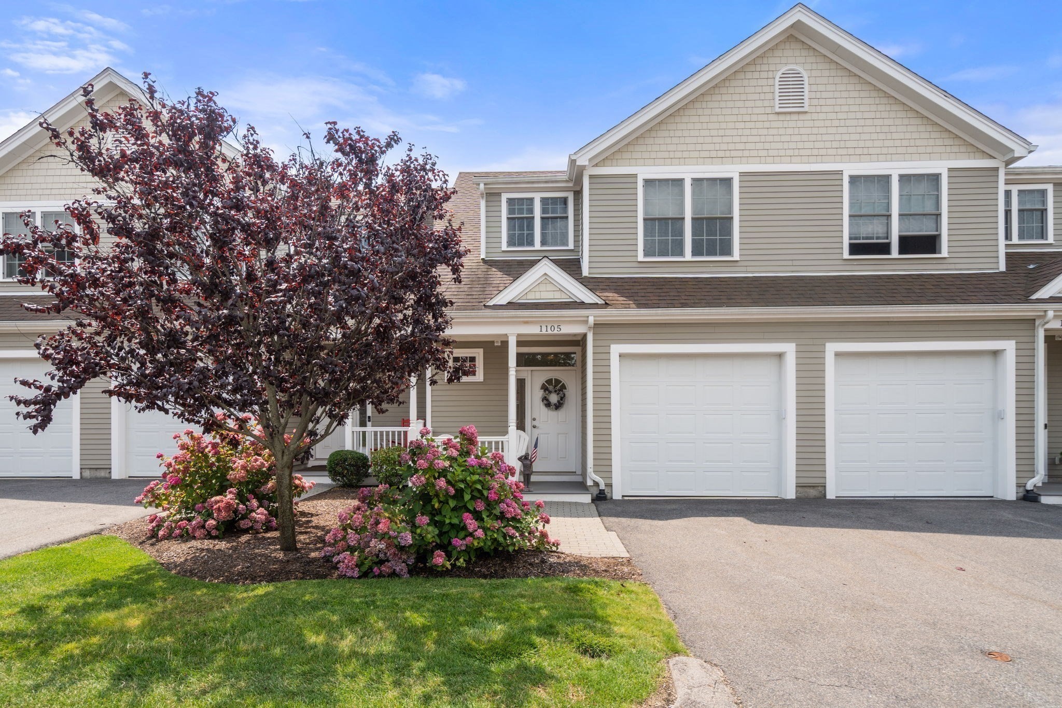
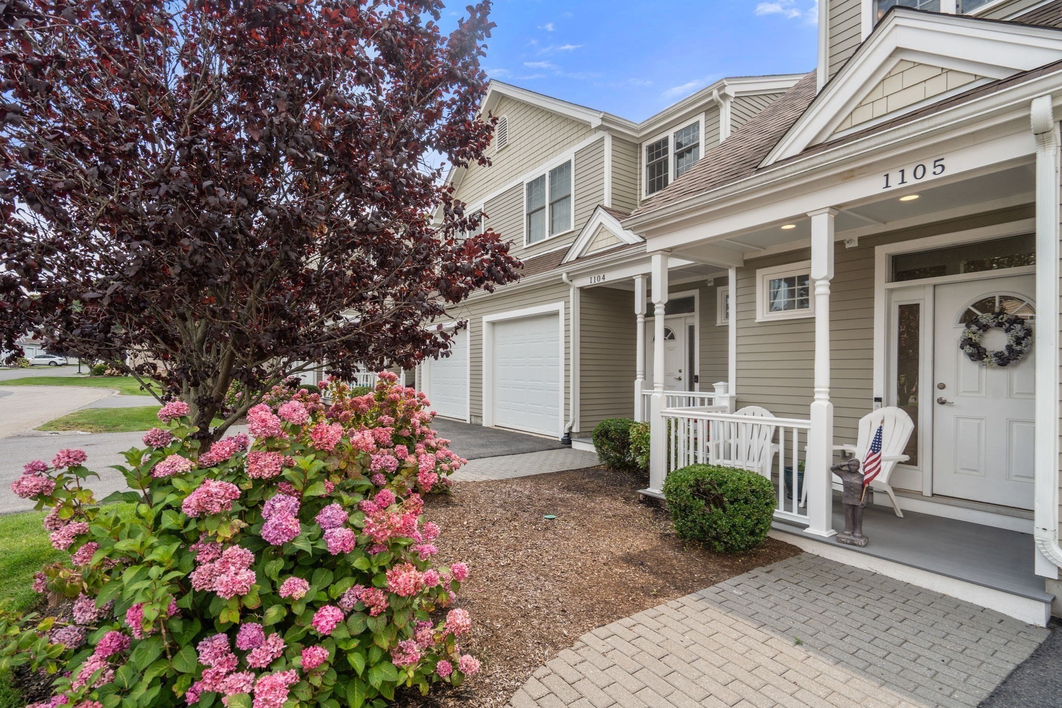
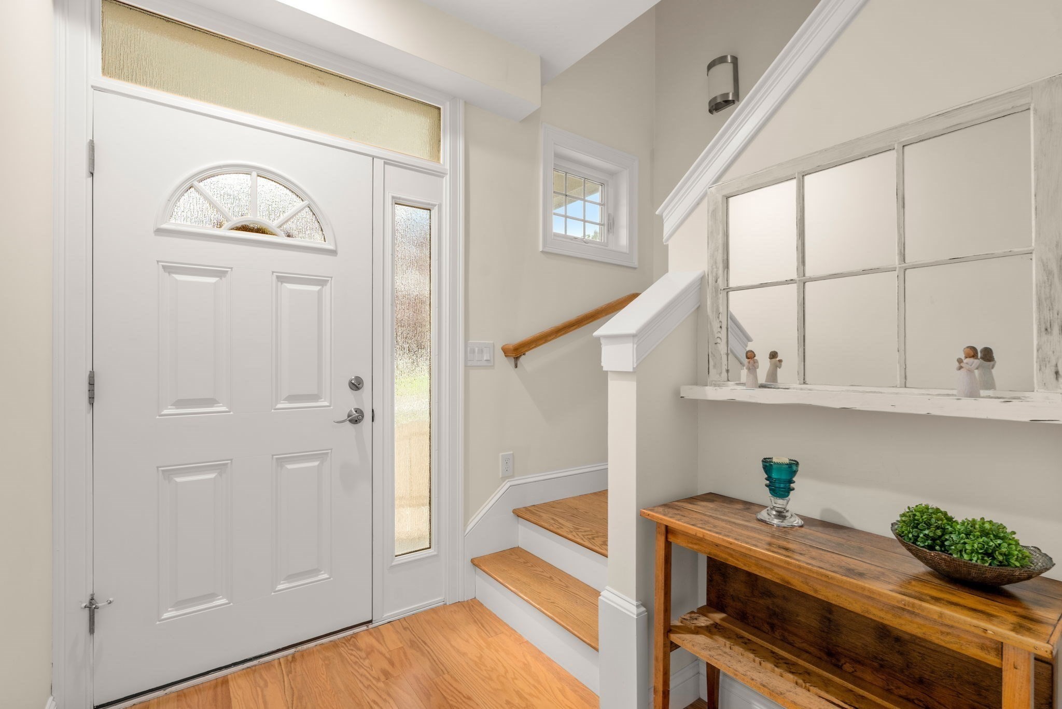
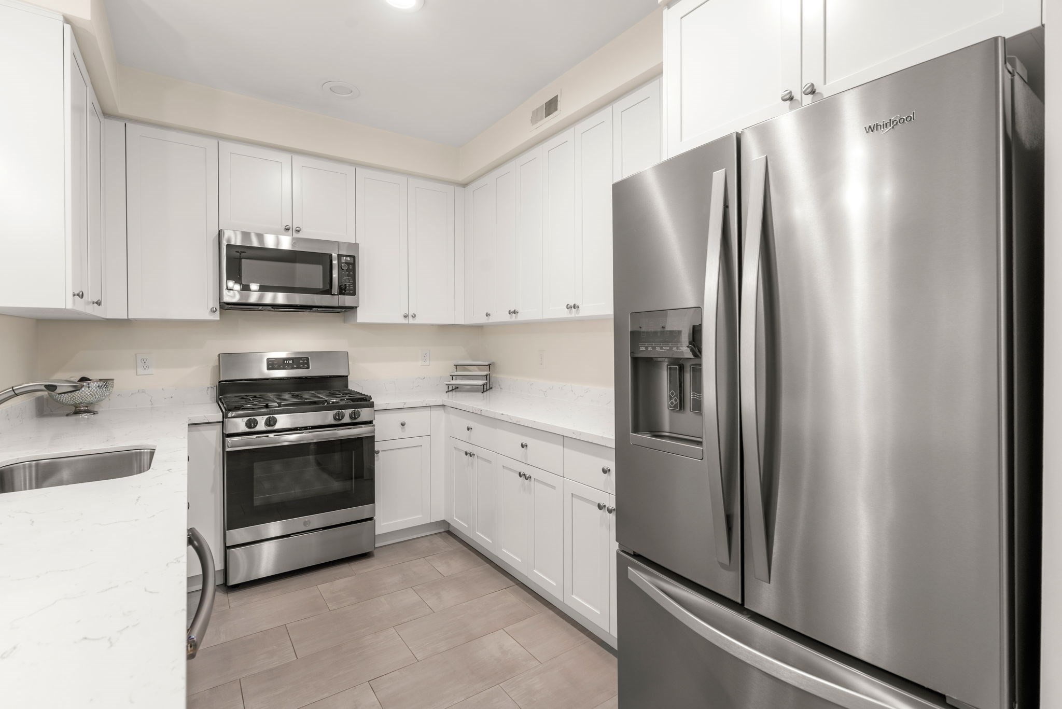
Welcome to this exceptional 2-bedroom, 2.5-bath townhouse in Norwood, completed in 2019, and designed to complement today's modern lifestyle. The open-concept main level showcases gleaming hardwood floors and a beautifully appointed kitchen featuring white cabinetry, quartz countertops, a breakfast bar, stainless steel appliances, and a walk-in pantry. The adjacent living room and dining area offer an inviting space for everyday living and entertaining. A sliding door off the living room opens to your private patio with a dedicated grill pad where you can enjoy outdoor living-ideal for morning coffee, summer barbecues, or unwinding at the end of the day. A stylish powder room completes the first floor. Upstairs, the spacious primary bedroom suite features a vaulted ceiling, generous closet space, and a private en-suite bath with an oversized tiled shower. The second bedroom also enjoys its own full bathroom with a bathtub and shower, providing comfort and privacy for family or guests. The versatile loft creates an inviting space for a home office, reading nook, or media area. A second-floor laundry adds everyday convenience. Additional highlights include Gas heat and cooking, Central air, Nest thermostats, Custom blinds, an attached one-car garage, additional off-street parking, and low-maintenance living. Located just minutes from shopping, restaurants, walking trails, a gym, golf course, Norwood's historic mills, and the commuter rail to Boston. Easy access to major highways including I-95, 495, I-93, and Route 128.

$4,225/mo

Est. mortgage payment based on a $635,000 home price.

All estimates are provided by Luxury Presence for informational purposes only. Actual amounts may vary.

Additional information

MLS® ID
73558761
Available since
August 4, 2026

Interior Features

Bedrooms
2
Bathrooms
3
Cooling
Yes
Heating
Yes
Basement
No

Other Property Details

Taxes
$5,810
Tax Frequency
Annually
Association Fee Frequency
Monthly
Garage
Yes


Courtesy of Anne Kennedy

Based on information from DASH - Coldwell Banker (CB) as of 10/14/2026. This information is for your personal, non-commercial use and may not be used for any purpose other than to identify prospective properties you may be interested in purchasing. The display of MLS data is usually deemed reliable but is NOT guaranteed accurate by the MLS. Buyers are responsible for verifying the accuracy of all information should investigate the data themselves or retain appropriate professionals. Information from sources other than the Listing Agent may have been included in the MLS data. Unless otherwise specified in writing, Broker/Agent has not and will not verify any information obtained from other sources. The Broker/Agent providing the information contained herein may or may not have been the Listing and/or Selling Agent. 

©2026 DASH - Coldwell Banker (CB). All rights reserved. 

Data last updated 2:32 PM UTC, 10/14/2026

Powered by Luxury Presence