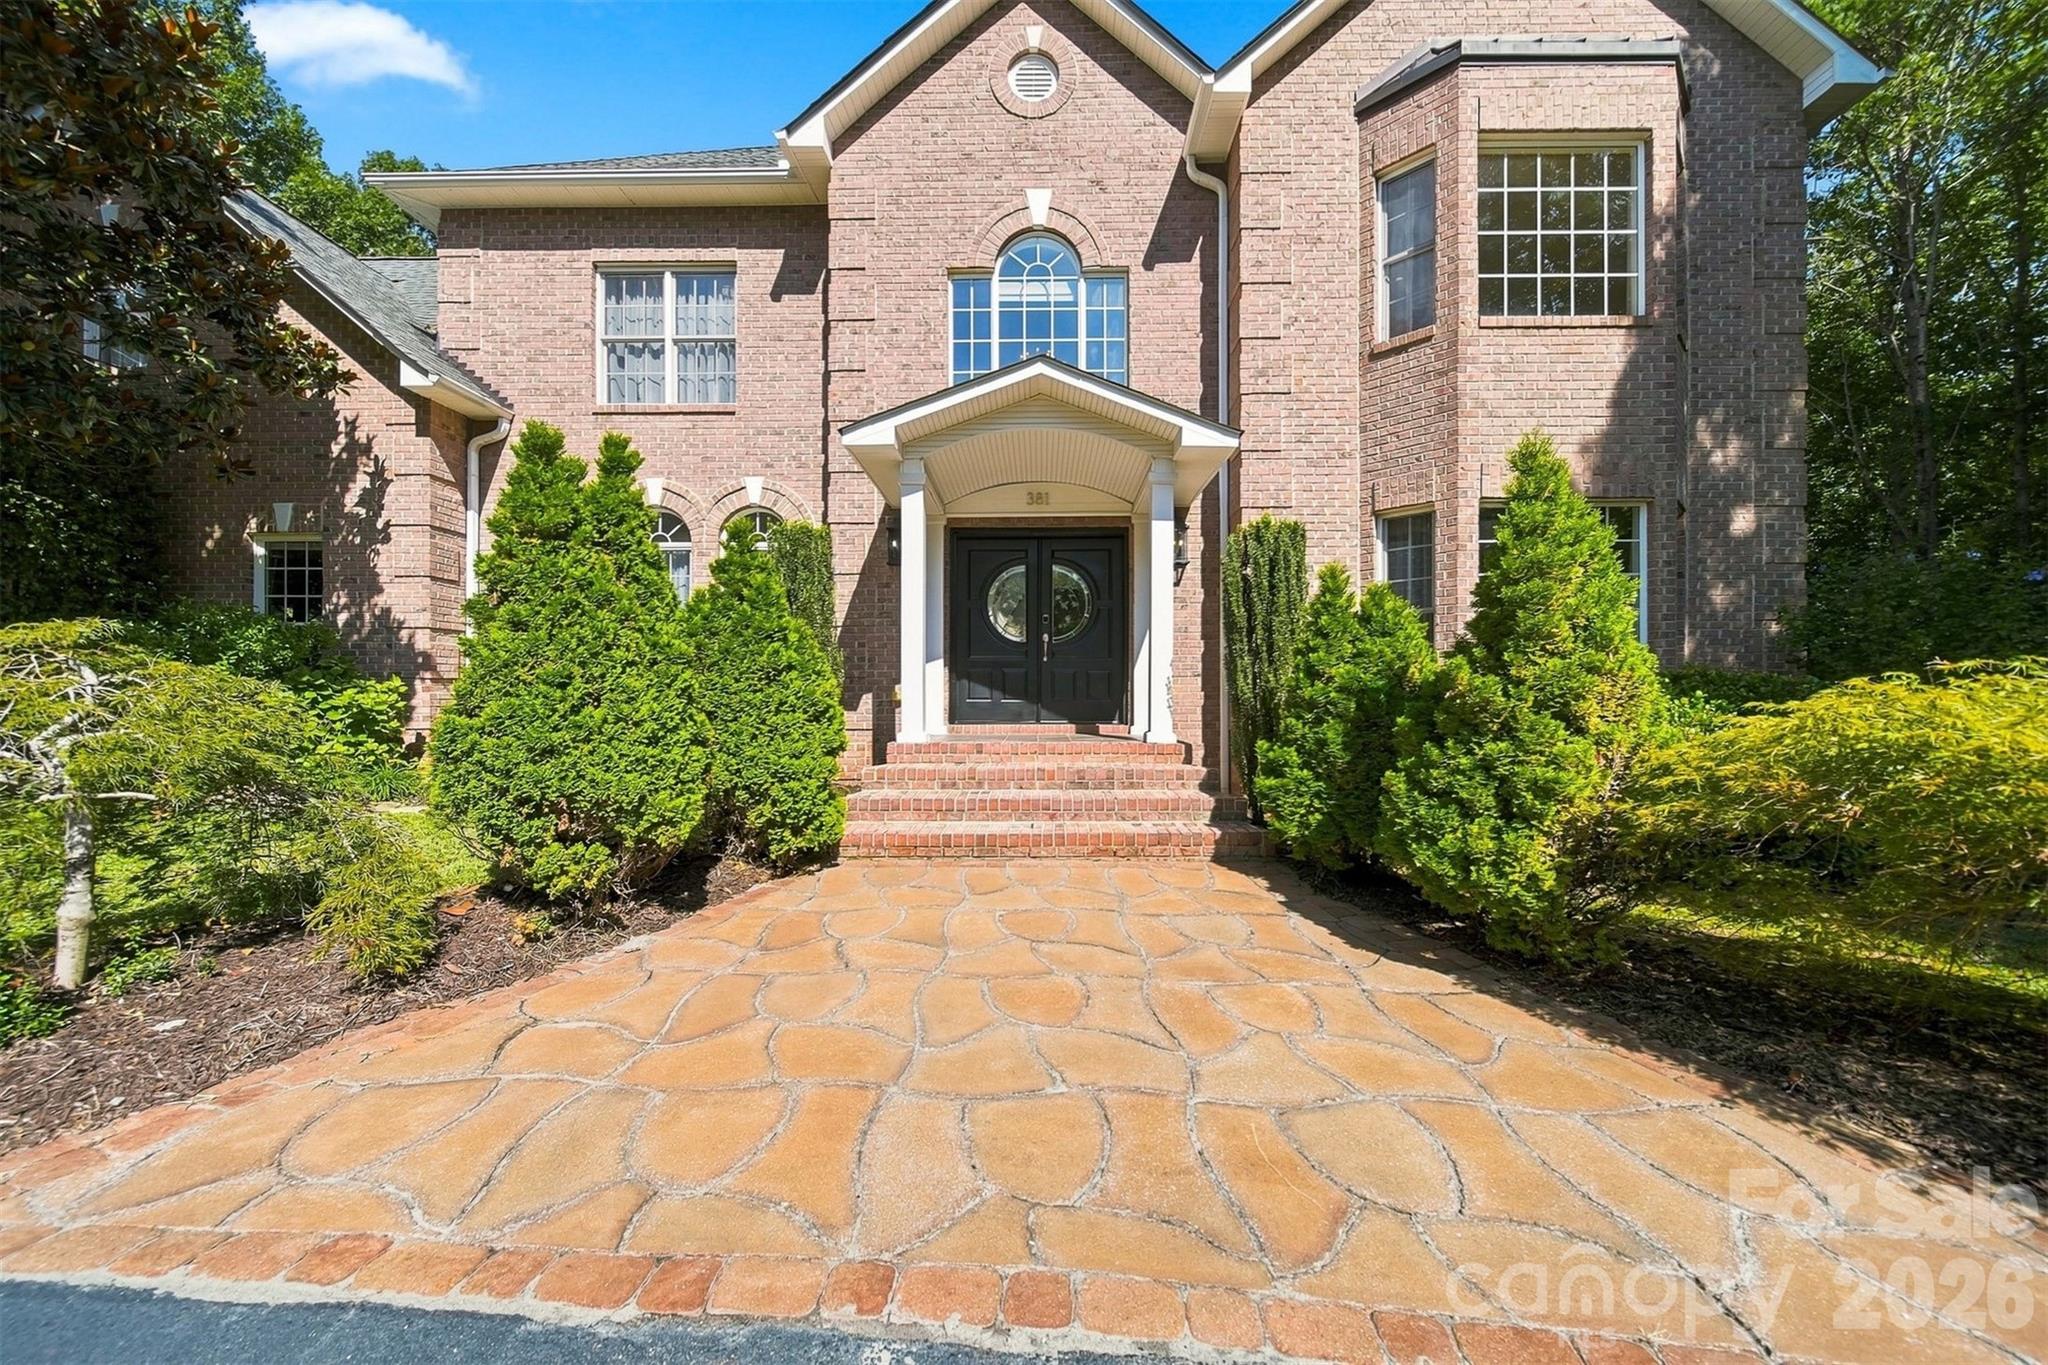
Property photo 1
Property photo 2
Property photo 3
Property photo 4
Property photo 5
4 Beds
3 Baths
3,347 sqft

$689,900

381 Lake Forest Drive, Taylorsville NC, 28681

Price per sqft$206.12
Built in2002
Property size3,347 sqft
Property typeResidential

Overview

Active

Listed May 18, 2026

Updated 42h ago

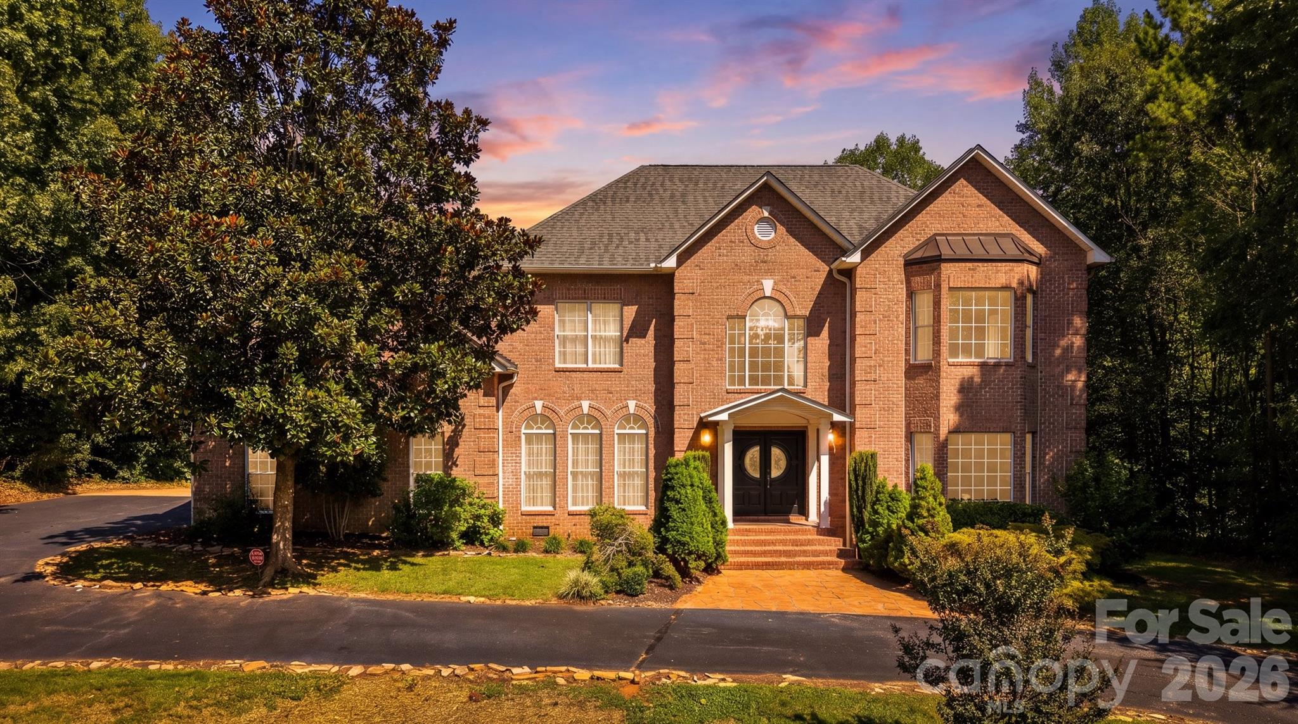
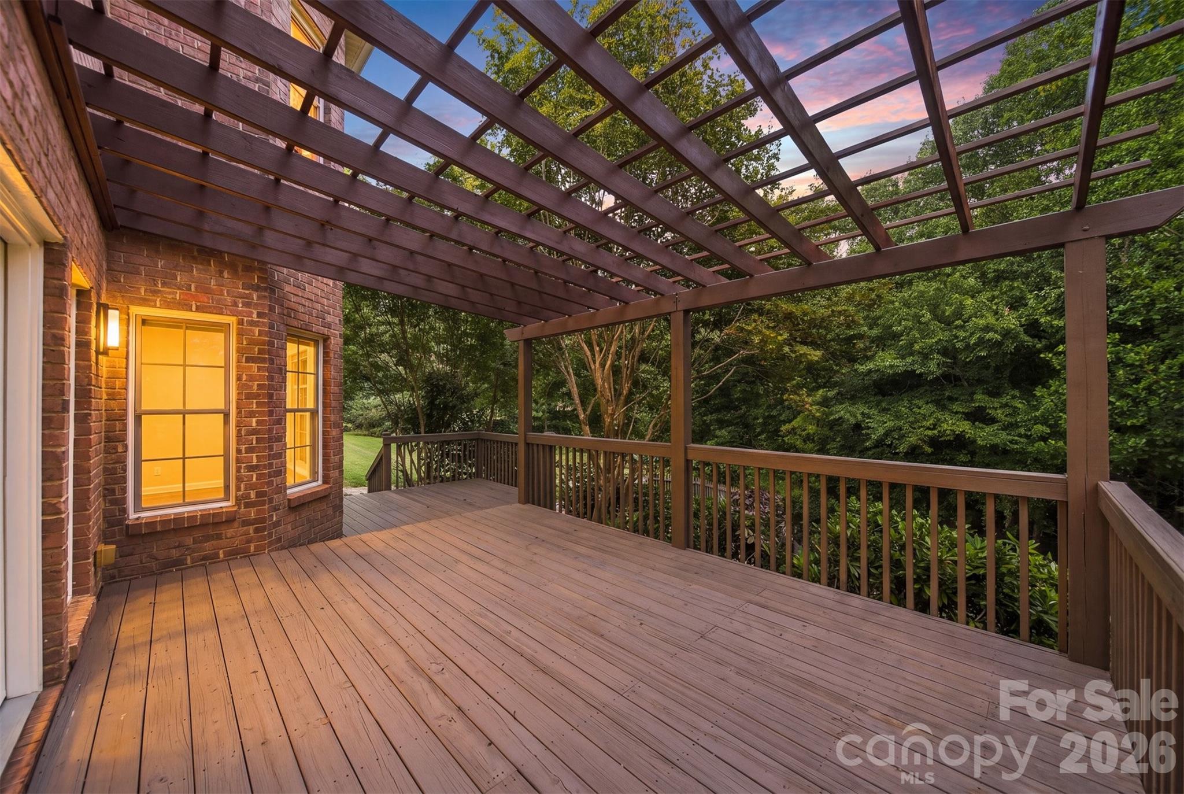
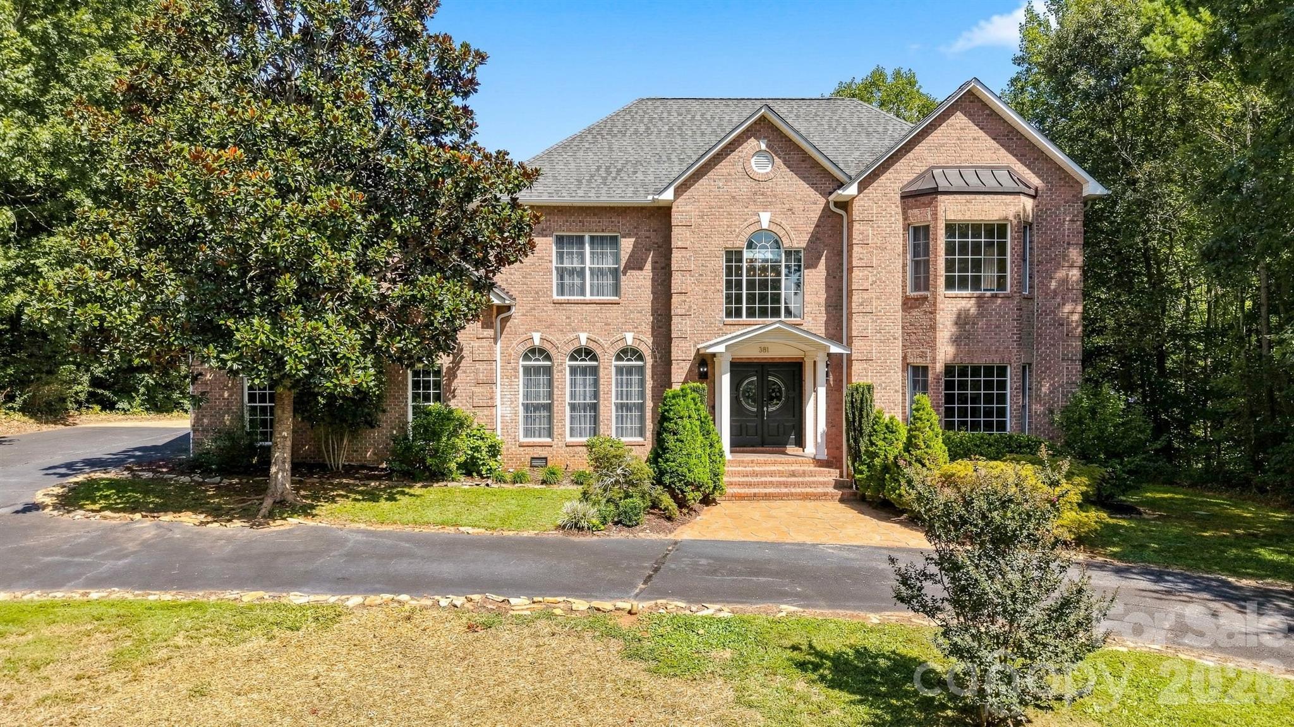
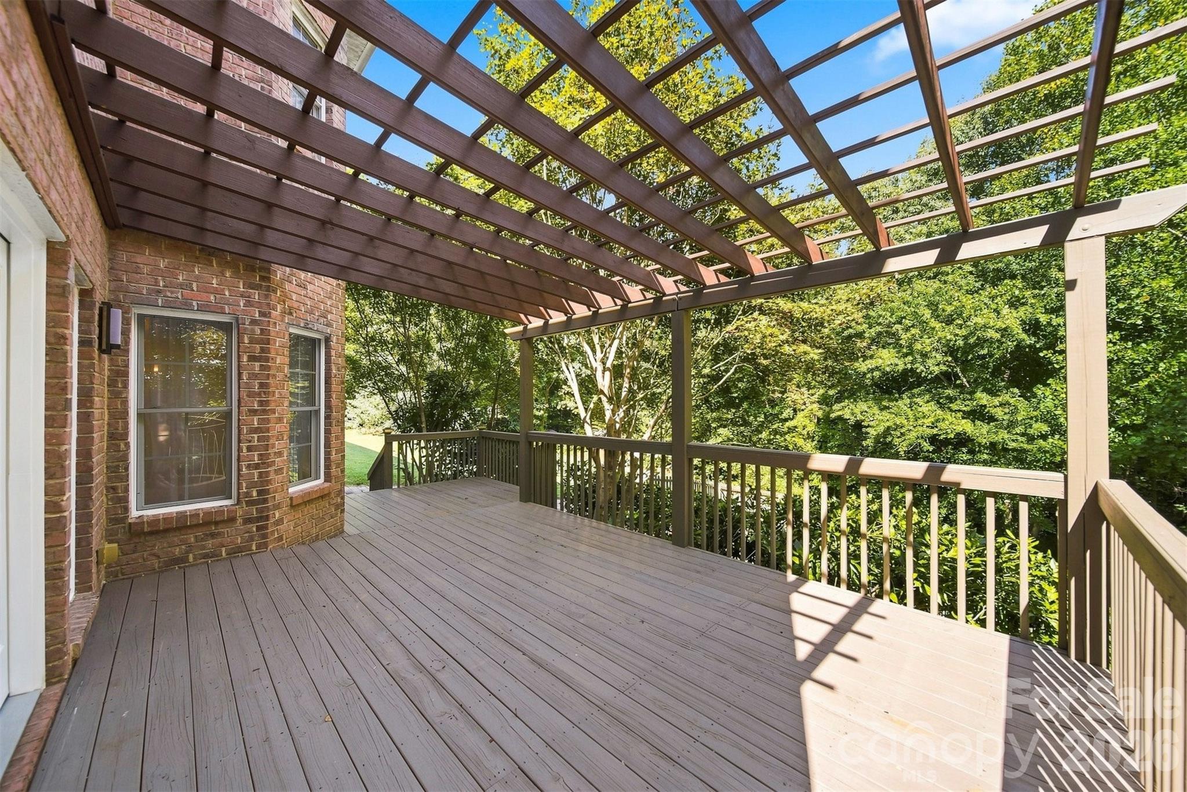
This 4 bedroom + bonus room house was a personal builder's home. No expense was spared on quality and craftsmanship. The elegant REAL hardwood floors are hard to come by. The living space and all the upstairs have REAL wood flooring. The tile floor on the main level (foyer & kitchen) is heated. The chandelier at the front door has a key to release the chandelier for cleaning. The entire interior has been repainted & many new fixtures installed. MOVE IN READY is not just a phrase here. Gourmet kitchen features stunning dark cabinets, SS appliances, induction cooktop, granite counters, 2 pantries, a breakfast nook, and is adjacent to the formal dining room. The laundry room offers a high-end Electrolux washer/dryer to remain. The oversized Great Room is ready for entertaining. The gorgeous staircase is a showstopper when you open the front door. 4 large-scale bedrooms. The primary bath has a tile walk-in shower, separate tub, his/her vanities, water closet, & his/her closets. Every bedroom and even the huge bonus room has elegant hardwoods. River Ridge Run is a wonderful, heavily wooded development with several properties on Lake Hickory. Additional features--Irrigation, wireless electronic thermostats. This quality is rare in today's local real estate market. Ample parking on the circular driveway, side-facing garage, deck with a pergola to enjoy overlooking the fenced area of the yard. Main-level heat pump (2026). Hurry, this is a scarce luxury to find right now. HOA fees $215/ annually. This property is within 1/2 mile of a voluntary agriculture district.

$4,590/mo

Est. mortgage payment based on a $689,900 home price.

All estimates are provided by Luxury Presence for informational purposes only. Actual amounts may vary.

Additional information

MLS® ID
4383134
Available since
May 18, 2026

Interior Features

Bedrooms
4
Bathrooms
3
Heating
Yes
Basement
Yes

Exterior Features

Lot Size
0.7 Acres

Other Property Details

Garage
Yes


Courtesy of Kay Loftin

Based on information from DASH - Coldwell Banker (CB) as of 10/14/2026. This information is for your personal, non-commercial use and may not be used for any purpose other than to identify prospective properties you may be interested in purchasing. The display of MLS data is usually deemed reliable but is NOT guaranteed accurate by the MLS. Buyers are responsible for verifying the accuracy of all information should investigate the data themselves or retain appropriate professionals. Information from sources other than the Listing Agent may have been included in the MLS data. Unless otherwise specified in writing, Broker/Agent has not and will not verify any information obtained from other sources. The Broker/Agent providing the information contained herein may or may not have been the Listing and/or Selling Agent. 

©2026 DASH - Coldwell Banker (CB). All rights reserved. 

Data last updated 2:59 PM UTC, 10/14/2026

Powered by Luxury Presence