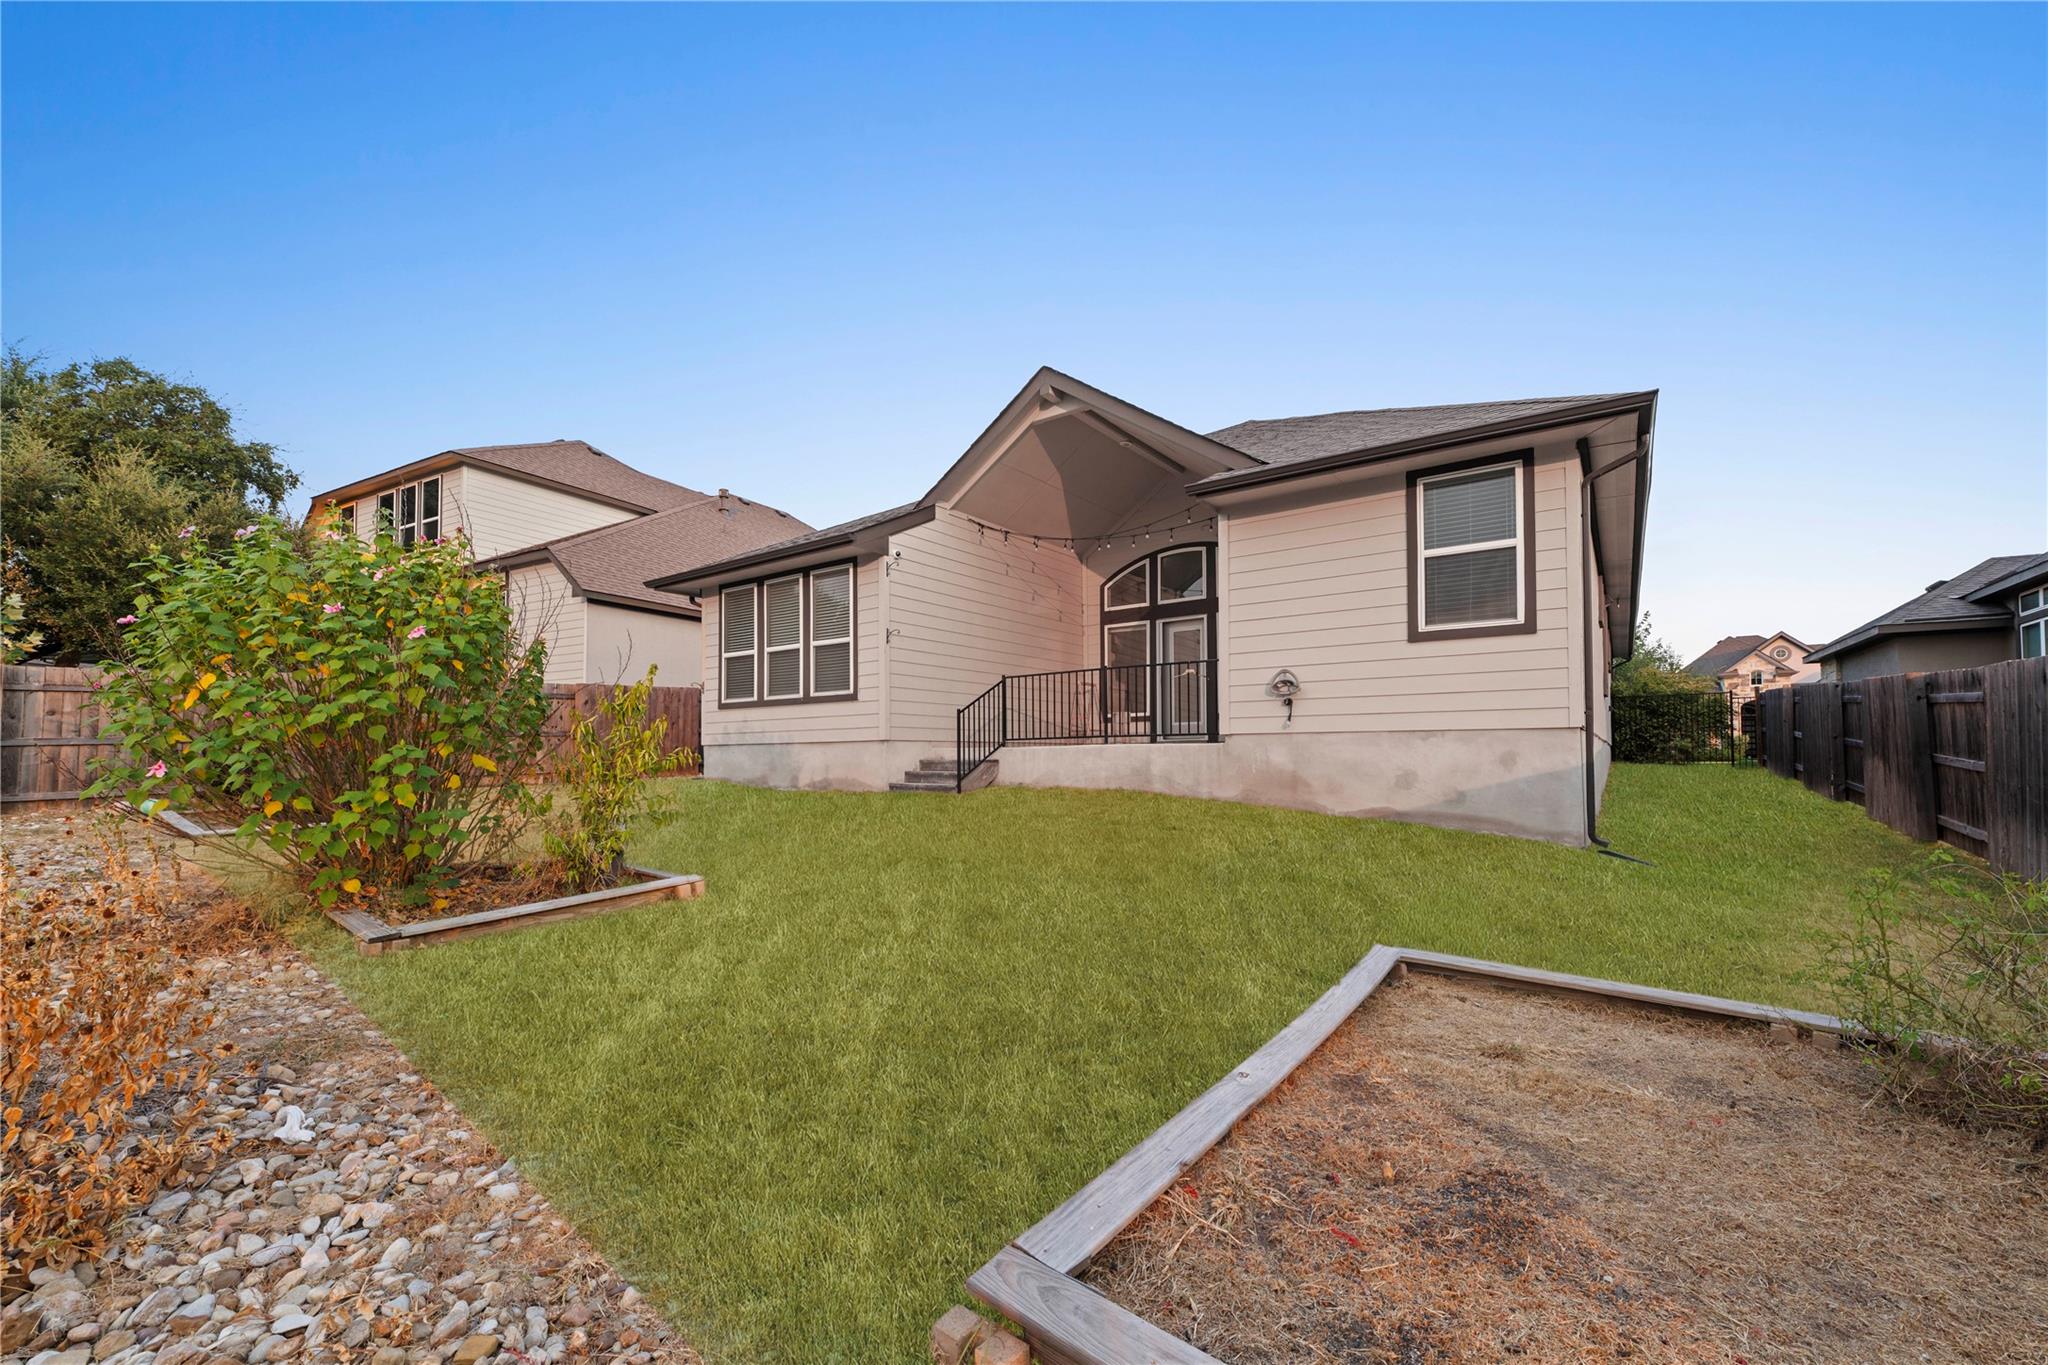
Property photo 1
Property photo 2
Property photo 3
Property photo 4
Property photo 5
4 Beds
3 Baths
1,961 sqft

$425,000

60 Rancho Trl, Georgetown TX, 78628

Price per sqft$216.73
Built in2021
Property size1,961 sqft
Property typeResidential

Overview

Active

Listed Aug 26, 2026

Updated 9h ago

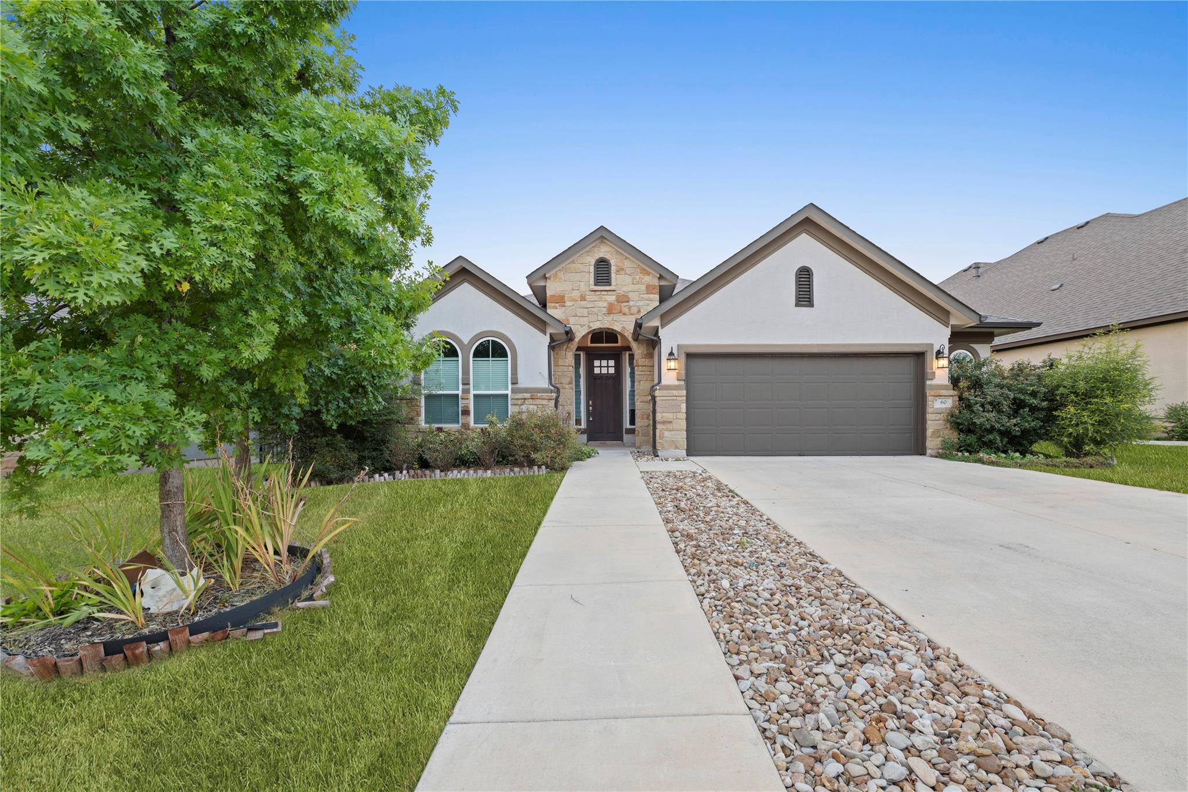
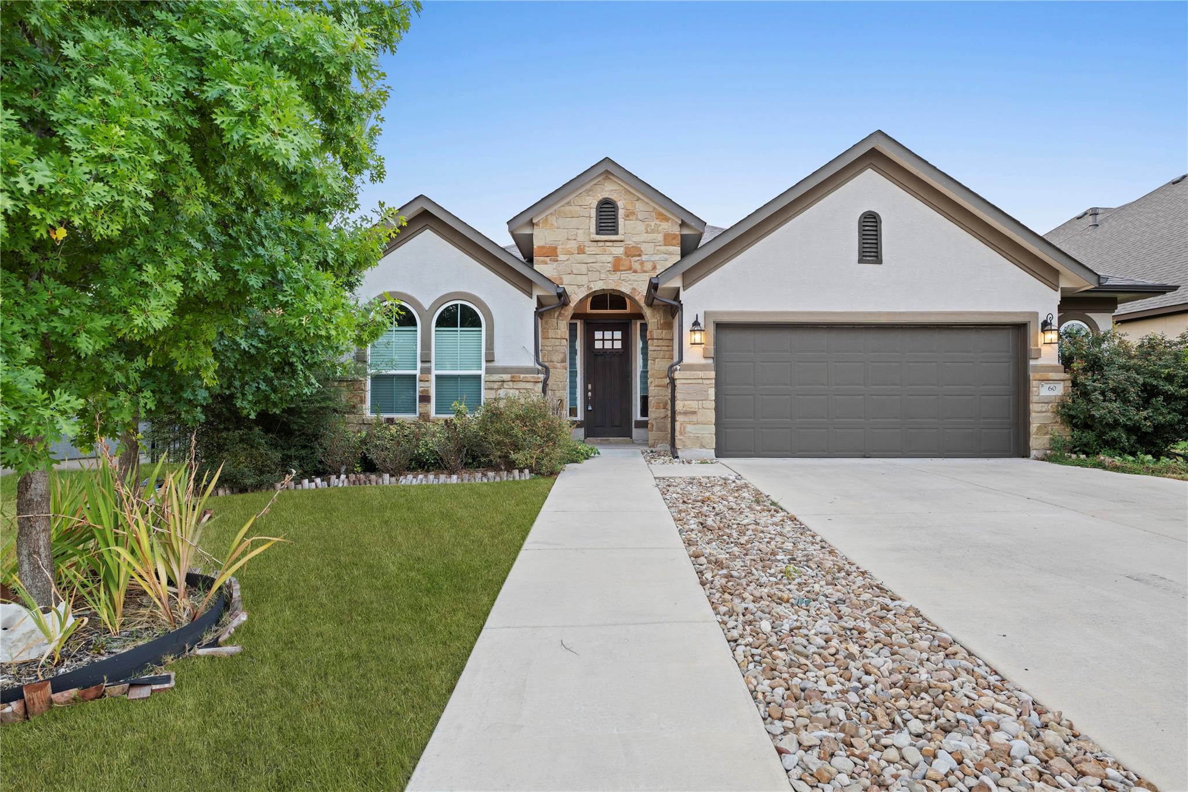
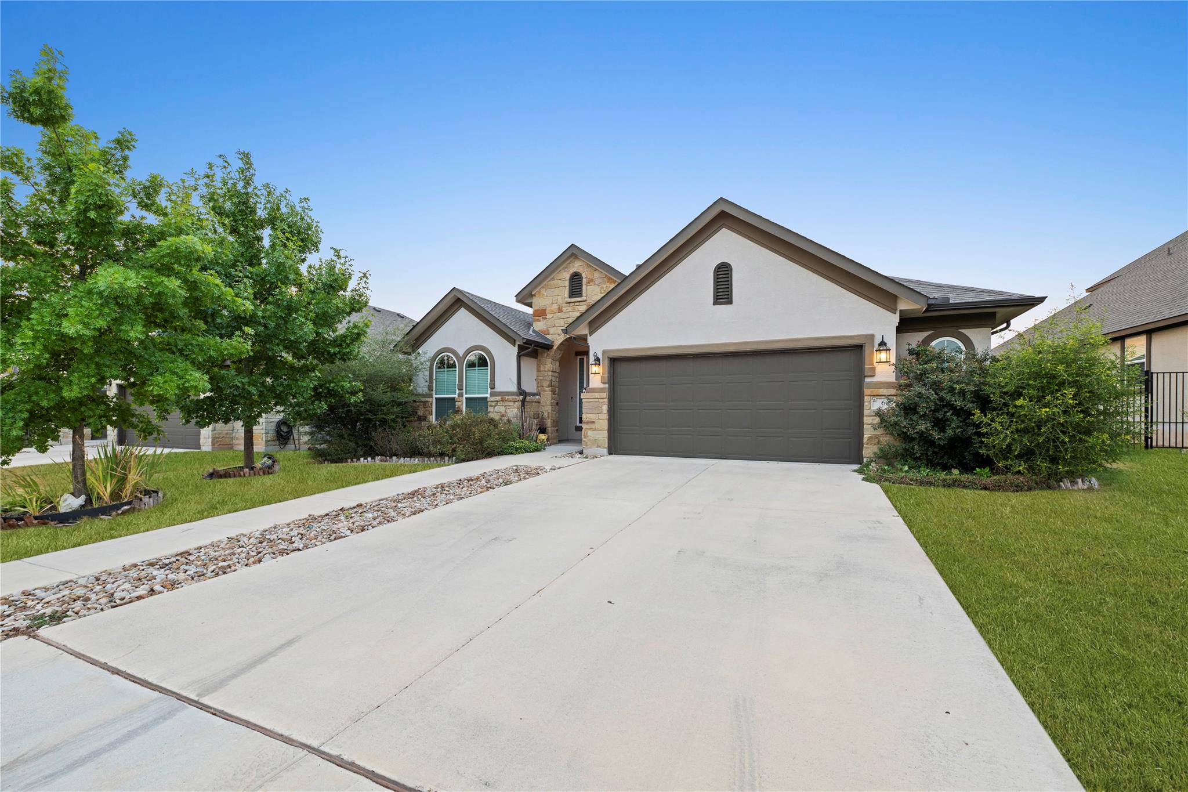
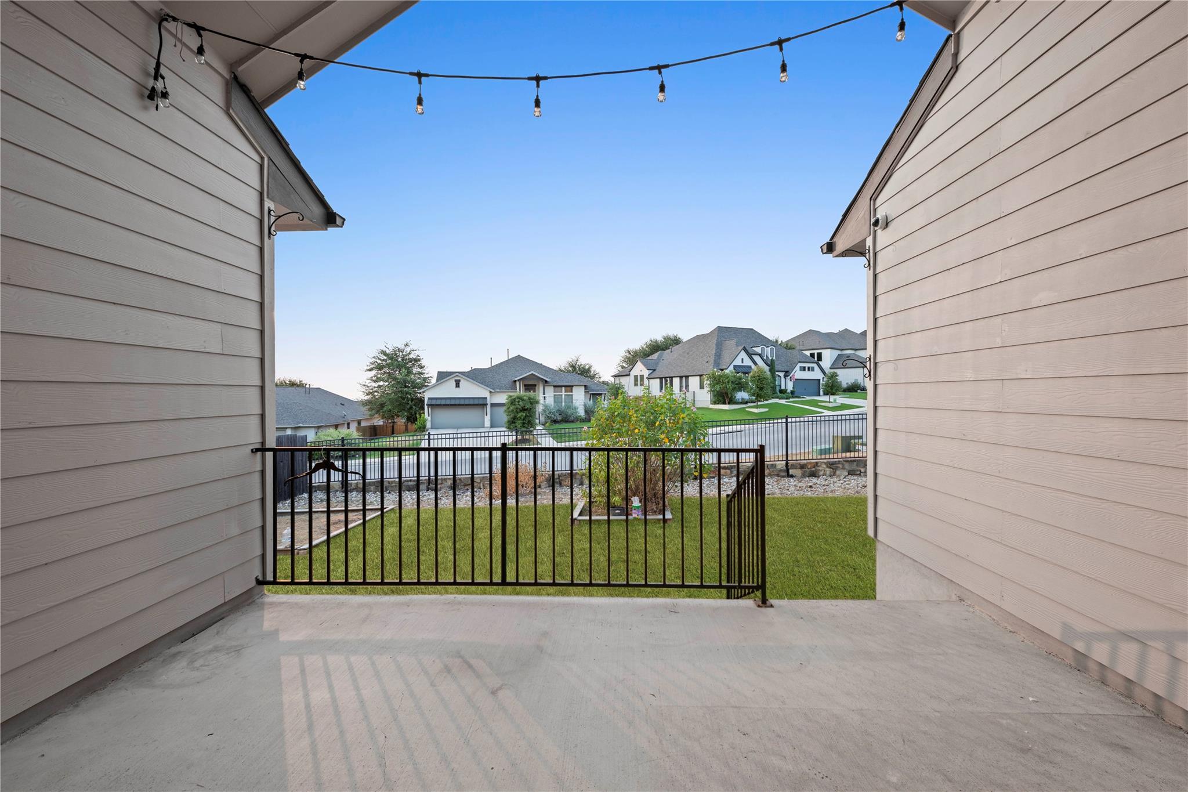
Welcome to 60 Rancho Trail, where tall ceilings, abundant natural light, and a beautifully flowing floor plan give the home a grand, inviting feel from the moment you step inside. Just beyond the entry, the open kitchen becomes the heart of the home, overlooking the spacious great room and creating an easy connection between cooking, dining, and entertaining. Stainless steel appliances, a gas stove, center island with room for seating, and a breakfast area make the space equally suited for everyday routines and hosting a crowd. Picture football season with the game on, friends gathered throughout the great room, and everyone moving easily between the kitchen and living spaces, or imagine upcoming holidays with plenty of room for family and friends to come together. The large great room is light and bright, offering a comfortable backdrop for both relaxed evenings and larger gatherings. Continue into the primary suite, where double doors open to a spacious retreat and ensuite bath with two separate vanities, a soaking tub, separate large walk-in shower, and a generous walk-in closet. Secondary bedrooms are comfortably sized and include ceiling fans, offering flexibility for family, guests, a home office, or whatever fits your lifestyle. Step outside to the covered back patio, extending the living space outdoors and creating another place to relax, dine, or entertain. Owned solar panels add another standout feature to the home. Beyond the home, Rancho Sienna offers a resort-style pool and splash pad, miles of hike and bike trails, expansive parkland, and the surrounding Hill Country setting. From mornings around the kitchen island to game days, backyard evenings, and a full house for the holidays, 60 Rancho Trail offers the space and flow to make entertaining feel effortless. Schedule your showing today!

$2,828/mo

Est. mortgage payment based on a $425,000 home price.

All estimates are provided by Luxury Presence for informational purposes only. Actual amounts may vary.

Additional information

MLS® ID
9643930
Available since
August 26, 2026

Interior Features

Bedrooms
4
Bathrooms
3
Basement
No

Exterior Features

Lot Size
0.2 Acres

Other Property Details

Garage
Yes


Courtesy of Phil Traina

Based on information from DASH - Coldwell Banker (CB) as of 10/12/2026. This information is for your personal, non-commercial use and may not be used for any purpose other than to identify prospective properties you may be interested in purchasing. The display of MLS data is usually deemed reliable but is NOT guaranteed accurate by the MLS. Buyers are responsible for verifying the accuracy of all information should investigate the data themselves or retain appropriate professionals. Information from sources other than the Listing Agent may have been included in the MLS data. Unless otherwise specified in writing, Broker/Agent has not and will not verify any information obtained from other sources. The Broker/Agent providing the information contained herein may or may not have been the Listing and/or Selling Agent. 

©2026 DASH - Coldwell Banker (CB). All rights reserved. 

Data last updated 2:29 PM UTC, 10/12/2026

Powered by Luxury Presence