Property photo 1
Property photo 2
Property photo 3
Property photo 4
Property photo 5
3 Beds
3 Baths

$650,000

10425 E Willow Drive, Cornville AZ, 86325

Built in1998
Property typeResidential

Overview

Active

Listed Sep 17, 2026

Updated 3 days ago

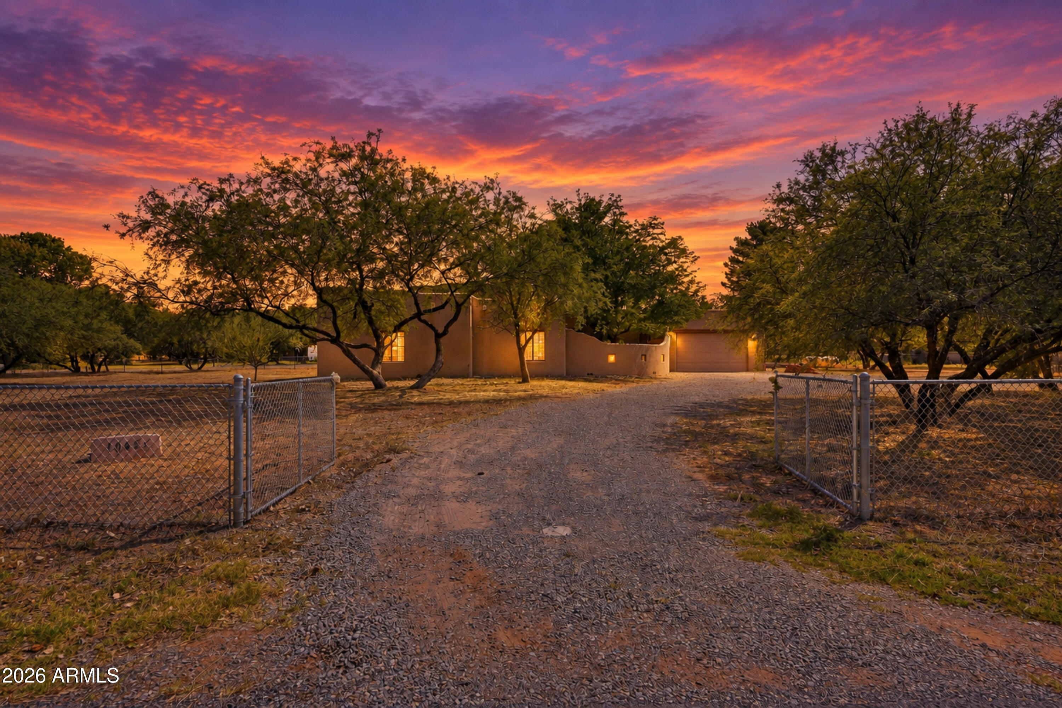
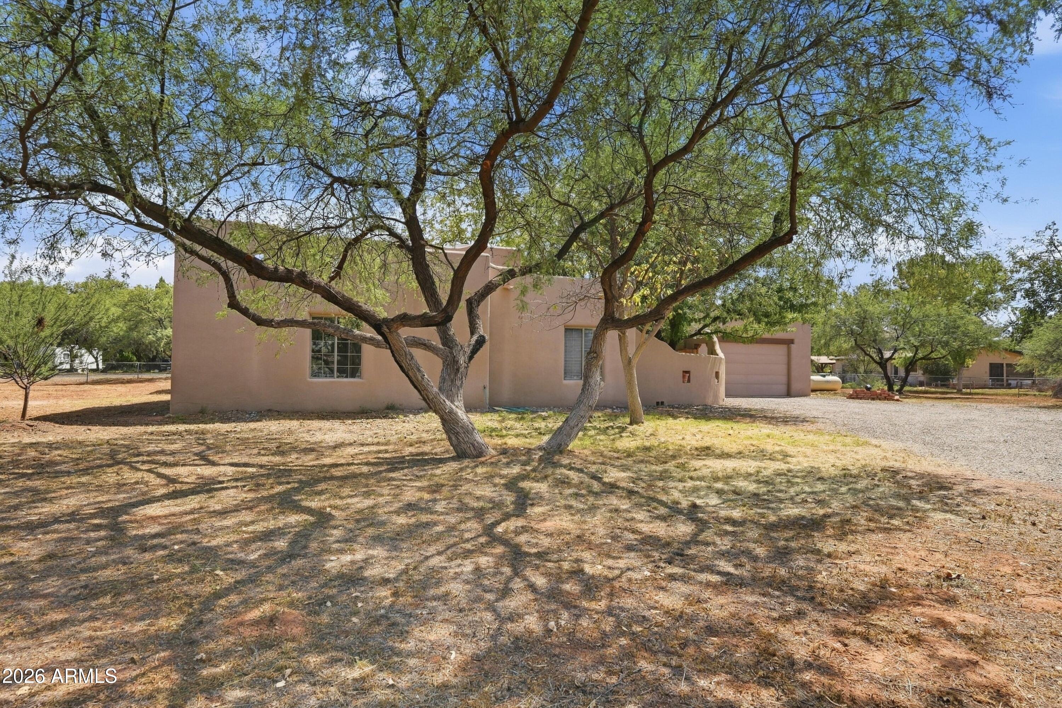
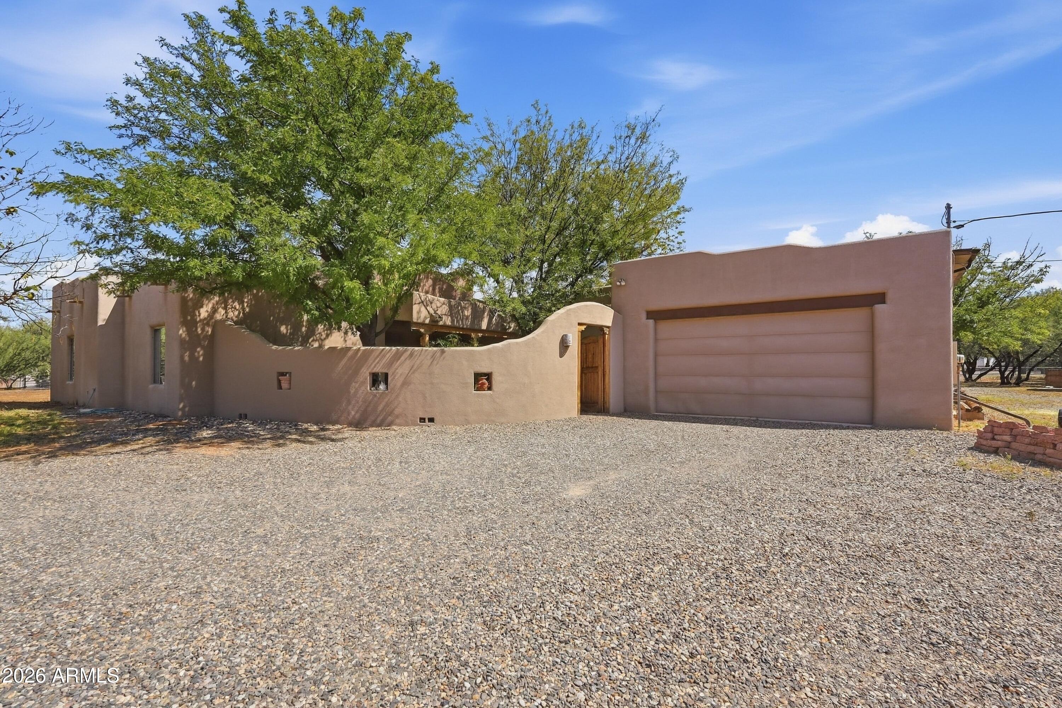
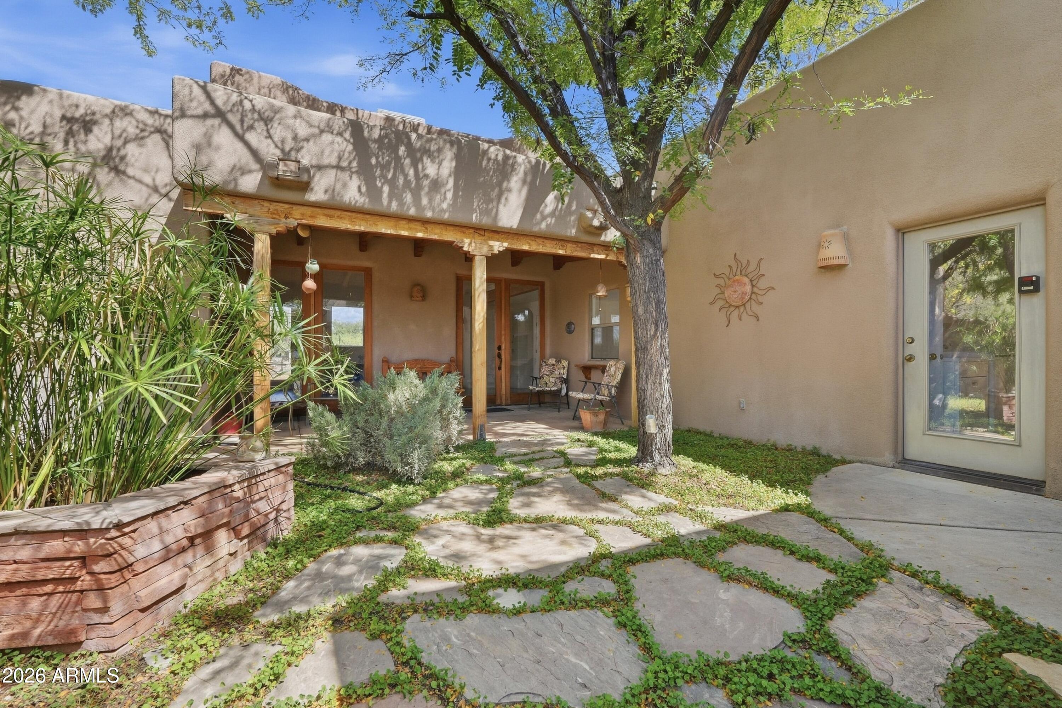
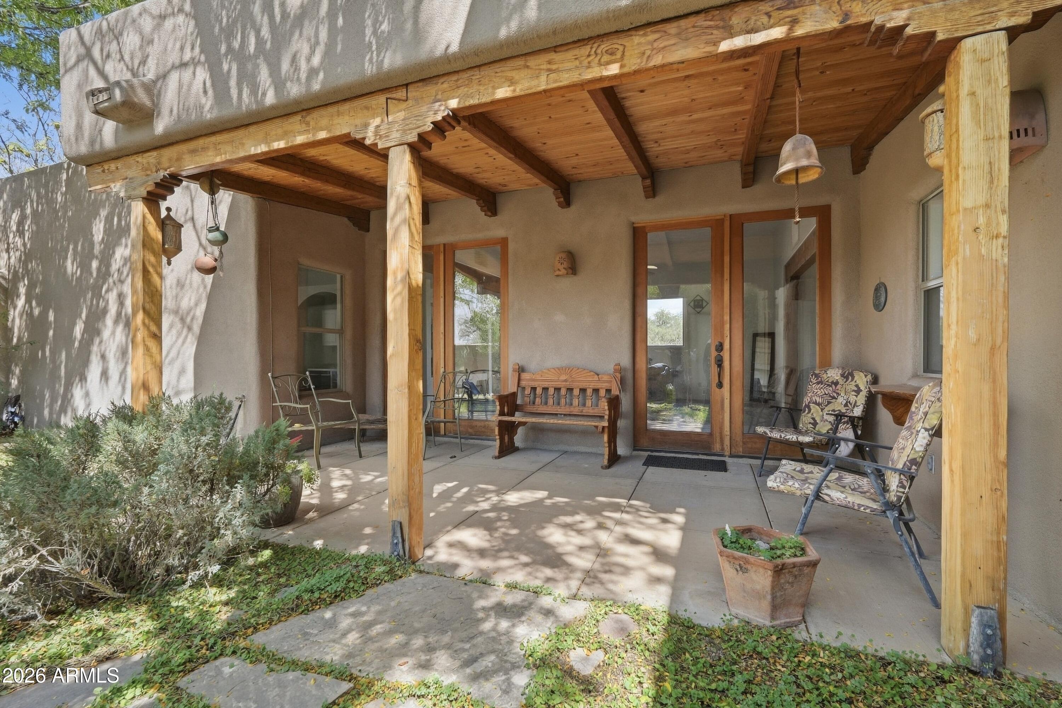
Beautifully remodeled and full of custom character, this exceptional 3-bedroom, 3-bathroom Santa Fe-style home offers spacious living, thoughtful details, and plenty of room for animals, toys, and future possibilities. The expansive open-concept living room features soaring ceilings, beautiful built-ins, and an inviting sense of space. The chef-inspired kitchen is designed for both cooking and entertaining, with abundant cabinetry, generous counter space, a flat cooktop, built-in oven, and gorgeous windows overlooking the pasture. The dining room offers flexibility for anything from an intimate table to a larger dining setup, with room for a hutch or baker's rack. All three bedrooms are generously sized, including two master suites, each with direct access to the patio. Two of the bathrooms feature beautiful custom tile walk-in showers, adding both style and comfort to the home. The oversized laundry room doubles as a convenient mudroom, complete with a sink, additional storage, and two pass-through doors providing easy access to the exterior. Outside, the property is designed for enjoying the Cornville lifestyle. A charming, protected courtyard provides a wonderful gathering space, while multiple patios offer plenty of options for outdoor living and entertaining. The fully fenced property provides ample room for animals and outdoor projects. A storage shed adds even more convenience. Walk to the river to cool off. The oversized pull-through garage and pull-through driveway make parking trailers, toys, or other equipment easy, with plenty of additional space for animals or potential expansion. This is a truly custom home with numerous one-of-a-kind details, combining Santa Fe style with comfortable, functional living in a beautiful Cornville setting.

$4,324/mo

Est. mortgage payment based on a $650,000 home price.

All estimates are provided by Luxury Presence for informational purposes only. Actual amounts may vary.

Additional information

MLS® ID
7081637
Available since
September 17, 2026

Interior Features

Bedrooms
3
Bathrooms
3
Cooling
Yes
Heating
Yes
Basement
No

Exterior Features

Lot Size
1.24 Acres

Other Property Details

Taxes
$3,550
Tax Frequency
Annually
Garage
Yes


Courtesy of Connie Bills

Based on information from DASH - Coldwell Banker (CB) as of 10/10/2026. This information is for your personal, non-commercial use and may not be used for any purpose other than to identify prospective properties you may be interested in purchasing. The display of MLS data is usually deemed reliable but is NOT guaranteed accurate by the MLS. Buyers are responsible for verifying the accuracy of all information should investigate the data themselves or retain appropriate professionals. Information from sources other than the Listing Agent may have been included in the MLS data. Unless otherwise specified in writing, Broker/Agent has not and will not verify any information obtained from other sources. The Broker/Agent providing the information contained herein may or may not have been the Listing and/or Selling Agent. 

©2026 DASH - Coldwell Banker (CB). All rights reserved. 

Data last updated 8:48 AM UTC, 10/10/2026

Powered by Luxury Presence