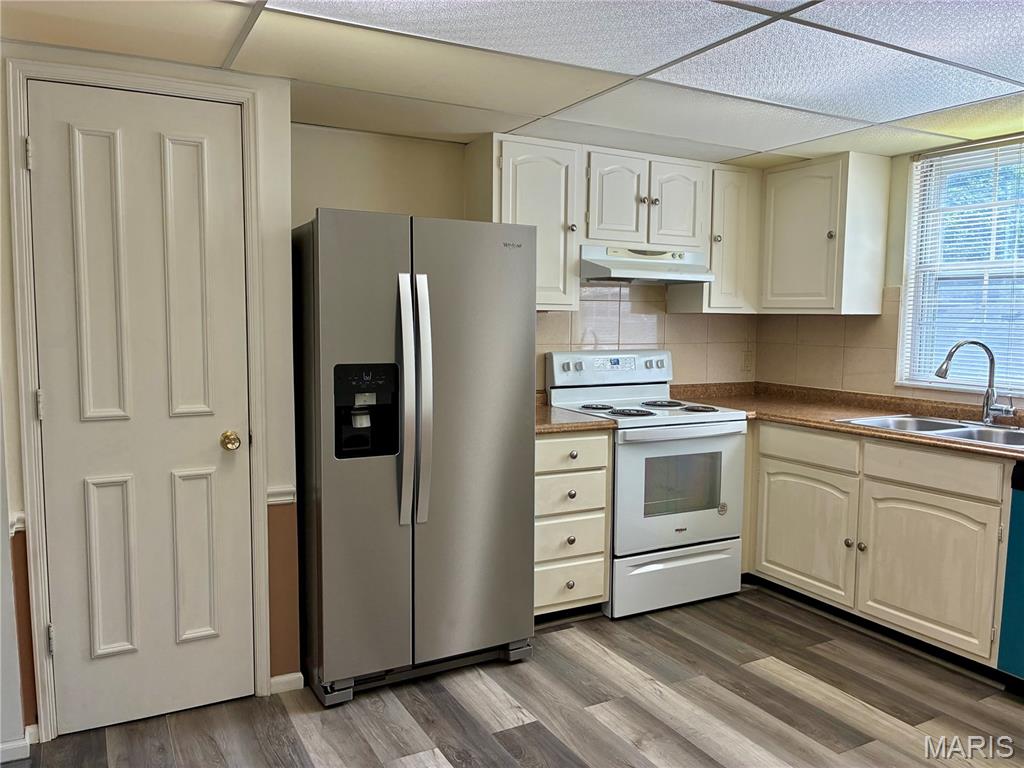
Property photo 1
Property photo 2
Property photo 3
Property photo 4
Property photo 5
3 Beds
4 Baths
1,944 sqft

$2,100/month

100 Conway Cove Drive, Chesterfield MO, 63017

Price per sqft$1.08
Built in1973
Property size1,944 sqft
Property typeTownhomes

Overview

Active

Listed Sep 4, 2026

Updated 9 days ago

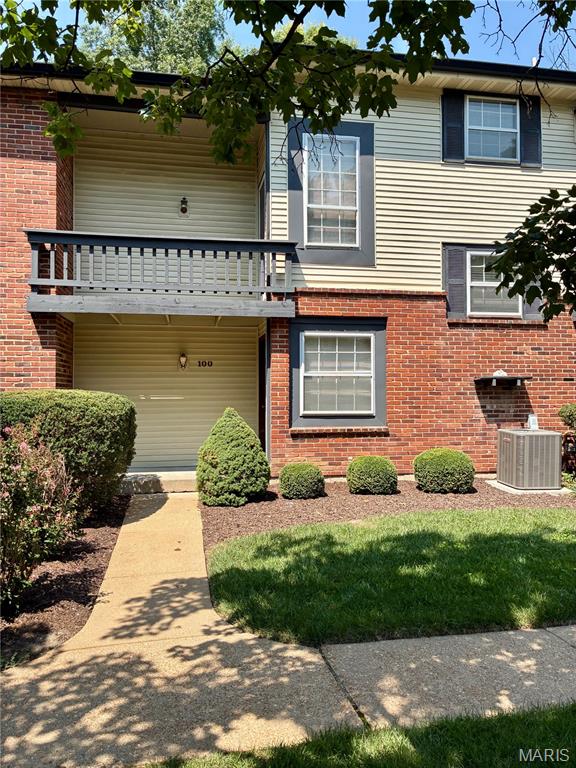
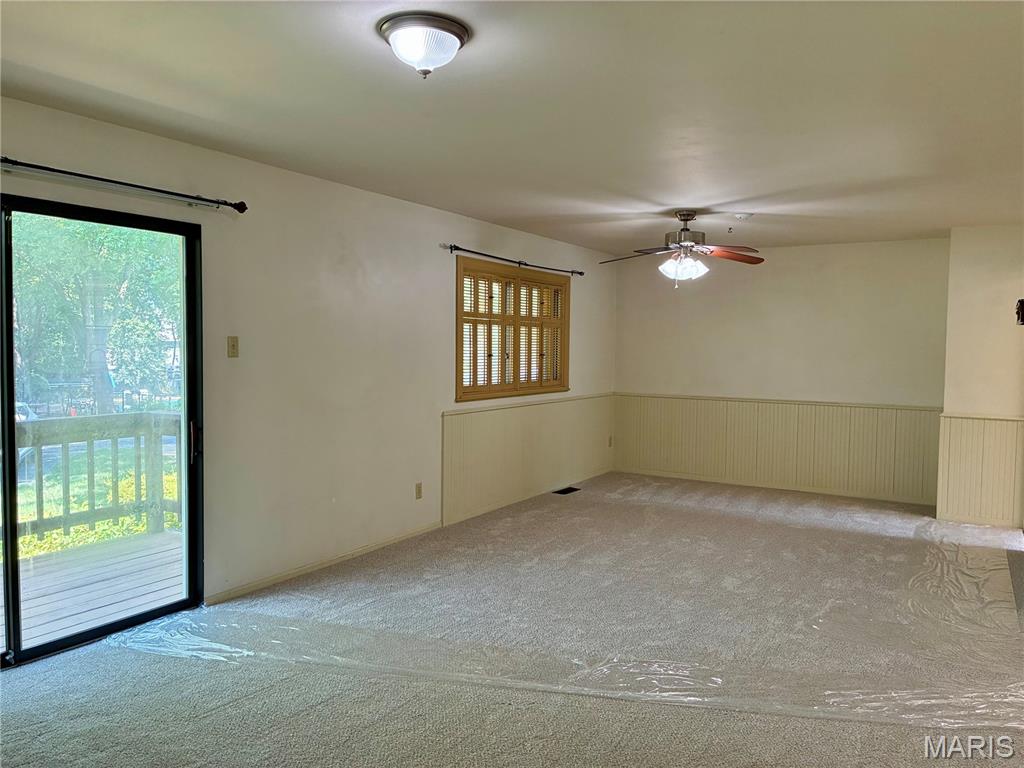
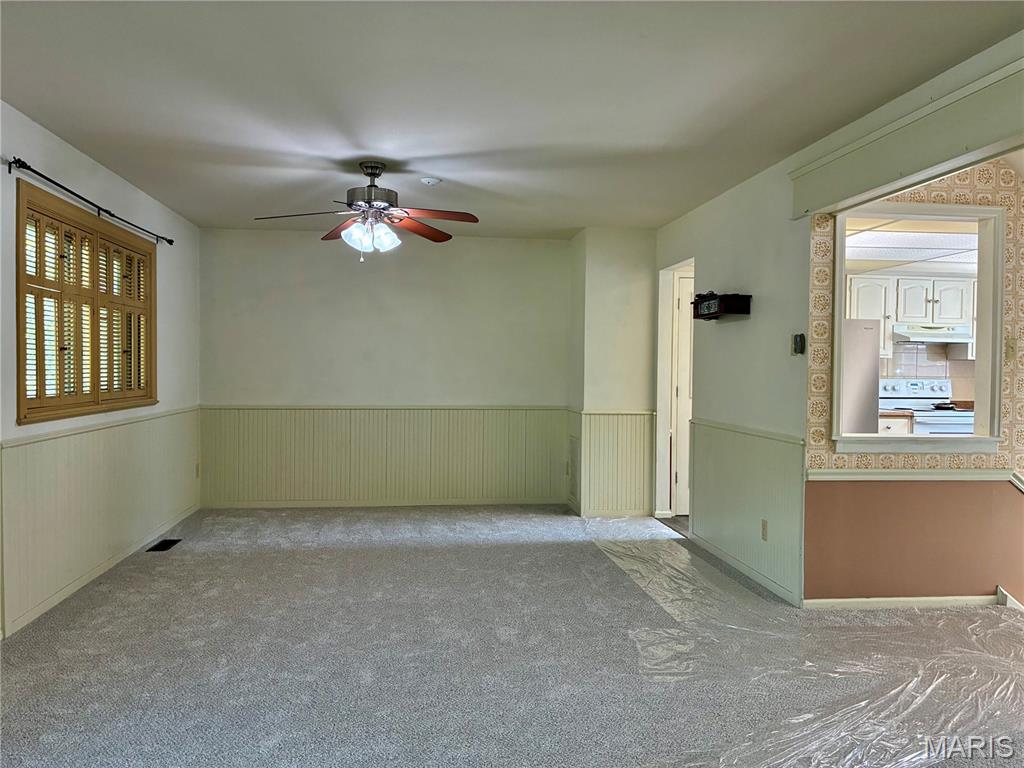
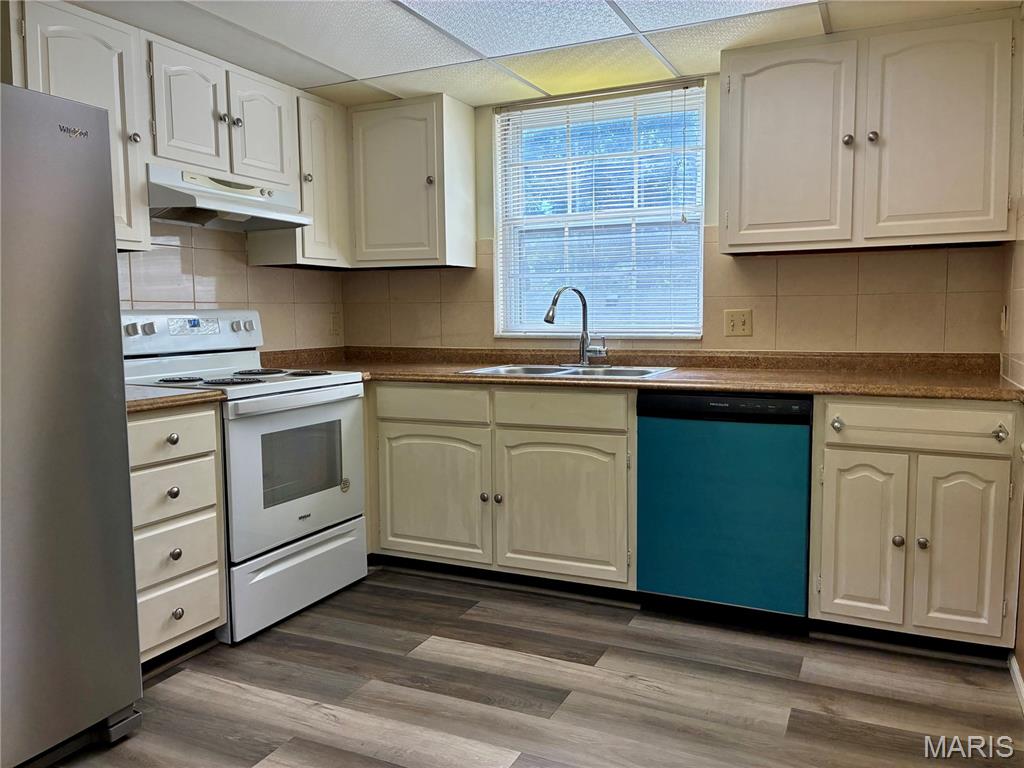
Spacious 3 Bedroom, 2 Full & 2 Half Bath Townhome offering approx. 1,944 sq ft of versatile living space across three levels. Highly desirable Chesterfield location within the coveted Conway Cove community & highly rated Parkway Central School District. The main level features an eat-in Kitchen with luxury vinyl flooring, ample cabinet & counter space, convenient pantry, and new range, dishwasher & refrigerator (all 8/2026). The open Living & Dining Room offers new carpet (8/2026), lighted ceiling fan & access to the back deck. Main level Half Bath and handy walk-in closet for extra storage space. The upper level provides a spacious Primary Suite with new carpeting, double closets & Full Bath, plus two additional Bedrooms both featuring laminate flooring, including Bedroom 2 with double closets. Updated Hall Full Bath. A front balcony deck is accessed at the landing between the main & upper levels & provides another outside relaxing space. The finished lower level expands the living space with a large Family/Rec Room featuring walk-out access to an expanded patio. Wet Bar area with new mini refrigerator, Half Bath & Laundry/Utility Room equipped with washer, dryer & laundry sink. An enclosed flex space at one end of the Rec Room, accessed through a barn-style door, offers versatility for a hobby area, workspace or extra storage. Air ducts recently cleaned & sanitized. Complex amenities include subdivision pool. Enjoy a 1-car garage space in the detached garage building just outside the front door, plus 1 additional assigned parking space & abundant visitor parking. Prime location with easy access to shopping, dining, activities & major highways. Lease includes water, sewer, trash & exterior maintenance; tenant pays electric & gas. No pets. Non-smoking property.

Additional information

MLS® ID
26046402
Available since
September 4, 2026

Interior Features

Bedrooms
3
Bathrooms
4
Fireplace
Yes
Cooling
Yes
Heating
Yes
Basement
No

Exterior Features

Lot Size
0.26 Acres

Other Property Details

Association Fee Frequency
Monthly
Garage
Yes


Courtesy of Stephanie Nelson

Based on information from DASH - Coldwell Banker (CB) as of 10/3/2026. This information is for your personal, non-commercial use and may not be used for any purpose other than to identify prospective properties you may be interested in purchasing. The display of MLS data is usually deemed reliable but is NOT guaranteed accurate by the MLS. Buyers are responsible for verifying the accuracy of all information should investigate the data themselves or retain appropriate professionals. Information from sources other than the Listing Agent may have been included in the MLS data. Unless otherwise specified in writing, Broker/Agent has not and will not verify any information obtained from other sources. The Broker/Agent providing the information contained herein may or may not have been the Listing and/or Selling Agent. 

©2026 DASH - Coldwell Banker (CB). All rights reserved. 

Data last updated 6:07 AM UTC, 10/3/2026

Powered by Luxury Presence