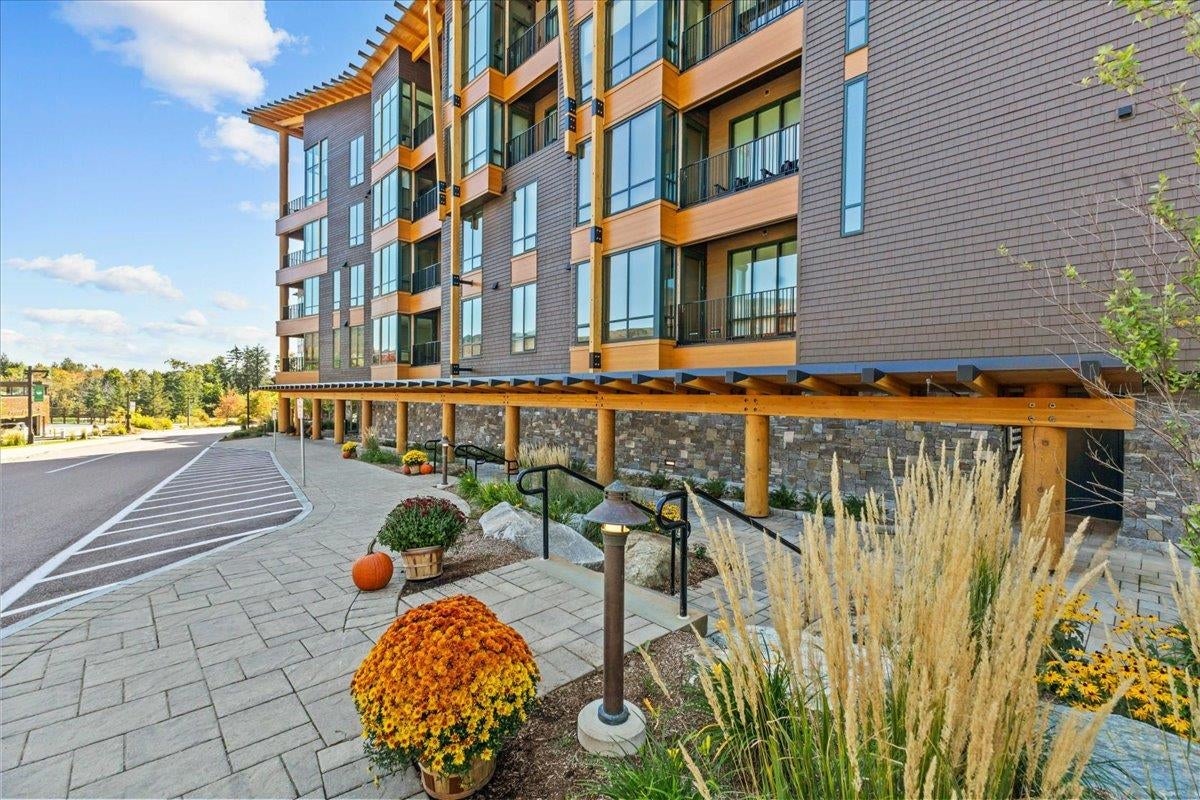
Property photo 1
Property photo 2
Property photo 3
Property photo 4
Property photo 5
3 Beds
3 Baths
1,670 sqft

$1,995,000

69 Hourglass Drive #205, Stowe VT, 05672

Price per sqft$1,194.61
Built in2023
Property size1,670 sqft
Property typeCondominium

Overview

Active

Listed Sep 30, 2026

Updated 45h ago

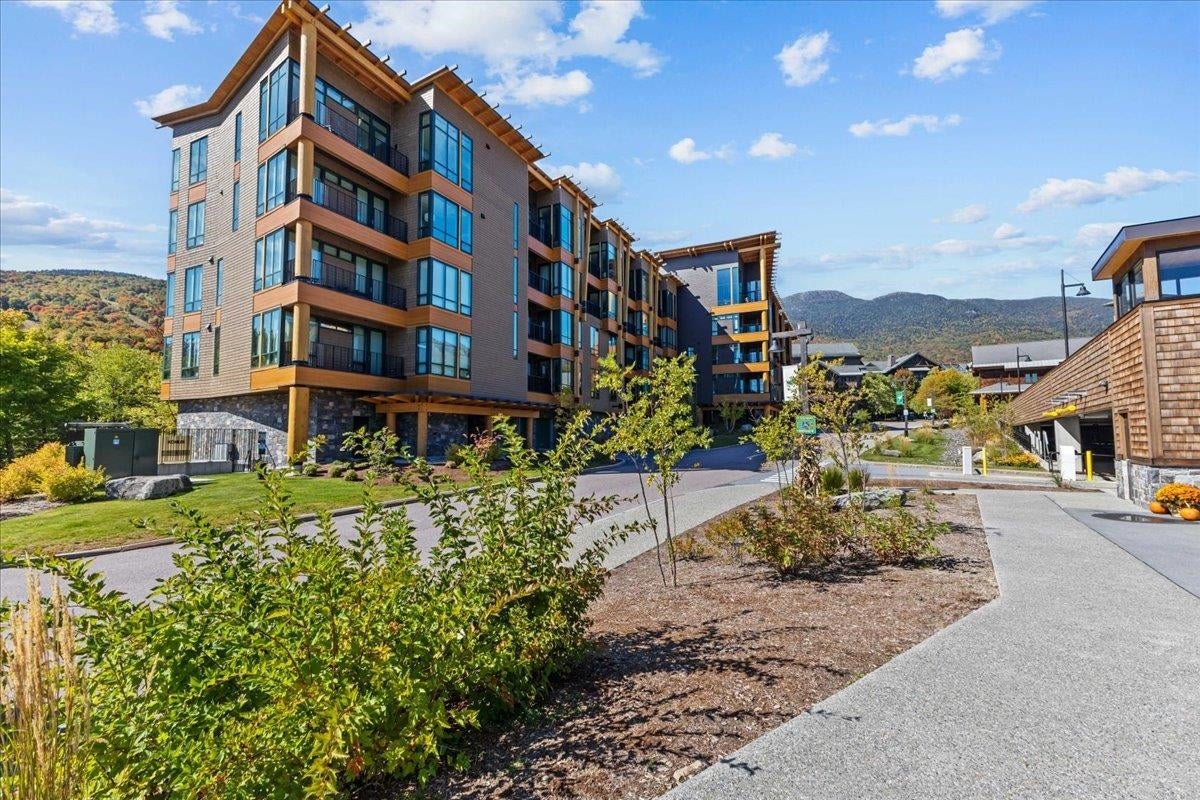
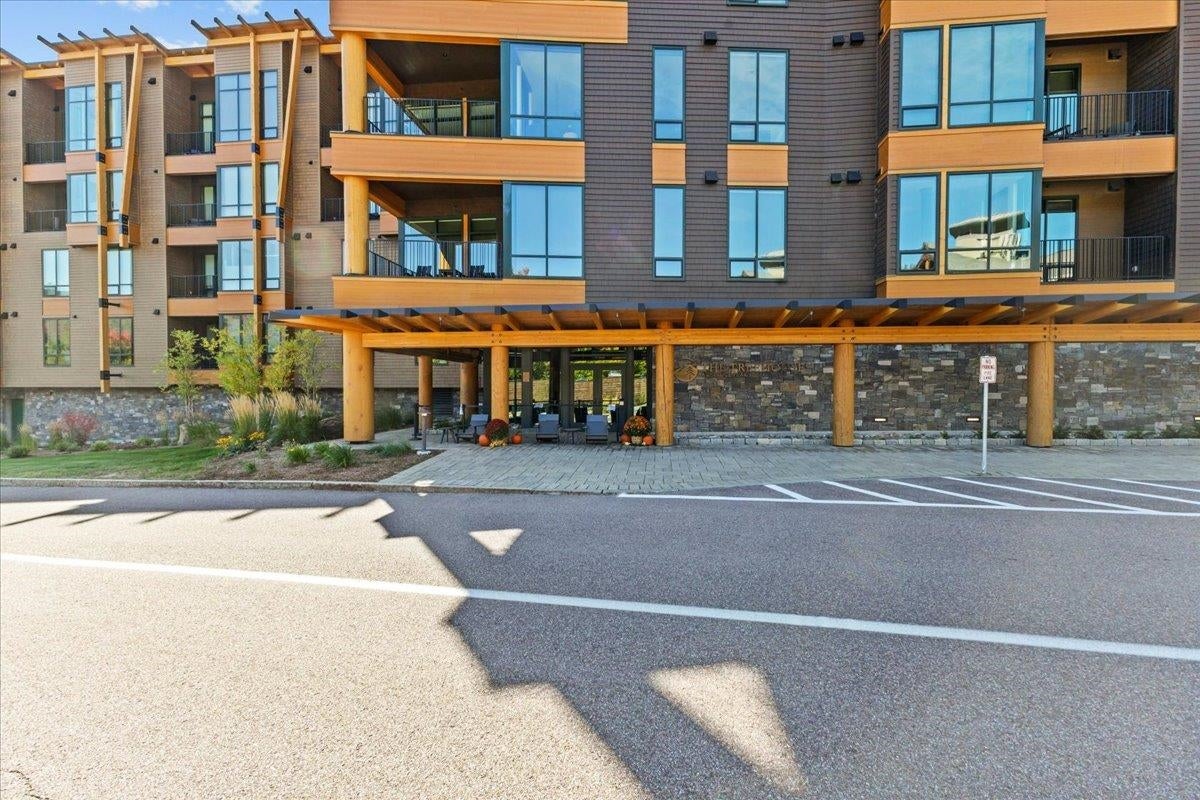
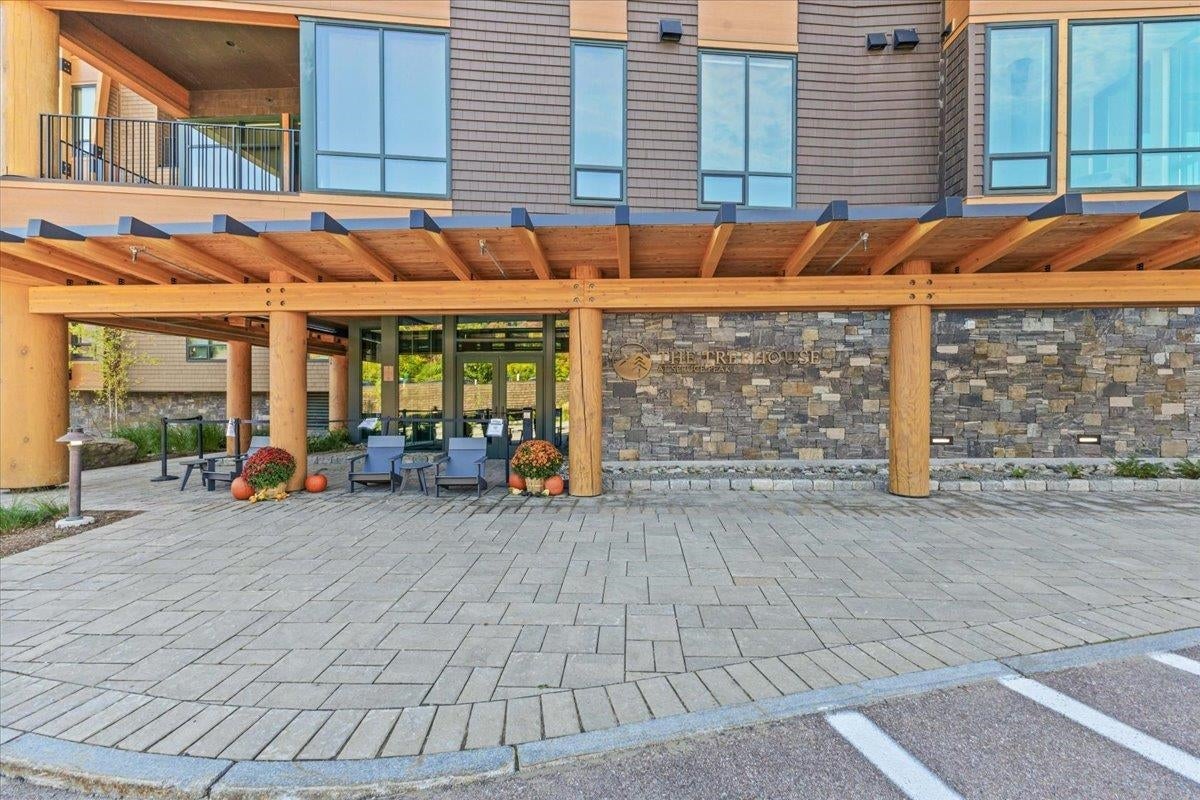
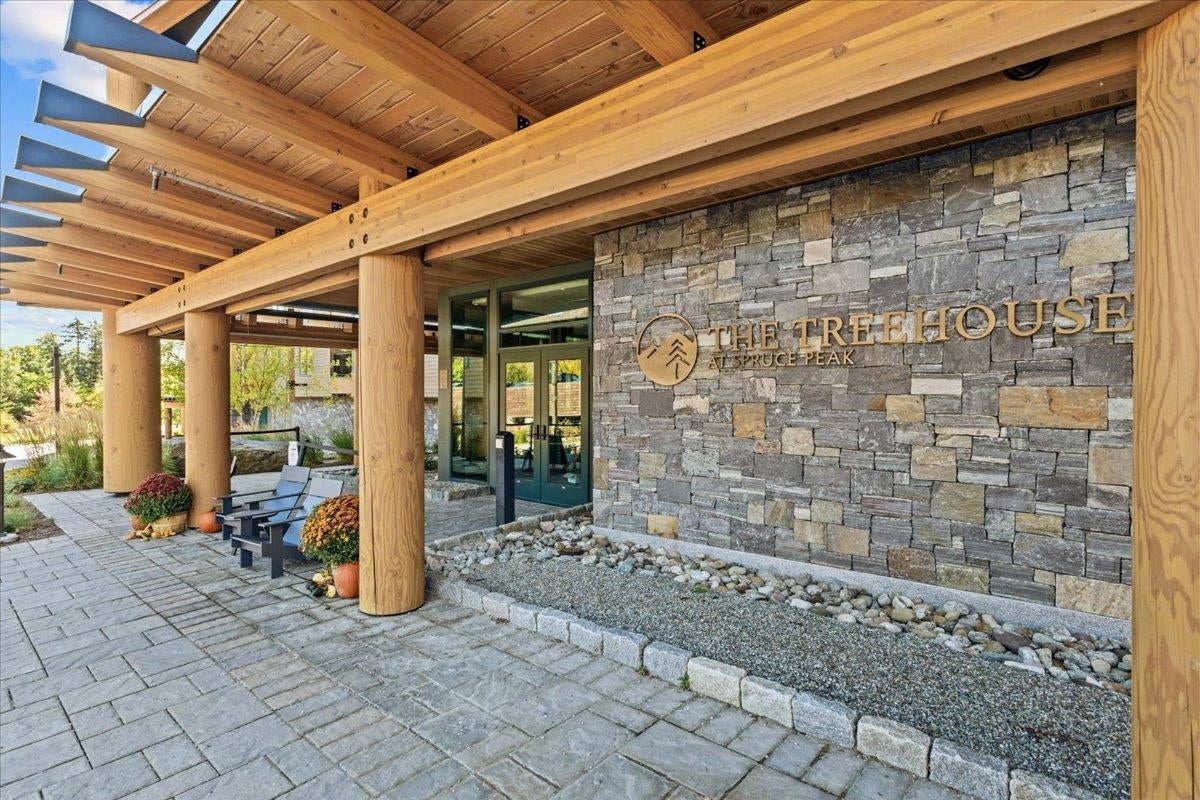
Nestled slopeside in Spruce Peak Village, this TreeHouse residence brings the finest ski resort living in New England to a private mountain home of rare refinement. The residence is set on a single level and designed with calm, contemporary elegance. It has three bedrooms and three baths, including two en suite retreats, and room for up to ten guests. The living space is open and filled with light, and it flows out to a private balcony framing sweeping views of the Green Mountains. The kitchen has sleek finishes and Bosch appliances, and it suits intimate après ski dinners as easily as larger gatherings. An in unit washer and dryer, generous storage throughout, and all electric, energy efficient construction round out a home that is as practical as it is beautiful. It is offered fully furnished and truly turnkey, so you can arrive with nothing but your skis. Outside your door, Spruce Peak offers a standard of service unmatched in the Northeast. Reserved heated underground parking and a dedicated ski valet make ski in, ski out mornings effortless. When the lifts close, you can unwind at the spa, heated pool, hot tub, and fitness center. The village green, skating rink, acclaimed restaurants, and summer concerts are just steps away, and golf, tennis, and pickleball are only moments beyond. This residence is also not subject to Stowe's Short Term Rental Ordinance. That gives a new owner rare flexibility to enjoy the home privately, rent it out, or do both, in one of the most sought after four season destinations in the country. New construction in Stowe's only slopeside resort village rarely comes to market. Experience the pinnacle of mountain living for yourself.

$13,273/mo

Est. mortgage payment based on a $1,995,000 home price.

All estimates are provided by Luxury Presence for informational purposes only. Actual amounts may vary.

Additional information

MLS® ID
5112186
Available since
September 30, 2026

Interior Features

Bedrooms
3
Bathrooms
3
Basement
No

Other Property Details

Taxes
$24,237
Tax Frequency
Annually
Association Fee Frequency
Quarterly
Garage
Yes


Courtesy of Smith Macdonald Group

Based on information from DASH - Coldwell Banker (CB) as of 10/10/2026. This information is for your personal, non-commercial use and may not be used for any purpose other than to identify prospective properties you may be interested in purchasing. The display of MLS data is usually deemed reliable but is NOT guaranteed accurate by the MLS. Buyers are responsible for verifying the accuracy of all information should investigate the data themselves or retain appropriate professionals. Information from sources other than the Listing Agent may have been included in the MLS data. Unless otherwise specified in writing, Broker/Agent has not and will not verify any information obtained from other sources. The Broker/Agent providing the information contained herein may or may not have been the Listing and/or Selling Agent. 

©2026 DASH - Coldwell Banker (CB). All rights reserved. 

Data last updated 8:30 AM UTC, 10/10/2026

Powered by Luxury Presence