Property photo 1
Property photo 2
Property photo 3
Property photo 4
Property photo 5
5 Beds
4 Baths

$299,900

9112 River Rd, Marcy NY, 13403

Property typeResidential

Overview

Active

Listed Sep 22, 2026

Updated 2 days ago

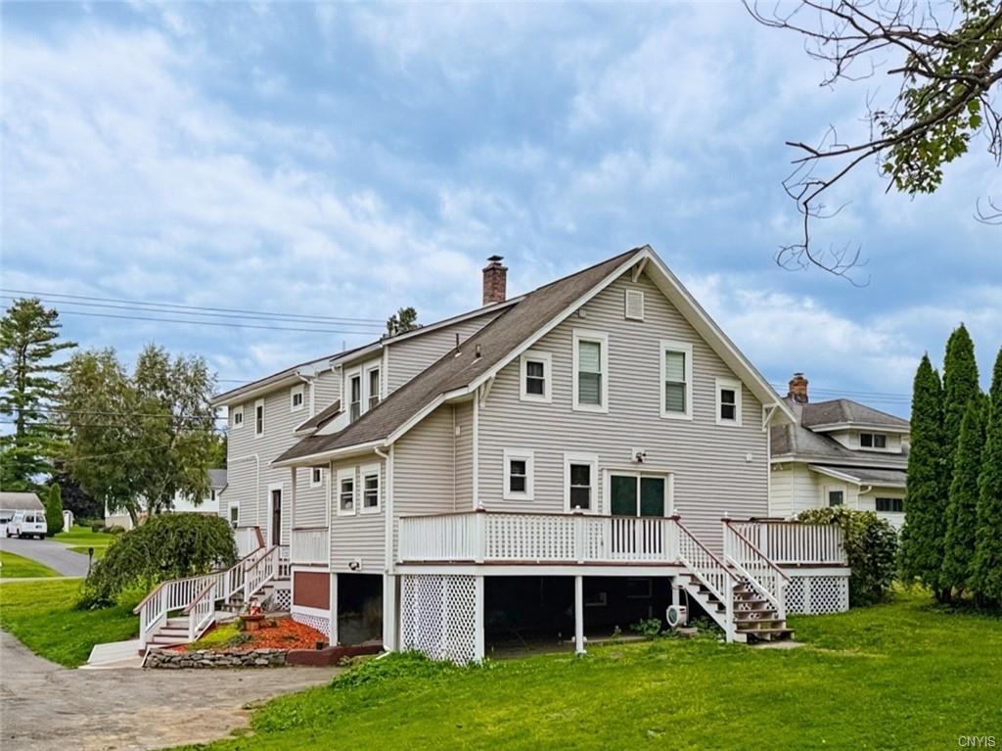
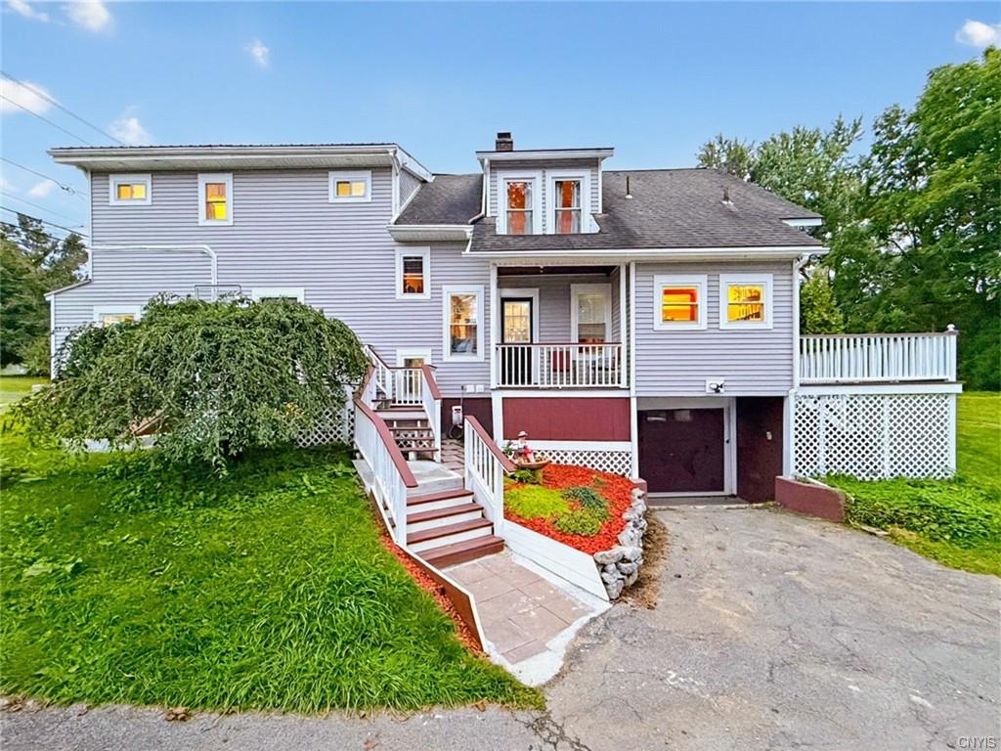
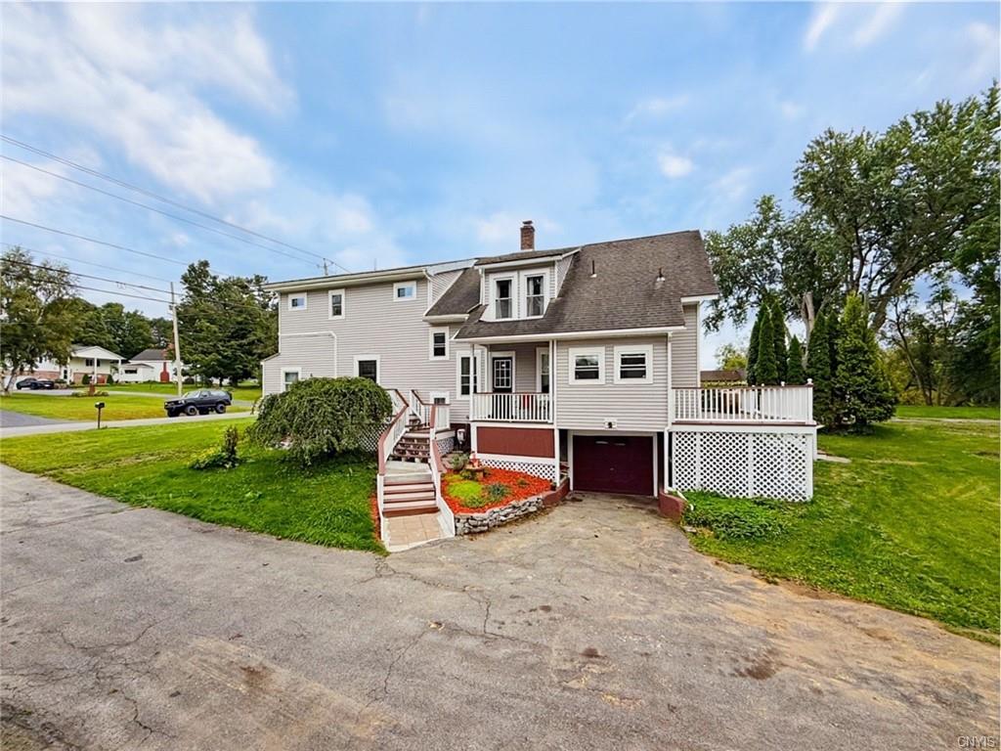
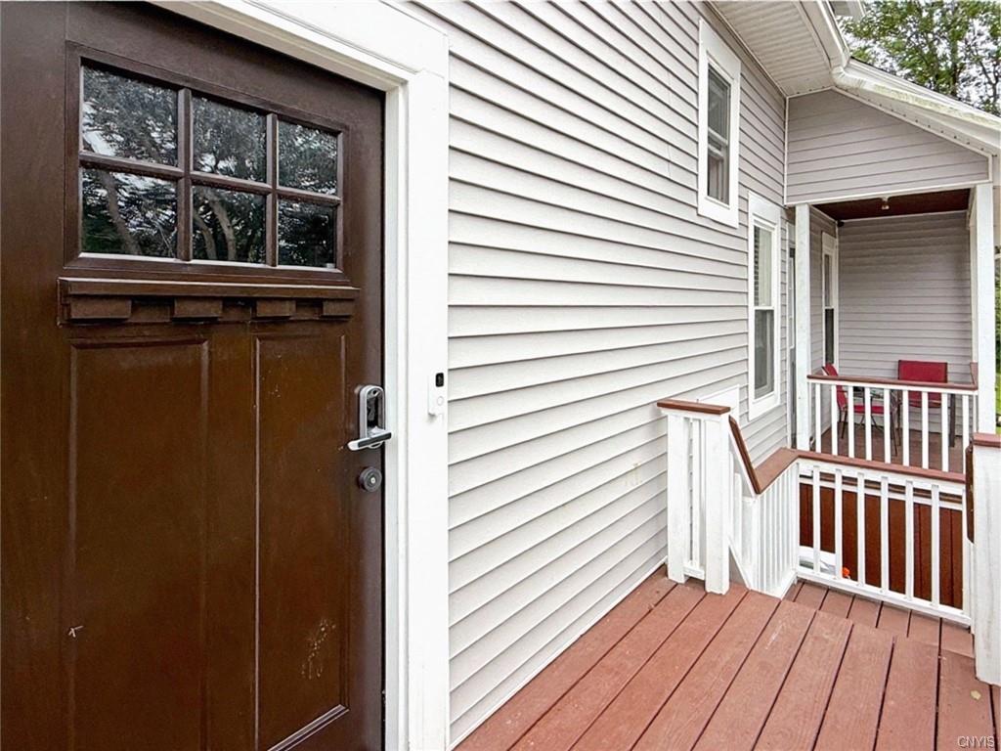
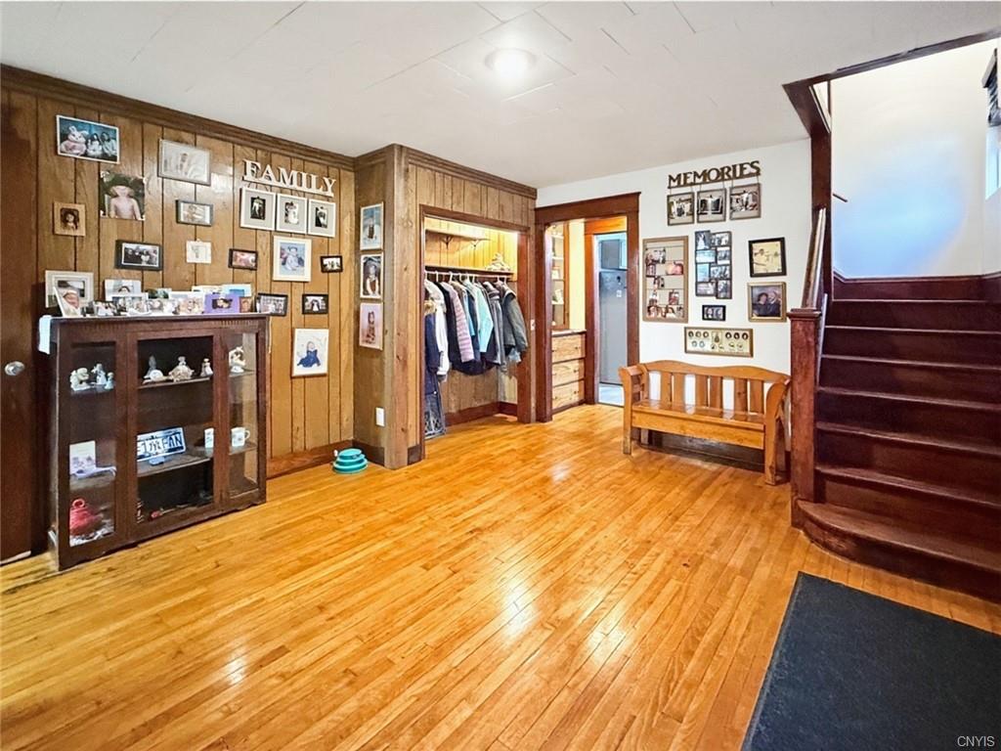
If you are looking for space, character, and endless possibilities, this impressive home sitting on the Erie Canal might be it! Once used as an insurance office and, at another time, as a multi-unit property, extensive renovations have transformed it into a fantastic single-family home. Commercial zoning, a large driveway, and a flexible floor plan offer endless possibilities! Step inside to a large foyer loaded with character! The front room is currently used as a gaming room but could easily be an office or a first-floor bedroom. The spacious eat-in kitchen features a fantastic walk-in pantry with heat! There is a formal dining room and a living room with a wood-burning fireplace. An additional first-floor bonus space offers immediate access to the 1st floor bathroom with a steam shower and 1 of 2 jacuzzi tubs! Sliding glass doors lead to a large deck overlooking the canal. This space could be an office, playroom, guest room, or additional bedroom. Right now, it’s the perfect dog room. Upstairs, the primary suite is truly impressive—huge, with two walk-in closets and a private bathroom featuring a 2nd Jacuzzi tub and stand-up shower. Three additional bedrooms provide plenty of space, including one "mini suite". The two bedrooms shown with beds contain full-size beds, not twins, which helps show just how generously sized they are. A spacious sitting area completes the 2nd floor. There is a huge basement, including a separate storage area, pull-down attic stairs, and a large deck with wonderful canal views. Numerous updates completed include vinyl siding, windows, a remodeled and painted deck, front porch and steps, an on-demand water heater, a newer four-zone boiler, plumbing improvements with PEX and individual shutoffs, refinished hardwood floors, newer luxury vinyl plank flooring, bathroom renovations, a fully remodeled primary bedroom and bathroom, upgraded insulation, a seven-stage reverse-osmosis system, and dual 10-inch whole-house inline water filters. There 4 heating zones and 2nd floor central air. This is a spacious and unique property with room to live, work, entertain, and grow—and a layout that can adapt to almost anything!

$1,995/mo

Est. mortgage payment based on a $299,900 home price.

All estimates are provided by Luxury Presence for informational purposes only. Actual amounts may vary.

Additional information

MLS® ID
S1716254
Available since
September 22, 2026

Interior Features

Bedrooms
5
Bathrooms
4
Basement
No


Courtesy of Kathleen Despins

Based on information from DASH - Coldwell Banker (CB) as of 10/10/2026. This information is for your personal, non-commercial use and may not be used for any purpose other than to identify prospective properties you may be interested in purchasing. The display of MLS data is usually deemed reliable but is NOT guaranteed accurate by the MLS. Buyers are responsible for verifying the accuracy of all information should investigate the data themselves or retain appropriate professionals. Information from sources other than the Listing Agent may have been included in the MLS data. Unless otherwise specified in writing, Broker/Agent has not and will not verify any information obtained from other sources. The Broker/Agent providing the information contained herein may or may not have been the Listing and/or Selling Agent. 

©2026 DASH - Coldwell Banker (CB). All rights reserved. 

Data last updated 8:29 AM UTC, 10/10/2026

Powered by Luxury Presence