Property photo 1
Property photo 2
Property photo 3
Property photo 4
Property photo 5
3 Beds
2 Baths
1,700 sqft

$599,000

57 Verano Loop, Santa Fe NM, 87508

Price per sqft$352.35
Built in1986
Property size1,700 sqft
Property typeResidential

Overview

Active

Listed Sep 30, 2026

Updated 3 days ago

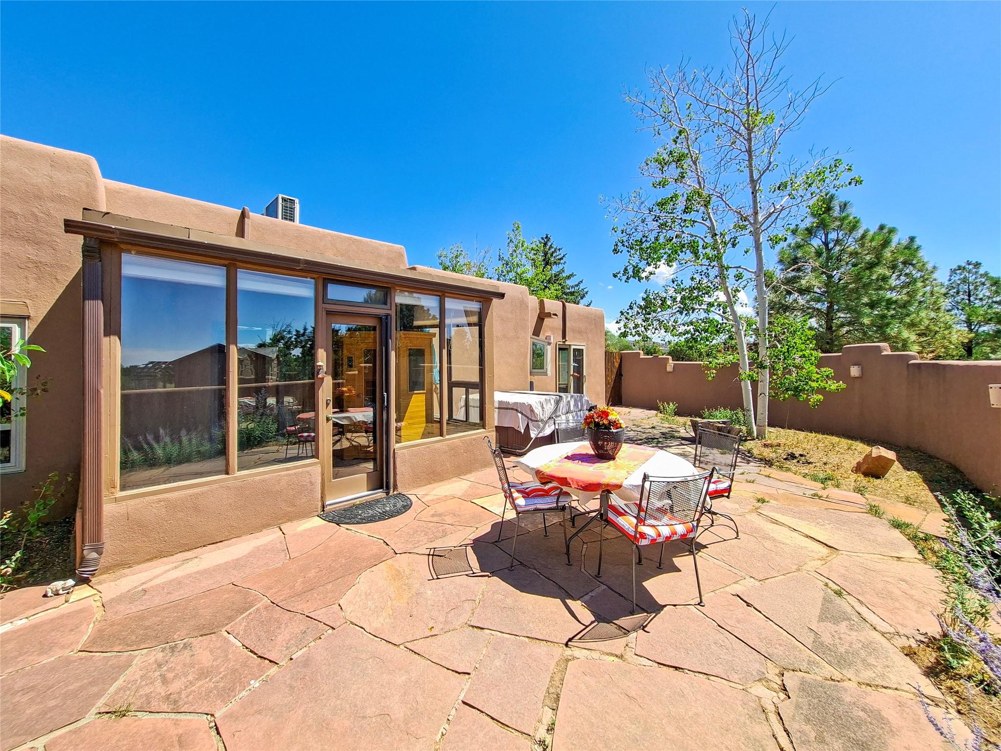
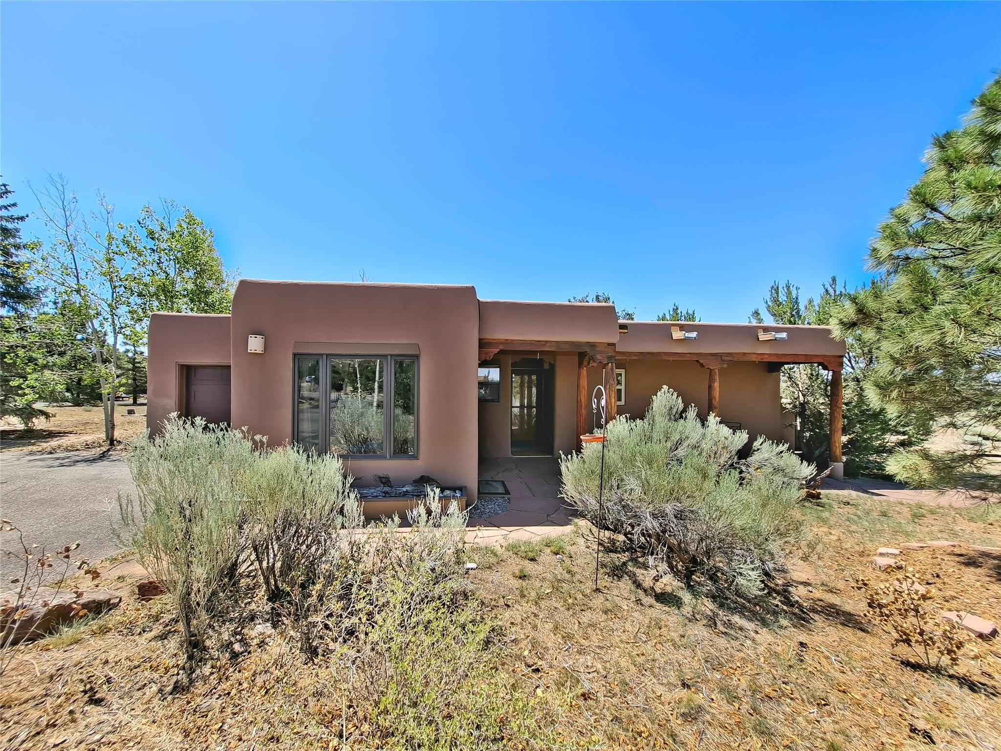
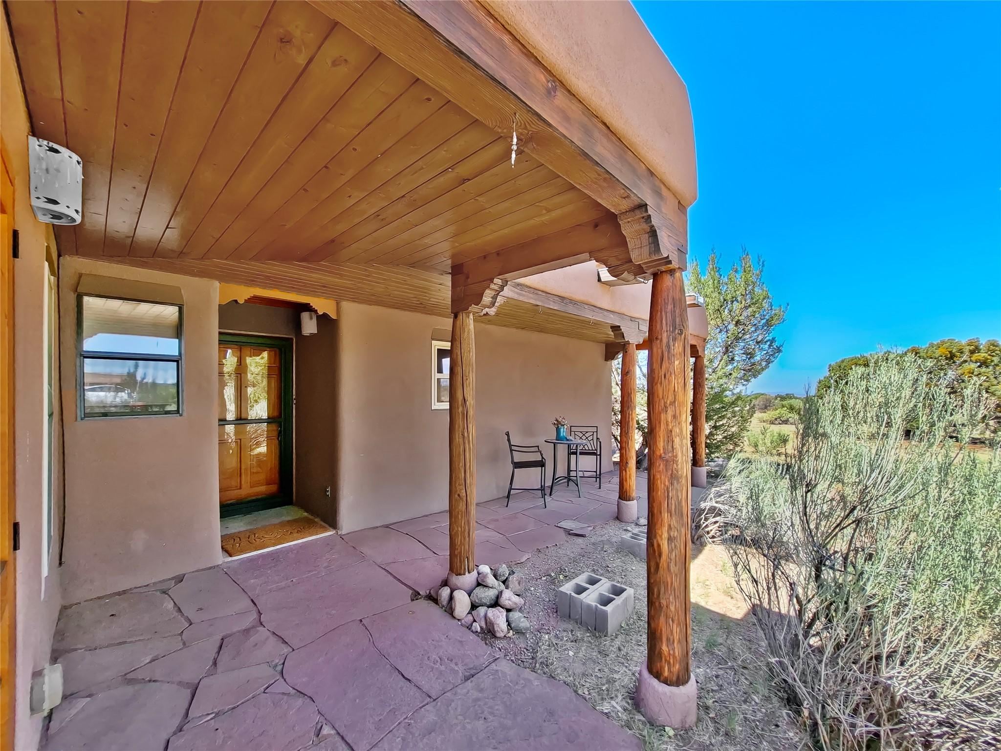
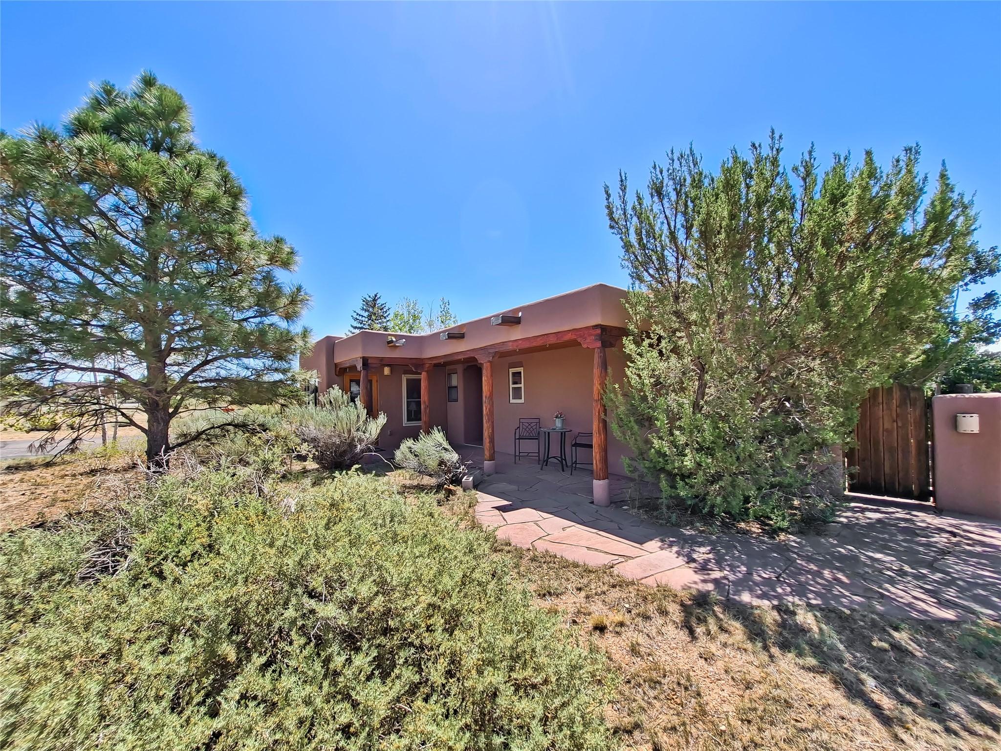
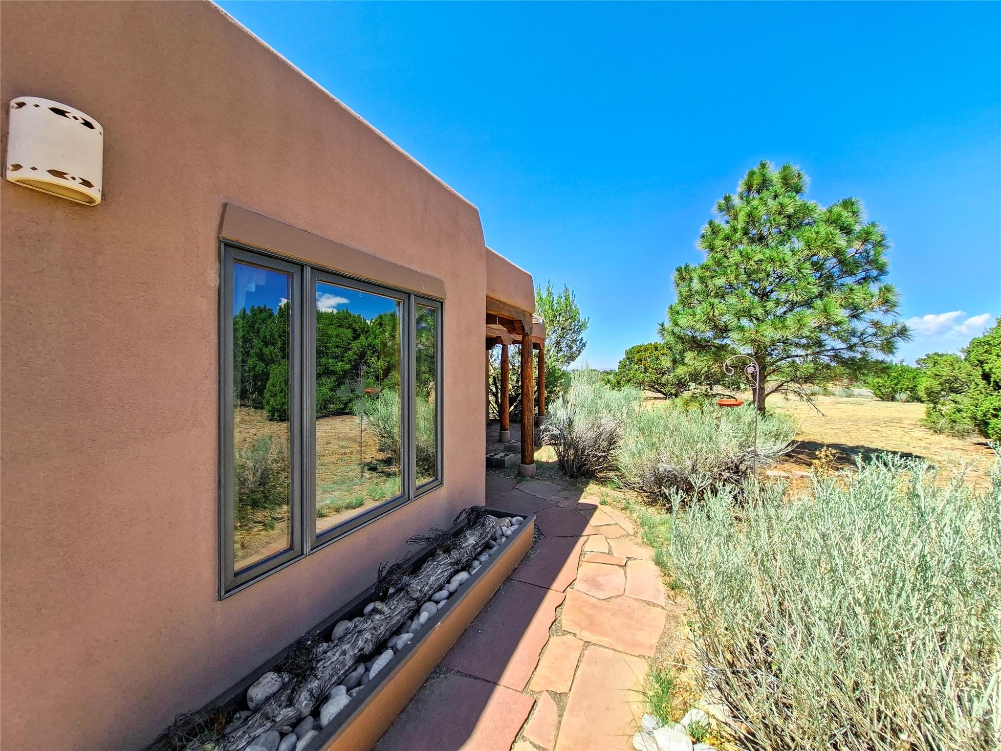
This lovely single-family home offers 3 bedrooms and 2 bathrooms with excellent separation of space throughout. The primary bedroom includes its own en-suite bathroom, and the home features a large, bright laundry room with generous space for storage. There is just one single step inside the home, located in the living room. The sunny kitchen opens to a spacious dining area situated between the kitchen and living room, creating an easy flow through the main living spaces. Vigas and wood accents in the living room add classic Southwestern charm. Three mini splits throughout the house keep the home cool and comfortable. A sunroom extends the living area and includes a sauna that will convey with the property. From here, step out into a smaller courtyard featuring flagstone, a rock-garden accent, mature Aspen trees, and a hot tub that will also convey. The all electric home is powered by solar panels that rotate to gather optimal exposure from the Sun. Open one of two gates to access an additional fenced areaperfect for pets, gardening, or simply enjoying more outdoor space. This area includes a small storage shed and, at the far end, a peaceful nook ideal for meditation, reflection, or appreciating the beautiful Eldorado sunsets. The home is being sold As Is as part of an estate and the price reflects this. The personal representative will not provide a property disclosure but will offer a pre-inspection report to serious prospective buyers. the Assessors record indicates 1657 square ft. but there were 2 additions made that could have increased the size. It is suggested a buyer verify Sq Footage during their due diligence phase.

$3,985/mo

Est. mortgage payment based on a $599,000 home price.

All estimates are provided by Luxury Presence for informational purposes only. Actual amounts may vary.

Additional information

MLS® ID
202604224
Available since
September 30, 2026

Interior Features

Bedrooms
3
Bathrooms
2
Basement
No


Courtesy of Theresa Shrader

Based on information from DASH - Coldwell Banker (CB) as of 10/10/2026. This information is for your personal, non-commercial use and may not be used for any purpose other than to identify prospective properties you may be interested in purchasing. The display of MLS data is usually deemed reliable but is NOT guaranteed accurate by the MLS. Buyers are responsible for verifying the accuracy of all information should investigate the data themselves or retain appropriate professionals. Information from sources other than the Listing Agent may have been included in the MLS data. Unless otherwise specified in writing, Broker/Agent has not and will not verify any information obtained from other sources. The Broker/Agent providing the information contained herein may or may not have been the Listing and/or Selling Agent. 

©2026 DASH - Coldwell Banker (CB). All rights reserved. 

Data last updated 9:05 AM UTC, 10/10/2026

Powered by Luxury Presence