Property photo 1
Property photo 2
Property photo 3
Property photo 4
Property photo 5
4 Beds
5 Baths
3,957 sqft

$599,000

1644 Four Lakes Drive, Madison GA, 30650

Price per sqft$151.38
Built in1999
Property size3,957 sqft
Property typeResidential

Overview

Active

Listed Aug 22, 2024

Updated Jun 19

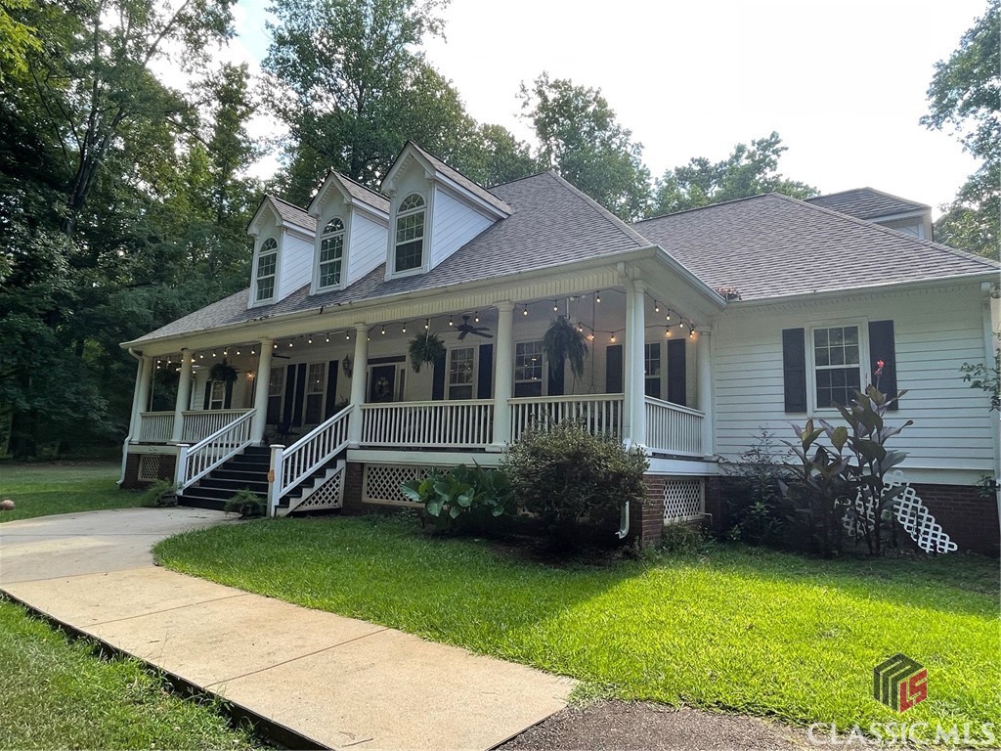
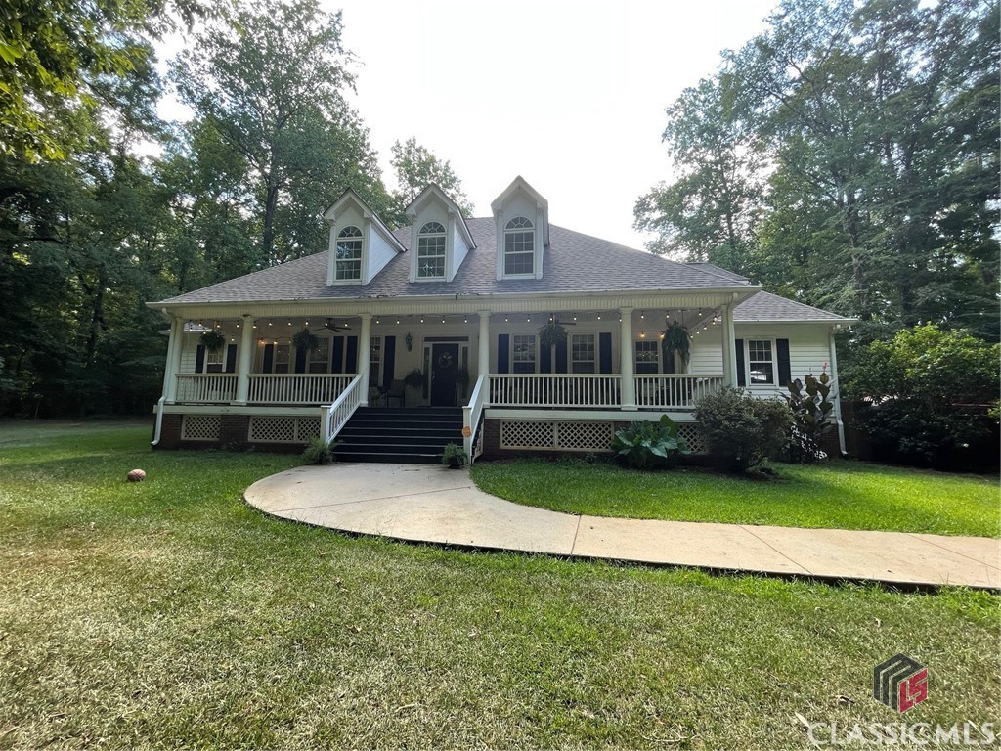
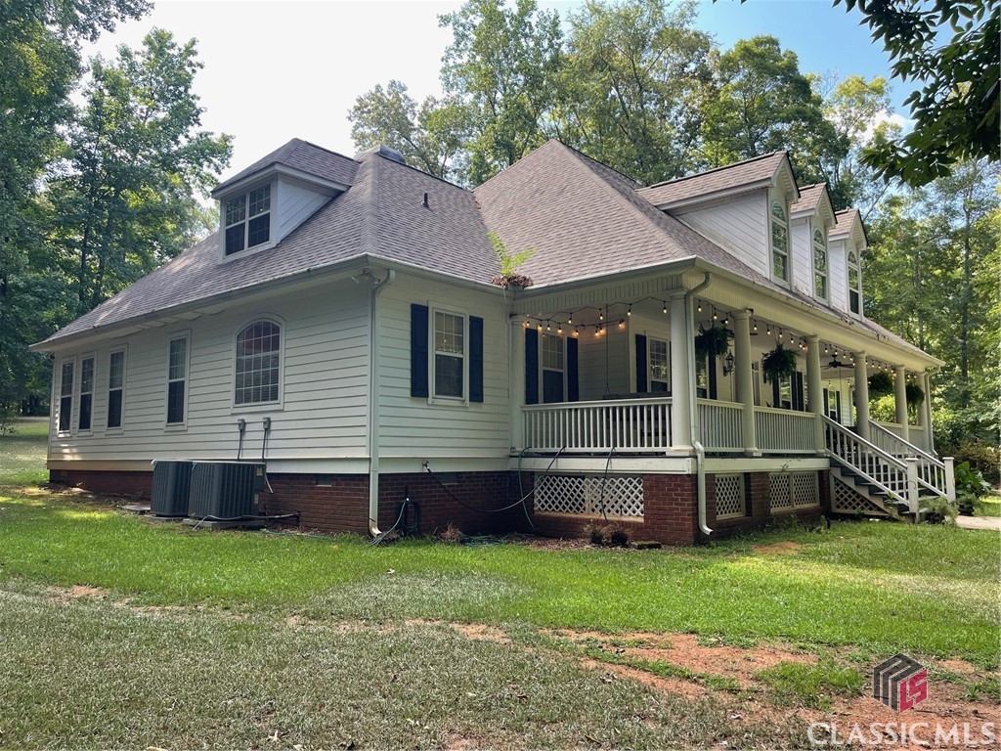
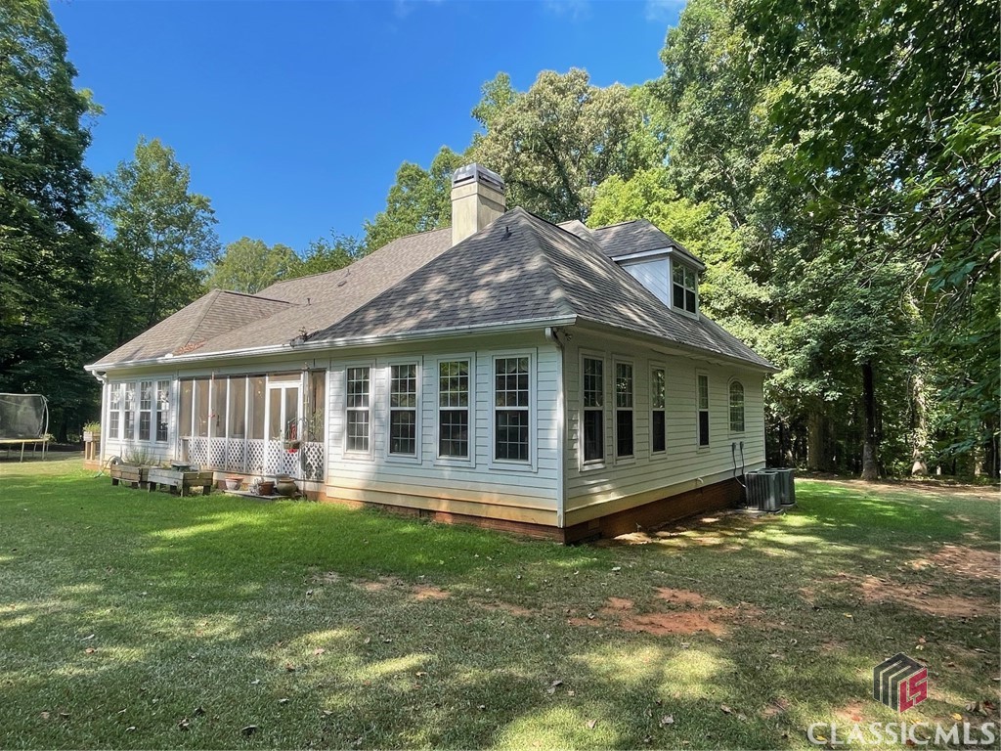
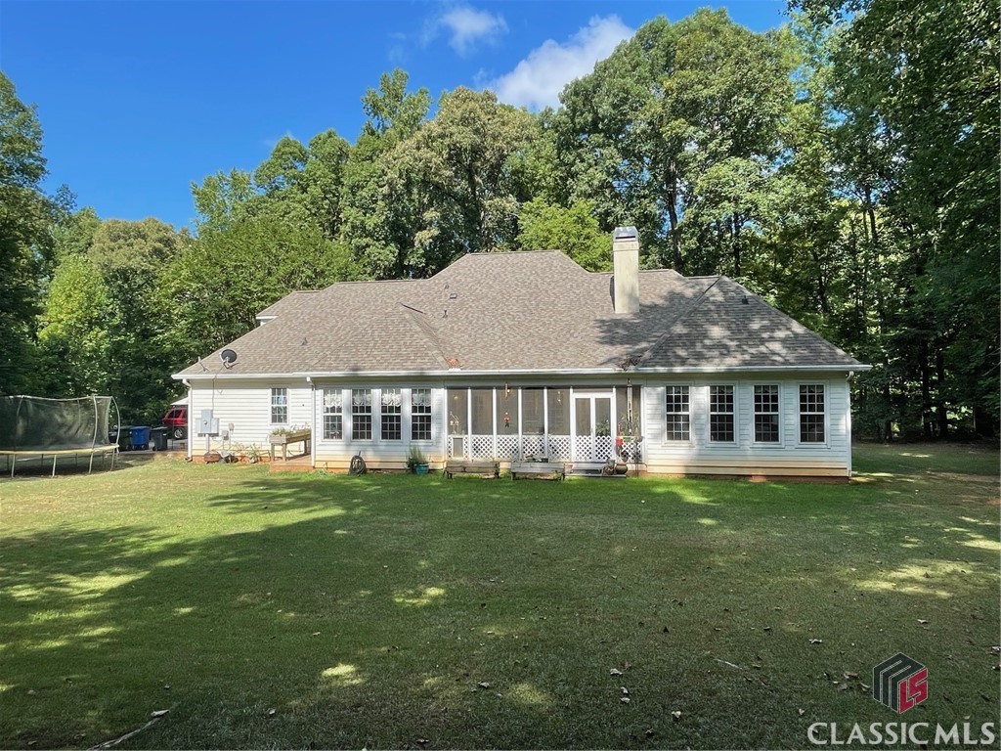
Welcome to your dream home in Madison! This charming 4-bedroom, 5-bathroom residence offers nearly 4,000 square feet of comfortable living space and is ideally situated within walking distance to historic downtown, local schools, and the library. Step onto the inviting rocking chair front porch, where you can relax and take in the serene views. The spacious foyer warmly greets you and your guests. To the left, you'll find a generous formal living room with elegant pocket doors that seamlessly connect to the main living area. To the right, an oversized formal dining room awaits, perfect for hosting memorable family dinners and holiday celebrations. The main living room is the heart of the home, featuring built-in bookshelves, a cozy fireplace with gas logs, and a soaring vaulted ceiling. Two sets of French doors open to a screened-in back porch, offering a tranquil space to watch the children play in the expansive backyard or admire the deer that frequently visit this nearly 4-acre property. The well-appointed kitchen is a chef's delight, boasting a gas cooktop, double ovens, and a convenient island with a sink. Adjacent to the dining room, you'll find an oversized pantry, a secondary sink, and a wine rack. The eat-in kitchen area, with its vaulted ceiling, comfortably accommodates a table for eight. The master suite, located on the main floor, features a spacious sitting area with access to the screened porch. The master bathroom includes dual vanities, a separate tub and shower, and a massive walk-in closet that will exceed your expectations. Upstairs, the hallway overlooks the main living space, leading to three additional bedrooms, each with its own full bathroom. There's also a large bonus room that can serve as a fifth bedroom or a playroom for the kids. While this home may require some updating, it's priced accordingly and presents a wonderful opportunity to create the home of your dreams. Don't miss the chance to make this property your own!

$3,985/mo

Est. mortgage payment based on a $599,000 home price.

All estimates are provided by Luxury Presence for informational purposes only. Actual amounts may vary.

Additional information

MLS® ID
1020956
Available since
August 22, 2024

Interior Features

Bedrooms
4
Bathrooms
5
Basement
Yes

Exterior Features

Lot Size
3.78 Acres

Other Property Details

Garage
Yes


Courtesy of Gregory Ozburn

Based on information from DASH - Coldwell Banker (CB) as of 6/19/2026. This information is for your personal, non-commercial use and may not be used for any purpose other than to identify prospective properties you may be interested in purchasing. The display of MLS data is usually deemed reliable but is NOT guaranteed accurate by the MLS. Buyers are responsible for verifying the accuracy of all information should investigate the data themselves or retain appropriate professionals. Information from sources other than the Listing Agent may have been included in the MLS data. Unless otherwise specified in writing, Broker/Agent has not and will not verify any information obtained from other sources. The Broker/Agent providing the information contained herein may or may not have been the Listing and/or Selling Agent. 

©2026 DASH - Coldwell Banker (CB). All rights reserved. 

Data last updated 2:02 PM UTC, 6/19/2026

Powered by Luxury Presence