Property photo 1
Property photo 2
Property photo 3
Property photo 4
Property photo 5
3 Beds
3 Baths
2,570 sqft

$449,900

84 Cambridge Drive, Hershey PA, 17033

Price per sqft$175.06
Built in1990
Property size2,570 sqft
Property typeTownhomes

Overview

Active

Listed Sep 12, 2026

Updated 17h ago

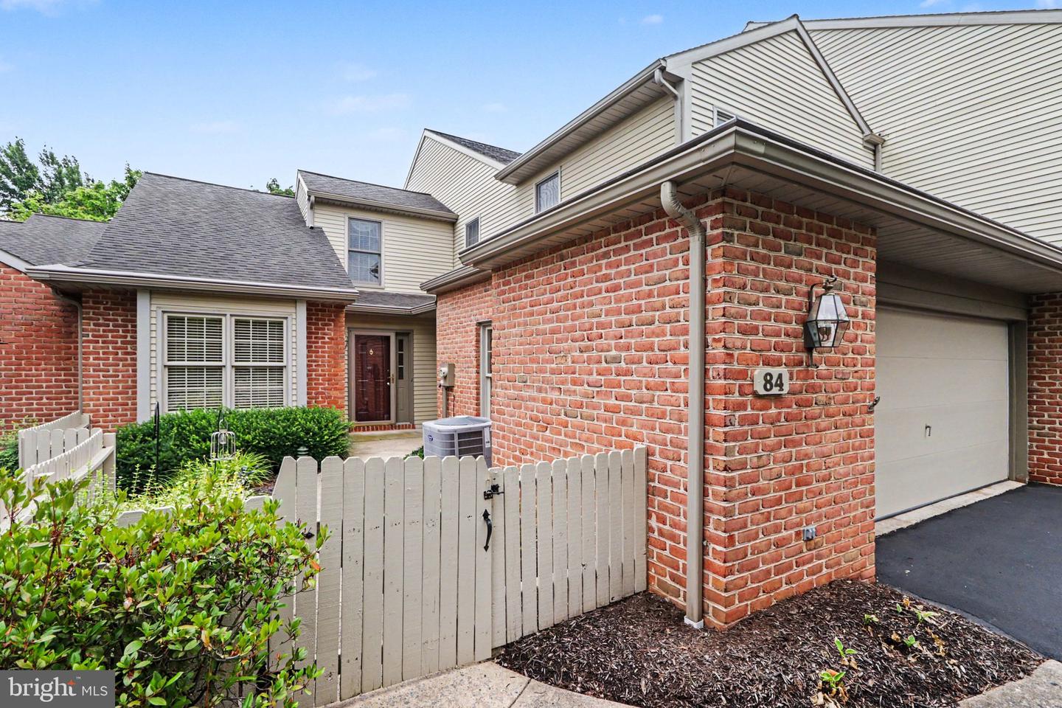
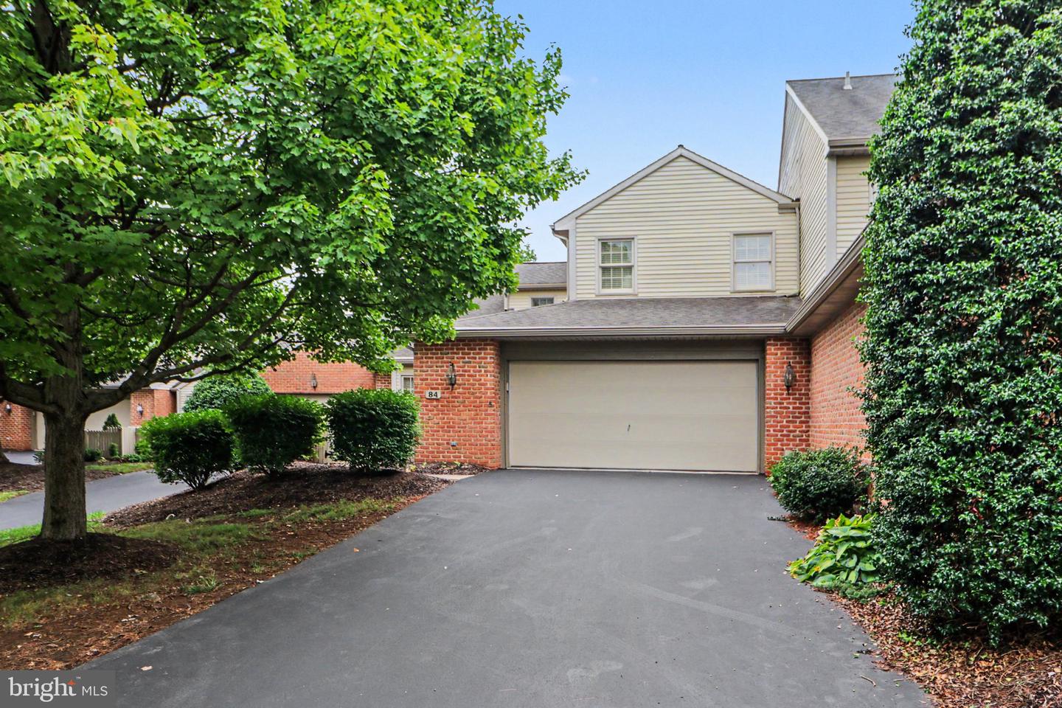
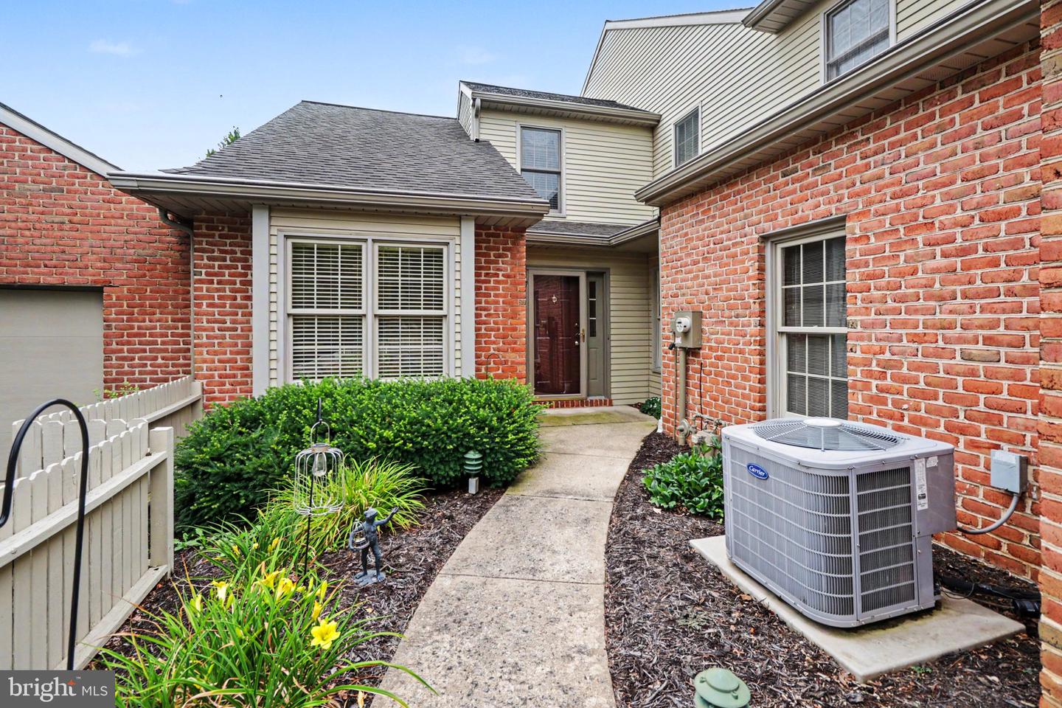
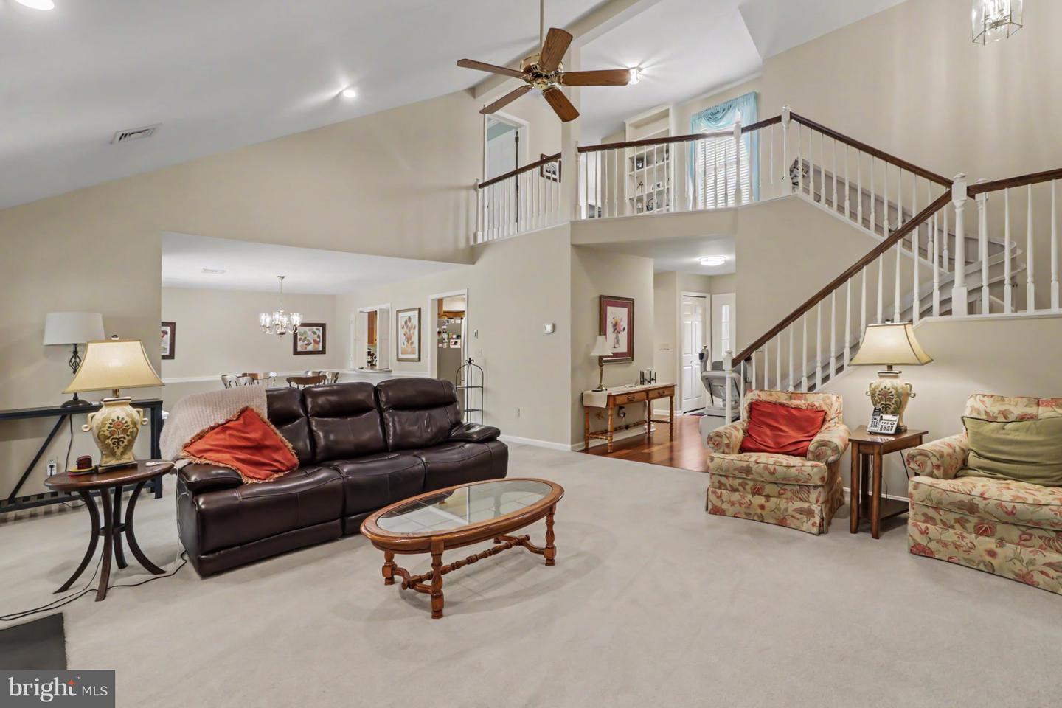
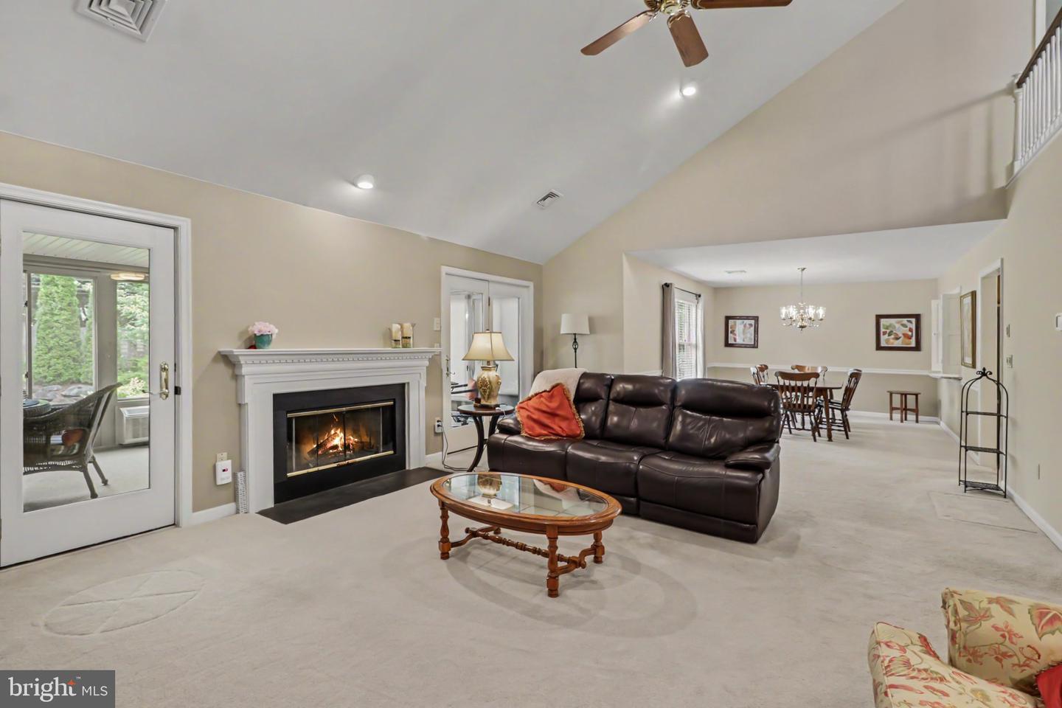
Don't miss this beautifully maintained home located in the desirable Cambridge Commons Development. Located less than 2 miles to Hershey Medical Center and also located in the Derry Township/Hershey School District. Wood floors will greet you as you enter. The large eat-in kitchen has stainless steel appliances, upgraded countertops and ample counter space- great for food preparation. The family room has a grand feel with a vaulted ceiling and a cozy gas fireplace. The open plan flows into the dining area- ideal for entertaining family and friends. Working remotely? You'll enjoy the first level office which could also be used as a third bedroom. Beautiful four-season room with heat and A/C will be perfect for year round enjoyment. A laundry room and a half bath round out the first level. The stair lift will be included if needed or the seller is glad to have it professionally removed with no charge to the buyer. Retire to the primary bedroom which can easily accommodate a king size bed. The ensuite has dual sinks, a walk-in shower and a soaking tub. In addition, a walk-in closet will please shoppers. There is a good size second bedroom and a second full bath on this level. No need to scrape ice and snow from your vehicle with the attached two car garage. The HOA will take care of lawn care and snow removal. There are sidewalks throughout the community and quick access to walking trails. Just minutes from downtown Hershey shops, restaurants and the Recreation Center. Schedule your showing today!

$2,993/mo

Est. mortgage payment based on a $449,900 home price.

All estimates are provided by Luxury Presence for informational purposes only. Actual amounts may vary.

Additional information

MLS® ID
PADA2063786
Available since
September 12, 2026

Interior Features

Bedrooms
3
Bathrooms
3
Fireplace
Yes
Cooling
Yes
Heating
Yes
Basement
No

Exterior Features

Lot Size
0.07 Acres

Other Property Details

Taxes
$5,336
Tax Frequency
Annually
Association Fee Frequency
Monthly
Garage
Yes


Courtesy of Sally Copeland

Based on information from DASH - Coldwell Banker (CB) as of 10/14/2026. This information is for your personal, non-commercial use and may not be used for any purpose other than to identify prospective properties you may be interested in purchasing. The display of MLS data is usually deemed reliable but is NOT guaranteed accurate by the MLS. Buyers are responsible for verifying the accuracy of all information should investigate the data themselves or retain appropriate professionals. Information from sources other than the Listing Agent may have been included in the MLS data. Unless otherwise specified in writing, Broker/Agent has not and will not verify any information obtained from other sources. The Broker/Agent providing the information contained herein may or may not have been the Listing and/or Selling Agent. 

©2026 DASH - Coldwell Banker (CB). All rights reserved. 

Data last updated 2:42 PM UTC, 10/14/2026

Powered by Luxury Presence