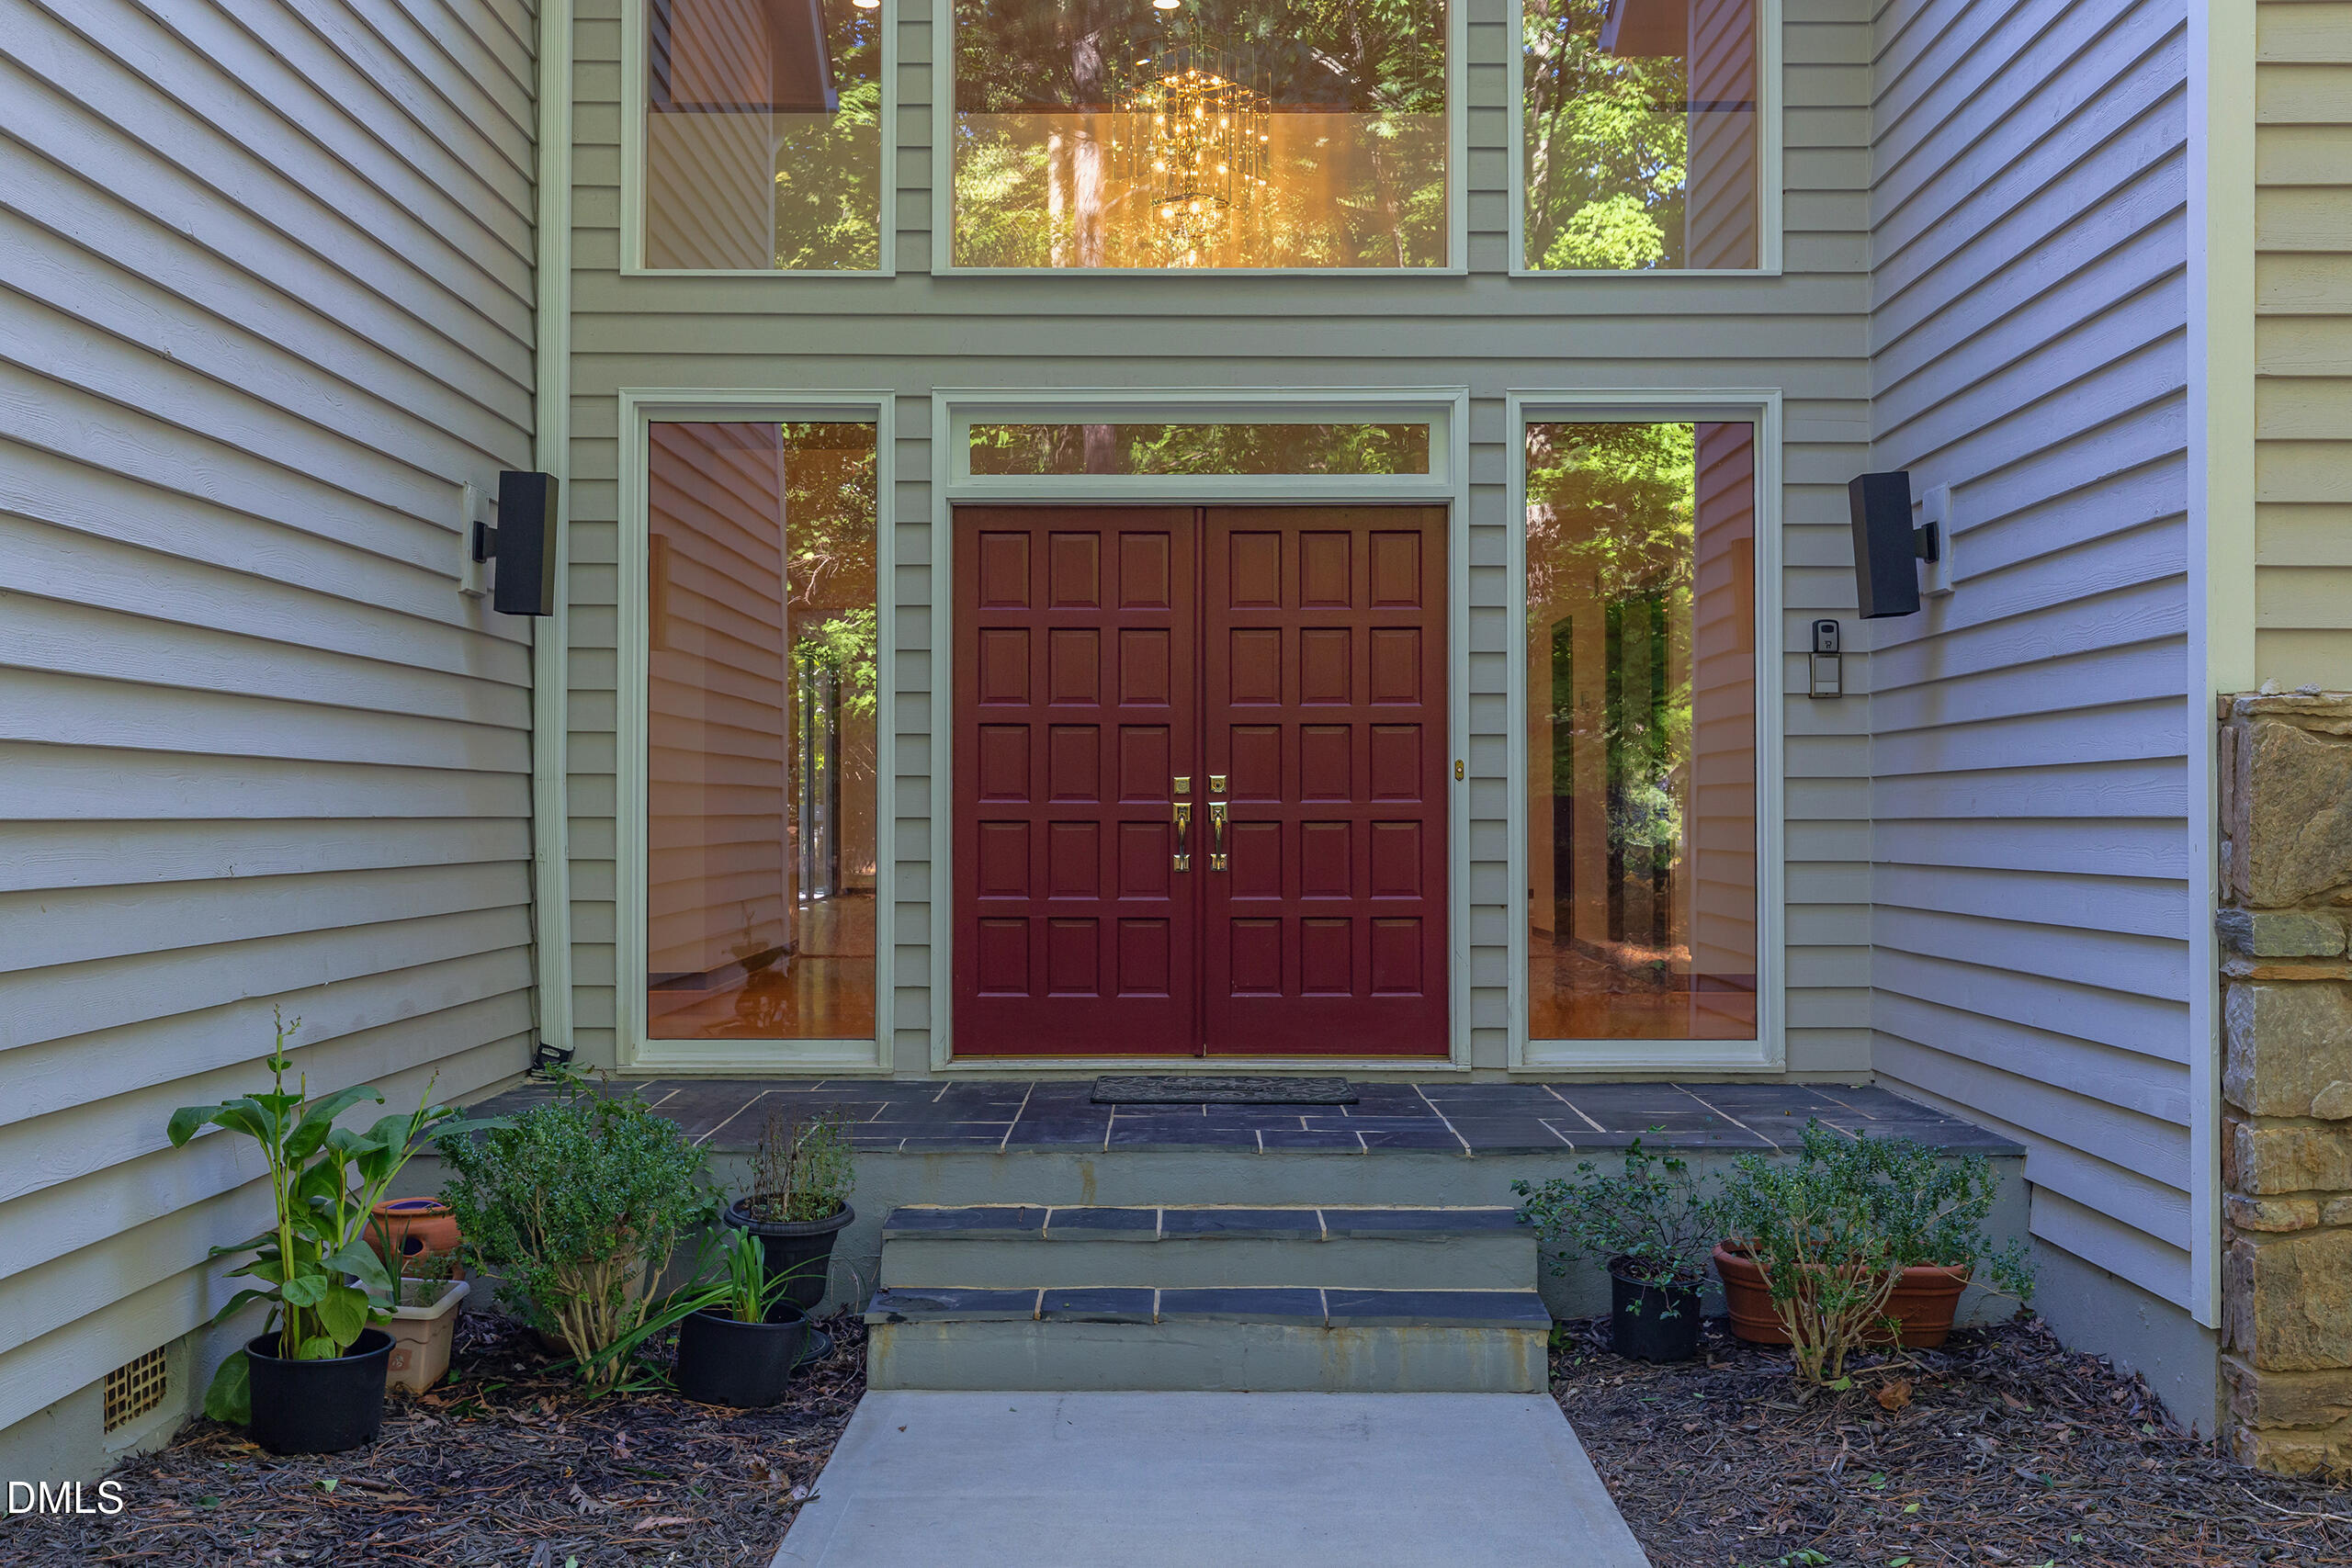
Property photo 1
Property photo 2
Property photo 3
Property photo 4
Property photo 5
5 Beds
5 Baths
5,418 sqft

$1,380,000

101 Wicklow Place, Chapel Hill NC, 27517

Price per sqft$254.71
Built in1988
Property size5,418 sqft
Property typeResidential

Overview

Active

Listed Oct 7, 2026

Updated 2h ago

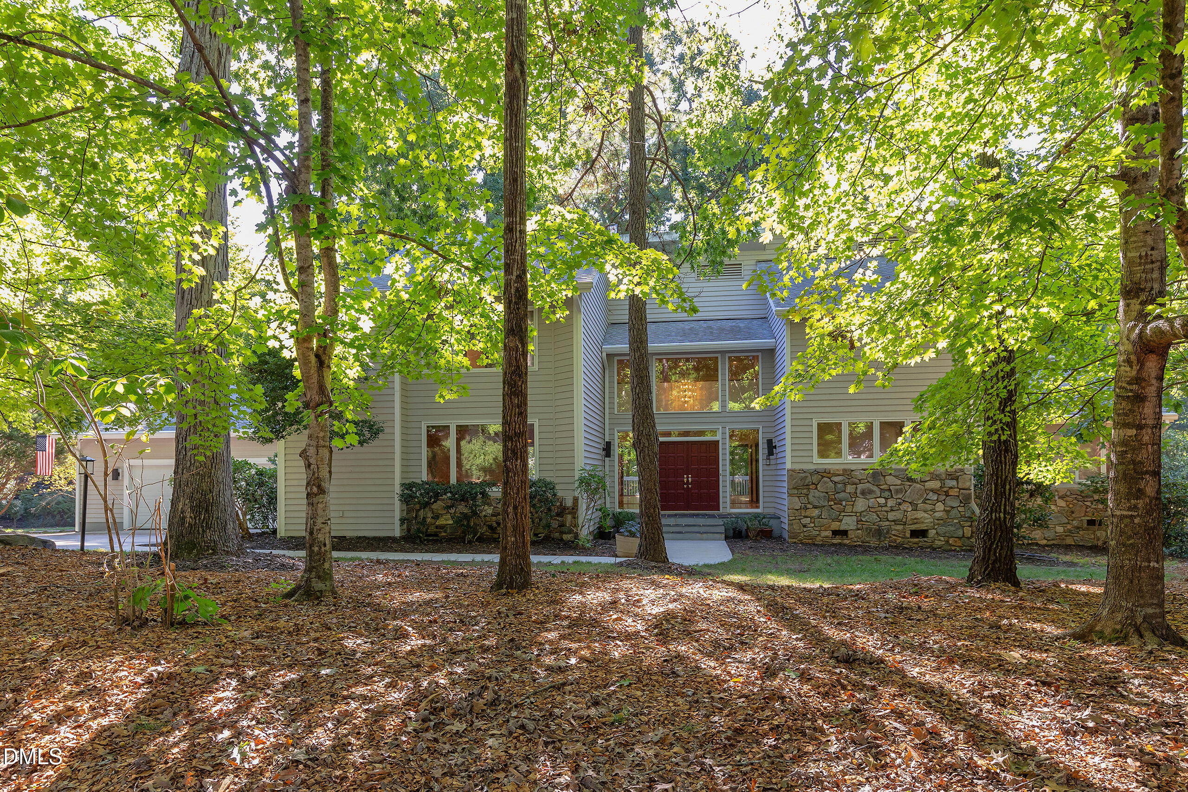
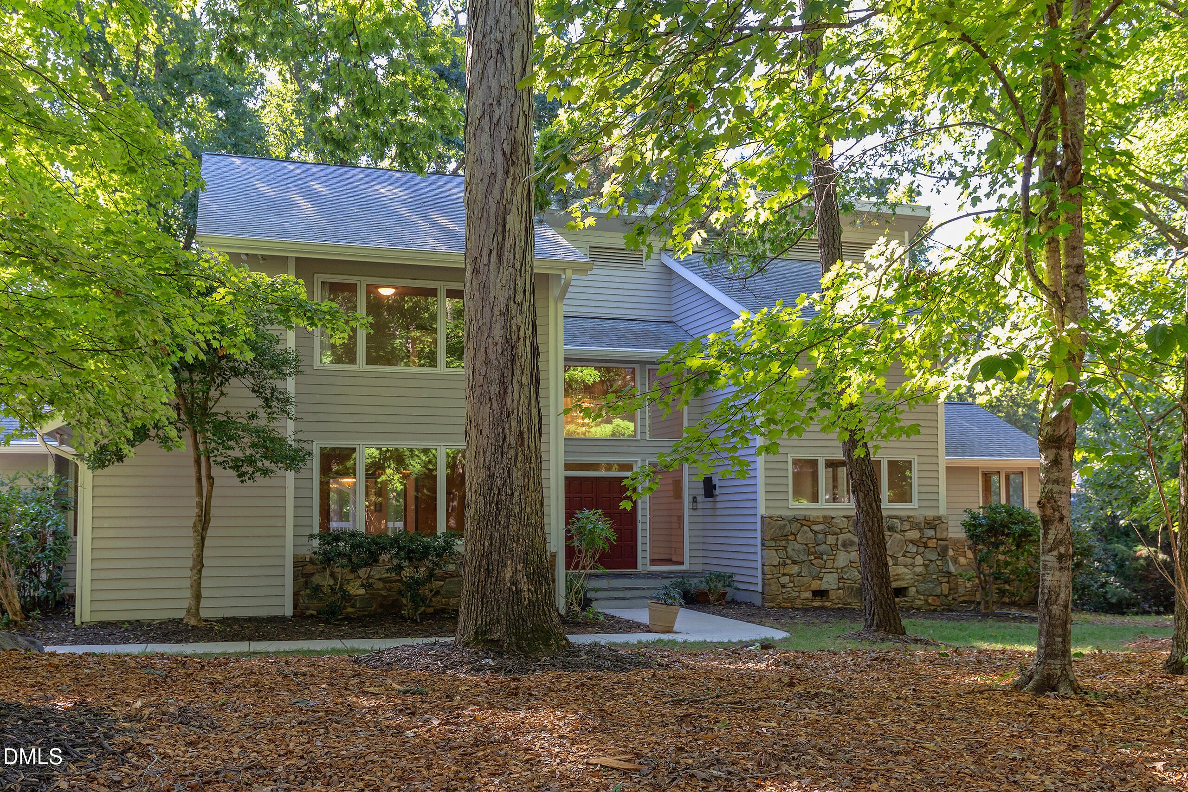
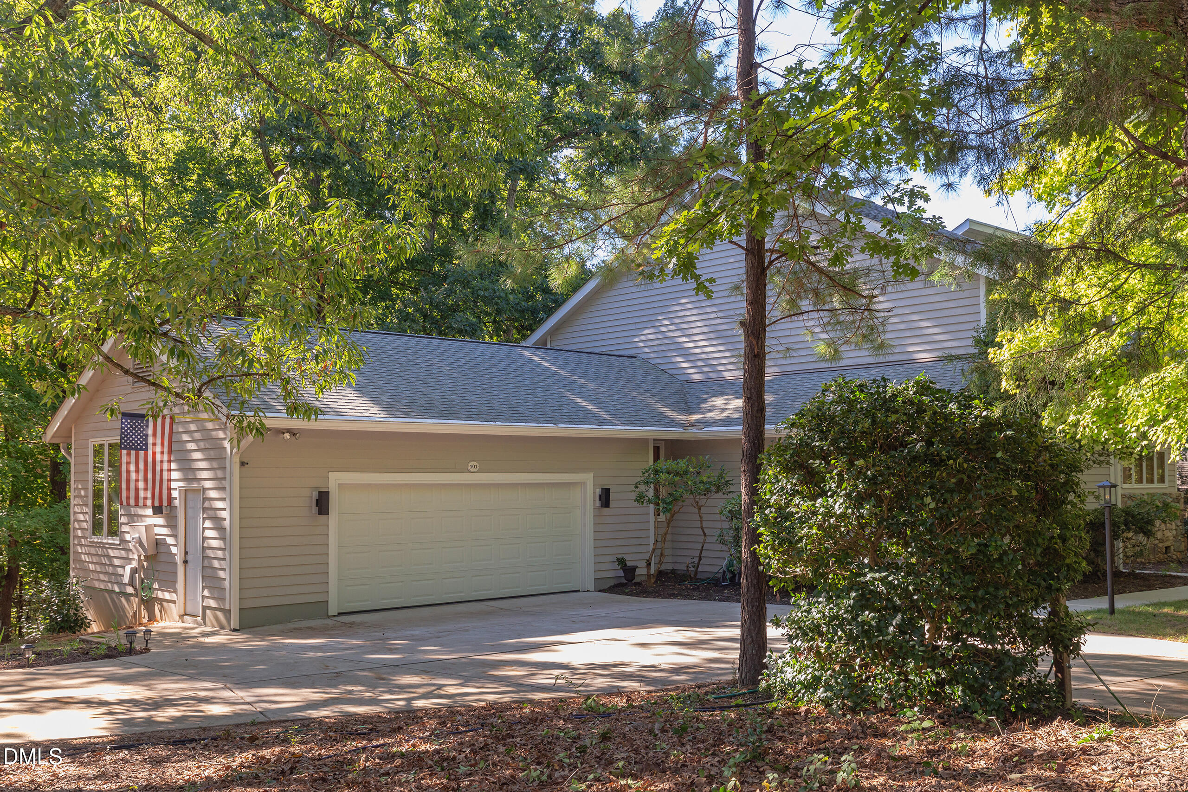
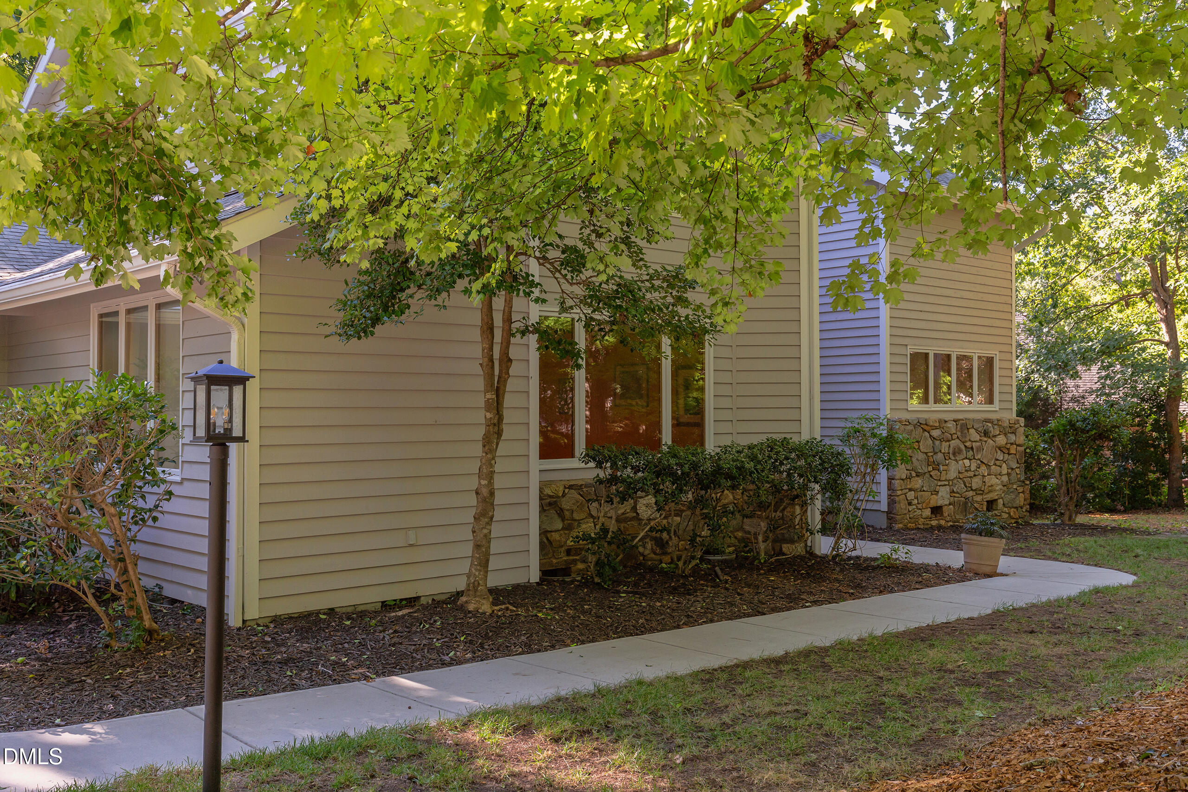
Set on a sprawling, wooded .67-acre corner lot in a cul-de-sac within the coveted The Oaks neighborhood, this captivating Goforth-built home blends exceptional craftsmanship with effortless warmth. The double front doors open into a dramatic two-story foyer, where an open staircase creates a striking first impression and seamlessly connects all three levels. Everyday living and entertaining center around the vaulted family room, anchored by a stone wood-burning fireplace, where soaring walls of windows frame tranquil tree-lined views and offer direct access to an expansive wraparound back deck. Right off the sunny breakfast room, the deck features a gas line ready for seamless outdoor grilling, perfectly extending the kitchen area, which comes fully equipped with high-end appliances. A main-floor office, a large laundry room with a sink, and a walk-in pantry add effortless practical convenience. Tucked away on the main level, the primary suite serves as a peaceful sanctuary, featuring direct access to the deck and a beautifully renovated bath. Upstairs, four generously sized bedrooms with deep closets offer ample space for family and guests alike. Downstairs, the finished lower level reveals a vast bonus room designed for endless entertainment possibilities, opening straight out to the back patio, along with a dedicated conditioned storage room to neatly keep every odds and end out of sight. To top it all off, this exceptional home offers a wonderfully convenient location with quick, easy access to both Chapel Hill and Durham.

$9,181/mo

Est. mortgage payment based on a $1,380,000 home price.

All estimates are provided by Luxury Presence for informational purposes only. Actual amounts may vary.

Additional information

MLS® ID
10197122
Available since
October 7, 2026

Interior Features

Bedrooms
5
Bathrooms
5
Basement
Yes

Exterior Features

Lot Size
0.67 Acres

Other Property Details

Garage
Yes


Courtesy of JENNIFER WILLIAMS

Based on information from DASH - Coldwell Banker (CB) as of 10/12/2026. This information is for your personal, non-commercial use and may not be used for any purpose other than to identify prospective properties you may be interested in purchasing. The display of MLS data is usually deemed reliable but is NOT guaranteed accurate by the MLS. Buyers are responsible for verifying the accuracy of all information should investigate the data themselves or retain appropriate professionals. Information from sources other than the Listing Agent may have been included in the MLS data. Unless otherwise specified in writing, Broker/Agent has not and will not verify any information obtained from other sources. The Broker/Agent providing the information contained herein may or may not have been the Listing and/or Selling Agent. 

©2026 DASH - Coldwell Banker (CB). All rights reserved. 

Data last updated 1:09 PM UTC, 10/12/2026

Powered by Luxury Presence