Property photo 1
Property photo 2
Property photo 3
Property photo 4
Property photo 5
3 Beds
3 Baths

$307,500

806 Colony Oaks Drive, Monroe NC, 28112

Built in1985
Property typeCondominium

Overview

Active

Listed Jun 6, 2026

Updated 2 days ago

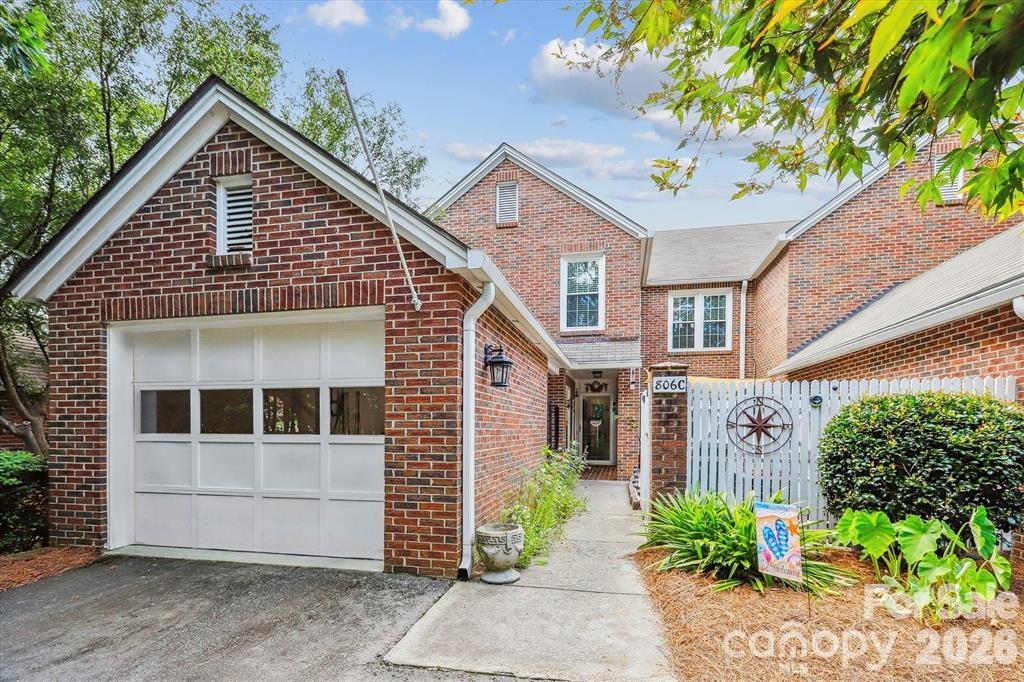
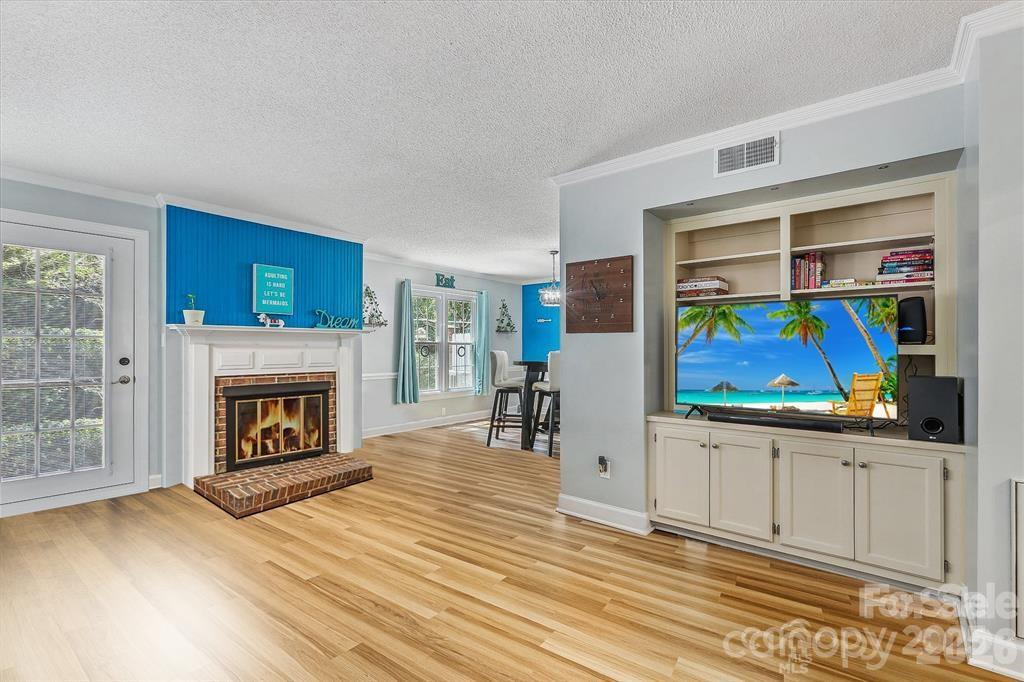
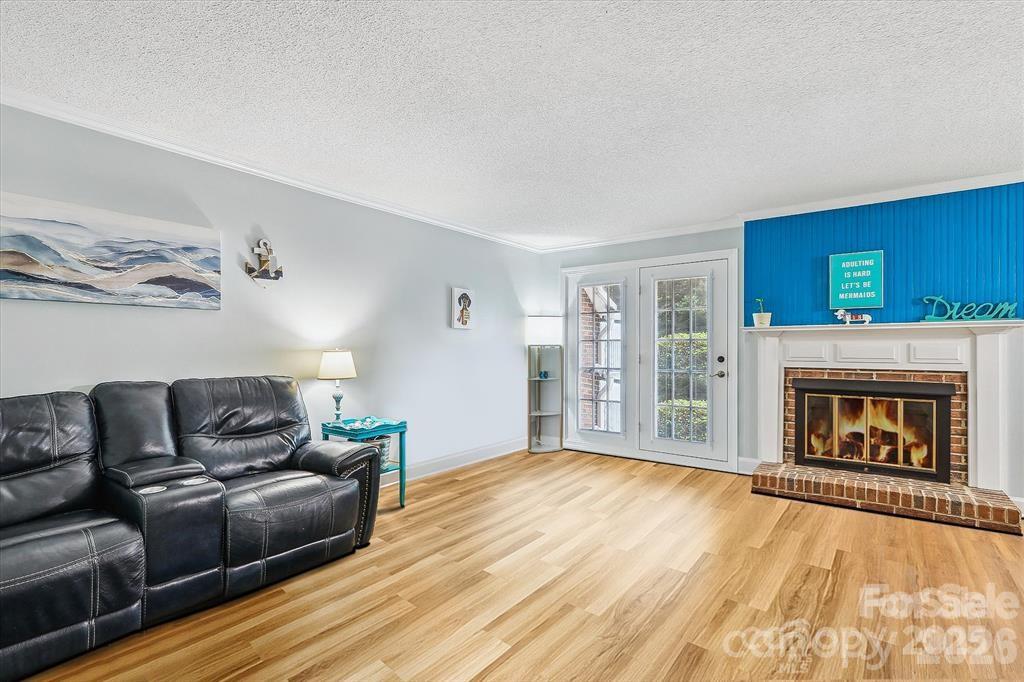
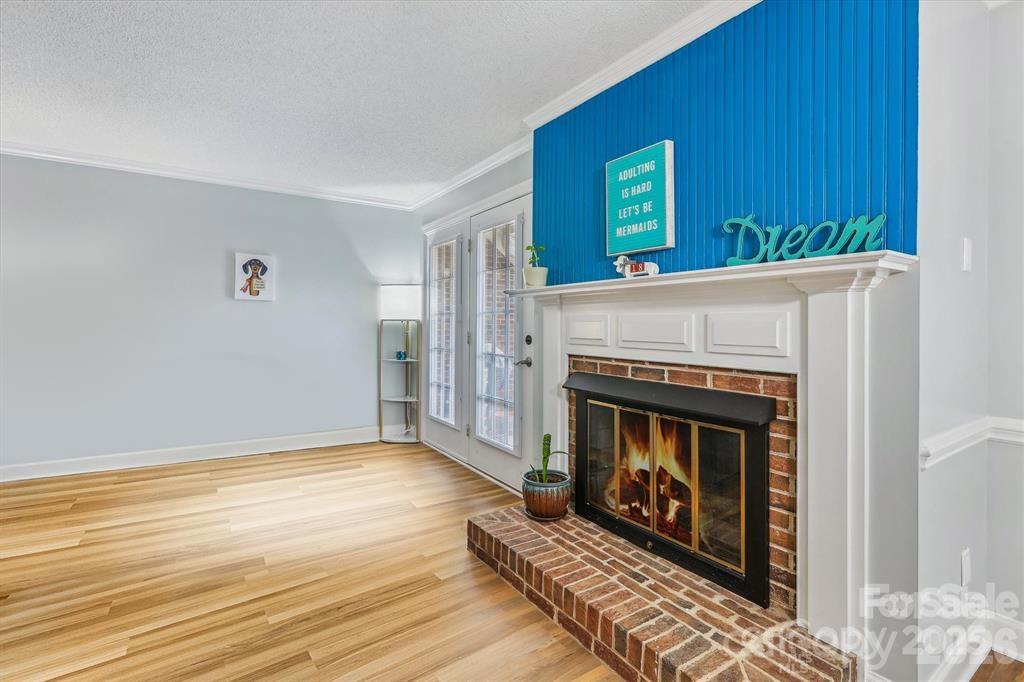
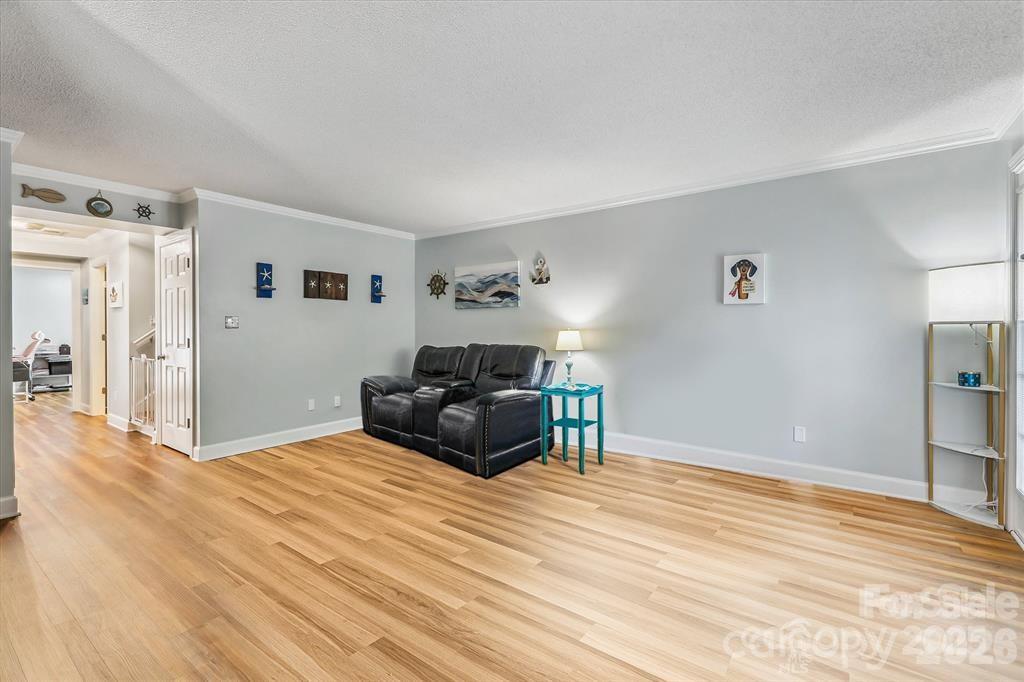
MOVE-IN READY COLONY OAKS CONDO | LEASE-PURCHASE OPTION AVAILABLE Welcome to this beautifully updated 3-bedroom, 3-bath townhome-style condo in the Colony Oaks community of Monroe. With almost 1,800 square feet of versatile living space, this move-in-ready home offers a spacious floor plan, desirable updates, and low-maintenance living. Major updates include a roof installed in 2025 and a new heating and cooling system, providing added peace of mind for the next owner. Inside, you'll find fresh interior paint, updated flooring, granite countertops, and stainless steel appliances. The spacious living room features a fireplace and flows into a dedicated dining area and cozy breakfast nook, providing flexible spaces for everyday living and entertaining. A main-level bedroom and full bath add versatility to the floor plan and can be used as a guest room, office, or additional living space. Upstairs, the oversized primary suite features a private bath, walk-in closet, and additional storage. A third bedroom and full bathroom complete the upper level. Enjoy outdoor living in the private front courtyard or on the rear patio. Additional features include a private garage, extra guest parking, full brick exterior, and HOA-maintained grounds. Conveniently located near Atrium Health Union, shopping, dining, and major commuter routes, this home offers convenient access to area amenities. Lease-purchase/lease-option opportunity may be available, subject to applicable terms and qualification requirements. Eligible buyers may also qualify for available financing programs and incentives. Contact the listing agent for details regarding purchase and lease-purchase options.

$2,046/mo

Est. mortgage payment based on a $307,500 home price.

All estimates are provided by Luxury Presence for informational purposes only. Actual amounts may vary.

Additional information

MLS® ID
4384408
Available since
June 6, 2026

Interior Features

Bedrooms
3
Bathrooms
3
Cooling
Yes
Basement
No

Other Property Details

Association Fee Frequency
Monthly
Garage
Yes


Courtesy of Ruth Stanton

Based on information from DASH - Coldwell Banker (CB) as of 10/10/2026. This information is for your personal, non-commercial use and may not be used for any purpose other than to identify prospective properties you may be interested in purchasing. The display of MLS data is usually deemed reliable but is NOT guaranteed accurate by the MLS. Buyers are responsible for verifying the accuracy of all information should investigate the data themselves or retain appropriate professionals. Information from sources other than the Listing Agent may have been included in the MLS data. Unless otherwise specified in writing, Broker/Agent has not and will not verify any information obtained from other sources. The Broker/Agent providing the information contained herein may or may not have been the Listing and/or Selling Agent. 

©2026 DASH - Coldwell Banker (CB). All rights reserved. 

Data last updated 9:07 AM UTC, 10/10/2026

Powered by Luxury Presence