Property photo 1
Property photo 2
Property photo 3
Property photo 4
Property photo 5
4 Beds
2 Baths
2,405 sqft

$389,900

1783 Talon Trail, Eagan MN, 55122

Price per sqft$162.12
Built in2004
Property size2,405 sqft
Property typeTownhomes

Overview

Active

Listed Sep 17, 2026

Updated 14h ago

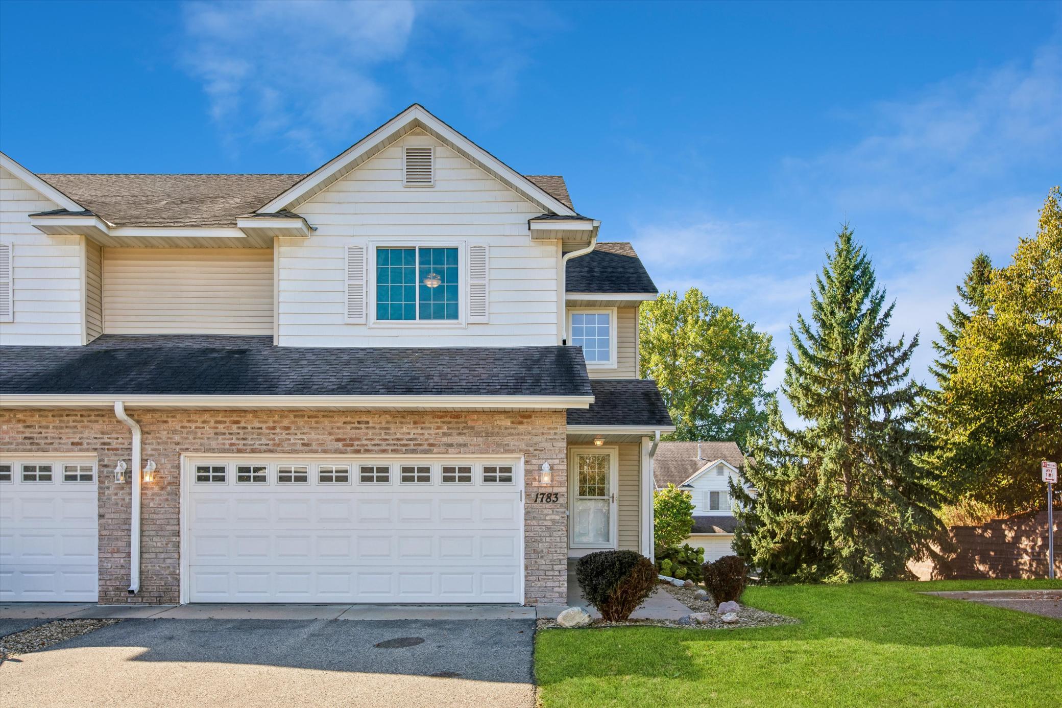
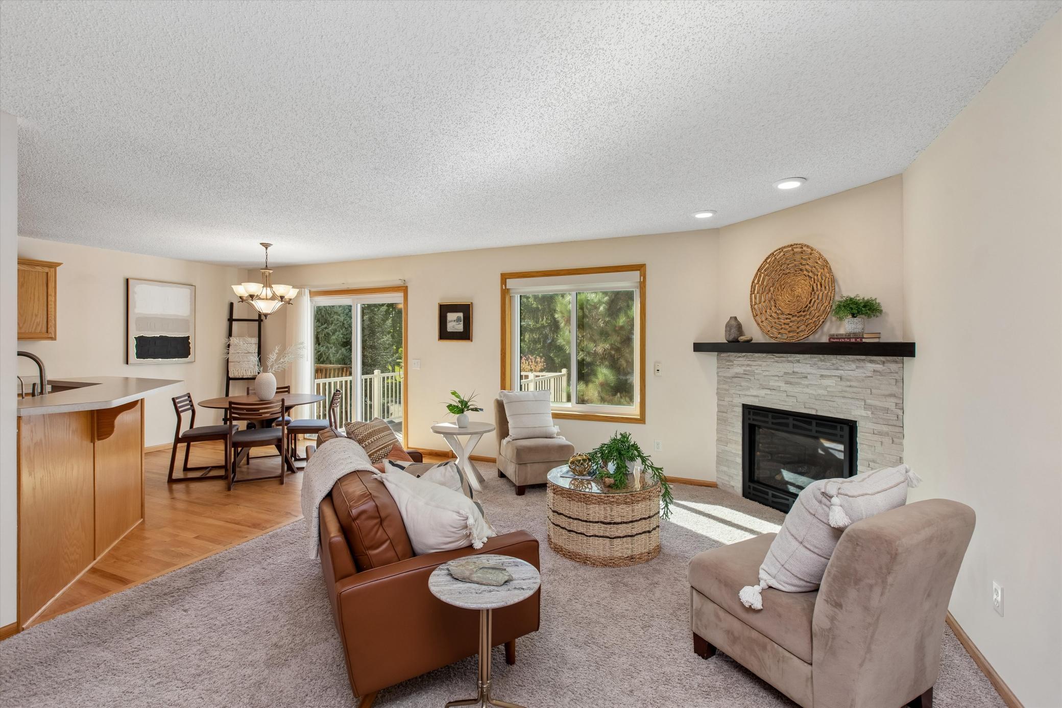
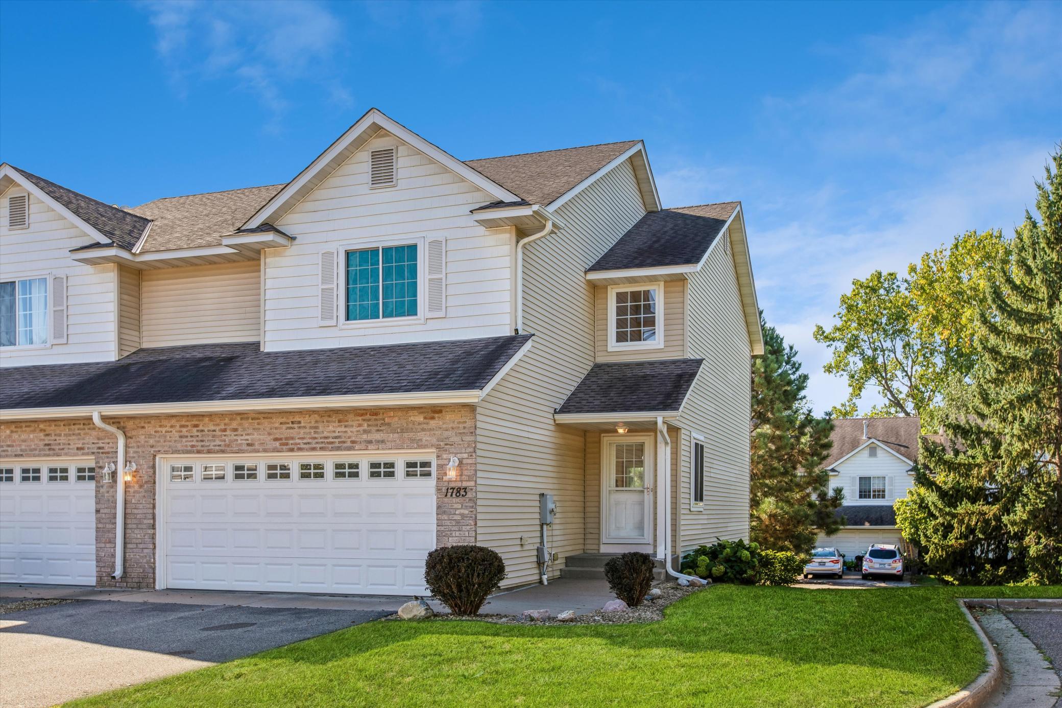
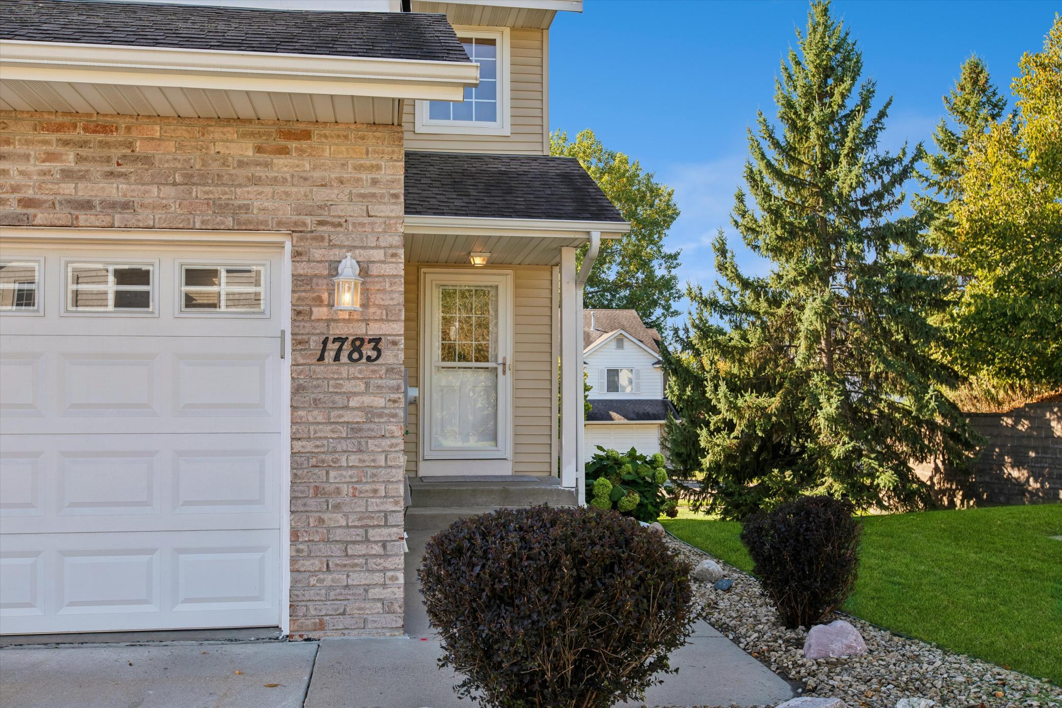
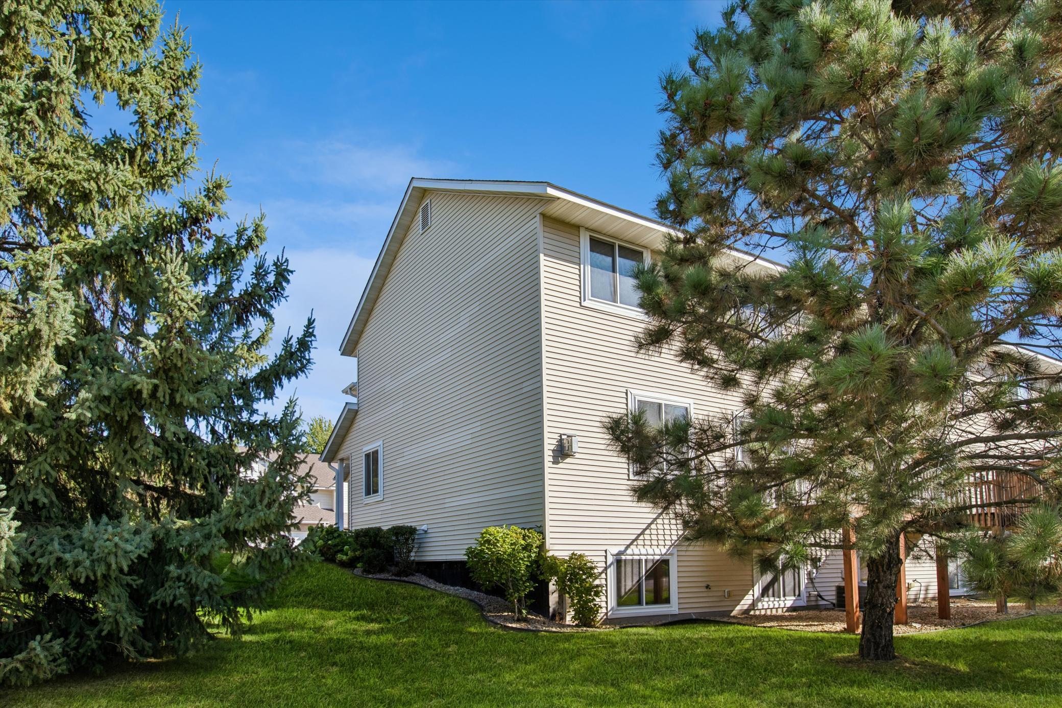
Exceptional Eagan End-unit Townhome with space, style and privacy! Set on the end of a quiet private street surrounded by trees. The impressive two-story with full lower-level features four bedrooms, four bathrooms, and a spacious loft providing the ideal blend of design, flexibility, and everyday functionality. Step inside the warm and inviting foyer and you'll immediately notice an abundance of natural light throughout the generous floorplan. Casually elegant main floor living with attractive stacked stone gas fireplace w/black mantle and hardwood flooring for kitchen and dining! Stainless appliances and stylish window coverings. Garage enters convenient mudroom, laundry and half bath on way to kitchen. The open staircase leads to three bedrooms on upper level plus a loft creating the extra getaway space perfect for studies, workday home office, playroom or cozy retreat. Updated bathrooms bring a fresh, modern feel, while the four-bedroom layout offers versatility for you, your family, guests! Primary bedroom suite has an updated bath and an amazing walk-in closet system! Lower level just like new (finished 2022) offering a large family room, 4th bedroom and designer bath. New windows 2025! Patio door 2016. Solid six-panel doors with black hardware are striking! Room darkening window treatments on both upper level and lower levels. Updated recessed lighting on all levels. Main level dining also walks out to Trex deck! Good sized two car garage and you'll be at the end of the private road offering two guest parking spots right out your door. Terrific Eagan location on bike/walking trails, near shopping and dining. Quiet yet easily accessible to major roads! ISD196. Minutes to MSP airport! 2004 built and lives like new! You are guaranteed to love this home!!

$2,594/mo

Est. mortgage payment based on a $389,900 home price.

All estimates are provided by Luxury Presence for informational purposes only. Actual amounts may vary.

Additional information

MLS® ID
7143598
Available since
September 17, 2026

Interior Features

Bedrooms
4
Bathrooms
2
Fireplace
Yes
Cooling
Yes
Heating
Yes
Basement
No

Exterior Features

Lot Size
0.18 Acres

Other Property Details

Taxes
$4,202
Tax Frequency
Annually
Association Fee Frequency
Monthly
Garage
Yes


Courtesy of Lori McCahey

Based on information from DASH - Coldwell Banker (CB) as of 10/12/2026. This information is for your personal, non-commercial use and may not be used for any purpose other than to identify prospective properties you may be interested in purchasing. The display of MLS data is usually deemed reliable but is NOT guaranteed accurate by the MLS. Buyers are responsible for verifying the accuracy of all information should investigate the data themselves or retain appropriate professionals. Information from sources other than the Listing Agent may have been included in the MLS data. Unless otherwise specified in writing, Broker/Agent has not and will not verify any information obtained from other sources. The Broker/Agent providing the information contained herein may or may not have been the Listing and/or Selling Agent. 

©2026 DASH - Coldwell Banker (CB). All rights reserved. 

Data last updated 1:09 PM UTC, 10/12/2026

Powered by Luxury Presence