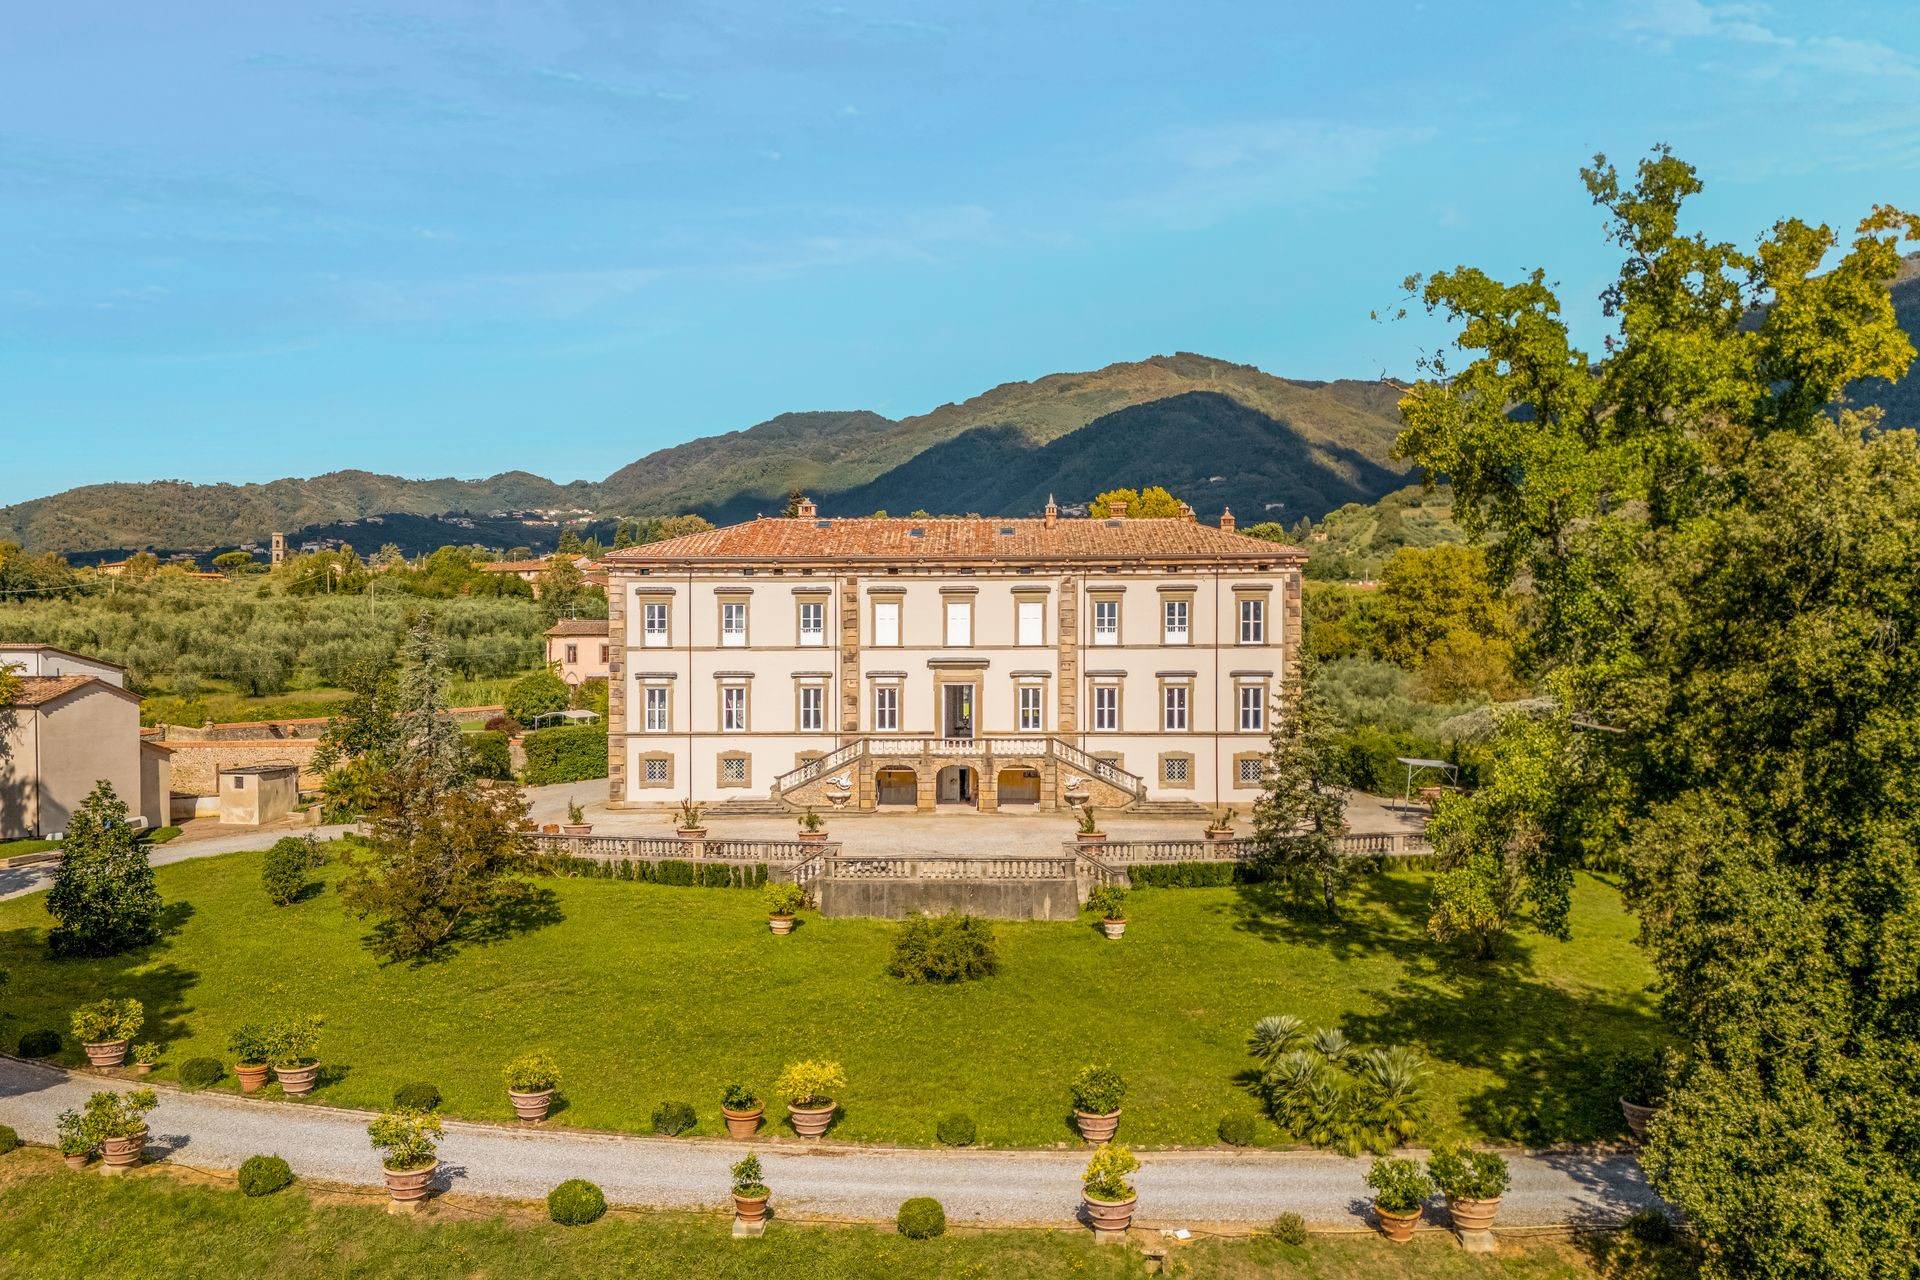
Historic 18th-century villa, former residence of Carolina Bonaparte, perfectly restored with swimming pools and annex, in the Lucca hills.
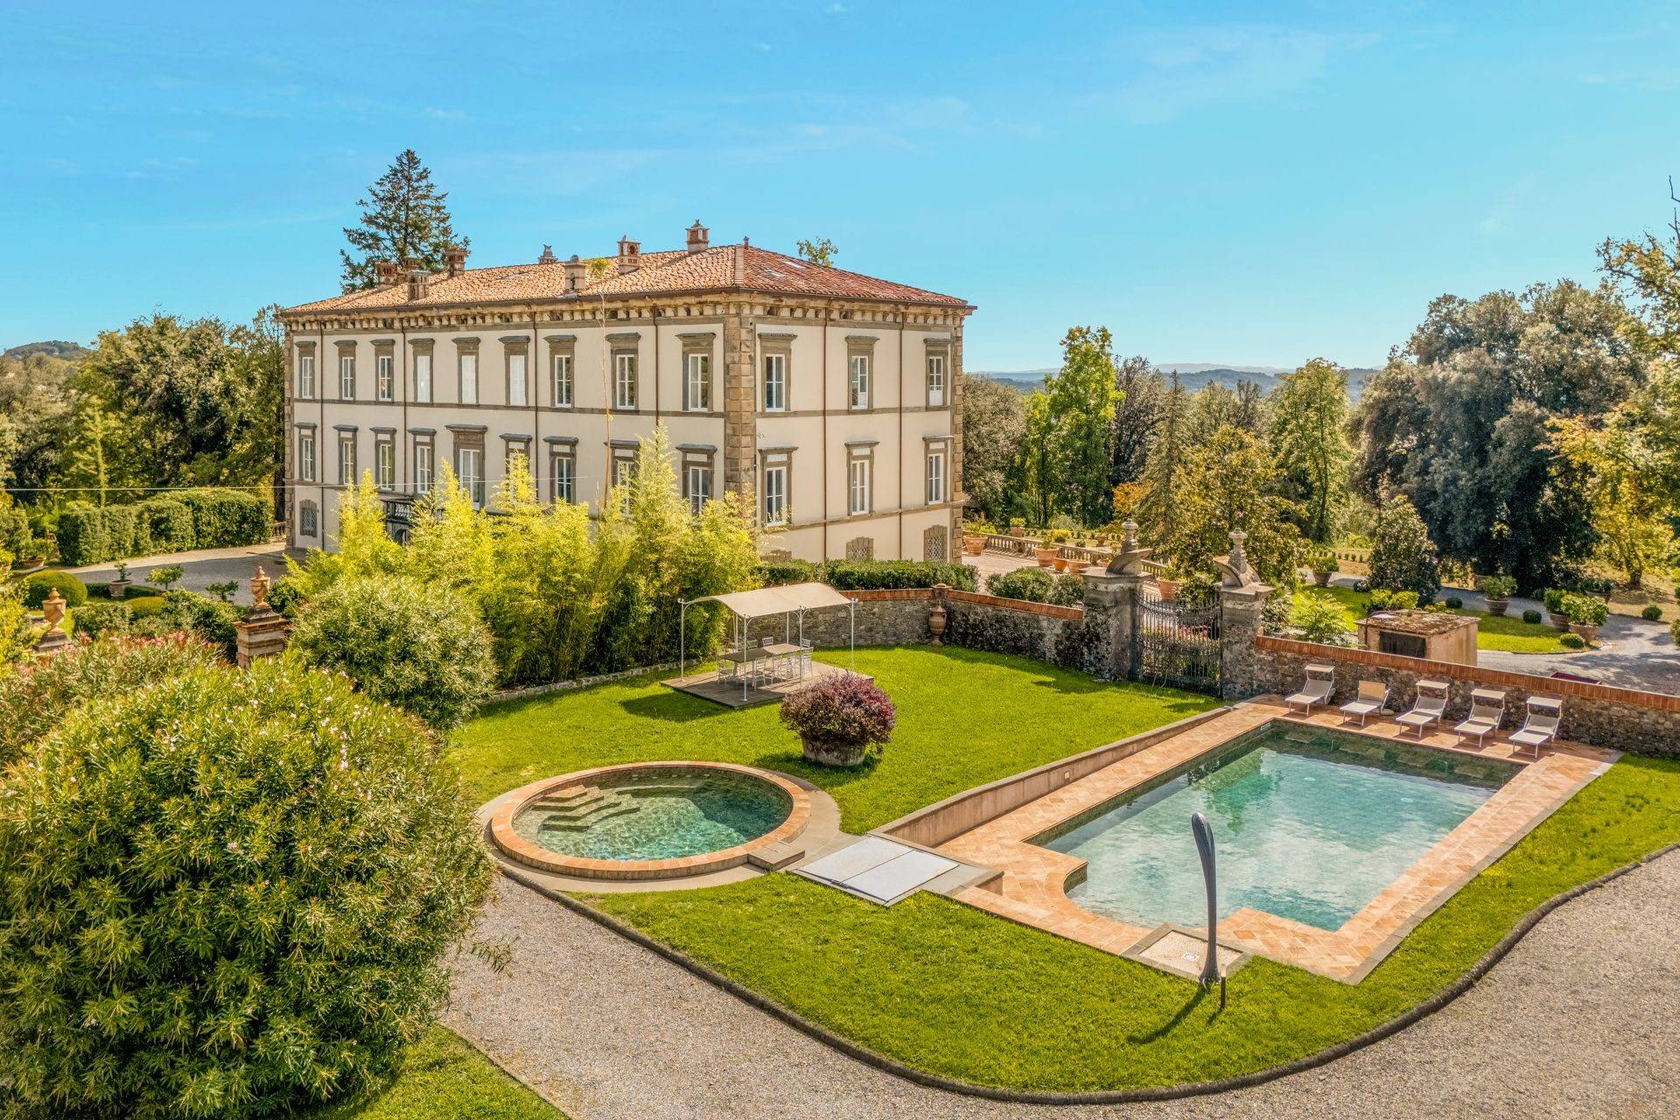
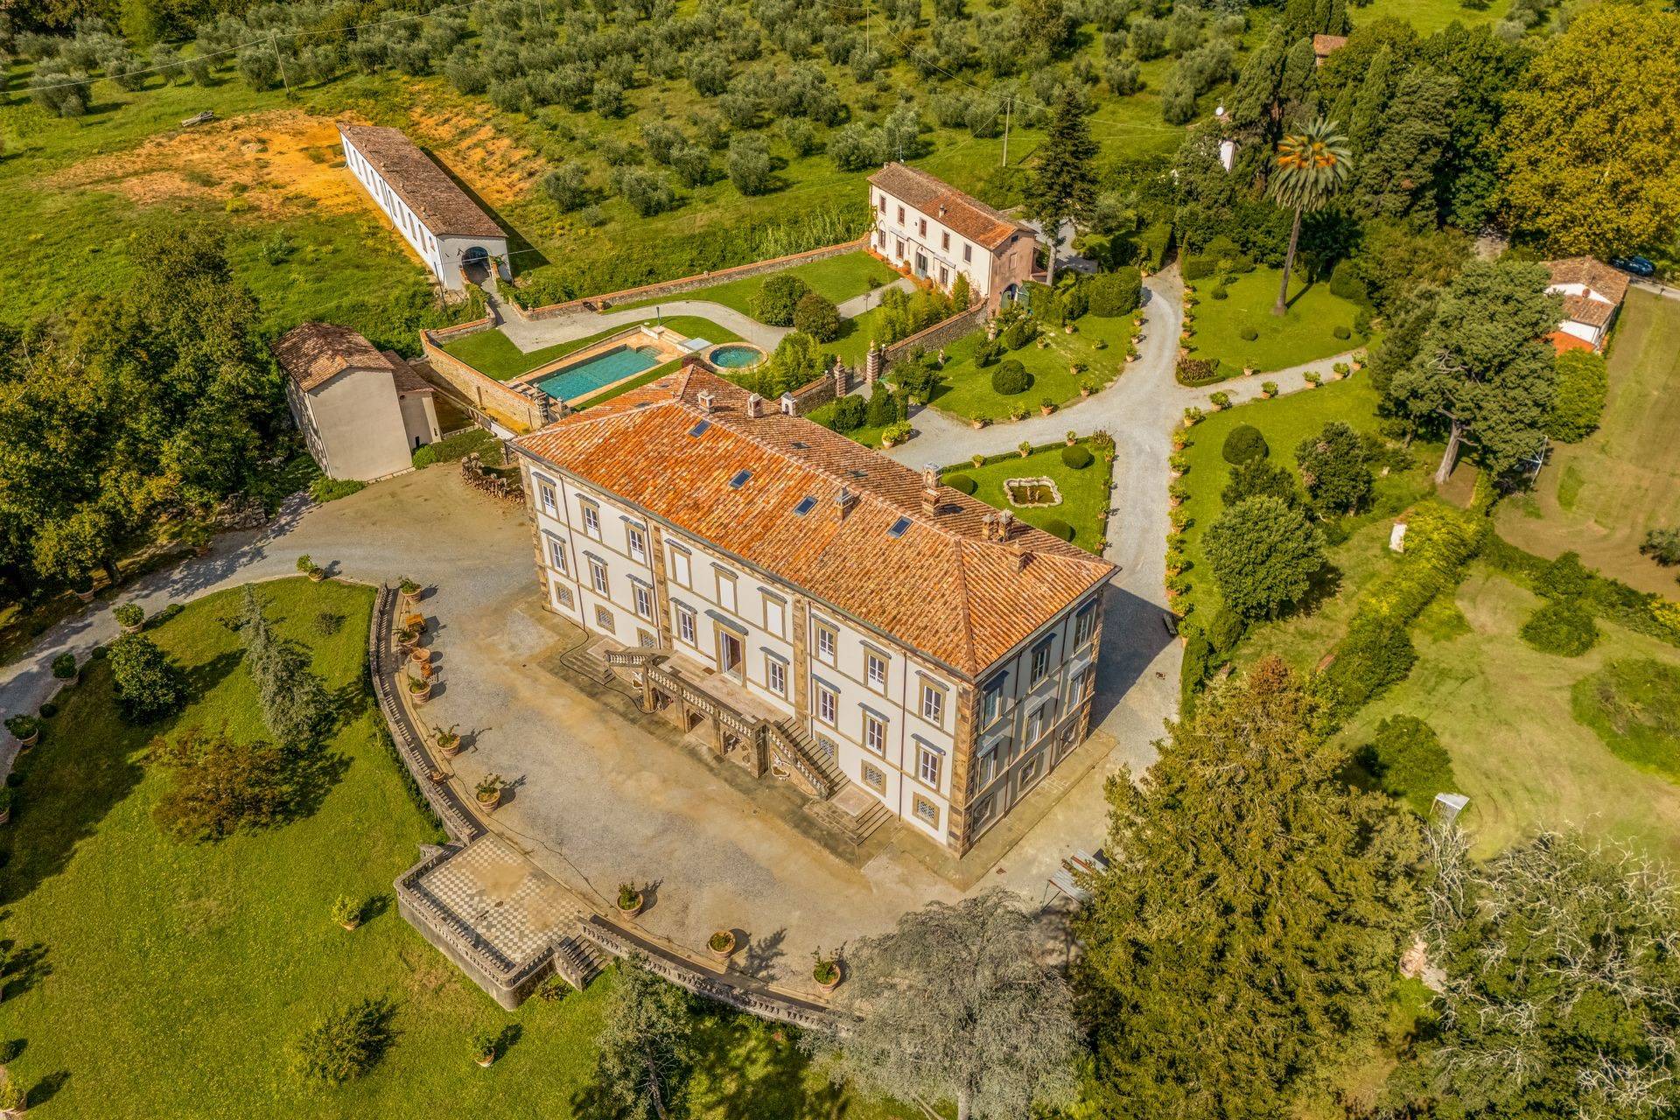
In the heart of the Lucca countryside, amidst rolling hills and landscapes of rare beauty, lies one of Tuscany's most fascinating historic homes: an 18th-century villa, formerly the residence of Caroline Bonaparte, sister of Napoleon Bonaparte and Queen of Naples. The property, perfectly preserved and meticulously restored, is surrounded by approximately 6 hectares of land and includes, in addition to the main villa, an elegant guesthouse, a private church, a historic lemon house, stables, a farmer's house, and two swimming pools nestled in the lush greenery. Just minutes from Lucca's famous Renaissance walls, the villa is set in an exclusive setting, immersed in the tranquility and breathtaking beauty of the Tuscan landscape.
Originally built in the 16th century, the approximately 2,500 square meter villa was transformed in the 18th century by Coriolano Orsucci into a true pleasure residence, with monumental interiors. It was purchased in 1836 by Caroline Bonaparte, and the complex subsequently passed to other important Italian noble families. The illustrious Baroque architect Filippo Juvarra contributed to the property's charm by designing the entrance portal to the walled garden on the west side, a rustic enclosure typical of the Lucca tradition.
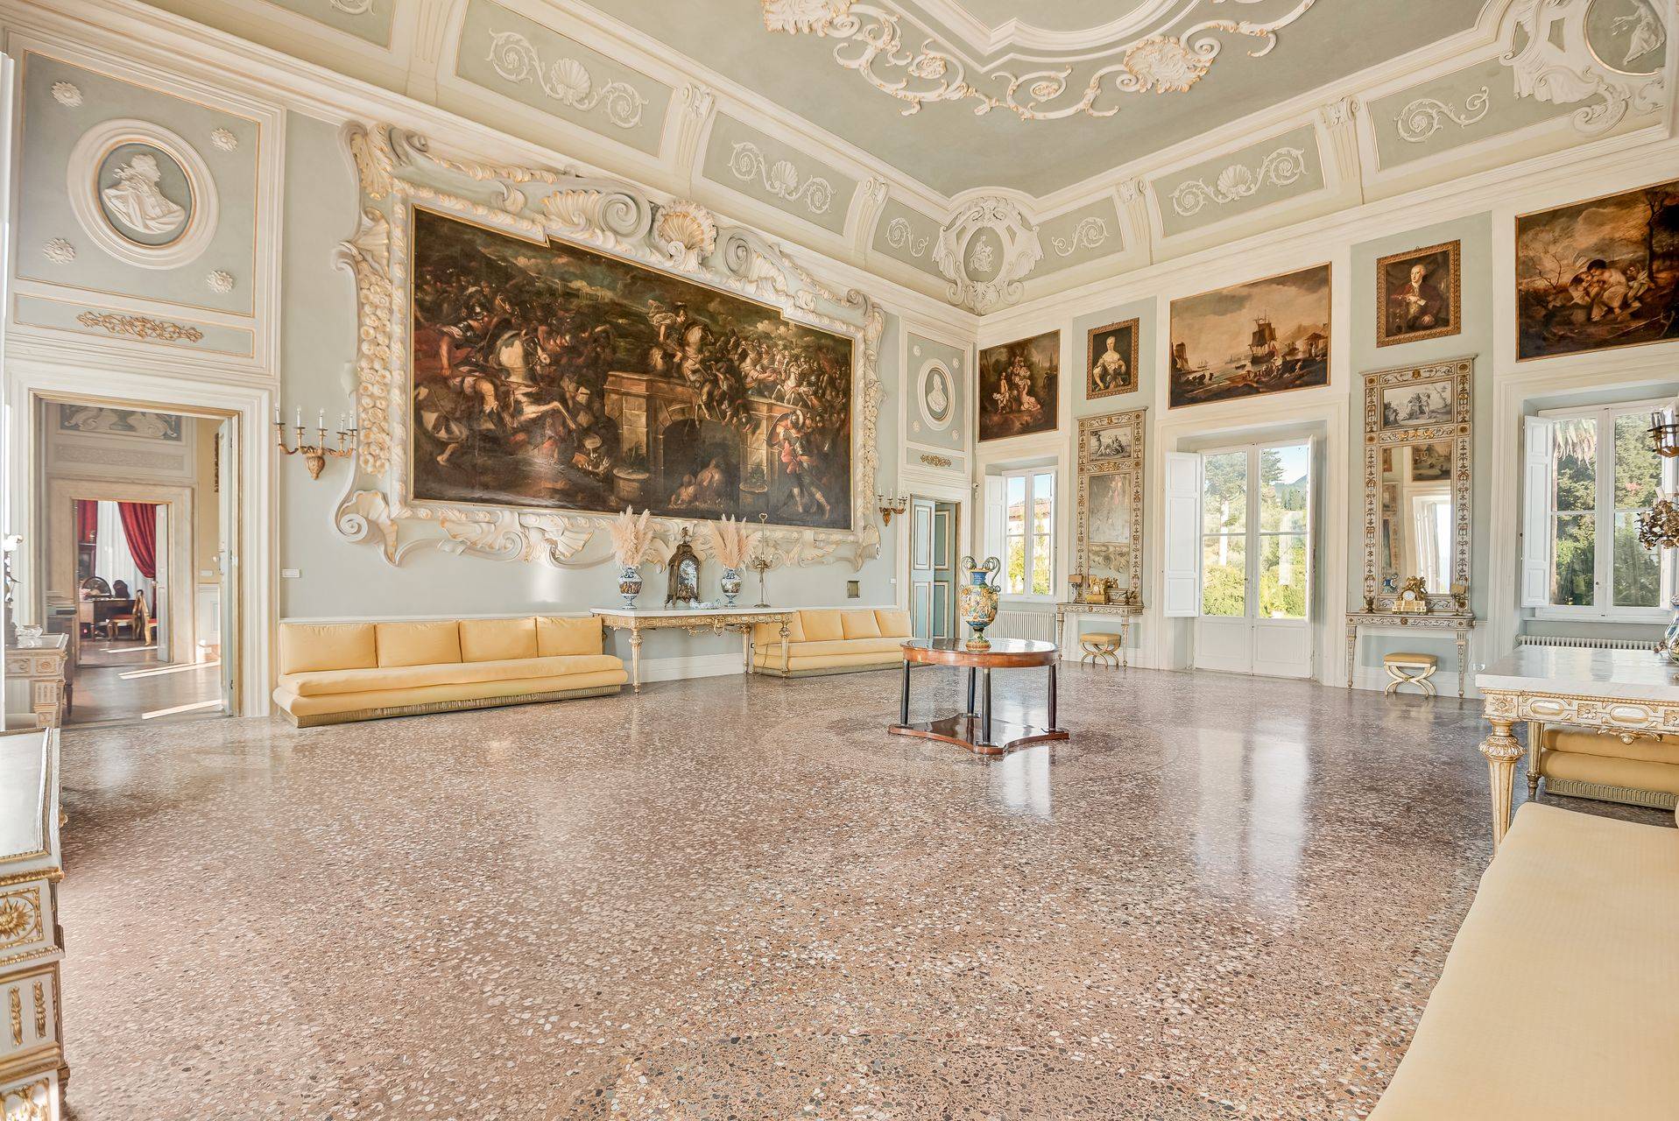
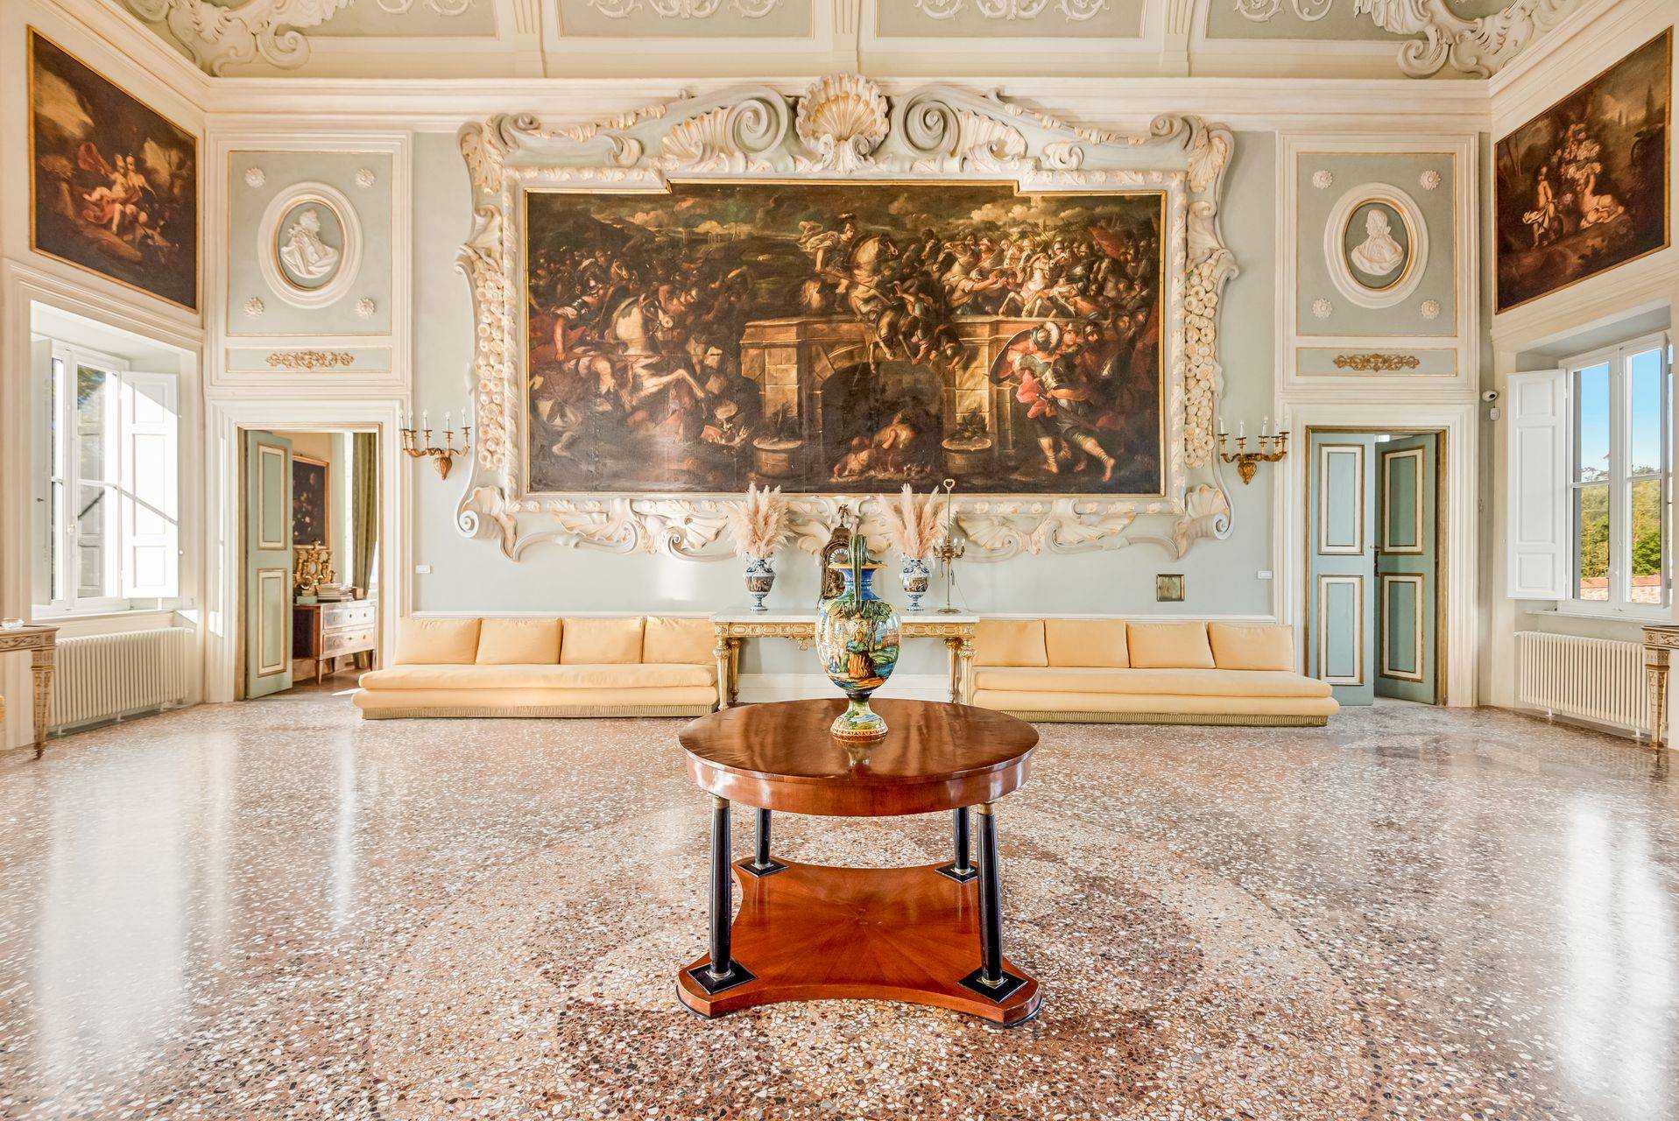
The heart of the villa is the main floor, dominated by a majestic 125-square-meter double hall, decorated with stuccoes by maestro Sebastiano Puccini and embellished with two imposing canvases attributed to Pier Dandini, depicting The Battle of the Milvian Bridge and The Rape of the Sabine Women, likely brought to the villa by Bonaparte herself. The adjacent rooms, including the famous "red room" with its silk walls, retain original 18th-century furnishings and decorations.
The ground floor, completely restored, houses the ancient kitchens, living rooms and bedrooms, as well as the service areas.
The second floor, partially in need of renovation, offers additional bedrooms with countryside views and bathrooms. The attic is accessible.
Adjacent to the villa is a beautifully renovated, independent guesthouse of approximately 300 square meters. The ground floor features a spacious living room with a refined dining room, separated by a fully equipped eat-in kitchen. The first floor leads to the sleeping area, comprising five double bedrooms, each with a private bathroom, meticulously designed to ensure comfort and privacy.
A few steps away, the private eighteenth-century church, intact in its original architecture, adds spiritual depth and historical value to the entire complex.
The Italian-style park, featuring two swimming pools, is a masterpiece of balance between nature and architecture: gravel paths, terracotta statues, box hedges, and lemon groves elegantly arranged in the summer and stored in the large 300-square-meter lemon house in the winter, perfectly restored and now available for events and exhibitions.
It is also possible to purchase separately the former 18th-century stables and the farmer's house, approximately 1,150 square meters, which retain all the charm and authenticity of the past. The spaces are ideal for new uses, such as charming residences or welcoming hospitality facilities.
This villa is not just a prestigious residence, but a cultural and artistic heritage that recounts centuries of Italian and European history. Every architectural detail, every glimpse of the grounds, every memory linked to its illustrious owners makes it a unique place, destined for those seeking beauty, exclusivity, and entrepreneurial vision in one of Italy's most fascinating regions.
*For privacy reasons, the address on the page is indicative and the property is located in the immediate vicinity*