Property photo 1
Property photo 2
Property photo 3
Property photo 4
Property photo 5
4 Beds
3 Baths
2,452 sqft

$525,000

1476 Worden Way, Elk Grove Village IL, 60007

Price per sqft$214.11
Built in1973
Property size2,452 sqft
Property typeResidential

Overview

Active

Listed Aug 31, 2026

Updated 36h ago

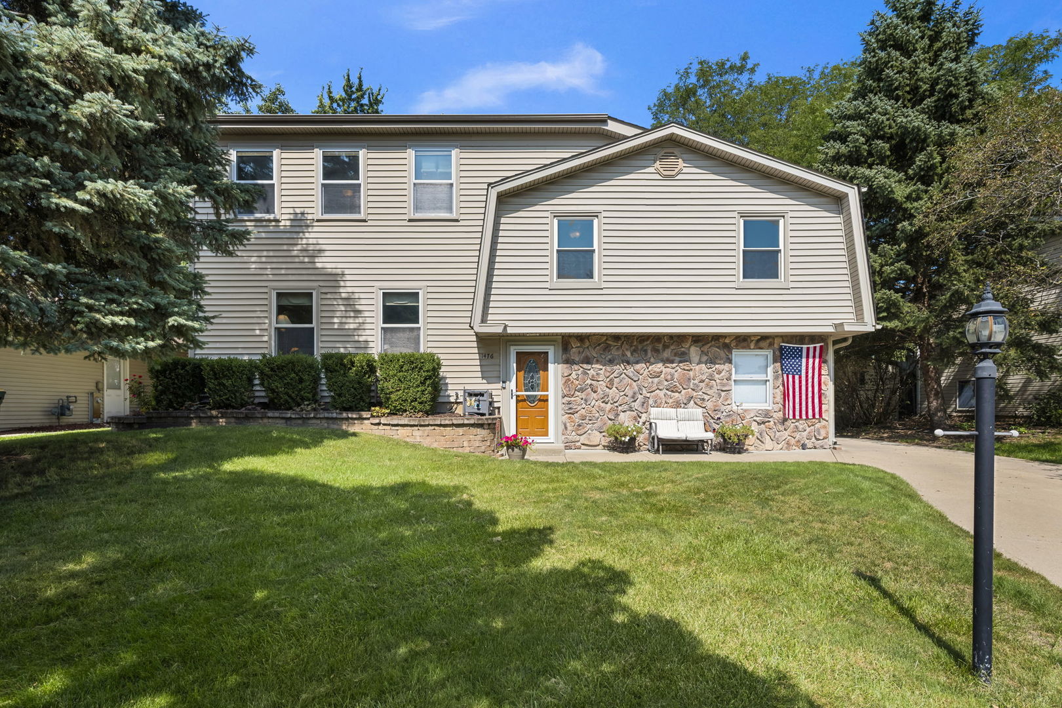
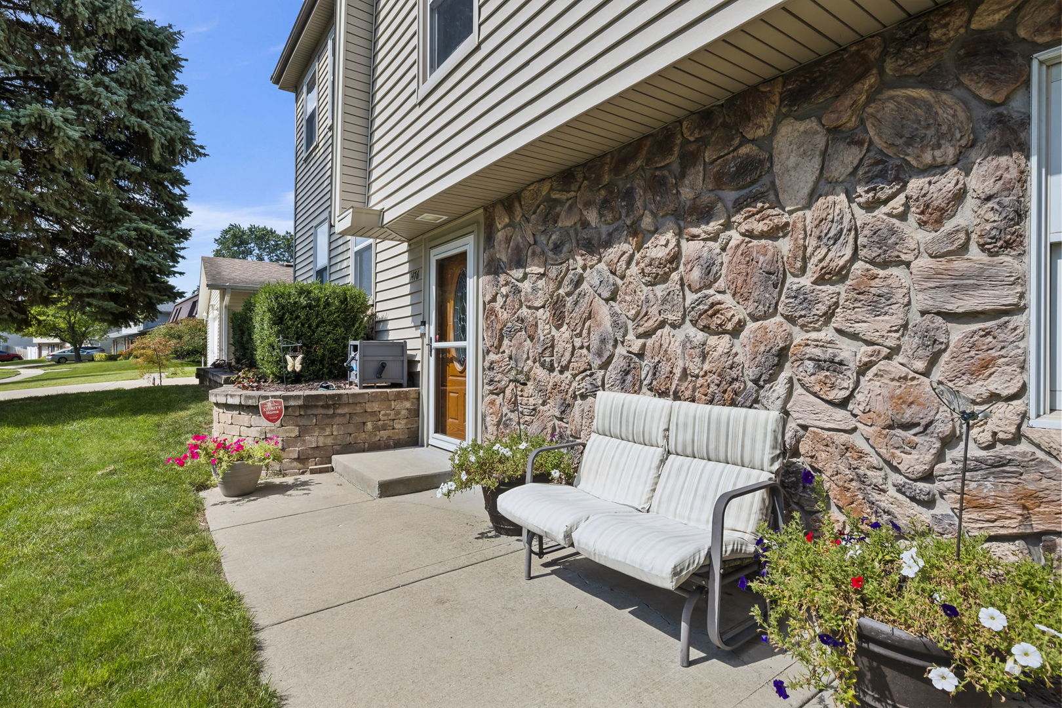
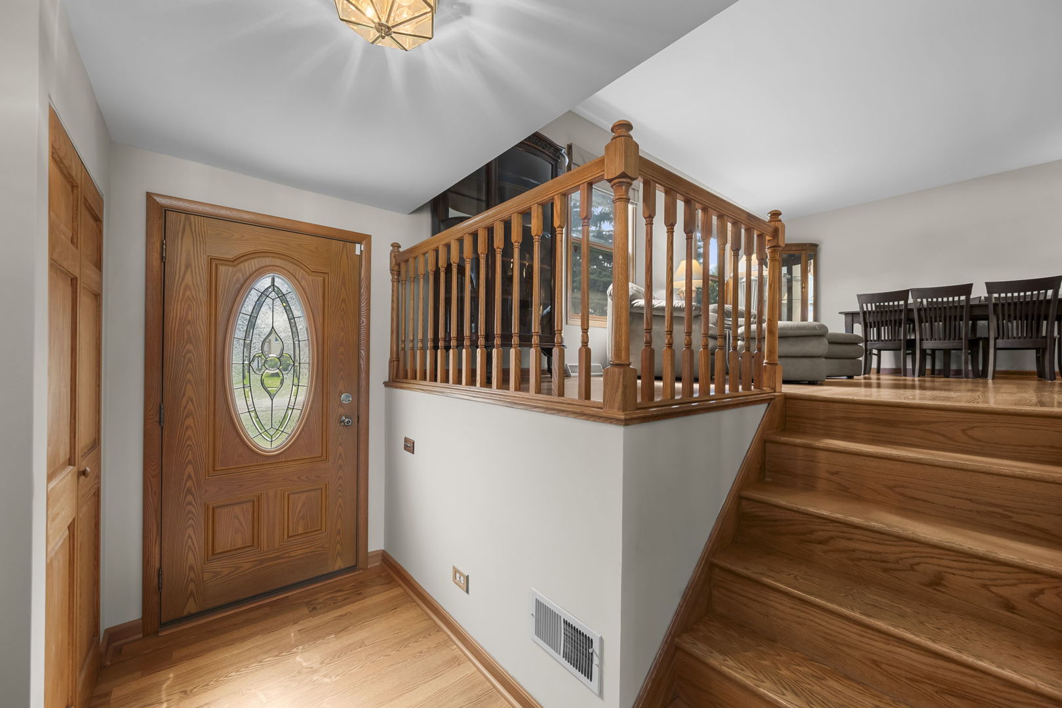
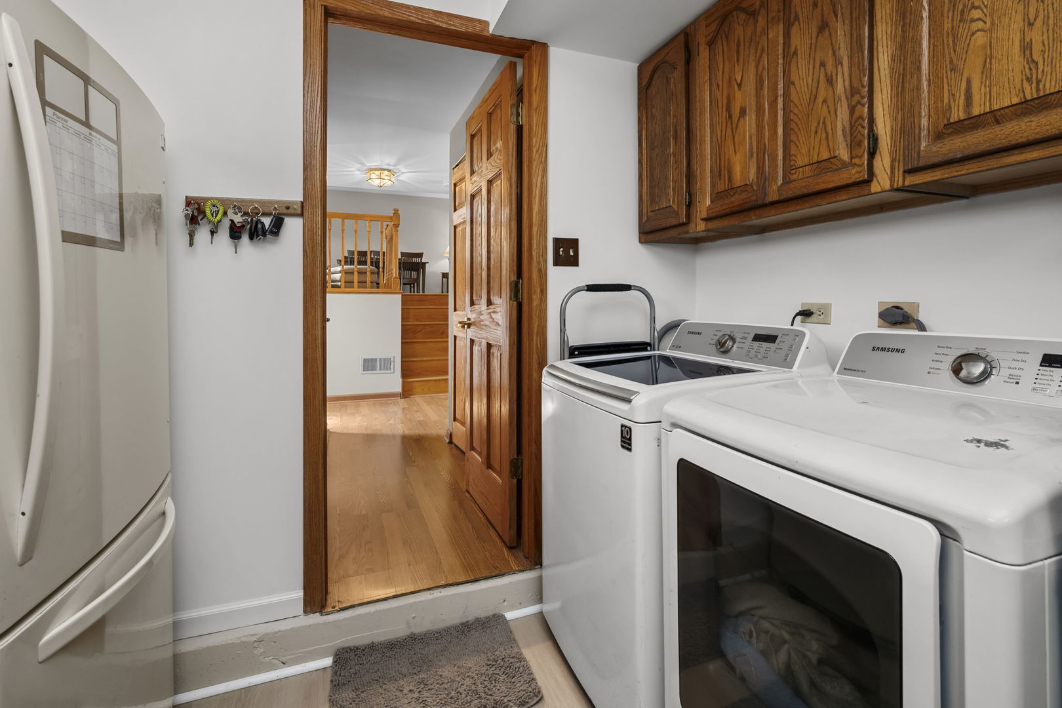
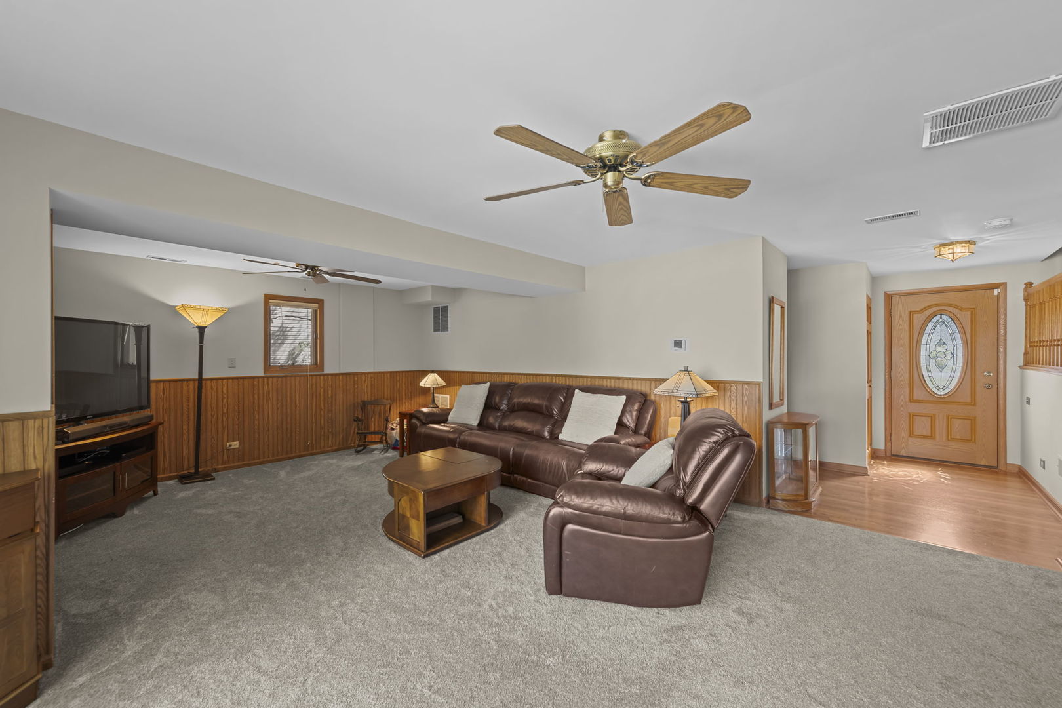
WELCOME HOME! If you've been looking for SPACE, a fantastic BACKYARD backing to the park and important updates already completed, this is the one! Attending 54/211 schools! Step inside to a spacious and flexible layout featuring multiple living areas, so everyone truly has a space of their own. The EXPANDED LIVING ROOM with new carpet (2024) gives you room to spread out on the lower level with new slider for patio access, while the remodeled kitchen (2013) offers an island for lots of counter space, room for a full-size dining table and a family room adjacent. The PRIMARY SUITE ADDITION (2009) creates a true retreat with an oversized bedroom and PRIVATE BATH featuring a double vanity, soaking tub and separate shower. The 3 additional bedrooms offer great flexibility for family, guests or a home office. And then there's the backyard! Your own SUMMER OASIS with a HEATED POOL, expansive trec deck (2021) and plenty of space to entertain, relax and enjoy warm Chicago summers, all while facing the open space of the nearby park. The pool liner was replaced in 2018 and the pool heater/filter in 2020. Major improvements add even more value, including HIGH EFFICIENT FURNACES (2020 & 2021), A/C (2021), water heater (2016), crawl-space sealed and encapsulation (2026), updated electrical panel (2007), added attic insulation and PELLA windows/doors. The home features recessed lighting, dimmer switches and ceiling fans throughout. A DETACHED 2-CAR GARAGE completes the package. So much of the heavy lifting has already been done! With generous indoor living space, a primary suite addition, updated mechanicals and a backyard built for summer, this home offers the space and features that are hard to find. Come see everything this property has to offer!

$3,493/mo

Est. mortgage payment based on a $525,000 home price.

All estimates are provided by Luxury Presence for informational purposes only. Actual amounts may vary.

Additional information

MLS® ID
12740527
Available since
August 31, 2026

Interior Features

Bedrooms
4
Bathrooms
3
Cooling
Yes
Basement
No

Exterior Features

Lot Size
0.17 Acres

Other Property Details

Taxes
$12,023
Tax Frequency
Annually
Garage
Yes


Courtesy of Janine Sasso

Based on information from DASH - Coldwell Banker (CB) as of 10/14/2026. This information is for your personal, non-commercial use and may not be used for any purpose other than to identify prospective properties you may be interested in purchasing. The display of MLS data is usually deemed reliable but is NOT guaranteed accurate by the MLS. Buyers are responsible for verifying the accuracy of all information should investigate the data themselves or retain appropriate professionals. Information from sources other than the Listing Agent may have been included in the MLS data. Unless otherwise specified in writing, Broker/Agent has not and will not verify any information obtained from other sources. The Broker/Agent providing the information contained herein may or may not have been the Listing and/or Selling Agent. 

©2026 DASH - Coldwell Banker (CB). All rights reserved. 

Data last updated 2:45 PM UTC, 10/14/2026

Powered by Luxury Presence